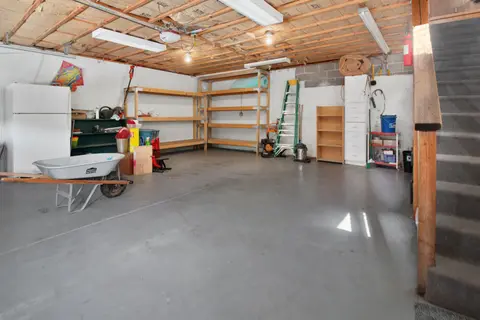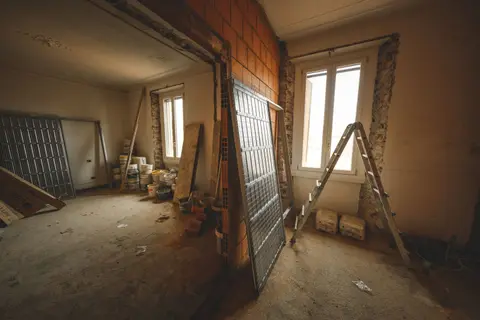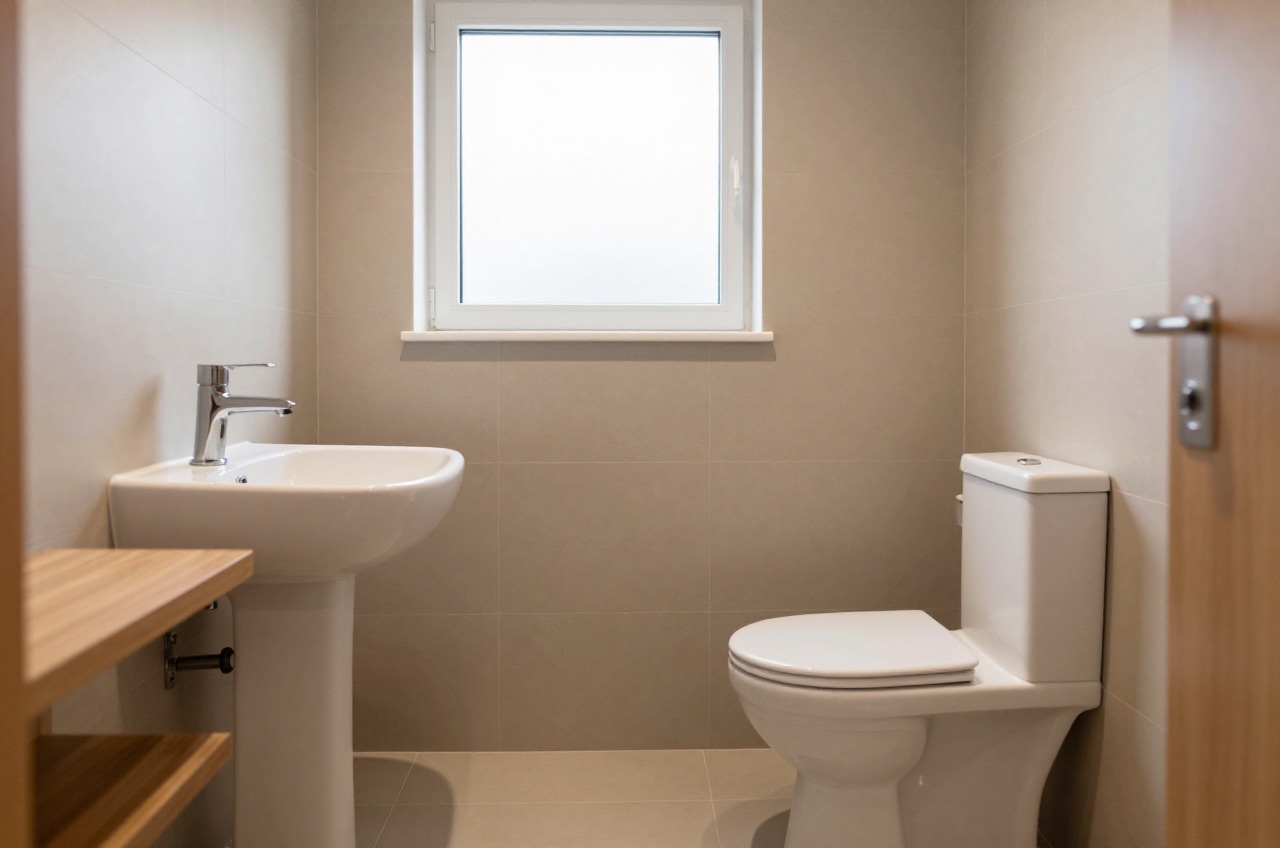
A downstairs toilet, also known as a cloakroom, downstairs loo, or ground-floor WC, is one of the most practical additions to a UK family home. Properties without one are often marked down by estate agents; adding one can increase resale appeal and convenience in equal measure.
The cost for a basic downstairs toilet installed (WC, basin, tiling, plumbing, and electrical work) typically runs £2,500–£5,000. High-specification versions with bespoke joinery, designer sanitaryware, and premium tiling typically cost £5,000–£10,000.
Full Cost Breakdown
| Element | Typical Cost |
|---|---|
| Structural partition or enclosure (if needed) | £400–£2,000 |
| Plumber, drainage connection, supply, soil stack work | £800–£2,000 |
| Electrician, extractor fan, lighting, Part P certification | £400–£800 |
| WC suite (close-coupled or wall-hung) | £150–£800 |
| Basin and vanity unit or pedestal | £100–£6001 |
| Tiling, floor and half-wall | £400–£1,400 |
| Plastering and decoration | £200–£600 |
| Door (solid-core, with frame and ironmongery) | £200–£600 |
| Accessories (mirror, towel rail, soap dispenser) | £100–£400 |
| Building Regulations application fee | £500–£6502 |
| Total, basic finish | £2,500–£5,000 |
| Total, mid to high specification | £5,000–£10,000 |
Prices are London and South East rates. Expect 10–20% less in the Midlands and North.
Building control charges vary by council. Bedford, for example, charges a £165.58 plan charge and a £345.58 inspection charge, both plus VAT, for alterations costing up to £10,000, about £613 in all.3
Where Can You Put a Downstairs Toilet?
The most common locations are:
- Under the stairs, ideal use of dead triangular space, and often close to the soil stack. See the detailed understairs guide for space requirements and geometry.
- Rear hallway or utility area, a more spacious option that often allows a more conventional rectangular layout.
- Converting a larder, coat cupboard, or small ground-floor room, works well in older terraces or Victorian houses with numerous small ground-floor rooms.
- Ground-floor extension, where there is no suitable internal space, a small rear or side-return extension can accommodate a cloakroom alongside other uses (e.g., a boot room).
Minimum Space Requirements
There is no legal minimum size, but as a rough guide a WC and a small basin need at least about 0.8 m × 1.4 m, which is very tight and offers little comfort. A more comfortable working size is closer to 900 mm × 1,700 mm for a standard close-coupled WC and compact basin.
A wall-hung WC with a concealed cistern built into a partition saves 150–200 mm of depth, this makes a significant difference in tight spaces and allows you to work with a shallower enclosure.
England’s Building Regulations set no minimum ceiling height for a room, so 1.9 m of headroom at the standing position is a practical working minimum rather than a legal one. The 2 m headroom figure in Part K of the Building Regulations applies over a stair, not over the WC.4
The Drainage Question
Getting the toilet waste out of the house efficiently is the central technical challenge of a ground-floor WC. Options:
Gravity Drainage (Preferred)
The WC pan connects to a 100–110 mm branch pipe that runs to the soil stack at a steady fall. Approved Document H allows a 100 mm WC branch of up to 15 m unventilated at a fall of 18 to 90 mm per metre, and many installers aim for about 1:40 (25 mm per metre) to be safe.5 This is the most reliable option and the one Building Control inspectors prefer to see.
If the stack is on the rear wall and the proposed WC location is at the front of the house, a long gravity run may not achieve the required fall without going below floor level (which means breaking up the concrete ground floor slab). In these cases, the macerator route is often more practical.
Macerator Pump (Where Gravity Isn’t Feasible)
A macerator (Saniflo is the best-known brand) sits behind or alongside the WC pan. It grinds waste and pumps it through a 22–32 mm discharge pipe to the soil stack.6 Any vertical lift must come first, and the horizontal run after it must fall at least 1:100 (10 mm per metre) to the stack; how far and how high a unit can pump varies by model, so always check the manufacturer’s specifications.6
Approved Document G accepts a macerator WC only where there is also access to a WC that discharges directly to a gravity system, so a pumped cloakroom is fine in a house with a gravity WC upstairs but should not be the only WC.7
Advantages: no major structural work; can be installed in almost any location.
Disadvantages: must be wired into a fused, unswitched fixed connection rather than plugged into a socket (Saniflo specifies a 5 amp fuse for its Sanitop); is audible during use (a short, low hum for 10–30 seconds); requires periodic maintenance (descaling and blade replacement every 5–10 years); should not be used with chemical drain cleaners; some manufacturers require a service contract for warranty purposes.6
Macerator units cost £300–£800 for the unit itself; installation, including the electrical connection, typically adds a few hundred pounds more. Screwfix, for example, listed the Saniflo Sanitop Up, a 400 W unit made for cloakrooms, at £514.99 in September 2026.8
Connecting to a Drain Rather Than a Stack
In some older properties without an external stack (e.g., houses where soil goes directly underground), a ground-floor WC can connect via a 100 mm pipe directly to the underground drain, but the pipe must still achieve the required fall, and an access rodding point must be provided near the connection.5
Ventilation Requirements
An internal cloakroom with no openable window must have mechanical ventilation under Building Regulations Part F:
- Minimum extract rate: 6 litres/second for an intermittent fan, usually switched with the light; in a room with no openable window it must run on for at least 15 minutes after the room is vacated. A continuous extract system needs a 6 l/s high rate.9
- Fan size: 100 mm diameter is standard.
- Duct must terminate on an external face of the building, not into a loft or void.
If the cloakroom has an openable window big enough for purge ventilation (at least 1/20 of the floor area for a window that opens 30 degrees or more, or 1/10 if it opens only 15–30 degrees), Part F accepts it in place of an extract fan, though many people fit a fan anyway.9
Building Regulations: What’s Notifiable?
Adding a downstairs toilet almost always requires Building Regulations approval, because a new WC and its drainage count as building work.10 The notifiable elements include:
- Part H, drainage: connection to soil stack, pipe sizing, falls, and rodding access.
- Part F, ventilation: mechanical extract specification and duct route.
- Part G, sanitation: a washbasin must be provided in the WC room or next to it, and a room containing a WC must be separated from any kitchen or area where food is prepared.7
- Part P, electrical: only where a new circuit is run for the extractor fan or lighting. A cloakroom with no bath or shower is not a special location, so spurring a fan or a light off an existing circuit is not notifiable in England.11
- Part A, structural: if walls are removed or trimmer joists disturbed for an understairs installation.
- Part M, access: applies mainly to new dwellings, where requirement M4(1) expects visitors to be able to reach and use a WC on the entrance storey; it does not set a minimum size for a cloakroom added to an existing house.12
You can apply via your local authority Building Control or use a registered building control approver. Many plumbers and bathroom fitters will arrange a building notice on your behalf, confirm this before work starts. Failure to get sign-off can cause complications when selling.
Planning Permission
No planning permission is needed for an internal cloakroom conversion. If you’re building a small extension to accommodate the cloakroom, check whether it falls within Permitted Development rights (generally a rear extension up to 3 m depth for terraced or semi-detached, 4 m for detached, subject to height and other limits).13
Sanitaryware Choices for Small Cloakrooms
Wall-hung WC, pan fixed to a steel frame (carrier frame) built into the partition; concealed cistern sits behind the wall. Adds a premium feel and saves floor depth; the carrier frame adds £200–£400 to the cost but saves space.
Close-coupled WC, cistern sits directly on the back of the pan. More affordable (£150–£500 for a decent suite); takes slightly more depth but is simpler to maintain.
Short-projection WC, a close-coupled WC with a reduced depth pan (sometimes called compact or short projection). Available from major manufacturers from around £200–£400; typically 48–52 cm projection versus a standard 65–70 cm, a significant saving in a tight space.
Cloakroom basin, compact basins (400–500 mm wide, 250–300 mm depth) are made specifically for cloakrooms. Corner basins can also work in very tight layouts.
How Long Does It Take?
A straightforward cloakroom installation (no structural alterations, gravity drainage close to the stack) typically takes 3–5 days across all trades. Add 1–2 days for any structural partition work, and allow a few extra days if the drainage route is complex or the floor needs breaking up.
Finding a Tradesperson
A downstairs toilet requires a plumber, an electrician, and usually a tiler. Some bathroom companies offer design-and-fit packages covering all trades. Always confirm:
- Who is responsible for the Building Regulations application.
- Whether the plumber is familiar with both gravity and macerator systems.
- That the electrician is a registered competent person.
Get at least three quotes and ask each tradesperson to walk through their proposed drainage route before committing, the drainage solution is the most variable cost element and will determine whether the project is straightforward or complex.
The rules in this note are those that apply in England. Scotland, Wales and Northern Ireland have their own building standards and permitted development rights.
References (13)
Figures in this note were checked against the sources below on 2 October 2026. Superscript numbers in the text point to them. Every source the site cites, by topic.
- 1costsupplier figureToolstation.RN-Z4F0GSA price, true at 2026-09. the retail price Toolstation publishes for nuie vault single door compact wall hung vanity unit with ceramic basin 400mm, which is the supply figure the cost book records for this item. Re-sourced from a category listing so the page a reader opens is the product that was priced
- 2coststrong locallyBelfast City Council.RN-KIELJ1A price, true at 2026-04. the building control fees Belfast City Council charges, which is the statutory fee scale for building regulations applications in that district. Northern Ireland sets its building control fees locally, so this is one council's scale rather than a national one
- 3coststrong locallyBedford Borough Council.RN-3Z3YUGA price, true at 2026-09. Building control fees and charges, a council publishing its own schedule. It binds in that district only, so it is cited as evidence of local charges and never as the authority for a national rule
- 4technicalvery strongMinistry of Housing, Communities and Local Government.RN-XH6E39The standard that decides whether a loft ladder is legal and when a raised deck needs a balustrade. Published 3 January 2013, it covers protection from falling, collision and impact including stairs, ladders, ramps, guarding and vehicle barriers. Paragraph 1.31 states that retractable ladders must not be used as a means of escape. Paragraph 1.32 permits a fixed ladder, with fixed handrails on both sides, only for access in a loft conversion containing one habitable room, and only where there is not enough space without altering the existing space for a compliant stair, which is the rule that catches most loft ladder installations. Paragraph 1.29 restricts alternating tread stairs to loft conversions. For a private stair the maximum pitch is 42 degrees (Table 1.1 note 1), the normal relationship between rise and going is twice the rise plus the going between 550mm and 700mm, and for dwellings external tapered steps forming part of the building need a going of at least 280mm. Paragraph 3.1 requires guarding wherever it is reasonably necessary for safety at the edge of a floor, gallery, balcony, roof, light well, basement or similar sunken area. Paragraph 3.2 requires guarding to be at least the height in Diagram 3.1, allows any wall, parapet or balustrade to serve as guarding, and requires it to resist the loads in BS EN 1991-1-1 with its UK National Annex and PD 6688-1-1, with BS 6180 for barrier and infill panel design. Handrails should be positioned 900mm to 1000mm from the pitch line or floor.
- 5technicalvery strongMinistry of Housing, Communities and Local Government.RN-SM6TRWThe statutory source for soakaway design and the discharge hierarchy every garden drainage note should state. Requirement H3(3) lists the order of priority for rainwater discharge: (a) an adequate soakaway or other adequate infiltration system, or where not reasonably practicable (b) a watercourse, or where not reasonably practicable (c) a sewer. Paragraph 3.25 bars infiltration devices within 5 metres of a building or road, in ground where the water table reaches the bottom of the device at any time of year, too close to other drainage fields or soakaways, or where contamination could pollute groundwater. Paragraph 3.26: soakaways serving less than 100 square metres are generally square or circular pits filled with rubble or lined with dry-jointed masonry or perforated ring units. Paragraph 3.27: design to a return period of once in ten years, and for small soakaways serving 25 square metres or less a design rainfall of 10mm in 5 minutes may be assumed as the worst case. Paragraph 3.28 requires percolation tests to derive the infiltration rate, and paragraph 3.30 sends larger soakaways to BS EN 752-4 or BRE Digest 365 Soakaway design. Paragraphs 2.10 to 2.12 cover pervious paving over a granular storage reservoir and warn against its use where sediment or oil spillage would block the pores. For foul drainage, paragraph 2.33 sets a minimum 75mm internal diameter, or 100mm for a WC, and Table 6 gives minimum gradients of 1 in 40 for 75mm and 100mm at peak flows under 1 litre per second.
- 6technicalsupplier figureSaniflo, guidance.RN-6I6PI8The manufacturer's installation instructions for a Saniflo macerator. They require any lift before the horizontal run and a minimum 1:100 fall on horizontal discharge pipework.
- 7technicalvery strongMinistry of Housing, Communities and Local Government, guidance.RN-505TW4Statutory guidance on sanitation. Paragraph 4.25 allows a WC with a macerator and pump only where there is also access to a WC discharging directly to a gravity system.
- 8costsupplier figureScrewfix.RN-BMC0JCA price, true at 2026-09. A national merchant's product page for a 400 W Saniflo WC macerator described as ideal for cloakrooms. It shows a price of £514.99 including VAT.
- 9technicalvery strongMinistry of Housing, Communities and Local Government.RN-QD1SFFTable 1.1 sets minimum intermittent extract rates: kitchen with a cooker hood extracting outside 30 l/s, kitchen without one 60 l/s, utility room 30 l/s, bathroom 15 l/s, sanitary accommodation 6 l/s. Extract terminals and fans other than cooker hoods should be as high as practicable and no more than 400mm below the ceiling; a cooker hood should sit between 650mm and 750mm above the hob if the manufacturer gives no figure. Table 1.7 requires background ventilators of at least 8000mm2 equivalent area in habitable rooms and kitchens for a dwelling, 10,000mm2 for a single-storey dwelling. Background ventilators should be at least 1700mm above floor level and at least 500mm from a fan in the same room. On replacement windows, paragraph 3.14 says new windows must carry background ventilators no smaller than the originals, and paragraph 3.15 gives the fallback minimums where the old size is unknown: 8000mm2 habitable rooms, 8000mm2 kitchen, 4000mm2 bathroom. Paragraph 3.32 confirms that replacing an extractor fan or cooker hood on existing cabling is not notifiable.
- 10technicalvery strongThe National Archives, legislation.RN-ZCMRHVRegulation 3 of the Building Regulations 2010, the meaning of building work. Lists what counts: erecting or extending a building, providing or extending a controlled service or fitting, material alteration, work required by a material change of use, and inserting insulation into a cavity wall. If a job is not on this list it is not building work, so this is the first place to check whether approval is needed at all.
- 11technicalvery strongMinistry of Housing, Communities and Local Government.RN-JYJ3I5The document that decides what electrical work a homeowner may legally do themselves, and the exact list of notifiable jobs. Regulation 12(6A), reproduced at paragraph 2.5, makes only three things notifiable: the installation of a new circuit, the replacement of a consumer unit, and any addition or alteration to existing circuits in a special location. Regulation 12(9) defines special location as, in a room containing a bath or shower, the zone extending vertically from finished floor level to 2.25 metres (or the shower head position if higher) and horizontally 600mm from the edge of the bath tub or shower tray. Paragraph 2.7 states that all other electrical installation work is not notifiable, namely additions and alterations to existing installations outside special locations, and replacements, repairs and maintenance anywhere. Paragraph 2.8 gives worked examples: a built-in cooker is not notifiable unless a new cooker circuit is needed, and connecting an electric gate or garage door to an existing isolator is not notifiable but running a new circuit from the consumer unit to that isolator is. Paragraph 2.2 confirms Part P reaches outdoor work including fixed garden lighting, pond pumps and outbuildings such as sheds, detached garages and domestic greenhouses. Notifiable work must be certified by self-certification by a registered competent person, third-party certification, or a building control body (paragraph 3.1), with the compliance certificate issued within 30 days (paragraph 3.4). Note that Approved Document P is a source of guidance rather than a ban: non-notifiable work still has to comply with BS 7671.
- 12technicalvery strongMinistry of Housing, Communities and Local Government.RN-5IVIKFParagraph 1645 of the M4(2) guidance requires a minimum 1,200 mm clear space in front of and between all kitchen units and appliances in living, kitchen and eating areas. Wall switches, socket outlets, stopcocks and controls must have their centre line between 450 mm and 1,200 mm above floor level (Diagram 1.5), consumer units are mounted with switches 1,350 to 1,450 mm above floor level, and boiler timer controls and thermostats between 900 mm and 1,200 mm. Communal approach routes and flights need a minimum clear width of 1,200 mm and every landing a minimum 1,200 mm clear of any door swing. Handrail guidance is measured 450 mm above the pitch line of the treads.
- 13technicalvery strongPlanning Portal, guidance.RN-WUMKJEThe Planning Portal's extension page: whether permitted development covers the extension, the depth and height limits for single and double storey rear extensions, the prior approval route for larger ones, and when building regulations approval is needed alongside. The readable front door to Schedule 2 Part 1 Class A of the GPDO.
-
nuie vault single door compact wall hung vanity unit with ceramic basin 400mm, Toolstation, accessed 16 September 2026. Priced at 2026-09, so no calibration is needed. toolstation.com
-
Building Regulation costs, Building Control fees, Belfast City Council Building Control, accessed 2 October 2026. Priced at 2026-04, so no calibration is needed. belfastcity.gov.uk
-
Building control fees and charges, Bedford Borough Council, accessed 15 September 2026. Priced at 2026-09 and left there. bedford.gov.uk
-
Approved Document K: Protection from falling, collision and impact, Ministry of Housing, Communities and Local Government, accessed 29 September 2026. assets.publishing.service.gov.uk
-
Approved Document H: Drainage and waste disposal, 2015 edition, Ministry of Housing, Communities and Local Government, accessed 29 September 2026. assets.publishing.service.gov.uk
-
Saniflo Sanitop installation guide, Saniflo, accessed 29 September 2026. saniflosystems.co.uk
-
Approved Document G: Sanitation, hot water safety and water efficiency, 2015 edition with 2016 amendments, Ministry of Housing, Communities and Local Government, accessed 29 September 2026. assets.publishing.service.gov.uk
-
Saniflo Sanitop Up Macerator 400W 220 / 240V, Screwfix, accessed 2 October 2026. Priced at 2026-09 and left there. screwfix.com
-
Approved Document F: Ventilation, Volume 1: Dwellings, 2021 edition, HM Government (GOV.UK), accessed 7 September 2026. assets.publishing.service.gov.uk
-
The Building Regulations 2010, regulation 3: Meaning of building work, The National Archives (legislation.gov.uk), accessed 29 September 2026. legislation.gov.uk
-
Approved Document P: Electrical safety – Dwellings, 2013 edition, HM Government (GOV.UK), accessed 7 September 2026. assets.publishing.service.gov.uk
-
Approved Document M: Access to and use of buildings, Volume 1: Dwellings, 2015 edition incorporating 2016 amendments, Ministry of Housing, Communities and Local Government, accessed 29 September 2026. assets.publishing.service.gov.uk
-
Planning permission: Extensions, Planning Portal, accessed 7 September 2026. planningportal.co.uk