Cavity wall ties are the structural connectors between the outer (usually brick) leaf and the inner leaf of a cavity wall. Without them the outer leaf behaves as a free-standing panel and is vulnerable to wind pressure, while the inner leaf can bow under eccentric floor and roof loads. Despite their critical role, wall ties are rarely thought about until they fail, at which point horizontal cracking in the bed joints or bulging brickwork signals a problem that can cost thousands to remedy.
This guide covers tie types, the correct specification and spacing for new build, and the recognition, investigation and cost of remedial tie replacement.
Types of Wall Tie
Wall ties must comply with BS EN 845-1:2013+A1:2016 (specification for ancillary components for masonry).1 The type designation refers to their form factor, but the key specification variables are material/coating (controlling corrosion resistance) and configuration (controlling movement accommodation).
By Form Factor
Wire ties (butterfly and double-triangle): Made from galvanised or stainless wire bent into a butterfly or double-triangle profile, with a twist or kink at mid-length that acts as a drip. Butterfly ties are light and flexible; double-triangle ties are stiffer. Galvanised wire ties were widely used in older cavity-walled houses, and newer light-duty ties are now sold as replacements for the butterfly.2
Strip ties (fishtail): Flat metal strip ties with split fishtail ends for grip in the mortar and a drip at mid-length. Heavy galvanised mild steel strip ties are common in older houses, and because they are bulky their rust can lift the brickwork.3
Vertical twist ties: A heavy strip tie with a 90° twist at mid-length. The twist encourages water to drip off rather than tracking along the tie. It is a stiff, heavy-duty pattern; houses more often use lighter general-purpose or light-duty ties.
Modern ties are graded by performance rather than shape: masonry-to-masonry ties are classified as Types 1 to 4 under PD 6697 by strength, function and use.4 Type 4 light-duty ties are intended for box-form houses up to 10 m high on flat urban sites, while Type 1 heavy-duty ties suit buildings of any height.4
Remedial ties: Stainless steel ties designed to be installed through the face of existing masonry. Remedial wall ties generally fall into three main groups: mechanical, resin-bonded and driven.5 They are recessed below the face of the brickwork and are barely visible once the holes are made good.
By Material and Corrosion Resistance
| Material | Specification | Use Case |
|---|---|---|
| Austenitic stainless steel | BS EN 845-1 Table A1, material reference 1 or 3 | Required by Approved Document A for all new houses |
| Zinc-coated (galvanised) steel | BS EN 845-1 zinc-coated steel | Found in older houses; not accepted for new houses under Approved Document A |
| Copper, phosphor bronze, aluminium bronze | BS EN 845-1 | Specialist uses |
| Stainless steel remedial ties | Anchorage checked by site pull-out tests (BS 8539) | Tie replacement in existing walls |
Approved Document A has specified stainless steel cavity wall ties for all houses regardless of location since its 2004 edition, following the widespread failure of galvanised ties built into housing before 1981.6 Paragraph 2C19 calls for wall ties to BS EN 845-1 in austenitic stainless steel, so galvanised ties are not an option for a new house built to that guidance.6
Tie Spacing and Embedment
Cavity wall tie spacing is defined in Approved Document A (paragraph 2C8), in PD 6697 (recommendations for the design of masonry structures to Eurocode 6) and in NHBC Standards Chapter 6.1 for domestic work:6
Standard spacing (cavities at least 50 mm wide):
- 900 mm horizontal centres (along the bed joint)6
- 450 mm vertical centres (every sixth course of standard brick)
- This gives 2.5 ties per m² of wall area7
Additional ties required at:
- Openings: Extra ties up the reveal of a window or door at 300 mm vertical centres, set no more than 225 mm from the edge of the opening6
- Movement joints: extra ties are also needed within 225 mm of vertical movement joints; where a tie spans the joint it needs a slip sleeve or debonded section so the joint can still move7
- Roof verges: the same extra ties are needed within 225 mm of roof verges, such as the sloping top of a gable wall7
Embedment depth: The absolute minimum is 50 mm into each leaf of masonry, but the figure to design to is 62.5 mm, which is what leaves room for the tie to sit correctly if the cavity or the leaf thickness runs off nominal.7 The tie should be centred vertically within the bed joint.
Drip point: Ties have a drip (a twist, kink or bend) that should sit at the middle of the cavity, pointing downwards, so moisture cannot track across to the inner leaf. This requirement is often overlooked on site, check during inspection.
Approved Document A, Table 5, gives the tie length to use for each band of nominal cavity width.6
| Nominal cavity width (mm) | Tie length (mm) |
|---|---|
| 50 to 75 | 200 |
| 76 to 100 | 225 |
| 101 to 125 | 250 |
| 126 to 150 | 275 |
| 151 to 175 | 300 |
For cavities wider than 175 mm, Table 5 takes the nominal cavity width plus 125 mm and rounds to the nearest stock length; ties that need more than 50 mm embedment must be longer still.6
Wall Tie Failure and Corrosion
The majority of wall tie failures in existing UK housing involve galvanised mild steel ties installed between approximately 1920 and 1981, before stainless steel became the standard.3 Two corrosion mechanisms are involved:
-
Sacrificial zinc coating depleted, once the zinc is exhausted, the steel core corrodes and expands. The expansion exerts pressure on the bed joint, creating horizontal cracking at regular vertical intervals (every 450 mm), the diagnostic signature of tie corrosion. Thin wire ties can corrode through without cracking anything, so the absence of cracks does not prove the ties are sound.5
-
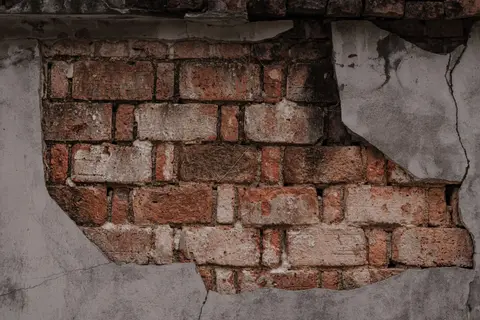
Expansive rust jacking, the rust can build up to around four times the thickness of the original steel.3 It literally lifts and splits the brick courses, causing horizontal cracks and, in severe cases, wall bulging (the outer leaf leans outward or inward away from the inner leaf).
Signs of tie failure to look for:
- Horizontal cracks in mortar bed joints at consistent vertical spacings (typically every five to seven courses)3
- Cracks running across the full width of an exposed brick panel
- Outward bowing or bulging of the outer leaf
- Rust staining visible at the mortar joint
Investigation: A specialist wall tie surveyor uses a borescope (small camera pushed through a small drilled hole into the cavity) to inspect ties visually, supplemented by a metal detector survey to map tie positions and a pull tester to check how well ties are anchored.3 Site testing of post-installed fixings in masonry is covered by BS 8539 and the Construction Fixings Association’s site-testing guidance; the old BS 5080-1 test method was withdrawn in 2018.89 Typical survey cost: £300–£600 for a semi-detached house, more if scaffolding is needed.
Remedial Tie Replacement
Remedial wall ties are installed by drilling through the outer leaf and fixing a stainless steel tie into both leaves, mechanically, with resin, or by driving it in. Old ties that are lifting the brickwork, typically mild steel strip (fishtail) ties, are removed or isolated from the mortar; lighter wire ties can often be left in place.3 The new ties are set out clear of the old ones, transferring load through sound masonry.
Horizontal cracks are repointed after tie installation, and wider cracks may need stitching or other repair.
Process per tie:
- Mark tie positions from the survey (or at 900 × 450 mm grid if systematic replacement)
- Drill through the outer leaf into the inner leaf at bed joint level; hole sizes vary by system, from a pilot hole of around 6 mm for driven ties to 10 mm for resin-bonded ties10
- For resin-bonded ties, inject a two-part resin into the hole
- Insert or drive the stainless steel tie until its outer end sits below the face of the brickwork11
- Repoint drill holes with matching mortar
- Repoint horizontal cracks if present
2026 costs (UK, VAT excluded):
| Item | Unit Cost | Notes |
|---|---|---|
| Remedial tie (supplied) | £1.00–£4.00 | Helical rod 195–300 mm, grade 316 (A4) stainless |
| Tie installation (labour + material) | £10–£20/tie | Includes drilling, resin and pointing; at about 2.5 ties per m², roughly £25–£50 per m² of wall |
| Full house remedial programme | £2,500–£5,000 | Typical 3-bed semi, tie work only; access hire below is extra |
| Scaffold/cherry-picker hire | £800–£2,500 | Depends on the hire period and how many elevations need access; often the dominant cost |
| New-build ties (supply-only) | £0.15–£0.80 | Stainless, light-duty Type 4 to heavy-duty Type 1 |
Supply prices are small next to the labour: a remedial supplier lists boxes of 100 helical ties at £113.45 to £177.03 including VAT and delivery, depending on length.12 For new build, Selco lists a pack of 250 light-duty Type 4 stainless ties at £37.05 excluding VAT, about 15p a tie.13
Key Standards
- BS EN 845-1:2013+A1:2016, Specification for ancillary components for masonry: wall ties, tension straps, hangers and brackets
- PD 6697:2019, Recommendations for the design of masonry structures to BS EN 1996-1-1 and BS EN 1996-2 (tie types, lengths, embedment and density)14
- BS 8539:2012+A1:2021, Code of practice for the selection and installation of post-installed anchors in concrete and masonry, including site testing (the old BS 5080-1:1993 tensile test method was withdrawn in 2018)15
- BRE Digest 401 (1995), Replacing wall ties16
- BRE Digest 329 (2000), Installing wall ties in existing construction17
- NHBC Standards Chapter 6.1, External masonry walls, tie specification for warranty compliance
- Building Regulations Approved Document A, Structural performance of masonry walls
Partial vs full replacement
Where ties have failed, specialists normally allow for re-tying the whole property, on the assumption that the same corrosion will develop throughout; limiting the work to one elevation should be a decision backed by a survey.3 A structural engineer’s report is recommended before agreeing the scope, particularly if bowing is visible.
The rules in this note are those that apply in England. Scotland, Wales and Northern Ireland have their own building standards and permitted development rights.
References (17)
Figures in this note were checked against the sources below on 2 October 2026. Superscript numbers in the text point to them. Every source the site cites, by topic.
- 1technicalstrongBSI (BSI Knowledge catalogue), a standard.RN-4BJDGYDated 31 August 2013 with a 2016 amendment, this is the specification for wall ties, tension straps, hangers and brackets used to interconnect masonry or connect masonry to walls, floors, beams and columns. Where anchors or fasteners are supplied as part of an ancillary component the performance requirements apply to the complete product. Its scope expressly excludes anchors and fasteners other than as part of an ancillary component, shelf angles, wall starter plates for tying into existing walls, and products made from materials other than the listed austenitic stainless steels and other permitted materials. This is the standard a cavity wall tie or a remedial tie should be declared to.
- 2technicalsupplier figureAncon, guidance.RN-5Q7WVJAncon's wall tie range, showing a PD 6697 Type 4 light-duty tie designed to replace the butterfly tie.
- 3technicalsupplier figureKingfisher Building Products, guidance.RN-HS6Q8UA remedial wall tie maker's technical manual summarising BRE findings: tie corrosion can affect all cavity-walled buildings built before 1981.
- 4technicalsupplier figureAncon, guidance.RN-N0LGMAAncon's technical note on wall tie standards, summarising the PD 6697 Types 1 to 4 with their uses and height limits.
- 5technicalgoodProperty Care Association, guidance.RN-NV7WQXThe PCA's homeowner guidance on cavity wall ties, confirming that earlier ties were usually mild steel and corrode and expand when damp.
- 6technicalvery strongMinistry of Housing, Communities and Local Government (GOV.UK).RN-Z6AXUWThe full Approved Document A PDF, which carries the deemed-to-satisfy tables a domestic project is checked against. Section 2E covers foundations of plain concrete: paragraph 2E3 gives the recommended minimum widths of strip foundations in Table 10, keyed to ground type and total load of loadbearing walling per linear metre. Table 10 sets, for rock (not inferior to sandstone, limestone or firm chalk, requiring at least a pneumatic or mechanically operated pick to excavate), a width equal to the width of the wall at every load. For medium dense gravel or sand (requires a pick to excavate, a 50mm square wooden peg hard to drive beyond 150mm) and for stiff clay or stiff sandy clay (can be indented slightly by the thumb), the minimum widths are 250mm at 20 kN per linear metre, 300mm at 30, 400mm at 40, 500mm at 50, 600mm at 60 and 650mm at 70. Firm clay and firm sandy clay (thumb makes an impression easily) start at 300mm. The document also covers minimum depth of strip foundations, wall thickness rules for residential buildings up to three storeys (paragraph 2C10 covers internal loadbearing walls in brickwork or blockwork), buttressing, lateral support by floors and at roof level, interruption of lateral support, wall cladding in Section 3, and Section 5 on reducing sensitivity to disproportionate collapse with the building consequence classes.
- 7technicalsupplier figureAncon, guidance.RN-DDI8WMA wall tie manufacturer's technical note setting out the spacing, density and embedment that PD 6697 and Approved Document A call for, including the closer spacing required around openings.
- 8technicalstrongBSI (British Standards Institution), a standard.RN-604BXBSTATUS: WITHDRAWN on 21 September 2018. BS 5080-1:1993 was published 15 February 1993 and gave the method of test for tensile loading of structural fixings in concrete and masonry, that is the pull out test used to prove wall anchors, remedial wall ties and similar fastenings on site. Its companion BS 5080-2:1986 covered resistance to loading in shear. Because it is withdrawn, a note that specifies pull out testing of remedial wall ties to BS 5080 is quoting a dead standard; current practice for anchor qualification sits with the European Assessment Documents and BS EN 1992-4:2018, Eurocode 2 design of fastenings for use in concrete, with site proof loading commonly to a manufacturer or third party protocol. Catalogue page confirms number, title, publication date, withdrawal date and scope but does not name a replacement.
- 9technicalfairConstruction Fixings Association, guidance.RN-DP2FM1The fixings trade association's summary of the standards: BS 5080-1 is withdrawn and site testing of fixings is defined in BS 8539.
- 10technicalsupplier figureHelifix, guidance.RN-IOSH7WHelifix's page on replacing cavity wall ties, giving hole sizes for its driven (about 6 mm), RetroTie and resin-bonded (10 mm) systems.
- 11technicalsupplier figureHelifix (Leviat), a data sheet.RN-EGCKI9DryFix is a one-piece grade 316 stainless steel tie driven in with an SDS hammer drill and a Power Driver Attachment, needing no resin, grout or mechanical expansion. It works in brick, block, concrete, hard mortar and timber, in cavity and solid walls, hollow materials and close to edges, and the installed tie sits recessed below the face of the masonry. Multiple drip points stop water crossing the cavity, and it can be driven through insulation without affecting thermal performance. System components are the DryFix tie, RP drill bits for pilot holes, the Power Driver Attachment and extension, and a Load Test Unit with Pull Test Key. Variants: DryFix Terracotta for delicate terracotta, DryFix RenderPin for loose render and DryFix Asymmetric for a soft outer leaf on a hard inner leaf.
- 12costsupplier figureAlliance Remedial Supplies.RN-ITP3R3A price, true at 2026-09. A remedial supplier's product page for 8 mm helical replacement wall ties in boxes of 100, in lengths of 195 to 300 mm, priced £113.45 to £177.03.
- 13costsupplier figureSelco Builders Warehouse.RN-623WBCA price, true at 2026-09. Selco's product page for a pack of 250 grade 304 stainless Type 4 housing wall ties at £37.05 excluding VAT, about 15p a tie.
- 14technicalstrongBSI, guidance.RN-K49HN9BSI's record for PD 6697, showing the 2019 edition is current; it settles the edition and title of the document.
- 15technicalstrongBSI, guidance.RN-ZYOC9IBSI's record for BS 8539, the current code of practice for post-installed anchors in masonry; it settles the title and current edition.
- 16technicalstrongBRE, guidance.RN-UV9U5IBRE's bookshop entry for Digest 401, Replacing wall ties. It confirms the title and the 1995 publication date.
- 17technicalstrongBRE, guidance.RN-U9Q0Z7BRE's bookshop entry for Digest 329, Installing wall ties in existing construction. It gives the current edition's date as 2000, not 1988.
-
BS EN 845-1:2013+A1:2016 Specification for ancillary components for masonry. Wall ties, tension straps, hangers and brackets, BSI, accessed 29 September 2026. knowledge.bsigroup.com
-
Standard Wall Ties, Ancon, accessed 29 September 2026. ancon.co.uk
-
Wall Tie Manual, Kingfisher Building Products, accessed 29 September 2026. kingfisheruk.com
-
EC6, EN845, PD6697 and BS5268, Ancon, accessed 29 September 2026. ancon.co.uk
-
Cavity wall ties, Property Care Association, accessed 29 September 2026. property-care.org
-
Approved Document A, Structure, 2004 edition incorporating 2004, 2010 and 2013 amendments, Ministry of Housing, Communities and Local Government, accessed 14 September 2026. assets.publishing.service.gov.uk
-
Cavity Wall Tie Spacing and Appropriate Tie Lengths, Ancon, accessed 13 September 2026. ancon.co.uk
-
BS 5080-1:1993 Structural fixings in concrete and masonry. Method of test for tensile loading, BSI, accessed 29 September 2026. knowledge.bsigroup.com
-
British Standards, Construction Fixings Association, accessed 29 September 2026. the-cfa.co.uk
-
Replacing Cavity Wall Ties, Helifix, accessed 29 September 2026. helifix.co.uk
-
Helifix DryFix, Helifix, accessed 29 September 2026. helifix.co.uk
-
DryFix Remedial Helical Wall Tie 8mm, Alliance Remedial Supplies, accessed 2 October 2026. Priced at 2026-09 and left there. allianceremedialsupplies.co.uk
-
Light Duty Type 4 Housing Wall Tie 200mm Pack of 250, Selco Builders Warehouse, accessed 2 October 2026. Priced at 2026-09 and left there. selcobw.com
-
PD 6697:2019 Recommendations for the design of masonry structures to BS EN 1996-1-1 and BS EN 1996-2, BSI, accessed 29 September 2026. knowledge.bsigroup.com
-
BS 8539:2012+A1:2021 Code of practice for the selection and installation of post-installed anchors in concrete and masonry, BSI, accessed 29 September 2026. knowledge.bsigroup.com
-
Replacing wall ties (Digest 401), BRE, accessed 2 October 2026. bregroup.com
-
Installing wall ties in existing construction (Digest 329), BRE, accessed 2 October 2026. bregroup.com