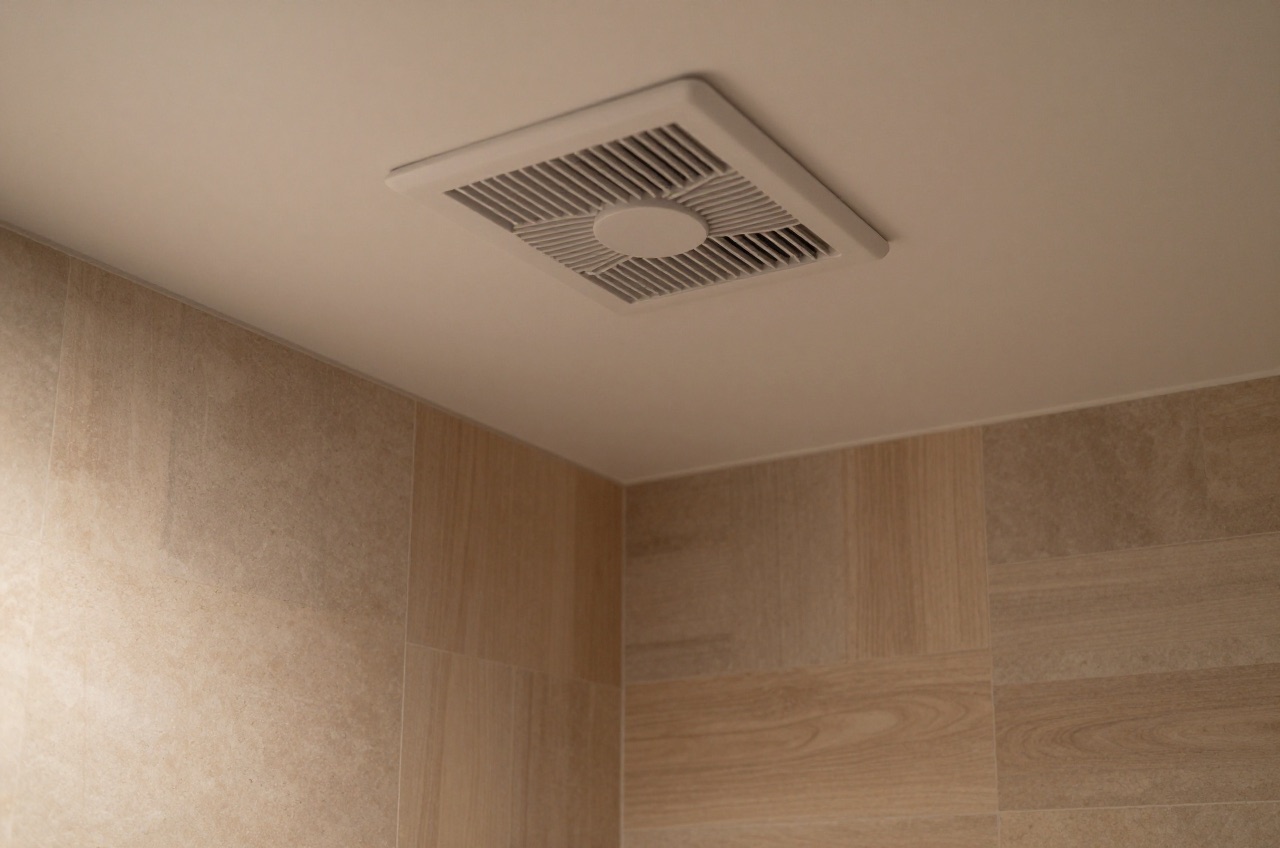
Building Regulations guidance calls for extract ventilation to the outside in the kitchen, utility room, bathroom and WC of a new home.1 When you refurbish an existing kitchen or bathroom, any existing fan must be kept or replaced, but a room that never had one does not have to gain one.1 Get the type or sizing wrong and you get condensation, mould, and a potential compliance issue. This guide covers the key fan types, the minimum extract rates set by Approved Document F, and what installation typically costs.1
Why Ventilation Matters: Approved Document F
Part F of the Building Regulations (Approved Document F, 2021 edition, England) sets minimum ventilation rates for all habitable and wet rooms. For intermittent extract fans, the standard domestic solution, the minimums are:
| Room | Minimum extract rate |
|---|---|
| Bathroom (with or without WC) | 15 litres/second (54 m³/h) |
| Shower room | 15 litres/second |
| WC (separate) | 6 litres/second (22 m³/h) |
| Kitchen, cooker hood extracting outside | 30 litres/second (108 m³/h) |
| Kitchen, any other extract fan | 60 litres/second (216 m³/h) |
| Utility room | 30 litres/second (108 m³/h) |
The 30 l/s kitchen rate applies only to a cooker hood that extracts to the outside; any other kitchen extract fan needs 60 l/s.1
These rates apply to new homes and material changes of use, and also when you add a wet room or replace part of the ventilation system, including an extract fan, in an existing home.1 If a replacement fan uses the existing cabling, the work does not need to be notified to building control.1
Checking a fan’s airflow
Fan performance is quoted at zero static pressure (free air). Once the fan is connected to ducting, real-world flow drops. Always add 15–25% to your target airflow when choosing a model to account for duct resistance, especially if the run is longer than 1.5 m or has bends.
Fan Types
Axial (Wall or Ceiling, Short Duct Run)
The most common domestic type. A motor with axial blades pushes air straight through a short spigot and out through an external grille. Best suited to external walls where the duct run is 1.5 m or less. Cheap and easy to install; performance drops noticeably with longer ducts or multiple bends.
Typical cost: £15–£50 for the unit; £80–£130 to install (assuming wiring already in place).
Centrifugal (Inline, Long Duct Runs)
An impeller spins air outward, generating higher static pressure. Better able to overcome the resistance of longer or more complex duct runs (up to 5–6 m with appropriate diameter). Usually installed in a ceiling void or roof space, with a decorative grille at the room end and an external termination at the other.
Typical cost: £40–£150 for the unit; £150–£300 to install (includes accessing ceiling void and running duct).
Humidity-Sensing Fans
An integrated humidity sensor triggers the fan automatically when moisture rises (typically set to activate above 70–80% RH) and runs it until the room drops to the baseline. This eliminates the need to rely on occupants switching the fan on and ensures continuous control during long showers. Ideal for family bathrooms.
Typical cost: £40–£100 for the unit.
Timer-Run-On Fans
Switch-activated but fitted with an overrun timer so the fan continues for a set period (typically 5–20 minutes) after the light is switched off. The fan wiring is linked to the lighting circuit. A lower-tech solution than humidity sensing but effective for predictable-use bathrooms.
Typical cost: £20–£60 for the unit.
Heat-Recovery Ventilation (MVHR / dMEV)
At the premium end, MVHR (Mechanical Ventilation with Heat Recovery) whole-house units recover most of the heat from the extracted air: makers quote figures of 90% or more.2 dMEV (decentralised mechanical extract ventilation) provides a continuous low-level extract from wet rooms. Both are much more expensive than a single extractor and are most cost-effective in new builds or major refurbishments with high levels of airtightness.
MVHR system cost (installed): quotes commonly run from about £3,000 to £6,000 or more, depending on house size.
Choosing the Right Fan: Sizing Calculation
To size a fan for a standard bathroom:
- Calculate room volume: width × length × height (in metres) = m³.
- Multiply by the recommended air changes per hour. Part F uses a fixed extract rate, but the traditional rule of thumb is 8–12 air changes per hour for a bathroom.
- The higher of the two figures governs.
Example: Bathroom 2.5 m × 2.0 m × 2.4 m = 12 m³. At 10 air changes/hour = 120 m³/h = 33 l/s. Part F minimum is 15 l/s.1 The air-changes calculation gives a more demanding figure here, use that, choosing a fan rated at least 33 l/s in free air (aim for 40+ l/s to allow for duct losses).
Ducting: Getting It Right
Poor ducting undermines even a well-chosen fan.
- Duct diameter: 100 mm is standard for bathrooms and WCs; 125 mm for kitchens and higher-flow applications.
- Duct length: keep runs as short and straight as possible. Each 90° bend adds noticeable resistance, so keep bends to a minimum.
- Duct type: use rigid PVC or aluminium rigid duct where possible. Flexible corrugated duct has significantly higher resistance and should be limited to final connections.
- External termination: fit a proper external wall or soffit vent with a back-draught shutter, not just a louvred brick vent. The shutter prevents cold air and insects entering when the fan is off.
- Never duct into a roof void: moist air dumped there causes condensation and mould in the void, and Approved Document F calls for extract ventilation to the outside.1
Bathroom Wiring Zones
Bathrooms are divided into IP-rated zones under BS 7671. Extractor fans must meet the IP (Ingress Protection) rating for the zone where they are installed:
| Zone | Location | Minimum IP rating |
|---|---|---|
| Zone 0 | Inside bath or shower | IP X7 |
| Zone 1 | Directly above bath/shower to 2.25 m | IP X4 (IPX5 if jets used) |
| Zone 2 | 0.6 m outside zones 0/1 horizontally | IP X4 |
| Outside zones | Rest of bathroom | No specific requirement (IP44 usually recommended) |
Outside zones 0, 1 and 2 there is no specific water-resistance requirement, although IP44 is usually treated as the minimum for a bathroom appliance.3 A fan inside zone 1 must be a type the manufacturer confirms is designed for that location, or be supplied at safety extra-low voltage (SELV), and it needs a higher rating where it is likely to be exposed to water jets.3
Installation Costs (2026, England)
| Scenario | Typical cost |
|---|---|
| Replace existing fan (same location, wiring in place) | £80–£130 |
| New fan installation with new switched wiring | £150–£250 |
| New fan with humidity sensor | £180–£280 |
| Inline centrifugal fan (ceiling void, with duct run) | £150–£300 |
Fitting a fan in a bathroom is notifiable under Part P only where it needs a new circuit, or where it sits inside the special location, which runs from finished floor level to 2.25 m and 0.6 m out from the edge of the bath or shower tray, or 1.2 m from the shower head where there is no tray. Where it is notifiable, use a registered competent person who self-certifies the work, or notify your local authority before starting.4
Common Mistakes
- Ducting into a loft, always terminate externally.
- Fan too small, cheap fans often deliver only 50–80 m³/h in free air, which falls to 30–40 m³/h once ducted. Check the spec sheet.
- No back-draught shutter, in winter, cold air reverses through an unshuttered duct and the room feels draughty.
- Fan on a separate switch, occupants forget to turn it on. Link to the lighting circuit with an overrun timer, or use humidity sensing.
- Flexible duct kinked in the ceiling void, a kinked flex duct can cut airflow dramatically.
The rules in this note are those that apply in England. Scotland, Wales and Northern Ireland have their own building standards and permitted development rights.
References (4)
Figures in this note were checked against the sources below on 30 September 2026. Superscript numbers in the text point to them. Every source the site cites, by topic.
- 1technicalvery strongMinistry of Housing, Communities and Local Government.RN-QD1SFFTable 1.1 sets minimum intermittent extract rates: kitchen with a cooker hood extracting outside 30 l/s, kitchen without one 60 l/s, utility room 30 l/s, bathroom 15 l/s, sanitary accommodation 6 l/s. Extract terminals and fans other than cooker hoods should be as high as practicable and no more than 400mm below the ceiling; a cooker hood should sit between 650mm and 750mm above the hob if the manufacturer gives no figure. Table 1.7 requires background ventilators of at least 8000mm2 equivalent area in habitable rooms and kitchens for a dwelling, 10,000mm2 for a single-storey dwelling. Background ventilators should be at least 1700mm above floor level and at least 500mm from a fan in the same room. On replacement windows, paragraph 3.14 says new windows must carry background ventilators no smaller than the originals, and paragraph 3.15 gives the fallback minimums where the old size is unknown: 8000mm2 habitable rooms, 8000mm2 kitchen, 4000mm2 bathroom. Paragraph 3.32 confirms that replacing an extractor fan or cooker hood on existing cabling is not notifiable.
- 2technicalsupplier figureZehnder Group UK, guidance.RN-VNM63TA leading MVHR manufacturer's product page stating its systems recover up to 96% of the heat from extracted air, a product performance claim.
- 3technicalstrongNICEIC, guidance.RN-8VV8NHNICEIC's householder guide to BS 7671 bathroom rules. It defines zones 0, 1 and 2 and covers sockets, shaver sockets, switches and RCD protection.
- 4technicalvery strongMinistry of Housing, Communities and Local Government.RN-JYJ3I5The document that decides what electrical work a homeowner may legally do themselves, and the exact list of notifiable jobs. Regulation 12(6A), reproduced at paragraph 2.5, makes only three things notifiable: the installation of a new circuit, the replacement of a consumer unit, and any addition or alteration to existing circuits in a special location. Regulation 12(9) defines special location as, in a room containing a bath or shower, the zone extending vertically from finished floor level to 2.25 metres (or the shower head position if higher) and horizontally 600mm from the edge of the bath tub or shower tray. Paragraph 2.7 states that all other electrical installation work is not notifiable, namely additions and alterations to existing installations outside special locations, and replacements, repairs and maintenance anywhere. Paragraph 2.8 gives worked examples: a built-in cooker is not notifiable unless a new cooker circuit is needed, and connecting an electric gate or garage door to an existing isolator is not notifiable but running a new circuit from the consumer unit to that isolator is. Paragraph 2.2 confirms Part P reaches outdoor work including fixed garden lighting, pond pumps and outbuildings such as sheds, detached garages and domestic greenhouses. Notifiable work must be certified by self-certification by a registered competent person, third-party certification, or a building control body (paragraph 3.1), with the compliance certificate issued within 30 days (paragraph 3.4). Note that Approved Document P is a source of guidance rather than a ban: non-notifiable work still has to comply with BS 7671.
-
Approved Document F, Ventilation, Volume 1: Dwellings, 2021 edition, Ministry of Housing, Communities and Local Government, accessed 14 September 2026. assets.publishing.service.gov.uk
-
Mechanical Ventilation with Heat Recovery, Zehnder Group UK, accessed 30 September 2026. zehnder.co.uk
-
Bathrooms and electrics: what you need to know, NICEIC, accessed 30 September 2026. niceic.com
-
Approved Document P, Electrical safety: Dwellings, 2013 edition incorporating 2010 and 2013 amendments, Ministry of Housing, Communities and Local Government, accessed 14 September 2026. assets.publishing.service.gov.uk