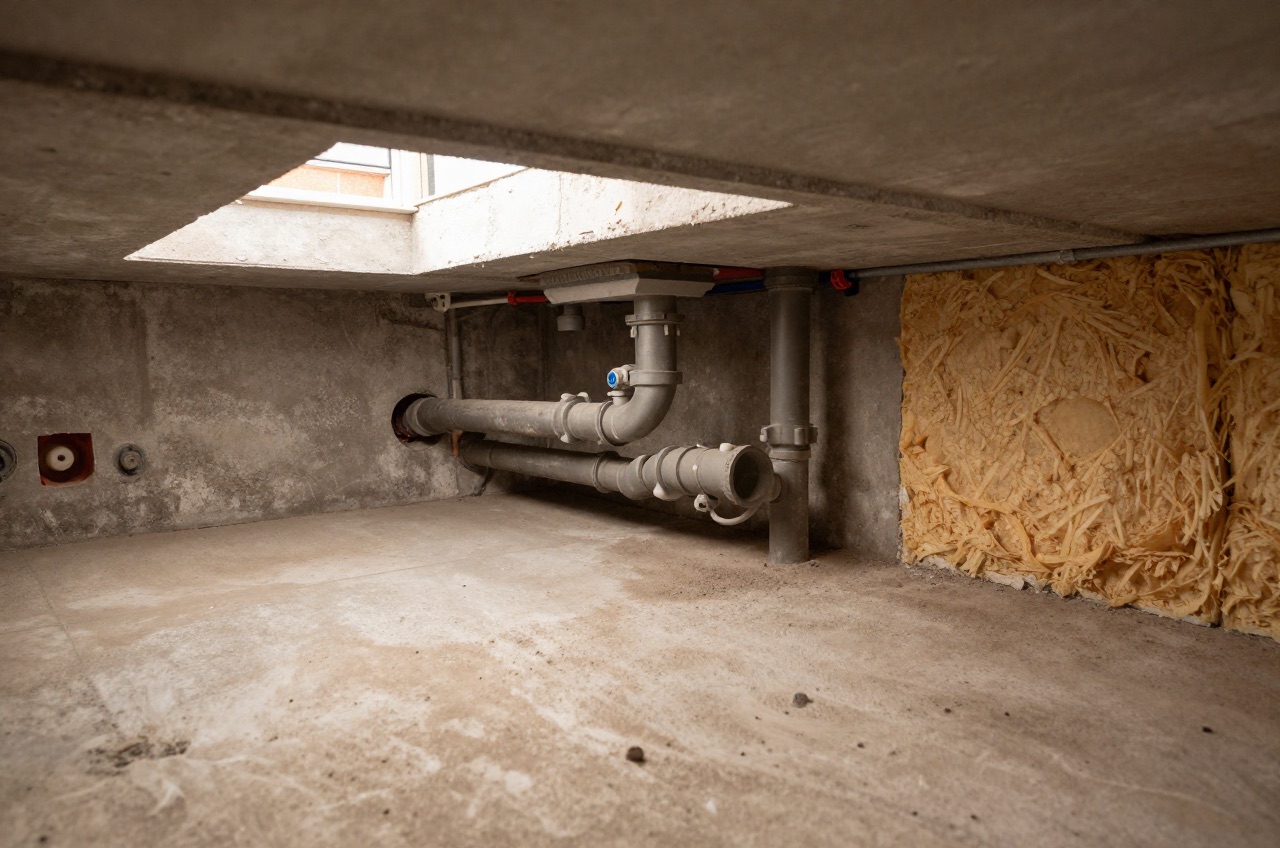
Soil pipes and waste pipes together form the above-ground drainage system that carries foul water from bathrooms, kitchens, and toilets to the underground drainage or sewer. Getting the sizing, falls, and venting right matters: an undersized pipe blocks under load; insufficient fall causes solids to settle and build up; inadequate venting creates pressure fluctuations that siphon trap seals and allow sewer gas into the building.
The main soil stack in a domestic property is normally 110 mm uPVC pipe, 110 mm being its outside diameter. Approved Document H asks for a stack of at least 100 mm internal diameter where it serves WCs with outlets over 80 mm.1 Branch waste pipes to individual appliances are 32 mm, 40 mm, or 50 mm depending on the fixture. All drainage work that connects to a soil stack or underground drain falls under Part H of the Building Regulations.1
Terminology
- Soil pipe / soil stack: carries waste from toilets (WCs). The main vertical stack is 110 mm. Horizontal branches from WCs are also 110 mm.
- Waste pipe: carries grey water (non-soil) waste from baths, showers, basins, sinks, and washing machines. Branch sizes: 32 mm (basin), 40 mm (bath, shower, sink, washing machine), 50 mm (larger commercial sinks; sometimes shower trays with large outlets).
- Single-stack system: the modern standard, all appliances, including WCs, connect into one 110 mm stack. Careful sizing and junction design prevent cross-contamination of traps.
- Two-pipe system: older pre-1960s arrangement, soil and waste carried separately. Still found in older properties; not installed in new work.
- SVP (soil and vent pipe): the stack continues above the highest connection and terminates above the roofline to vent the system. The open vent prevents pressure build-up that would push trap water out.
Pipe Sizes at a Glance
| Appliance | Pipe diameter | Minimum trap seal depth |
|---|---|---|
| WC (toilet) | 110 mm | 50 mm water seal (integral trap) |
| Bath | 40 mm | 50 mm |
| Shower tray | 40 mm (50 mm for large trays) | 50 mm |
| Wash basin (hand basin) | 32 mm | 75 mm |
| Kitchen sink | 40 mm | 75 mm |
| Washing machine / dishwasher | 40 mm (standpipe or trap) | 75 mm |
| Utility sink | 40 mm | 75 mm |
| Urinal (bowl) | 50 mm | 75 mm |
| Main soil stack | 110 mm | - |
The seal depths are the minimums in Approved Document H Table 1: 75 mm for basins, sinks and washing machines, and 50 mm for baths, showers and WCs.1
Falls (Gradients) and Lengths
Correct gradient keeps water moving fast enough to carry solids, without letting the flow pull trap seals out behind it. Approved Document H sets these limits for branch pipes that are not separately ventilated:1
| Branch | Pipe size | Fall per metre | Maximum length |
|---|---|---|---|
| One to three washbasins | 32 mm | 18–22 mm | 1.7 m |
| One to three washbasins | 32 mm | 18–44 mm | 1.1 m |
| One to three washbasins | 32 mm | 18–87 mm | 0.7 m |
| One to three washbasins | 40 mm | 18–44 mm | 3.0 m |
| Up to four washbasins | 50 mm | 18–44 mm | 4.0 m |
| Up to eight WCs (outlet over 80 mm) | 100 mm | 18–90 mm | 15 m |
A fall of 18 mm per metre is about 1:55, and 90 mm per metre about 1:11. A branch that has to run longer or steeper than these limits needs its own vent pipe or an air admittance valve.1
Common mistake: running a basin waste longer or steeper than the limits, which lets the discharge pull the trap seal out behind it (self-siphonage), causing gurgling and drain smells.
Vent Requirements
An unvented soil stack would build up positive pressure as large volumes (a flushed toilet) rush down, and negative pressure as they pass, siphoning the trap seals of connected appliances. Venting rules under Part H:
- The open end of the SVP must finish at least 900 mm above any opening into the building within 3 m1
- The open end must be fitted with a wire cage or other perforated cover that does not restrict the flow of air, made of metal where rodents are a problem1
- Where the stack passes through a flat roof, the roof covering needs a proper weathering collar around the pipe, and the 900 mm rule above still applies to any opening within 3 m
- Air admittance valves (AAVs), often called Durgo valves after one brand, let a ventilated stack or branch end inside the building where taking it through the roof is impractical; they must comply with BS EN 12380.1 Air admittance valves should sit where there is adequate ventilation, be accessible for maintenance and removable for clearing blockages, and should not be used outside or in dusty air.1 Because the underground drains still need the ventilation that open stacks normally provide, most systems keep at least one open vent to outside air.1
Materials
uPVC (standard, white or grey)
The overwhelmingly dominant material for new above-ground drainage in the UK. Available in all standard diameters; push-fit or solvent-weld joints. Push-fit (ring-seal) allows for thermal expansion, critical for long runs exposed to temperature change. Solvent-weld is used where a permanent, compact joint is needed.
- 110 mm soil pipe (3 m length): £15–£30
- 40 mm waste pipe (3 m length): £5–£12
- Push-fit 110 mm double socket: £5–£10
- 110 mm swept T-junction: £8–£18
ABS (acrylonitrile butadiene styrene)
Similar to uPVC in appearance and cost; slightly more impact-resistant. Less commonly stocked in builders’ merchants but available from specialist suppliers. Check compatibility before mixing ABS with uPVC: push-fit connectors are the usual way to join them, and any solvent cement must suit both materials.
Cast iron
Found in pre-1970s properties. Heavy, durable, repairable. Still often specified on listed buildings, and sometimes in conservation areas, where a traditional material is expected. Connections to existing cast iron with new uPVC work are made with rubber couplings (e.g. Fernco or equivalent).
HDPE and PP
High-density polyethylene or polypropylene drainage systems (e.g. Geberit HDPE or Geberit Silent-PP) are used in higher-specification work and in commercial buildings. More expensive than uPVC; superior resistance to chemical attack and temperature cycling. Uncommon in standard domestic work.
Building Regulations: Part H
Any new above-ground drainage connection to a soil stack or change to the drainage system is subject to Approved Document H (ADH) of the Building Regulations. Key requirements:
- Notification: new drainage work needs a Building Control application unless an installer registered with a competent person scheme self-certifies it. Replacing a WC with one that uses no more water, or replacing a basin, sink, bath or shower, is exempt where the job involves no work to underground drainage and no other drainage work that could affect health or safety; adding a new WC, bathroom or kitchen branch is not exempt.2
- Competent Person Scheme: installing a WC, basin, sink, bidet, bath, shower or bathroom in a dwelling can be self-certified by an installer registered for that work with a scheme such as APHC (Association of Plumbing and Heating Contractors), BESCA, Certsure or NAPIT, provided the job involves no work on shared or underground drainage.3
- Access for cleaning: provide rodding points for any length of discharge pipe that cannot be reached by removing a trap or an appliance with an internal trap, and put rodding points in stacks above the spillover level of the appliances.1
- Underground drains need an access point at or near the head of each run, at a bend or change of gradient, at a change of pipe size and at junctions (unless each run can be cleared from another access point)1
Additional rules for loft conversions and extensions
Adding a WC or bathroom in a loft conversion requires a soil pipe route to the main stack or, if the stack is not accessible, a new independent stack. Planning permission is not normally required for soil pipe installations within the existing building envelope. An external soil and vent pipe is usually permitted development, but not if it would rise 1 m or more above the highest part of the roof.4 In a conservation area or other protected area it is also not permitted development on a wall or roof slope that fronts a highway and forms the principal or a side elevation, so check with the local planning authority.4
Typical Costs
| Work | Typical cost |
|---|---|
| Adding a single 40 mm waste pipe connection to existing stack | £80–£200 |
| Adding a new WC branch (110 mm) to existing stack | £200–£500 |
| New soil stack installation (3-storey, internal) | £800–£2,500 |
| Replacing old cast iron stack with uPVC (2-storey) | £600–£1,500 |
| Adding an en-suite with new branch waste and vent | £400–£900 (drainage only) |
| Air admittance valve installation (internal stub stack) | £80–£200 |
Plumbing labour in London typically costs more than elsewhere, with day rates commonly 10–20% higher than outside the capital. Emergency callouts outside working hours are usually charged at a premium over normal rates.
Common Problems and Solutions
| Problem | Cause | Fix |
|---|---|---|
| Gurgling at basin after WC flush | Trap siphonage; insufficient vent | Check and restore trap seal; install AAV if not already present |
| Smell of drains from bathroom | Dry trap; cracked trap | Run water to refill; replace trap |
| Slow drain at multiple appliances | Partial blockage in stack or underground drain | Rod or jet-wash from stack access point |
| Leaking push-fit joint | Rubber seal perished or pipe not fully inserted | Replace seal; re-insert pipe fully and check locking ring |
| Overflowing at WC branch during heavy use | Undersized or blocked underground connection | Rod underground drain; CCTV survey to confirm capacity |
When to Call a Professional
Any connection to a soil stack, new WC installation, or substantial change to branch drainage should be carried out by or at least inspected by a registered plumber under a competent person scheme. Drainage errors are often hidden within walls and floors; failures that are only discovered when water tracks down a structural wall can be expensive to rectify and may create a damp problem. For a new bathroom or additional WC, always obtain a Building Regulations completion certificate, or the competent person scheme certificate if your installer self-certified the work: a buyer’s solicitor will ask for it when you sell.
The rules in this note are those that apply in England. Scotland, Wales and Northern Ireland have their own building standards and permitted development rights.
References (4)
Figures in this note were checked against the sources below on 2 October 2026. Superscript numbers in the text point to them. Every source the site cites, by topic.
- 1technicalvery strongMinistry of Housing, Communities and Local Government.RN-SM6TRWThe statutory source for soakaway design and the discharge hierarchy every garden drainage note should state. Requirement H3(3) lists the order of priority for rainwater discharge: (a) an adequate soakaway or other adequate infiltration system, or where not reasonably practicable (b) a watercourse, or where not reasonably practicable (c) a sewer. Paragraph 3.25 bars infiltration devices within 5 metres of a building or road, in ground where the water table reaches the bottom of the device at any time of year, too close to other drainage fields or soakaways, or where contamination could pollute groundwater. Paragraph 3.26: soakaways serving less than 100 square metres are generally square or circular pits filled with rubble or lined with dry-jointed masonry or perforated ring units. Paragraph 3.27: design to a return period of once in ten years, and for small soakaways serving 25 square metres or less a design rainfall of 10mm in 5 minutes may be assumed as the worst case. Paragraph 3.28 requires percolation tests to derive the infiltration rate, and paragraph 3.30 sends larger soakaways to BS EN 752-4 or BRE Digest 365 Soakaway design. Paragraphs 2.10 to 2.12 cover pervious paving over a granular storage reservoir and warn against its use where sediment or oil spillage would block the pores. For foul drainage, paragraph 2.33 sets a minimum 75mm internal diameter, or 100mm for a WC, and Table 6 gives minimum gradients of 1 in 40 for 75mm and 100mm at peak flows under 1 litre per second.
- 2technicalvery strongThe National Archives (legislation.gov.uk), guidance.RN-CC1O5HSchedule 4 lists building work that needs no building notice; item (g) covers a self-contained fixed service that is not a combustion appliance other than a fixed flueless gas cooker, so a flueless hob is exempt but flued appliances are not.
- 3technicalvery strongThe National Archives (legislation.gov.uk), guidance.RN-BP3IWGSchedule 3 item 12 lets registered installers (APHC, BESCA, Certsure, HETAS, NAPIT) self-certify sanitary installations in a dwelling that involve no shared or underground drainage.
- 4technicalvery strongThe National Archives (legislation.gov.uk), legislation.RN-UW4IU6Class G permits installation, alteration or replacement of a chimney, flue or soil and vent pipe on a dwellinghouse. Not permitted where the chimney, flue or pipe would exceed the highest part of the roof by 1 metre or more. On article 2(3) land (conservation areas, National Parks, AONBs, the Broads and World Heritage Sites) it is not permitted on a wall or roof slope that both fronts a highway and forms the principal or a side elevation. Also excluded where the dwellinghouse was built under Part 20 of Schedule 2.
-
Approved Document H, Drainage and waste disposal, 2002 edition incorporating 2010 and 2015 amendments, Ministry of Housing, Communities and Local Government, accessed 14 September 2026. assets.publishing.service.gov.uk
-
The Building Regulations 2010, Schedule 4: Descriptions of work where no building notice or deposit of full plans required, legislation.gov.uk (The National Archives), accessed 30 September 2026. legislation.gov.uk
-
The Building Regulations 2010, Schedule 3: Self-certification schemes and exemptions from requirement to give building notice or deposit full plans, legislation.gov.uk (The National Archives), accessed 30 September 2026. legislation.gov.uk
-
The Town and Country Planning (General Permitted Development) (England) Order 2015, Schedule 2, Part 1, Class G, legislation.gov.uk (The National Archives), accessed 30 September 2026. legislation.gov.uk