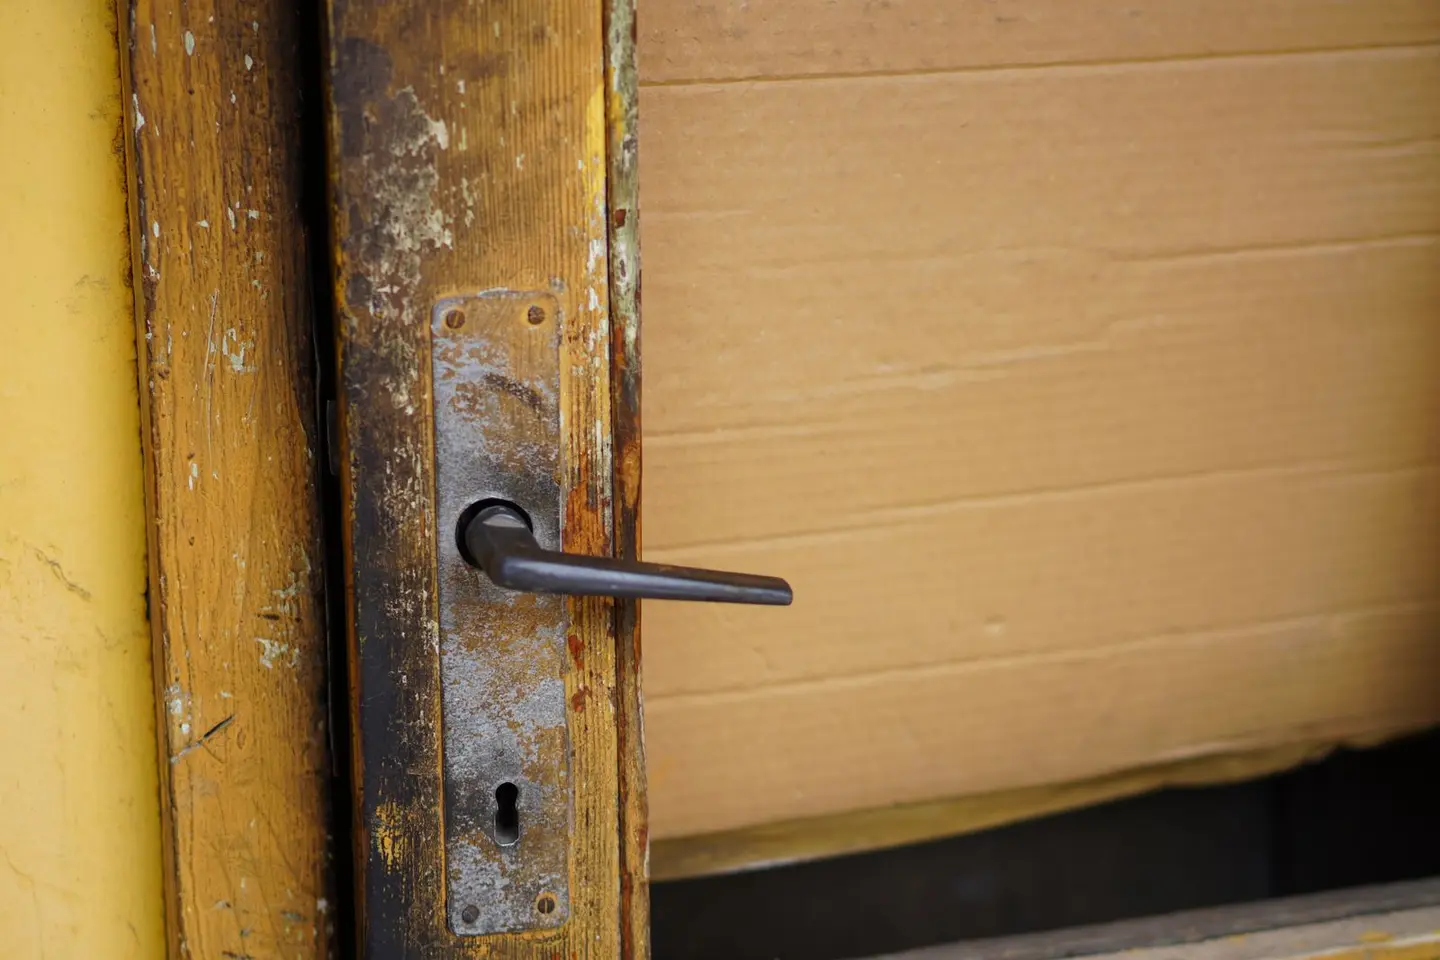
A door that drags, binds, or refuses to latch properly is one of the most common household irritants, and also one of the most useful early warnings of something more serious. Most sticking doors have a mundane explanation: a dropped hinge, years of paint accumulation, or timber that has swelled in a damp summer. A small number point to structural movement that should not be ignored. Knowing which you are dealing with shapes whether you reach for a screwdriver or a structural engineer.
This guide walks through the common causes, how to diagnose each one, the appropriate fix, and when to call in a professional.
Diagnostic Table
Start by observing exactly where and how the door is catching.
| Symptom | Likely Cause | First Fix |
|---|---|---|
| Door drops and drags at the latch edge, bottom corner | Dropped or loose hinge | Tighten screws; replace with longer screws |
| Sticks at top of latch edge only | Top hinge loose or recessed too deep | Tighten or pack out top hinge |
| Sticks across the full width at top or bottom | Seasonal swelling of timber | Plane or sand at sticking point |
| Sticks in a line matching old paint edge | Paint build-up | Sand or strip paint from door or frame rebate |
| Latch bolt hits face of strike plate, not hole | Door has dropped or shifted laterally | Adjust or repack hinge; file strike plate |
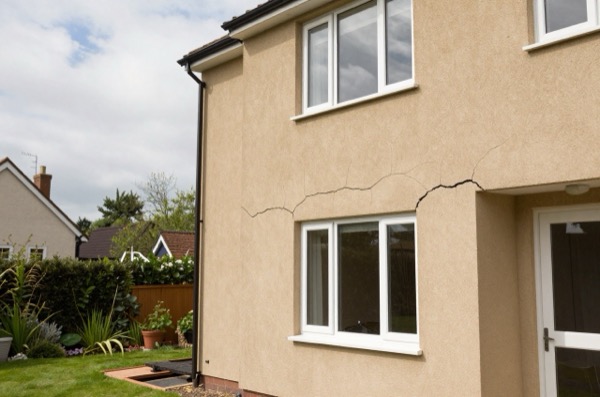
| Frame visibly out of square (check with spirit level) | Subsidence, settlement, or structural movement | Structural investigation before planing |
| Multiple doors sticking; stepped cracks in plaster | Structural movement (subsidence, heave, lintel failure) | Structural engineer or surveyor |
| Door closes but springs back open | Hinge binding (barrel protruding); door not hung plumb | Deepen hinge recess; re-plumb frame |
Cause 1: Dropped or Loose Hinges
The most common cause of a sticking door, particularly on heavier solid-panel or fire-rated doors. Over time, hinge screws work loose in the timber, especially if the door was hung with screws that were too short, into timber that has since dried and shrunk. The door sags at the latch side, dragging on the floor or frame rebate.
Diagnosis: Open the door to 90° and check each hinge. Push the door up gently, if it lifts, the hinges are loose. Feel for any movement at the hinge leaves.
Fix:
- Tighten all hinge screws. If screws spin freely (the hole is stripped), remove them and push a length of timber glued with PVA into the hole, let it cure, and re-drill.
- Replace short screws with longer ones on the frame side of each hinge, long enough to pass through the lining into solid timber behind; on heavy internal doors, one longer screw per hinge often cures the sag.
- If the hinge recesses have been cut too deep (causing the hinge barrel to protrude and bind), pack the recess with a card shim before re-fixing.
This fix costs nothing beyond a packet of screws and half an hour.
Cause 2: Paint Build-Up
On older properties where doors have been repainted many times without stripping, paint accumulates in the frame rebate and on the door edge until the clearance disappears. The sticking typically runs along a straight line that corresponds with an old paint brush edge.
Diagnosis: Look for a visible paint line on the door edge or in the rebate. Hold a thin card against the clearance gap, if it will not pass through, paint build-up is likely.
Fix: Sand the affected edge of the door with 80-grit paper, or use a heat gun and shavehook to strip back the frame rebate. Work carefully to avoid removing so much material that the door no longer seals against the rebate. Repriming bare timber before repainting prevents moisture uptake that causes further swelling. Lead pigments were widely used in house paint until the 1960s, so treat original paint on older doors and frames as possibly leaded.1 In that case, do not dry-sand: use a liquid stripper, or a hot-air gun set below 450°C, and finish with waterproof abrasive paper on a damp surface.2
Cause 3: Seasonal Wood Movement
Timber swells in high humidity (typically summer and autumn in the UK) and contracts in dry conditions (winter, with central heating). Older solid-timber doors, and some engineered ones, can swell by a few millimetres across a damp season, enough to bind in the frame.
Diagnosis: If the sticking started or worsened in wet weather and eases in winter, seasonal movement is the cause. The door will typically bind at a single point on the latch edge.
Fix: Wait until a dry period and plane the sticking edge with a bench plane or power plane. Remove only as much material as needed, over-planing in summer creates a rattling gap in winter. Sealing all six faces of a door with primer or paint before hanging prevents uneven moisture uptake and reduces movement long term.
Cause 4: Warped Door
A door that bows or twists along its length will not close flush against the stop. A gentle bow can sometimes be corrected by wedging the door flat under weight for several weeks. A severe warp, or one on an older door left unprimed, is unlikely to resolve and the door usually needs replacing.
Diagnosis: Hold a long straightedge or spirit level against the face of the door.
Fix: For minor cases, adjusting hinge depths to compensate for a bow can sometimes help a door engage the stop correctly. For significant warps, replacement is more cost-effective than repeated remedial work.
Cause 5: Out-of-Square Frame
Older houses settle over time, and frames that were plumb when installed may have racked slightly. The frame itself may be out of square even if structurally sound, this is common in Victorian and Edwardian terraces where lime-mortar construction allows a degree of ongoing movement.
Diagnosis: Use a spirit level on both jambs and the head of the frame. Hold a large set square in each corner.
Fix: If the movement is old and stable (no fresh cracks, consistent over many years), the door can be planed to the new geometry. Mark the sticking points with chalk or a pencil as you test-fit the door, then plane to those marks. This is fine for a standard door.
Fire Door Implications
If the door is a fire door (FD30 or FD60), the rules change significantly.
Fire doorsets are rated by fire testing to BS 476-22 or BS EN 1634-1, such as FD 30 for 30 minutes’ integrity.3 The rating applies to the complete installed assembly of door, frame, seals and ironmongery, and small differences in detail can affect it.3 Planing a fire door:
- Removes or compromises intumescent edge seals, which are embedded in or applied to the door edge and expand in a fire to seal the gap between door and frame.
- Reduces door thickness if material is removed from the face.
- May invalidate the door’s certification under the manufacturer’s specification.
Before planing any door, check whether it is fire-rated. Signs include a certification label or plug in the top edge, strip seals around the edge, and usually a 44 mm (rather than standard 35 mm) door thickness. Thickness alone is not proof, because some FD30 doors are made 35 mm thick to fit standard frames.4 Makers also limit trimming: one 35 mm FD30 door allows no more than 6 mm off the bottom and 4 mm off each vertical edge, and nothing off the top, where the certification label sits.4 If you have a fire door that sticks, the first step is to establish whether the cause is a dropped hinge (fix the hinge, not the door) and call a specialist if any modification to the door leaf itself is required. In a house, a fire door fitted under Building Regulations Part B, such as one onto a loft-conversion stair, should be kept closing and sealing as designed. The Fire Safety (England) Regulations 2022 add formal checks only in buildings with two or more flats: where such a building is above 11 m, the responsible person must check communal fire doors at least every 3 months and try to check flat entrance doors every 12 months.5
When Sticking Indicates Structural Movement
A single door sticking in isolation, without any cracks or other symptoms, is almost always a benign cause. But certain combinations of symptoms should prompt professional investigation:
- Multiple doors sticking or dropping simultaneously, particularly across different floors or parts of the house
- Stepped diagonal cracks in plasterwork or brickwork near corners of openings, a classic subsidence or lintel failure pattern
- Cracks that have grown since you last noticed them, or that have been previously filled and reopened
- Sloping floors in the same part of the house
- New gaps at the top of window or door frames combined with sticking
If you see two or more of these together, do not plane the door, it is a symptom of a structural problem, not the problem itself. Consult a structural engineer or RICS chartered building surveyor.
Professional Costs (2026)
| Work | Typical Cost |
|---|---|
| Carpenter to plane and re-hang a door | £80–£200 |
| Carpenter to replace hinge screws and re-hang | £50–£100 |
| Replacement door supply and hang | £200–£500 (door dependent) |
| Fire door inspection and seal replacement | £80–£150 per door |
| Building survey (RICS Home Survey Level 3) | £630–£1,500 |
| Structural engineer investigation and report | £300–£600 |
A RICS Home Survey Level 3 (building survey) starts at about £630 and rises with the value of the property.6 Most sticking doors can be diagnosed and fixed in under two hours by a competent carpenter. The key is to diagnose correctly first, planing a door that is sticking because of subsidence, and then ignoring the underlying cause, delays a repair that will only become more expensive.
Check the easy things first
Before calling anyone, open the door and physically test each hinge screw with a screwdriver. A surprising number of sticking doors, including those on heavy doors and fire doors, are caused by nothing more than screws that have worked loose over years of use, solvable in five minutes with no cost at all.
References (6)
Figures in this note were checked against the sources below on 30 September 2026. Superscript numbers in the text point to them. Every source the site cites, by topic.
- 1technicalvery strongHealth and Safety Executive, guidance.RN-DF6UI1HSE's construction lead page. It states lead pigments were commonly used in paints for buildings until the 1960s and that lead was not removed from all commonly used paint until the early 1980s, which is the date test any note about stripping paint in an older house needs. The highest-risk activities it names are stripping or preparing leaded paint from doors and windows, working with lead on roofs, hot cutting of lead or leaded paint in demolition, and blast removal of old leaded paint. Health effects include anaemia and kidney disease, with chronic exposure risking kidney, nerve and brain damage, and a link to a small number of occupational cancers. The governing law is the Control of Lead at Work Regulations 2002, which requires employers to protect employees from the risks from lead, applied through an Assess, Control and Review model with FFP3 respiratory protection at an assigned protection factor of 20, changed work methods, dust control, protective clothing, hygiene and medical surveillance.
- 2technicalstrong locallyCambridge City Council, guidance.RN-MIQHPJA council environmental health page on removing old lead paint at home. It recommends liquid strippers or a hot-air gun below 450C and wet abrasive paper instead of dry sanding.
- 3technicalvery strongMinistry of Housing, Communities and Local Government.RN-J0UZDBApproved Document B Volume 1, fire safety in dwellings, 2019 edition with the 2020, 2022 and 2025 amendments and the forthcoming 2026 and 2029 changes collated in. Covers means of warning and escape, internal fire spread through linings and structure, external fire spread and access for the fire service. This is the document behind escape window sizes, protected stairways, the 4.5 metre rule and the fire doors a loft conversion needs.
- 4technicalsupplier figureJELD-WEN, guidance.RN-DJA7TLA door maker's specification sheet for a 35 mm FD30 internal fire door. It shows 30-minute fire doors are made at the standard 35 mm thickness.
- 5technicalvery strongThe National Archives (legislation.gov.uk), guidance.RN-GB6G0CRegulation 10 of the Fire Safety (England) Regulations 2022. It applies to buildings with two or more sets of domestic premises and sets 3-monthly communal and 12-monthly flat entrance door checks above 11 m.
- 6costfairHomeOwners Alliance.RN-9W5S6NA price, true at 2026-09. A consumer body's 2026 guide to survey costs, giving the typical price of a specialist damp survey as £150 to £300.
-
Construction hazardous substances: Lead, Health and Safety Executive, accessed 30 September 2026. hse.gov.uk
-
Lead paint in your home, Cambridge City Council, accessed 30 September 2026. cambridge.gov.uk
-
Approved Document B (fire safety) volume 1: Dwellings, 2019 edition incorporating 2020, 2022, 2025 and 2026 amendments, Ministry of Housing, Communities and Local Government, accessed 14 September 2026. assets.publishing.service.gov.uk
-
Paint Grade Premium FD30 35mm internal fire door specifications, JELD-WEN, accessed 30 September 2026. jeld-wen.co.uk
-
The Fire Safety (England) Regulations 2022, regulation 10, legislation.gov.uk, accessed 30 September 2026. legislation.gov.uk
-
How Much Does A House Survey Cost In 2026?, HomeOwners Alliance, accessed 30 September 2026. Priced at 2026-09 and left there. hoa.org.uk