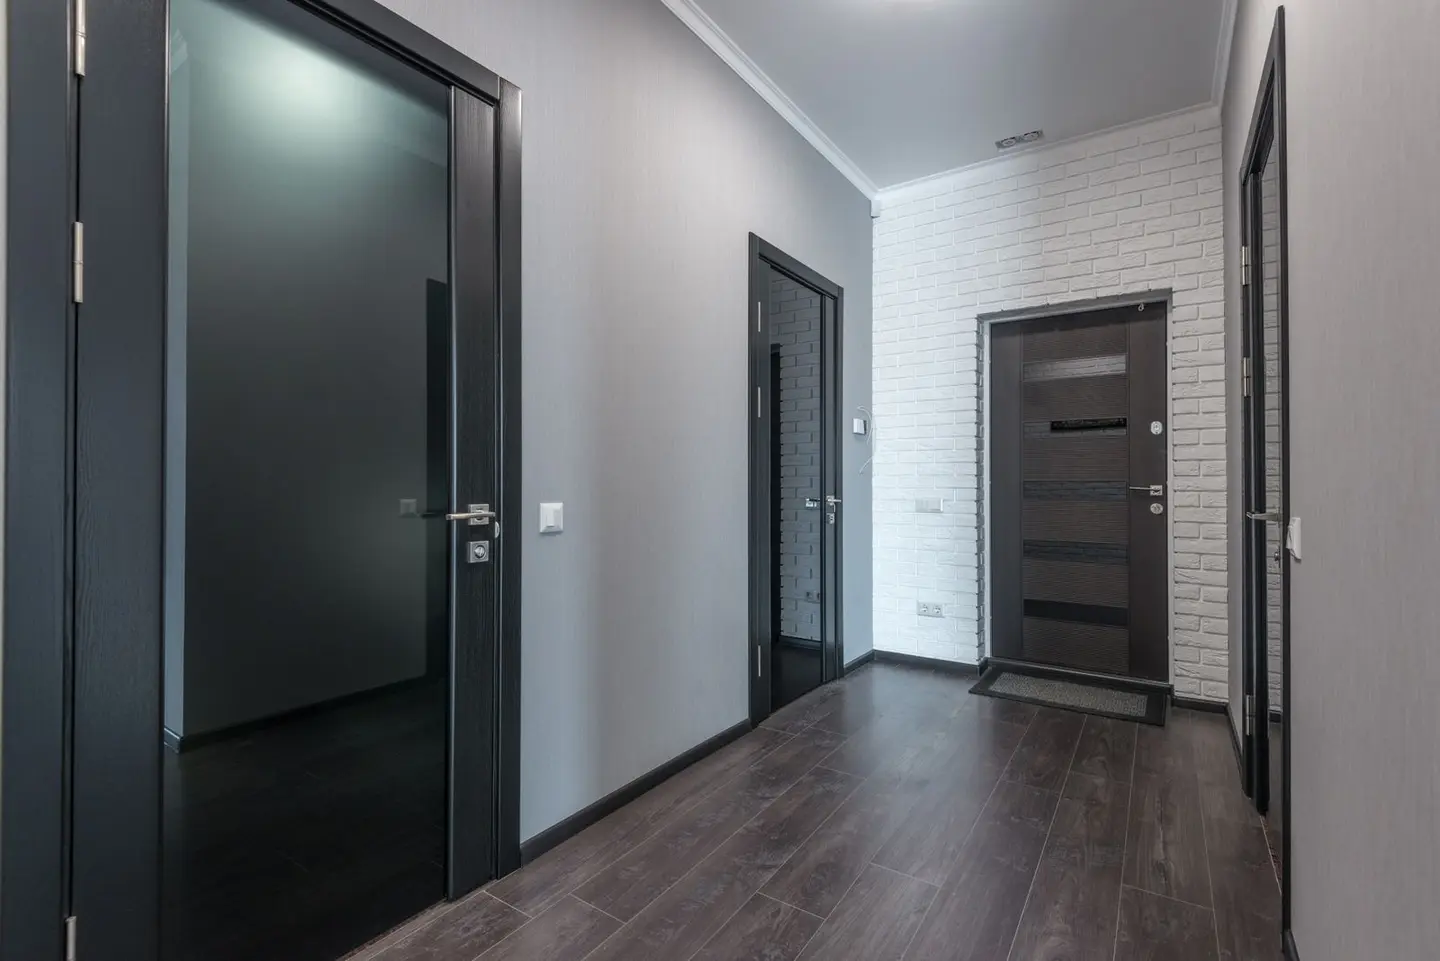
Replacing internal doors is one of the most cost-effective ways to refresh a home. A new door immediately changes the feel of a hallway or landing, and unlike decorating, the result is physically permanent rather than something that fades or marks over two or three years.
Prices range from about £30 for a plain hollow-core flush door to upwards of £400 for a solid hardwood panelled door, with the main cost drivers being core construction, material, and whether you want glazing. Fitting adds £80–£150 per door for a carpenter, more if the frame needs adjustment or the opening is non-standard.
Door Types
Flush Doors
The simplest and cheapest option. A flush door has a flat face on both sides, typically a hardboard or MDF skin over a lightweight core. They look contemporary and clean in minimalist interiors but can feel insubstantial if the core is hollow.
Hollow-core flush: A cardboard honeycomb fills the interior. Very light, inexpensive (£30–£80), and easy to hang. The main drawback is poor sound and thermal insulation, and they’re easily damaged, a firm knock can crack the skin. Suitable for utility rooms and spaces where noise is not a concern.
Solid-core flush: The interior is filled with solid MDF, particle board, or timber. Much heavier (40–55 kg), noticeably more soundproof, and far more durable. Costs £80–£220. A worthwhile upgrade for bedrooms and bathrooms.
Panelled Doors
A panelled door has a visible frame (stiles and rails) with recessed or raised panels between. The classic 4-panel door is ubiquitous in Victorian and Edwardian terraces; 6-panel designs are common in Georgian properties.
Panelled doors are almost always solid throughout, so they offer good sound attenuation without needing to specify a solid core specifically. They suit period properties naturally but are also used in contemporary homes where a more traditional feel is wanted.
Costs range from £90–£150 for a softwood-effect moulded door (MDF skin, not real timber) to £250–£600 for a hardwood option in oak or walnut.
Glazed Doors
Any of the above door types can include glass panels, which borrow light between rooms. Useful in narrow hallways and kitchens where borrowed light makes a real difference to liveability.
A glazed door is a critical location under the Building Regulations: the glass has to break safely, which means Class 3 to BS EN 12600, or Class 2 where a pane in a door or side panel is more than 900mm wide.1 Toughened or laminated glass meets that; clear float glass does not and is not compliant. In England the rules sit in Approved Document K, which absorbed the old Approved Document N on 6 April 2013.1 Wales still publishes a separate Part N.2
Glazed doors cost roughly £20–£100 more than the equivalent solid door. Frosted, Georgian-bar and decorative leaded options are all available at premium.
Bi-fold and Sliding Doors
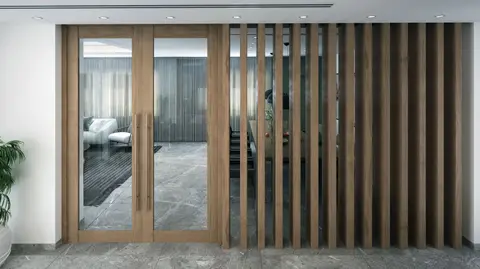
Where space is tight, awkward alcoves, under-stair cupboards, en-suite bathrooms, bi-fold or sliding doors allow a full opening without a swing arc. These are sold as complete kits with the track hardware included. Budget £150–£400 per door set.3
Standard UK Sizes
UK internal door sizes follow a set of common standards, though older properties rarely align with them.
| Description | Width | Height |
|---|---|---|
| Standard (most common) | 762 mm (2′ 6″) | 1981 mm (6′ 6″) |
| Wide leaf | 838 mm (2′ 9″) | 1981 mm (6′ 6″) |
| Narrow | 686 mm (2′ 3″) | 1981 mm (6′ 6″) |
| Tall (modern new-build) | 762 mm | 2040 mm |
| Extra-tall | 838 mm | 2040 mm |
| Metric (contemporary) | 826 mm | 2040 mm |
Thickness is almost always 35 mm for hollow-core and 44 mm for solid-core or fire doors.
The 826 mm metric leaf exists because of accessibility rather than fashion. In a new dwelling, every door to a habitable room and to the room containing the WC has to give a minimum clear opening width set against the corridor it opens off: 750 mm off a 900 mm corridor approached head-on, 775 mm off a 1,050 mm corridor where the approach is not head-on, and Approved Document M notes that a standard 826 mm leaf up to 44 mm thick satisfies the 775 mm figure.4 Those widths bind new dwellings only. They do not apply to an extension, and swapping doors in an existing house does not trigger them, though it is worth knowing that clear opening width is measured to the face of the open door and the opposite stop, so it always comes out narrower than the leaf you ordered.4
Pre-1919 properties in particular have openings that rarely match any standard dimension, heights of 2,032 mm (6′ 8″) or odd widths between 700–750 mm are typical. Always measure the existing opening accurately before ordering: measure width at top, middle and bottom (take the smallest) and height on both sides (take the smallest). A joiner can trim a timber door by up to 6 mm per edge without compromising structural integrity; beyond that you’ll need a bespoke door or a new lining.
Material Comparison
| Material | Pros | Cons | Typical cost (door only) |
|---|---|---|---|
| MDF/moulded | Stable, paints well, no grain gaps | Not repairable after damage; heavy | £30–£200 |
| Softwood (pine) | Stainable, repairable, traditional | Knots can bleed through paint | £90–£250 |
| Oak (engineered) | Attractive grain, very stable | More expensive; needs oil or lacquer | £200–£450 |
| Solid oak/hardwood | Premium look, extremely durable | Heavy; needs specialist hanging | £300–£600+ |
| Glass-reinforced | Smooth, very durable, low maintenance | Limited styles; clinical appearance | £150–£350 |
Fire Door Requirements
Under Approved Document B of the Building Regulations, certain internal doors must be fire-rated. The most common trigger for domestic properties is a house converted into flats, or a loft conversion that puts a new storey more than 4.5 m above ground level.
For a standard single-family house, fire doors are typically required:
- Between an integral garage and the dwelling: minimum E 30 Sa, the modern classification behind the FD30S label, fitted with a self-closing device, with the wall and floor between garage and house at least REI 30 from the garage side.5
- On rooms opening onto the stairway once a conversion creates a storey above 4.5 m, where Approved Document B asks for fire doors of at least E 20 and partitions of at least REI 30, upgrading existing doors where necessary.5
- On any room opening onto the escape route in an HMO or converted flat
See our separate guide on Fire Doors: FD30 vs FD60 for full detail on specifications and where they’re mandatory.
What Does Fitting Cost?
A straightforward door hang, existing frame and lining in good order, standard door size, takes a carpenter 1–2 hours and costs £80–£150 per door. Fitting a new door lining as well adds another hour and £40–£80. Rehanging on an existing frame (removing old door, planing new door to fit, mortising new hinges, fitting handle) costs around the same.
Budget extra for:
- New ironmongery (hinges, handle/latch, or lock): £15–£80 per door depending on finish
- Fire door fitting (requires correct intumescent strips and smoke seals): £150–£220 per door
- Non-standard openings needing frame adjustment: £50–£150 extra
- Painting both faces and edges: £40–£80 per door if hired separately
How to Choose
Match the property’s architecture. Panelled doors in a Victorian terrace look right; flush doors look like a shortcut. Conversely, ornate panelled doors in a glass-and-steel extension look incongruous.
Prioritise weight and core in bedrooms. Solid-core doors genuinely reduce noise transfer. In a family home with teenagers or light sleepers, the premium over hollow-core pays back immediately.
Consider door furniture before buying the door. Some cheaper doors don’t have a solid-timber zone for the lock mortise, check the manufacturer’s spec sheet for lock block location. If you’re fitting a deadlock, you need a continuous solid stile, not a hollow core with a 100 mm block.
Check swing direction. Building Regulations leave most internal door swings to the designer, with one trap worth knowing: a door in a house may swing across a landing at the bottom of a flight of stairs, but only if at least 400 mm of the landing stays clear of the swing.1 Beyond that, doors should swing away from narrow corridors and not trap anyone in a small room, and fire-escape routes have their own requirements.
The rules in this note are those that apply in England. Scotland, Wales and Northern Ireland have their own building standards and permitted development rights.
References (5)
Figures in this note were checked against the sources below on 9 September 2026. Superscript numbers in the text point to them. Every source the site cites, by topic.
- 1technicalvery strongMinistry of Housing, Communities and Local Government.RN-XH6E39The standard that decides whether a loft ladder is legal and when a raised deck needs a balustrade. Published 3 January 2013, it covers protection from falling, collision and impact including stairs, ladders, ramps, guarding and vehicle barriers. Paragraph 1.31 states that retractable ladders must not be used as a means of escape. Paragraph 1.32 permits a fixed ladder, with fixed handrails on both sides, only for access in a loft conversion containing one habitable room, and only where there is not enough space without altering the existing space for a compliant stair, which is the rule that catches most loft ladder installations. Paragraph 1.29 restricts alternating tread stairs to loft conversions. For a private stair the maximum pitch is 42 degrees (Table 1.1 note 1), the normal relationship between rise and going is twice the rise plus the going between 550mm and 700mm, and for dwellings external tapered steps forming part of the building need a going of at least 280mm. Paragraph 3.1 requires guarding wherever it is reasonably necessary for safety at the edge of a floor, gallery, balcony, roof, light well, basement or similar sunken area. Paragraph 3.2 requires guarding to be at least the height in Diagram 3.1, allows any wall, parapet or balustrade to serve as guarding, and requires it to resist the loads in BS EN 1991-1-1 with its UK National Annex and PD 6688-1-1, with BS 6180 for barrier and infill panel design. Handrails should be positioned 900mm to 1000mm from the pitch line or floor.
- 2technicalvery strongWelsh Government (gov.wales), guidance.RN-NUL2UKWALES. The Welsh Government publishes its own Approved Documents, and this collection page, last updated 19 June 2025, lists them with their current dates so the right edition can be cited: A structure 3 April 2017, B fire safety 19 June 2025, C site preparation and resistance to contaminants and moisture 3 April 2017, D toxic substances 3 April 2017, E resistance to the passage of sound 13 April 2022, F ventilation 7 April 2026, G sanitation, hot water safety and water efficiency 10 May 2023, H drainage and waste disposal 3 April 2017, J combustion appliances 6 January 2025, K protection from falling 19 March 2025, L conservation of fuel and power 7 April 2026, M access 20 March 2025, N glazing 5 April 2017, O overheating, P electrical safety, Q security and R volumes 1 and 2. Wales still has a live Approved Document N on glazing safety, opening and cleaning, which England withdrew in 2013 when its content moved into Part K, so an England-based note that says Part N no longer exists is wrong for Wales.
- 3costsupplier figureWickes.RN-JFQNAHA price, true at 2026-09. the retail price Wickes publishes for Spacepro Sliding Wardrobe Door White Framed Mirror, which is the supply figure the cost book records for this item
- 4technicalvery strongMinistry of Housing, Communities and Local Government.RN-5IVIKFParagraph 1645 of the M4(2) guidance requires a minimum 1,200 mm clear space in front of and between all kitchen units and appliances in living, kitchen and eating areas. Wall switches, socket outlets, stopcocks and controls must have their centre line between 450 mm and 1,200 mm above floor level (Diagram 1.5), consumer units are mounted with switches 1,350 to 1,450 mm above floor level, and boiler timer controls and thermostats between 900 mm and 1,200 mm. Communal approach routes and flights need a minimum clear width of 1,200 mm and every landing a minimum 1,200 mm clear of any door swing. Handrail guidance is measured 450 mm above the pitch line of the treads.
- 5technicalvery strongMinistry of Housing, Communities and Local Government.RN-BUE914Approved Document B Volume 1, fire safety in dwellings, 2019 edition with the 2020, 2022 and 2025 amendments and the forthcoming 2026 and 2029 changes collated in. Covers means of warning and escape, internal fire spread through linings and structure, external fire spread and access for the fire service. This is the document behind escape window sizes, protected stairways, the 4.5 metre rule and the fire doors a loft conversion needs.
-
Approved Document K, Protection from falling, collision and impact, 2013 edition, HM Government (GOV.UK), accessed 9 September 2026. assets.publishing.service.gov.uk
-
Building regulations: approved documents, Welsh Government, accessed 9 September 2026. gov.wales
-
Spacepro Sliding Wardrobe Door White Framed Mirror, Wickes, accessed 16 September 2026. Priced at 2026-09, so no calibration is needed. wickes.co.uk
-
Approved Document M, Access to and use of buildings, Volume 1: Dwellings, 2015 edition with 2016 amendments, HM Government (GOV.UK), accessed 9 September 2026. assets.publishing.service.gov.uk
-
Approved Document B (fire safety) volume 1: Dwellings, 2019 edition incorporating 2020, 2022 and 2025 amendments collated with 2026 and 2029 amendments, HM Government (GOV.UK), accessed 9 September 2026. assets.publishing.service.gov.uk