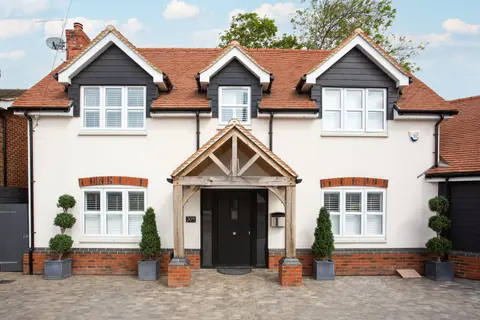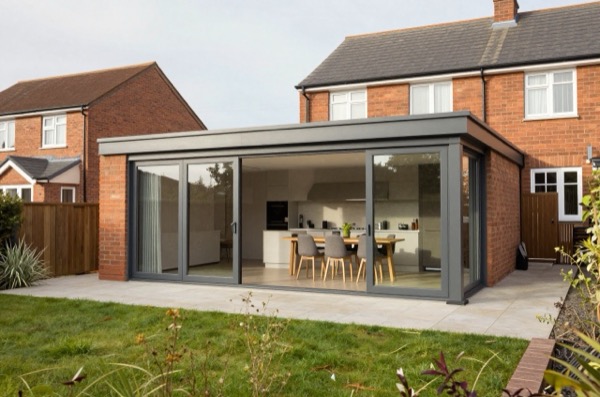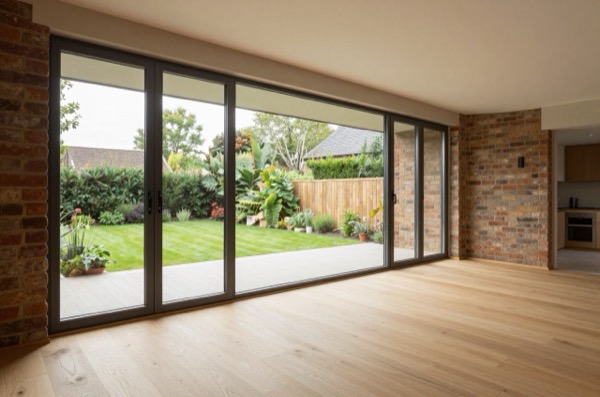
Garden rooms and house extensions both add space to a property, but they serve different purposes, cost differently, and are treated very differently by planning law. The choice between them isn’t just financial, it depends on how you plan to use the space, how connected it needs to be to the main house, and what constraints your plot and local planning policy impose.
Definitions: What Each Is
Garden room, a freestanding structure in the garden, separate from the main house. Usually timber-framed, often with a flat or mono-pitched roof, built on a concrete pad or deck-level foundation. Can range from a basic insulated shed to a high-spec studio with full electrics, heating, and broadband.
House extension, an addition attached to the existing building, sharing at least one wall and usually connected directly to the interior. Can be single-storey or double-storey, rear or side.
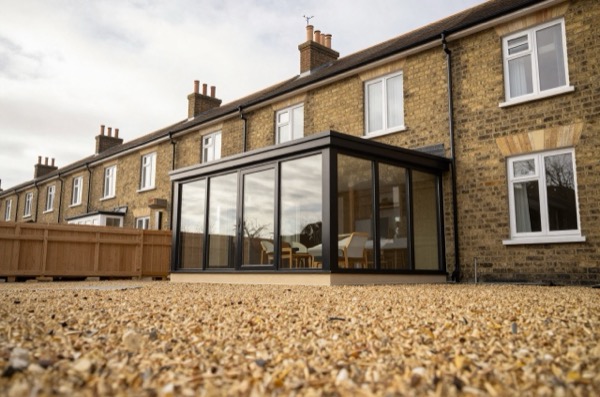
Orangery / garden-room-style extension, a hybrid: attached to the house but with a predominantly glazed roof (lantern or full-width). Sometimes called a garden room colloquially, but it’s legally and structurally an extension.
This guide focuses on the genuine comparison: freestanding garden room vs attached extension.
Cost Comparison
Costs vary enormously depending on quality and size. These figures are 2026 UK averages including installation.
| Product | Typical Size | Cost Range (incl. VAT) | Notes |
|---|---|---|---|
| Basic insulated garden room | 3 × 3 m (9 m²) | £12,000–£20,000 | SIPS or timber frame, limited M&E |
| Mid-range garden room | 4 × 4 m (16 m²) | £22,000–£38,000 | Proper insulation, electrics, ethernet, heating |
| Premium garden room / garden office | 5 × 4 m (20 m²) | £38,000–£65,000 | Aluminium-frame glazing, full M&E, high finish |
| Single-storey house extension (standard) | 4 × 4 m (16 m²) | £45,000–£65,000 | Build cost only, no fit-out |
| Single-storey extension (good quality, fitted) | 5 × 4 m (20 m²) | £75,000–£110,000 | All-in inc. kitchen or living fit-out |
| Double-storey extension | 4 × 4 m per floor (32 m²) | £90,000–£160,000 | Higher complexity; adds bedroom + living space |
On pure cost per m², a mid-range garden room is competitive with a budget extension. But the comparison breaks down when you account for use case and what each space can realistically do.
Planning: Where Garden Rooms Have a Major Advantage
This is the single clearest advantage of a garden room. In most cases, a freestanding garden room qualifies as permitted development (PD) under Class E of the GPDO (Householder), provided it meets these conditions:
Garden room PD conditions (England, 2026):
- Must be for a purpose incidental to the house, such as a home office, hobby room, gym or studio, and not separate self-contained living accommodation.1
- Single storey only, with a maximum eaves height of 2.5 m and a maximum overall height of 4 m (dual-pitched roof) or 3 m (any other roof), falling to 2.5 m overall within 2 m of the boundary.2
- Must not be on land forward of the principal elevation of the original house; on article 2(3) land, such as a conservation area, it also must not sit between a side wall of the house and the boundary.2
- Combined outbuildings must not cover more than 50% of the curtilage, excluding the ground area of the original house.2
- In a National Park, an Area of Outstanding Natural Beauty, the Broads or a World Heritage Site, outbuildings more than 20 m from the house are limited to 10 m² in total.2
- No outbuilding within the curtilage of a listed building is permitted development.2
Provided you meet these limits, you can build a garden room without any planning application or consultation.
Extensions, by contrast, require permitted development conditions under Class A to be met (max 3–4 m depth depending on house type; not exceeding 50% curtilage; no higher than the highest part of the existing roof; etc.) or full planning permission if the PD limits are exceeded.3
In constrained plots, small gardens, or conservation areas, the garden room’s looser permitted development rules are a genuine advantage.4
Use Cases: Where Each Wins
| Use Case | Better Option | Why |
|---|---|---|
| Home office (full-time working) | Garden room | Psychological separation from home; no planning issue; cost-efficient |
| Home office (occasional use) | Either | If you already have a spare room, a garden room may not be needed |
| Additional bedroom | Extension | A bedroom is primary living accommodation, not an incidental use, so it needs planning permission in a garden building |
| Kitchen-diner space | Extension | Needs to connect to the house; garden room too remote |
| Gym / yoga studio | Garden room | Simple, insulated space; no need to connect to kitchen/dining |
| Playroom for children | Garden room | Separation from the house is an advantage; easily heated |
| Music studio / podcast room | Garden room | Acoustic treatment easier in a freestanding structure; neighbours less affected |
| Teenage den / annexe | Extension (preferred) or garden room with permission | If used as sleeping accommodation, full planning is needed |
| Self-contained annexe / Airbnb | Extension with planning | Change of use likely required; garden room PD doesn’t cover this |
| Utility / boot room | Extension | Must connect to the house for drainage and access |
Government guidance on householder permitted development says an incidental use does not cover using an outbuilding for primary living accommodation such as a bedroom, bathroom or kitchen.5
Value Impact
Extensions add more measurable value to a property than garden rooms. Estate agents typically factor a well-built extension into a comparable valuation because it increases the gross internal area (GIA) of the main house, the primary metric buyers and mortgage surveyors use.
A well-built rear kitchen extension usually adds more to a house’s value than a garden room of similar cost, but how much depends on specification and local ceiling prices, so ask a local agent before relying on a figure.
Garden rooms add value, but more modestly and less reliably. A high-quality garden office may add some value in markets where buyers want home-working space, but there is no reliable published figure for how much. However, not all buyers see value in a garden structure, some see it as taking up garden, which is itself a valued asset in urban markets.
The relationship between a garden room and sale price also depends on what the buyer plans to use the space for. A buyer without a need for a home office may prefer the garden. An estate agent’s valuation of a garden room addition should be taken with caution.
The Connection Factor
One of the genuine limitations of a garden room is the journey from house to studio. In November rain, crossing 10 m of garden in slippers to take a work call is less appealing than an estimate of the room’s features suggests.
For use cases where frequent short trips are needed (getting drinks, going to the toilet, children visiting parents), the separation is a friction cost. Extensions don’t have this problem.
On the other hand, the separation of a garden room is an advantage for:
- Focused work (fewer household interruptions)
- Audio-sensitive activities (music, podcasting, video calls)
- Scenarios where the house is loud (young children)
Decision Framework
Use this framework to guide the choice:
Choose a garden room if:
- Your primary use is home office, studio, gym, or hobby room
- You want to avoid the disruption of a building site attached to the house
- Budget is tighter (roughly £12,000–£40,000)
- Your plot constraints or conservation area status make an extension difficult
- You need the space quickly (garden rooms can be erected in 1–3 weeks once manufactured)
Choose an extension if:
- You need additional kitchen, dining, living, or bedroom space
- The space needs to connect directly to the house for daily use
- You want the maximum value impact on the property
- You plan to sell within 5–10 years and want the investment to be reflected in the sale price
- You need to accommodate planning-controlled uses (sleeping, cooking, bathroom)
Consider a garden-room-style extension (orangery) if:
- You want the light and aesthetic of a garden room but with direct house connection
- Budget allows for the higher cost (these typically cost more than standard extensions of the same size due to the glazed roof structure)
Practical Notes on Electrics, Heating and Broadband
Any garden room used regularly needs:
Electrics: a new circuit (usually a sub-main) from the house consumer unit is notifiable building work, so use an electrician registered with a competent person scheme such as NICEIC or NAPIT, who can self-certify it.6 The SWA armoured cable is sized by the electrician for the load and length of run; 6 mm² or 10 mm² is common for a single-room office or studio. Budget £800–£2,000 for the cable installation depending on distance and route. The garden room normally has its own small consumer unit.
Heating: electric panel heaters or a small air-source heat pump unit work well. A small air-to-air heat pump (a split air conditioner that also heats) typically costs £1,500–£3,500 to supply and install (no Boiler Upgrade Scheme grant, which only funds a heat pump that provides all of the home’s space heating) and is cheap to run.7 Electric infrared panels are £300–£600 each and need no installation beyond a socket.
Broadband: a CAT6 ethernet cable run alongside the power cable is far more reliable than Wi-Fi, especially through garden walls and at distance. Cost: negligible if run at the same time as the power cable.
Building Regulations: a detached single-storey outbuilding with no sleeping accommodation is exempt if its floor area is no more than 15 m², or no more than 30 m² if it is at least 1 m from the boundary or built substantially of non-combustible material.8 Even where the Regulations do not apply, a room used as an office or gym benefits from good insulation. The limits for new elements in existing homes, 0.18 W/m²K for walls and 0.15 W/m²K for roofs, are a sensible target.9
The rules in this note are those that apply in England. Scotland, Wales and Northern Ireland have their own building standards and permitted development rights.
References (9)
Figures in this note were checked against the sources below on 2 October 2026. Superscript numbers in the text point to them. Every source the site cites, by topic.
- 1technicalvery strongPlanning Portal, guidance.RN-F0ZOE0The Planning Portal on outbuildings: sheds, garden offices, summerhouses, greenhouses and garages. Covers the permitted development conditions, single storey, the height limits that depend on roof type and proximity to a boundary, and the rule that the outbuilding must be incidental to the enjoyment of the house. The height limits and the incidental test are where garden office projects most often come unstuck.
- 2technicalvery strongThe National Archives (legislation.gov.uk), legislation.RN-J6L7TIThe primary legal text for garden rooms, sheds, summerhouses, pergolas, greenhouses and outdoor pools. Class E permits any building or enclosure, swimming or other pool within the curtilage required for a purpose incidental to the enjoyment of the dwellinghouse, plus a domestic heating oil container. Limitations: E.1(b) buildings, enclosures and containers other than the original dwellinghouse must not cover more than 50% of the curtilage; E.1(c) nothing forward of a wall forming the principal elevation of the original dwellinghouse; E.1(d) single storey only; E.1(e) maximum height 4 metres with a dual-pitched roof, 2.5 metres if any part is within 2 metres of a curtilage boundary, otherwise 3 metres; E.1(f) eaves no higher than 2.5 metres; E.1(g) not within the curtilage of a listed building; E.1(h) no verandah, balcony or raised platform; E.1(j) oil containers capped at 3,500 litres. E.4 defines incidental use as including keeping poultry, bees, pet animals, birds or other livestock for domestic needs or personal enjoyment, which is why a garden room used as a separate dwelling falls outside Class E.
- 3technicalvery strongThe National Archives (legislation.gov.uk), legislation.RN-Z0XQ8VParagraph A.1 sets the householder extension limits: buildings may not cover more than 50 per cent of the curtilage (A.1(b)); a single-storey rear extension may not extend more than 4 metres beyond the rear wall of a detached house or 3 metres for any other house, nor exceed 4 metres in height (A.1(f)), rising to 8 metres and 6 metres under the larger home extension route (A.1(g)); an extension of more than one storey may not extend more than 3 metres beyond the rear wall or be within 7 metres of the rear boundary (A.1(h)); eaves within 2 metres of a boundary may not exceed 3 metres (A.1(i)); a side extension may not exceed 4 metres in height, have more than one storey or be wider than half the width of the original house (A.1(j)). Paragraph A.2 removes cladding and side or multi-storey rear extensions on article 2(3) land such as conservation areas. A.3 requires materials of similar appearance and obscure-glazed, non-opening upper-floor side windows unless the opening part is more than 1.7 metres above the floor, and A.4 sets the neighbour consultation (prior approval) procedure with its 42-day determination period.
- 4technicalvery strongThe National Archives, legislation.RN-OWGIY3Schedule 2 Part 1 of the GPDO 2015, development within the curtilage of a dwellinghouse. This is permitted development itself: Class A enlargement and alteration, with the limits and conditions, through the classes covering roof alterations, porches, outbuildings and hard surfaces. Every statement about what can be built without planning permission traces to this Part, and the exclusions at the start of each class are where most projects actually fall out.
- 5technicalvery strongMinistry of Housing, Communities and Local Government (gov.uk), guidance.RN-3OBUOMThe government's own clause-by-clause interpretation of GPDO Schedule 2 Part 1, published 13 April 2016 and last updated 10 September 2019, and the document a planning officer will actually reach for. It explains the improvement or extension of homes without applying for planning permission where that would be out of proportion with the impact of the works, and defines the terms the Order uses that most disputes turn on: original dwellinghouse, curtilage, principal elevation, and how heights are measured on sloping ground. For Class E it works through what incidental to the enjoyment of the dwellinghouse means in practice, which is the test that excludes a garden room used as self-contained living accommodation, and how the 50 per cent curtilage calculation is done. Use it in preference to a paraphrase whenever a note has to explain why a particular garden building does or does not qualify.
- 6technicalvery strongMinistry of Housing, Communities and Local Government.RN-JYJ3I5The document that decides what electrical work a homeowner may legally do themselves, and the exact list of notifiable jobs. Regulation 12(6A), reproduced at paragraph 2.5, makes only three things notifiable: the installation of a new circuit, the replacement of a consumer unit, and any addition or alteration to existing circuits in a special location. Regulation 12(9) defines special location as, in a room containing a bath or shower, the zone extending vertically from finished floor level to 2.25 metres (or the shower head position if higher) and horizontally 600mm from the edge of the bath tub or shower tray. Paragraph 2.7 states that all other electrical installation work is not notifiable, namely additions and alterations to existing installations outside special locations, and replacements, repairs and maintenance anywhere. Paragraph 2.8 gives worked examples: a built-in cooker is not notifiable unless a new cooker circuit is needed, and connecting an electric gate or garage door to an existing isolator is not notifiable but running a new circuit from the consumer unit to that isolator is. Paragraph 2.2 confirms Part P reaches outdoor work including fixed garden lighting, pond pumps and outbuildings such as sheds, detached garages and domestic greenhouses. Notifiable work must be certified by self-certification by a registered competent person, third-party certification, or a building control body (paragraph 3.1), with the compliance certificate issued within 30 days (paragraph 3.4). Note that Approved Document P is a source of guidance rather than a ban: non-notifiable work still has to comply with BS 7671.
- 7technicalvery strongOfgem, guidance.RN-FAJTUKOfgem's scheme guidance for Boiler Upgrade Scheme installers, version 5.1. It settles that from 28 April 2026 a valid EPC is no longer needed, though an existing EPC's number must be supplied.
- 8technicalvery strongThe National Archives (legislation.gov.uk), legislation.RN-Y7MVZKClass 7 is the conservatory and porch exemption every extension note leans on: the erection at ground level of an extension consisting of a conservatory, porch, covered yard or covered way, or a carport open on at least two sides, is exempt from the building regulations where the floor area does not exceed 30 square metres. Where a conservatory or porch is wholly or partly glazed, the glazing must still satisfy Part K4 and K5.1 to K5.4 and Part N of Schedule 1. Class 6 exempts small detached buildings up to 30 square metres single storey and up to 15 square metres otherwise, which is the garden room threshold.
- 9technicalvery strongMinistry of Housing, Communities and Local Government.RN-L0FCJXThe in-force U-value tables a DIY insulation or door note must quote, with the exact numbers. Table 4.2, limiting U-values for new fabric elements in existing dwellings, sets roof 0.15, wall 0.18, floor 0.18, swimming pool basin 0.25, window 1.4 or Window Energy Rating Band B minimum, rooflight 2.2, doors with more than 60 per cent of the internal face glazed 1.4 or Doorset Energy Rating Band C minimum, and other doors 1.4 or Doorset Energy Rating Band B minimum. Table 4.3, for existing elements, gives a roof threshold of 0.35 and an improved value of 0.16, which is the figure a loft insulation note needs: paragraph 4.12 says a retained element whose U-value is higher than the column (a) threshold, for example through a loft or garage conversion, should be upgraded to the column (b) value. Paragraph 4.13 allows a lesser upgrade only where the improved value is not technically or functionally feasible or would not achieve a simple payback of 15 years or less. Paragraph 4.8 requires a replacement element to be no worse than the one it replaces as well as meeting Table 4.2. Paragraph 4.10 gives the heritage exception: where character must be maintained, a centre pane U-value of no more than 1.2 or low-emissivity secondary glazing. Note 9 records that the timber window concession of 1.6 or Band C ended on 14 June 2023. The 2021 edition came into force on 15 June 2022; a 2026 edition exists at https://assets.publishing.service.gov.uk/media/69c122a6cfa346b9d4704a55/ADL1_2026.pdf.
-
Outbuildings: Planning permission, Planning Portal, accessed 30 September 2026. planningportal.co.uk
-
The Town and Country Planning (General Permitted Development) (England) Order 2015, Schedule 2, Part 1, Class E, The National Archives, accessed 30 September 2026. legislation.gov.uk
-
The Town and Country Planning (General Permitted Development) (England) Order 2015, Schedule 2, Part 1, Class A, The National Archives, accessed 14 September 2026. legislation.gov.uk
-
The Town and Country Planning (General Permitted Development) (England) Order 2015, Schedule 2, Part 1, The National Archives, accessed 14 September 2026. legislation.gov.uk
-
Permitted development rights for householders: Technical Guidance (September 2019), Ministry of Housing, Communities and Local Government, accessed 30 September 2026. assets.publishing.service.gov.uk
-
Approved Document P: Electrical safety - Dwellings (2013 edition), HM Government, accessed 30 September 2026. assets.publishing.service.gov.uk
-
Boiler Upgrade Scheme: Installer Guidance V5.1, Ofgem, accessed 2 October 2026. ofgem.gov.uk
-
The Building Regulations 2010, Schedule 2: Exempt buildings and work, The National Archives, accessed 30 September 2026. legislation.gov.uk
-
Approved Document L, Conservation of fuel and power, Volume 1: Dwellings, 2021 edition incorporating 2023 amendments, Ministry of Housing, Communities and Local Government, accessed 30 September 2026. assets.publishing.service.gov.uk