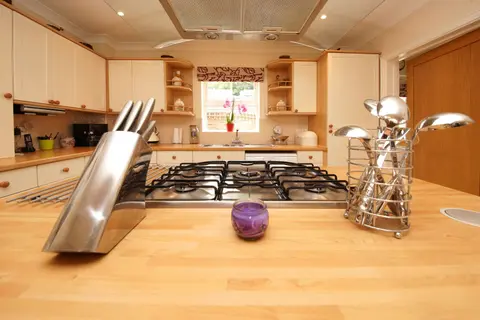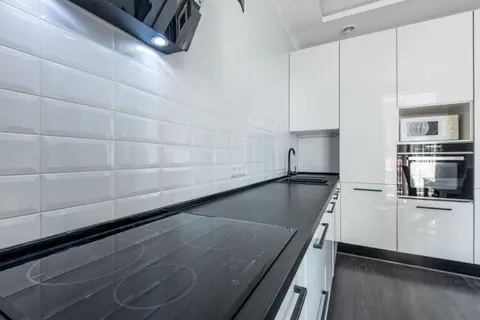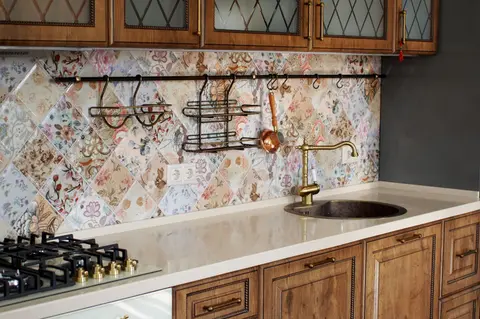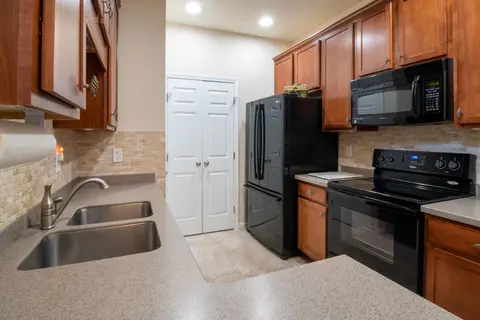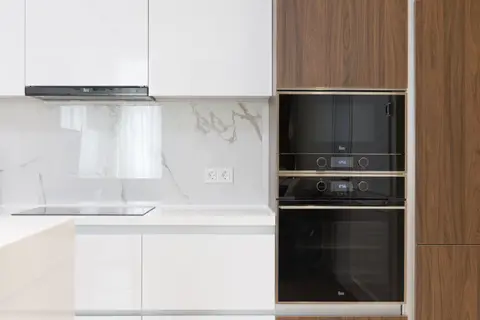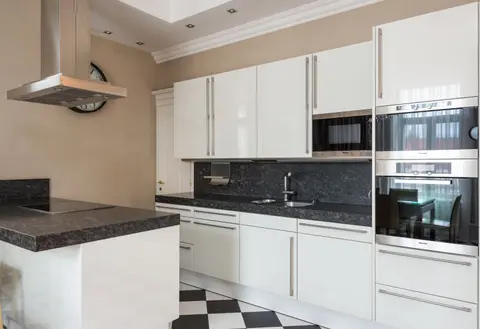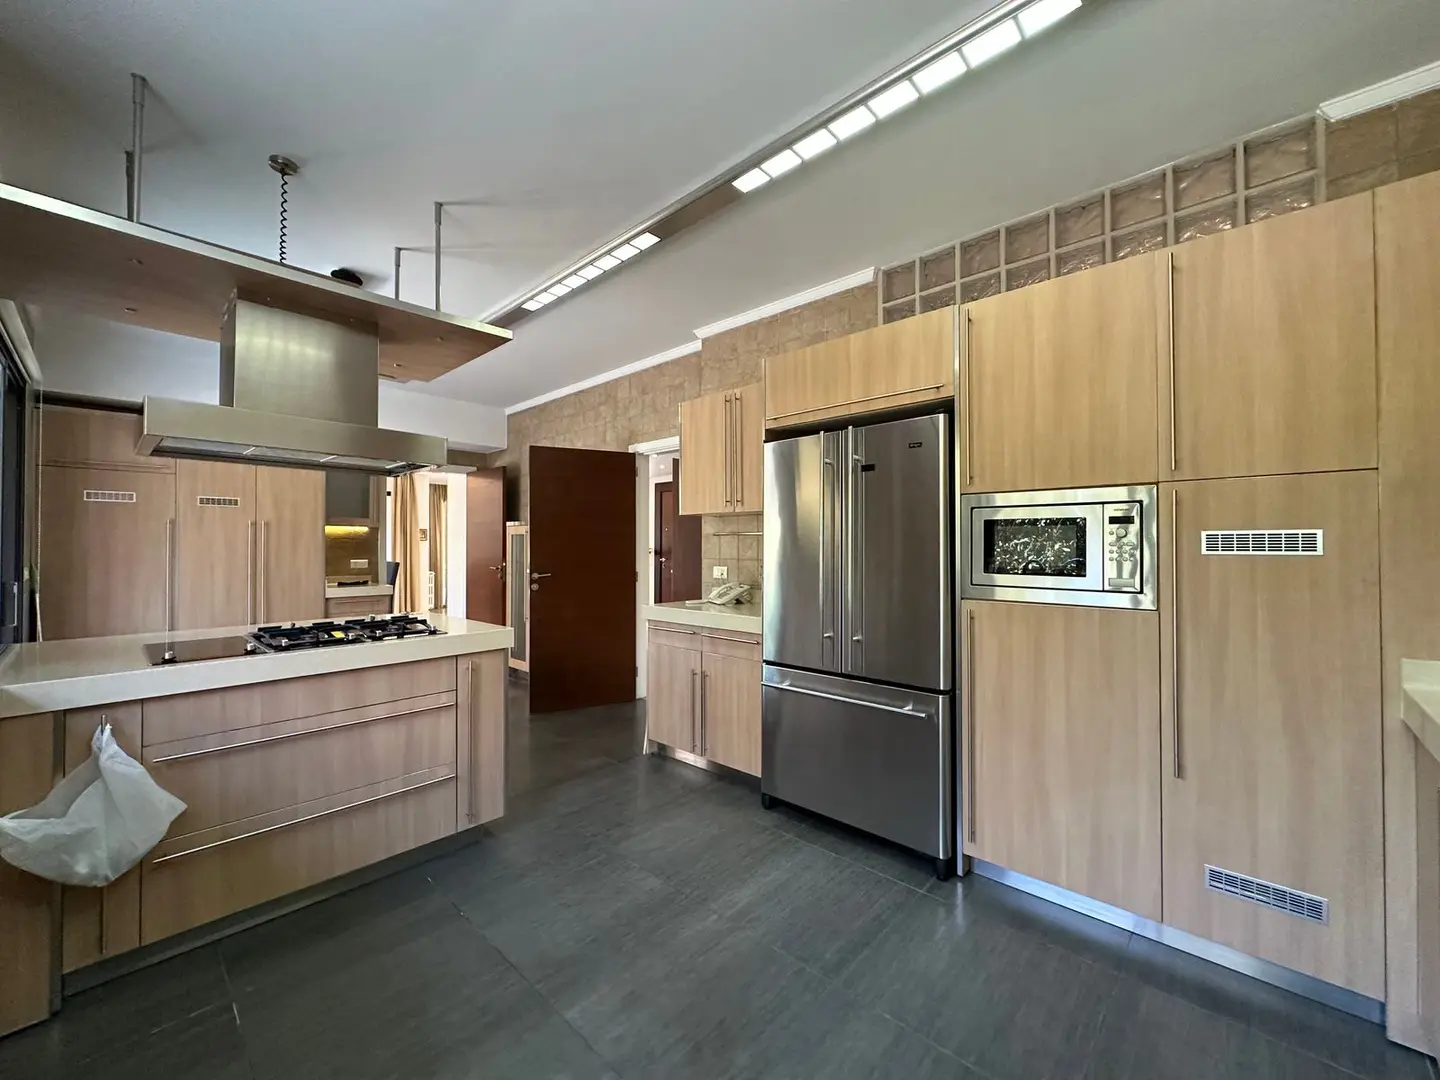
The layout of a kitchen determines how well it functions for the next 15–25 years, yet it is often treated as an afterthought to worktop materials and cabinet finishes. Get the layout wrong and no amount of quartz or soft-close hinges will fix the daily frustration of a poorly flowing kitchen. This guide covers the four practical layout types, the kitchen work triangle and its modern adaptations, island configuration, and how sizing decisions translate into real costs.
The Kitchen Work Triangle
The work triangle, connecting the hob, sink, and fridge, is the foundational principle of kitchen design. The three legs should total no more than 7,500 mm and no leg should be shorter than 1,200 mm or longer than 2,700 mm. No major traffic route should bisect the triangle.
This rule was developed in the 1940s and remains a useful starting point, but it is not absolute for modern kitchens, which often have two cooks, multiple prep areas, and appliances the original model didn’t anticipate (dishwashers, wine fridges, microwaves, steam ovens). The more useful modern update is the work zone model: defined areas for prep, cooking, cleaning, and storage, each with clear counter run and access to relevant appliances.
Both models lead to the same practical conclusion: the layout type that fits your room shape and household habits matters more than any surface finish.
Galley Kitchen Layout
A galley kitchen runs two parallel runs of units facing each other, typically along the two long walls of a narrow room. It is the most space-efficient layout for cooking: everything is within two or three steps, the work triangle is tight, and it suits one primary cook extremely well.
Ideal room dimensions:
- Minimum aisle width between facing units: 1,000 mm (tight); 1,200 mm preferred; 1,400 mm if two people cook together
- Minimum total room width: 2,400 mm for a 600 mm-deep run on each side with 1,200 mm aisle
- Room length: typically 3,000–5,000 mm for a functional galley
Advantages:
- Highly efficient workflow for a single cook
- Maximum storage and counter run per metre of floor area
- Well-suited to through-rooms (e.g. kitchen-diner where one end opens to dining) in Victorian and Edwardian terraces
Disadvantages:
- Poor for two cooks working simultaneously
- Tight aisle widths feel cramped with visitors or children
- Often lacks a natural zone for socialising or informal dining
A galley kitchen refit in a 3,000 × 2,400 mm room with mid-range cabinets (e.g. IKEA METOD, Wren, or similar) typically costs £7,000–£14,000 fully installed. High-specification joinery (bespoke or semi-bespoke) in the same room runs £18,000–£35,000+.
L-Shaped Kitchen Layout
The L-shape places units on two adjacent walls, usually with the sink on one leg and the hob on the other. It is the most versatile layout and works in a wide range of room shapes.
Ideal room dimensions:
- Minimum room size: 2,400 × 2,400 mm (square rooms work well)
- Both legs should be at least 2,000 mm long for the layout to function comfortably
- Allows a dining table or island in the open floor area
Advantages:
- Good workflow for two cooks, each can have a zone
- Accommodates open-plan kitchen-diner naturally (units stay out of the way of the social space)
- Corner units maximise storage, though corner cabinet mechanisms (Le Mans, carousel, pull-out) add £200–£500 per corner1
Disadvantages:
- Corners can be awkward if not properly specified, dead corners are the enemy of an L-shape kitchen
- Longer worktop runs are broken by the corner junction, which affects continuous food prep
Corner cabinet options and costs (supply only):
| Solution | Cost (supply only) | Notes |
|---|---|---|
| Fixed blind corner | £0–£50 extra | Wasted space; acceptable for pans |
| Pull-out carousel (Le Mans) | £180–£350 | Good access; requires 500 mm min cabinet |
| Full pull-out (Hafele, Blum) | £250–£500 | Best access; requires 600 mm corner unit |
| Magic corner (two-tier pull-out) | £300–£600 | Maximises every cm; most expensive |
U-Shaped Kitchen Layout
Three runs of units form a U shape, enclosing the kitchen on three sides. This gives the highest counter run and storage of any layout but requires a larger room.
Ideal room dimensions:
- Minimum aisle width inside the U: 1,000 mm (1,200 mm strongly preferred)
- With 600 mm deep units on three sides and 1,200 mm aisle: minimum room footprint approximately 2,400 × 3,000 mm
- Larger U-shapes suit rooms 3,000 × 4,000 mm and above
Advantages:
- Maximum storage and worktop run
- Excellent work triangle
- Naturally segregates cooking zone from circulation
Disadvantages:
- Only one entry/exit to the kitchen, poor for open-plan
- Can feel enclosed or cave-like without good lighting and window placement
- More expensive than L-shape (more units, more corner solutions, longer worktop runs)
A U-shape in a mid-size kitchen (2,800 × 3,200 mm) with mid-range cabinets and quartz worktops runs approximately £12,000–£22,000 installed.
Kitchen Island: When It Works and When It Doesn’t
Islands are aspirational for many homeowners, but they require significantly more room than most people initially appreciate. An undersized island creates an obstacle course rather than a functional cooking and social hub.
Hard minimums (not recommended, but sometimes done):
- Island size: 900 × 600 mm (barely functional; more like a butcher’s block on legs)
- Clear aisle around all sides: 900 mm absolute minimum; 1,050 mm preferred; 1,200 mm if the island includes a hob or sink
Practical minimums for a useful island:
- Island size: 1,200 × 800 mm
- Room footprint: at least 4,200 mm in the long dimension (with perimeter units on two walls plus island plus aisles)
- A 1,200 mm aisle on the cooking/prep side of the island; 900 mm on the seating side is acceptable
Island with seating (breakfast bar):
A seating overhang of 250–300 mm allows knee room for bar stools (300 mm per stool at 450–500 mm seat height for a 900 mm counter, or 650 mm seat height for a 1,050 mm counter). A standard island-bar overhang of 290 mm is comfortable; anything less than 200 mm is awkward.
Cost of adding an island:
| Island type | Supply + installation |
|---|---|
| Freestanding (furniture unit) | £500–£2,500 |
| Fixed island, matched cabinets, stone worktop | £2,500–£6,000 |
| Island with sink and plumbing | £3,500–£8,000 |
| Island with induction hob, extractor above | £5,000–£12,000 |
Note: plumbing and electrical work to a central island adds significantly to cost if no services are currently run to that floor area. Island extractors (ceiling-mounted or rise-and-fall) require ducting to outside or a recirculation unit; ceiling-mounted motor-in-housing extractors typically cost £300–£1,200 supply only.
Work Triangle and Zone Sizing in Practice
| Zone | Recommended counter run | Notes |
|---|---|---|
| Prep area | 900–1,200 mm minimum | Adjacent to sink; nearest the fridge |
| Cooking zone | 300 mm each side of hob | Required clearance; used for hot dish landing |
| Cleaning/washing | 600 mm beside sink | Space for draining; dishwasher adjacent |
| Serving/plating | 400–600 mm | Often between hob and dining area |
One frequently overlooked constraint is the hob-to-extractor clearance. Regulations and manufacturer requirements for extraction height over a gas hob: minimum 650 mm (typically 650–750 mm); over induction: minimum 650 mm. This directly affects the position of upper cabinets above the hob, in a room with a ceiling height below 2,400 mm, this can restrict what you can store above the cooking zone.
Layout and Building Regulations
Most kitchen refits in England do not require planning permission or Building Regulations approval if you are replacing like-for-like (same appliances, same drainage, same electrical load). However:
- New electrical circuits (e.g. adding an induction hob on a dedicated 32A circuit, a new consumer unit) are notifiable under Part P: they must either be installed by a registered competent person who self-certifies them, or be notified to Building Control before work starts23
- Structural changes (removing walls to open-plan, adding a structural beam) require a structural engineer’s calculation and Building Regulations approval (Part A)3
- Gas appliances must be installed by a Gas Safe-registered engineer, the landlord’s/homeowner’s responsibility regardless of Building Control status4
- Drainage changes (repositioning the sink, adding waste connections) are generally permitted development and do not normally require Building Regulations notification for a standard domestic kitchen4
Choosing the Right Layout
| Room shape | Best primary layout | Notes |
|---|---|---|
| Narrow room (under 2,400 mm wide) | Galley | Best efficiency; open one end if possible |
| Square room (2,400–3,500 mm) | L-shape | Add island only if room is 3,600 mm+ in one dimension |
| Large open-plan (4,000 mm+) | L-shape + island or U-shape | Island works well here; U-shape if one end is enclosed |
| Long thin room (e.g. rear extension) | Galley or single-run with island at end | Depends on width |
| Combined kitchen-diner | L-shape or galley along one wall | Keeps units out of social space |
The layout decision should be made before any units are specified or purchased. Changing the layout after installation, relocating drainage, re-routing gas or electrical feeds, typically costs £800–£3,000 in additional plumbing and building work on top of refit costs. Making the decision correctly at the planning stage is by far the most cost-effective approach.
References (4)
Figures in this note were checked against the sources below on 14 September 2026. Superscript numbers in the text point to them. Every source the site cites, by topic.
- 1costsupplier figureToolstation.RN-DZ8OU8A price, true at 2026-09. Toolstation's product page for a Hafele Flex corner unit carousel, the pull-out fitting that makes a blind kitchen corner reachable. A published price for the mechanism only, which is the figure behind the cost of making an L-shaped or galley layout work.
- 2technicalvery strongMinistry of Housing, Communities and Local Government.RN-JYJ3I5The document that decides what electrical work a homeowner may legally do themselves, and the exact list of notifiable jobs. Regulation 12(6A), reproduced at paragraph 2.5, makes only three things notifiable: the installation of a new circuit, the replacement of a consumer unit, and any addition or alteration to existing circuits in a special location. Regulation 12(9) defines special location as, in a room containing a bath or shower, the zone extending vertically from finished floor level to 2.25 metres (or the shower head position if higher) and horizontally 600mm from the edge of the bath tub or shower tray. Paragraph 2.7 states that all other electrical installation work is not notifiable, namely additions and alterations to existing installations outside special locations, and replacements, repairs and maintenance anywhere. Paragraph 2.8 gives worked examples: a built-in cooker is not notifiable unless a new cooker circuit is needed, and connecting an electric gate or garage door to an existing isolator is not notifiable but running a new circuit from the consumer unit to that isolator is. Paragraph 2.2 confirms Part P reaches outdoor work including fixed garden lighting, pond pumps and outbuildings such as sheds, detached garages and domestic greenhouses. Notifiable work must be certified by self-certification by a registered competent person, third-party certification, or a building control body (paragraph 3.1), with the compliance certificate issued within 30 days (paragraph 3.4). Note that Approved Document P is a source of guidance rather than a ban: non-notifiable work still has to comply with BS 7671.
- 3technicalvery strongMinistry of Housing, Communities and Local Government (GOV.UK).RN-Z6AXUWThe full Approved Document A PDF, which carries the deemed-to-satisfy tables a domestic project is checked against. Section 2E covers foundations of plain concrete: paragraph 2E3 gives the recommended minimum widths of strip foundations in Table 10, keyed to ground type and total load of loadbearing walling per linear metre. Table 10 sets, for rock (not inferior to sandstone, limestone or firm chalk, requiring at least a pneumatic or mechanically operated pick to excavate), a width equal to the width of the wall at every load. For medium dense gravel or sand (requires a pick to excavate, a 50mm square wooden peg hard to drive beyond 150mm) and for stiff clay or stiff sandy clay (can be indented slightly by the thumb), the minimum widths are 250mm at 20 kN per linear metre, 300mm at 30, 400mm at 40, 500mm at 50, 600mm at 60 and 650mm at 70. Firm clay and firm sandy clay (thumb makes an impression easily) start at 300mm. The document also covers minimum depth of strip foundations, wall thickness rules for residential buildings up to three storeys (paragraph 2C10 covers internal loadbearing walls in brickwork or blockwork), buttressing, lateral support by floors and at roof level, interruption of lateral support, wall cladding in Section 3, and Section 5 on reducing sensitivity to disproportionate collapse with the building consequence classes.
- 4technicalvery strongThe National Archives, legislation.RN-OWGIY3Schedule 2 Part 1 of the GPDO 2015, development within the curtilage of a dwellinghouse. This is permitted development itself: Class A enlargement and alteration, with the limits and conditions, through the classes covering roof alterations, porches, outbuildings and hard surfaces. Every statement about what can be built without planning permission traces to this Part, and the exclusions at the start of each class are where most projects actually fall out.
-
hafele flex corner, Toolstation, accessed 18 September 2026. Priced at 2026-09, so no calibration is needed. toolstation.com
-
Approved Document P, Electrical safety: Dwellings, 2013 edition incorporating 2010 and 2013 amendments, Ministry of Housing, Communities and Local Government, accessed 14 September 2026. assets.publishing.service.gov.uk
-
Approved Document A, Structure, 2004 edition incorporating 2004, 2010 and 2013 amendments, Ministry of Housing, Communities and Local Government, accessed 14 September 2026. assets.publishing.service.gov.uk
-
The Town and Country Planning (General Permitted Development) (England) Order 2015, Schedule 2, Part 1, The National Archives, accessed 14 September 2026. legislation.gov.uk