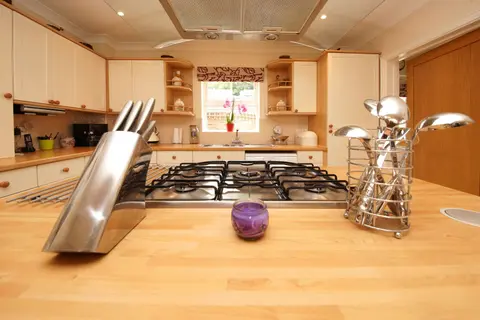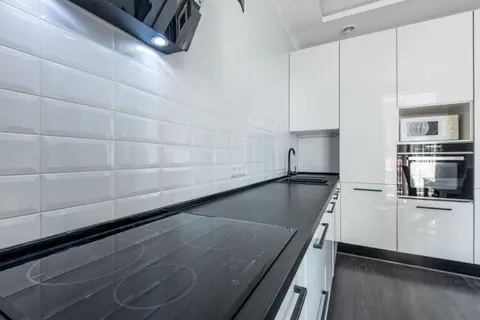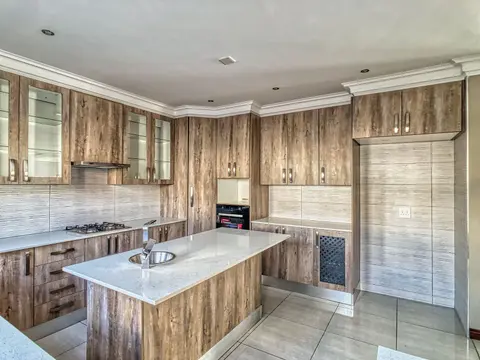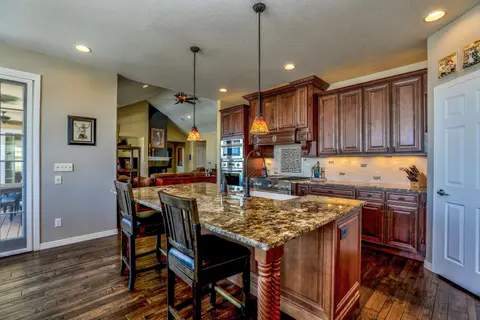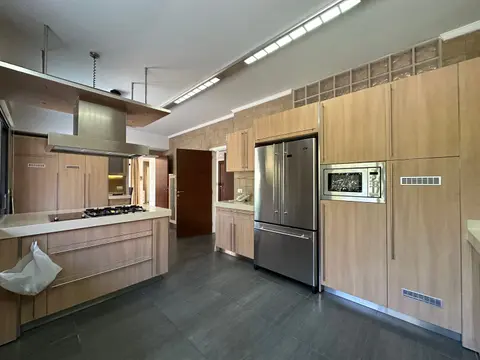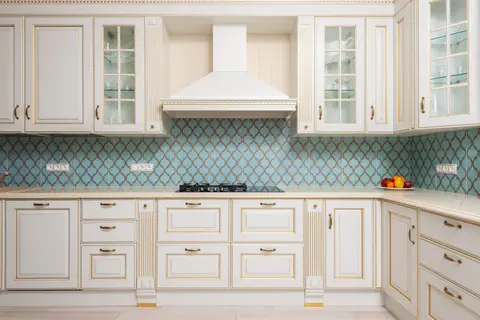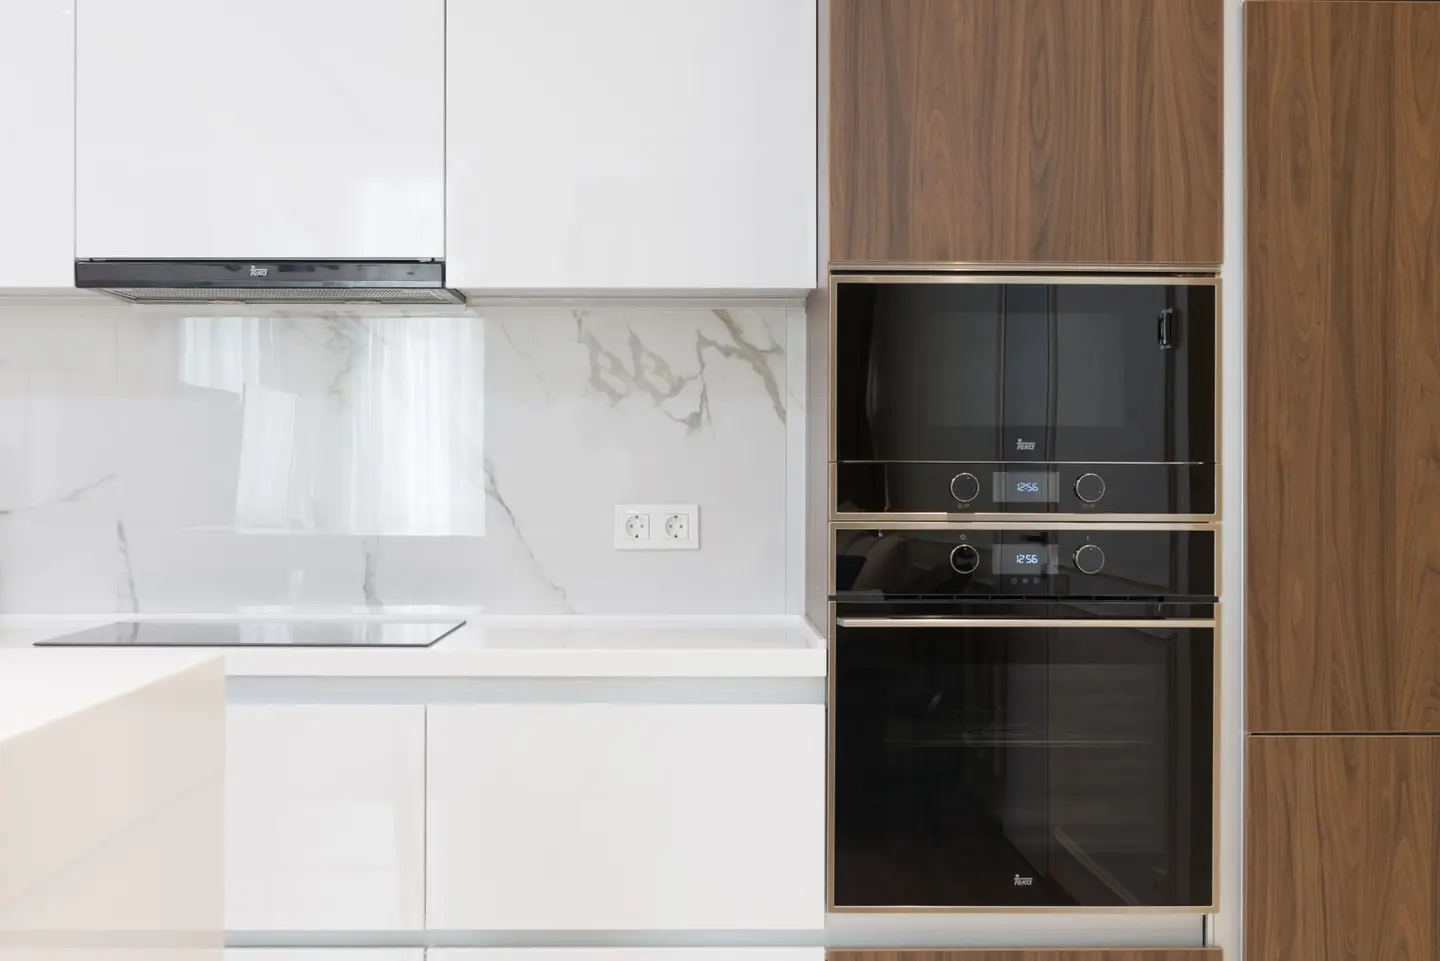
Choosing between built-in and freestanding kitchen appliances is one of the most consequential decisions in a kitchen renovation, it affects your budget, your future flexibility, and the final look of the space. Get it right early and you’ll avoid costly alterations later.
Built-in (also called integrated) appliances sit behind matching cabinet doors or are fixed into cabinetry. Freestanding appliances are self-contained units that can be moved, swapped, or taken with you when you move. Both have clear situations where they make sense, and the wrong choice for your circumstances can cost you significantly.
Cost Comparison: Built-in vs Freestanding
The price premium for integrated appliances is real but varies by appliance type. Below are typical 2026 UK retail price ranges for mid-range quality.
| Appliance | Freestanding | Built-in/Integrated | Premium |
|---|---|---|---|
| Dishwasher | £350–£600 | £450–£900 | +25–50% |
| Fridge-freezer | £400–£800 | £600–£1,400 | +40–75% |
| Oven (single) | £200–£5001 | £350–£800 | +40–60% |
| Washing machine | £350–£650 | £450–£800 | +20–30% |
| Fridge (under-counter) | £150–£350 | £250–£550 | +40–60% |
Installation costs add further to built-in prices. A built-in oven requires a housing unit (£80–£250) and an electrician if a new 13A or 32A circuit is needed (£100–£300). An integrated dishwasher needs a door fitting kit (£20–£60) and a plumber to connect supply and waste (£80–£200 if not done as part of a larger fit).
When Built-in Appliances Make Sense
Built-in appliances pay off in specific scenarios:
Long-term ownership. If you’re planning to stay in the property for 10+ years, the visual coherence and improved resale perception typically justify the extra cost. Estate agents consistently report that integrated kitchens achieve better valuations, particularly in mid-to-upper-price properties.
Open-plan living. When the kitchen is visible from a living or dining space, a row of freestanding appliances can look cluttered. Integrated appliances behind matching cabinetry create a cleaner, more considered aesthetic.
Limited space. An integrated fridge-freezer can run full height within a 60 cm cabinet column without the visual bulk of a freestanding unit. In galley kitchens or narrow configurations, this matters.
New kitchen installations. Planning integrated appliances from the start avoids the compromise of retrofitting. Cabinet housing units are specified to exact dimensions, and electrical/plumbing first fix is done before units go in, dramatically reducing labour cost.
When Freestanding Makes More Sense
Rental properties. Appliances in rental kitchens take heavy use and need replacing more often. Freestanding units are cheaper to replace, easier for tenants to deal with, and can be moved between properties.
Budget constraints. If the kitchen budget is tight, freestanding appliances free up money for better cabinetry, worktops, or tiling, which have a bigger visual impact.
Frequent movers. Freestanding appliances go with you. Integrated appliances are, in practice, sold with the house, even if technically removable.
Phased renovations. If you’re doing the kitchen in stages, freestanding appliances avoid committing to cabinet specifications prematurely. You can upgrade to integrated later, though the cabinet work makes this expensive.
Planning Considerations by Appliance
Oven and Hob
Built-in ovens and separate hobs are standard in most new kitchen designs. Key planning points:
- A single built-in oven requires a 595 mm wide housing unit (standard depth 560 mm). Height of the unit varies, tall units allow eye-level placement.
- Hobs sit in a worktop cutout and connect to either a 13A or 32A radial circuit (induction and ceramic typically require 32A). Gas hobs require a Gas Safe registered engineer.
- Range cookers (90 or 100 cm wide) are freestanding by nature but look bespoke when flanked by matching cabinetry. They’re a popular middle-ground option.
Dishwasher
The most common integration decision. An integrated dishwasher sits in a 60 cm base unit space, with its control panel hidden on the top edge of the door. Slimline (45 cm) integrated versions are available for tighter spaces.
A standard 60 cm dishwasher (freestanding or integrated) requires:
- Cold water supply: 15 mm pipe, 1/2” BSP connection
- Waste: standpipe or connection to sink waste, typically 22 mm
- Single 13A socket (do not share with other high-draw appliances)
Fridge and Fridge-Freezer
Integrated fridge-freezers come in 70/30 (larger fridge, smaller freezer) or 50/50 splits. Key planning points:
- Housing units must match the appliance exactly, allow 3–5 mm clearance each side for ventilation
- Most integrated fridges require top ventilation, check whether your cabinet allows this; some need a ventilation grille
- American-style fridge-freezers are almost always freestanding; true integrated equivalents are available but cost £1,500–£3,500+
Washing Machine
Whether to integrate a washing machine is partly a plumbing question. If the machine is in a kitchen (rather than a utility room), integrating it keeps the look consistent. Plumbing requirements are identical either way:
- Hot or cold fill (most modern machines are cold fill only)
- Waste to standpipe or trap
- 13A socket on its own circuit, ideally unswitched behind the machine
Sizing and Spacing: What You Must Plan Before Ordering Units
Kitchen unit manufacturers work in 100 mm increments (500, 600, 800, 900 mm wide units). Appliances are standardised to fit these bays, but there are traps:
- Depth: Standard base units are 600 mm deep; most built-in appliances are 545–570 mm deep, leaving clearance behind. Some American-style appliances are deeper, check before ordering units.
- Worktop overhang: Standard worktops overhang 40 mm at the front. Built-in ovens and dishwashers must fit within the remaining depth.
- Ventilation gaps: All refrigeration appliances need air circulation. Integrated fridges need a top vent slot, and sometimes a plinth vent below.
- Service access: Plan for future access, integrated washing machines and dishwashers are harder to service in situ. A removable plinth panel helps.
The Hybrid Approach
Many successful kitchen designs use integrated appliances only where they’re most visible, dishwasher, fridge, perhaps a wine cooler, and accept freestanding for appliances that sit behind doors or in utility rooms. This balances cost and aesthetics without compromising practicality.
A useful rule of thumb: if an appliance would be visible from your main living or dining space, consider integrating it. If it’s tucked behind a door or in a utility room, freestanding is perfectly reasonable.
Getting Appliance Specifications Right
Before ordering cabinetry, collect the exact cut-out and housing dimensions from each appliance’s installation guide. This is especially important for:
- Built-in microwave drawers and combination ovens (non-standard heights)
- Wine coolers (vary widely in depth)
- Under-counter integrated appliances that require a specific plinth height
Pass these specifications to your kitchen designer or fitter before units are ordered. Correcting a mis-sized housing unit after delivery costs £100–£400 in returns, reordering, and extra labour.
References (1)
Figures in this note were checked against the sources below on 14 September 2026. Superscript numbers in the text point to them. Every source the site cites, by topic.
- 1costsupplier figureToolstation.RN-3EP448A price, true at 2026-09. the retail price Toolstation publishes for the Cata Minute Minder Single Electric Fan Oven Black, which is the supply figure the cost book records for this item
-
Cata Minute Minder Single Electric Fan Oven Black, Toolstation, accessed 16 September 2026. Priced at 2026-09, so no calibration is needed. toolstation.com