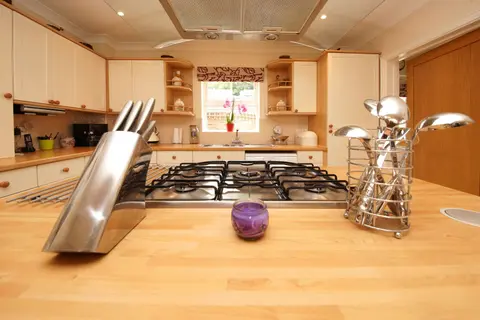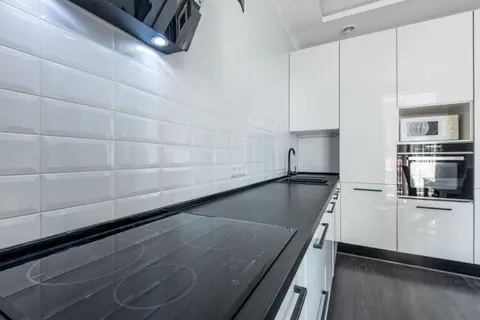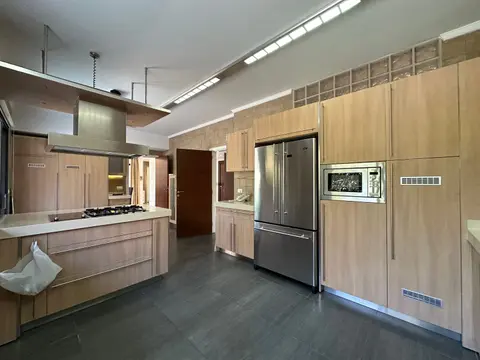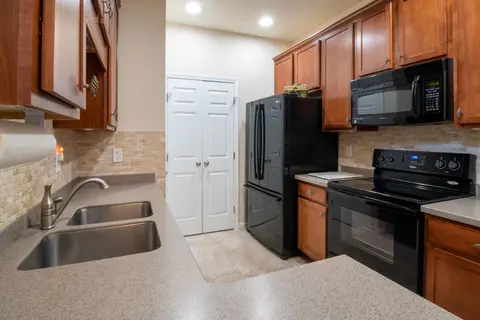
The layout you choose for a kitchen determines how it functions every day for the next 20 years. Room dimensions, the number of people who cook simultaneously, and whether the kitchen opens into a living space all point towards different configurations. This guide covers the five layouts used in UK homes, the work triangle principle, island planning rules, Building Regulations requirements, and realistic 2026 costs.
Getting the layout right before ordering a single unit saves far more than shopping around for cheaper cabinets. A poorly configured kitchen is expensive to reconfigure once fitted; a well-configured one adds measurable value regardless of the spec.
The Work Triangle
The kitchen work triangle connects the three primary activity zones, hob, sink, and fridge, into a conceptual triangle. The principle, established in mid-20th-century ergonomic research, holds that:
- Each leg of the triangle should be between 1.2 m and 2.7 m
- The total perimeter of the triangle should be between 4 m and 8 m
- No major traffic route (a doorway or through-route) should bisect any leg
For kitchens with a single cook, the work triangle remains a sound planning tool. In households with two regular cooks or in larger open-plan arrangements, the triangle is less critical, the focus shifts to ensuring each zone has adequate adjacent worktop and that the overall flow between cooking, preparation and clean-up is logical. Islands often break the triangle deliberately, creating parallel prep zones rather than a single triangular circuit.
Layout Comparison Table
| Layout | Minimum room size | Pros | Cons | Typical 2026 cost (supply + fit) | Best for |
|---|---|---|---|---|---|
| Single-wall | Under 10 m² | Compact, suits open-plan zones, low cost | Limited worktop, no triangle | £3,000–£7,000 | Studios, flats, open-plan annexe kitchens |
| Galley / parallel | 1.8–3 m wide, any length | Very efficient, good workflow, low waste of space | Can feel narrow, awkward with multiple cooks if under 1.4 m clear | £3,000–£10,000 | London flats, narrow terraced-house kitchens |
| L-shape | 10–20 m² | Flexible, works open-plan, most popular in UK | Corner unit often inefficient without a carousel | £8,000–£18,000 | Most UK semi-detached and detached homes |
| U-shape | 15–25 m², min 2.4 m between facing units | Maximum storage and worktop, excellent workflow | Can feel enclosed, requires space | £15,000–£35,000 | Larger kitchens, serious cooks |
| Island | 3.5 m × 3 m minimum total room | Sociable, extra worktop and storage, statement piece | High cost, requires extended services | £20,000–£60,000+ | Large open-plan kitchen-diners |
| Peninsula | 2.8 m × 2.8 m minimum | Cheaper than island, good zone separation, less clearance needed | One end attached limits circulation | £12,000–£25,000 | Medium open-plan kitchens where full island is impractical |
Single-Wall Layout
A single-wall kitchen places all units, tall, base and wall, along one wall. It is the simplest configuration and is common in studio flats, open-plan spaces where the kitchen occupies one zone, and converted outbuildings.
Practical limits: Worktop run is constrained to the wall length. Without a return or island, you will typically have 2–3 m of worktop. This is functional for one-person households but becomes frustrating for anything more ambitious. If the room is wider than 3 m, a single-wall layout wastes the opposing wall entirely.
When it works well: In open-plan layouts where the kitchen is one defined zone in a larger room, a single-wall configuration keeps the space visually clean and avoids blocking sightlines into a living or dining area.
Galley / Parallel Layout
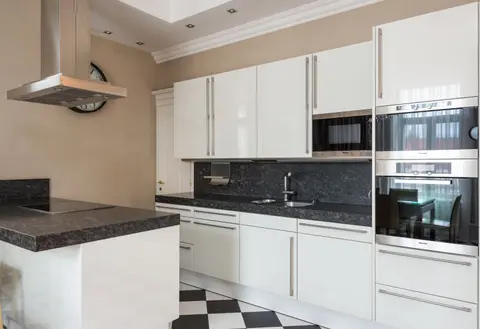
A galley kitchen runs two parallel runs of units facing each other along opposite walls, with a corridor between them. It is the most efficient layout in terms of workflow, everything is within a short step, and is particularly common in London flats and narrow Victorian terraced houses.
Critical dimensions:
- Minimum 1.2 m clear between facing units (absolute minimum for one cook)
- 1.4 m ideal, allowing two people to work without obstructing each other
- 1.8 m or more starts to feel like a large commercial kitchen; the extra distance reduces efficiency
Room width guidance: The galley works in rooms 1.8–3 m wide once units (typically 600 mm deep) are accounted for on each side. A room 2.4 m wide yields 1.2 m clear, workable for one person. A room 2.8 m wide gives 1.6 m clear, which is the practical sweet spot.
Open-plan use: A galley can work in open-plan spaces if one run backs onto a structural wall and the opposite run faces into the living area, but the parallel run facing the room can make the kitchen feel exposed. A peninsula on the open-plan side improves this.
L-Shape Layout
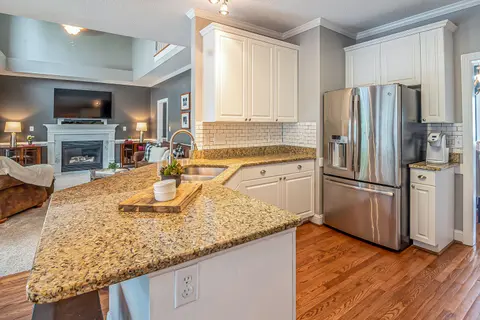
The L-shape is the most popular kitchen layout in the UK. Units run along two adjacent walls meeting at a corner, creating a natural work zone in the corner area and flexible open space on the remaining two sides.
Room size: Works well in rooms from 10–20 m². Below 10 m², the L can feel cramped; above 20 m², the distance between the end of each run can stretch the work triangle beyond the recommended 2.7 m per leg.
Corner unit considerations: The corner junction is the most commonly wasted space in an L-shape kitchen. Standard corner base units provide poor access. Solutions that justify the additional cost:
- Carousel (Le Mans or lazy Susan): rotating shelves, good accessibility
- Pull-out larder unit: replaces a pair of base units with deep drawers, highly practical
- Blind corner pull-out: slides out and pivots to expose the corner space
Open-plan suitability: The L-shape is excellent for open-plan kitchen-diners. The two runs create a natural cooking zone, and the open corner can accommodate a dining table or seating without feeling disconnected from the kitchen.
U-Shape Layout
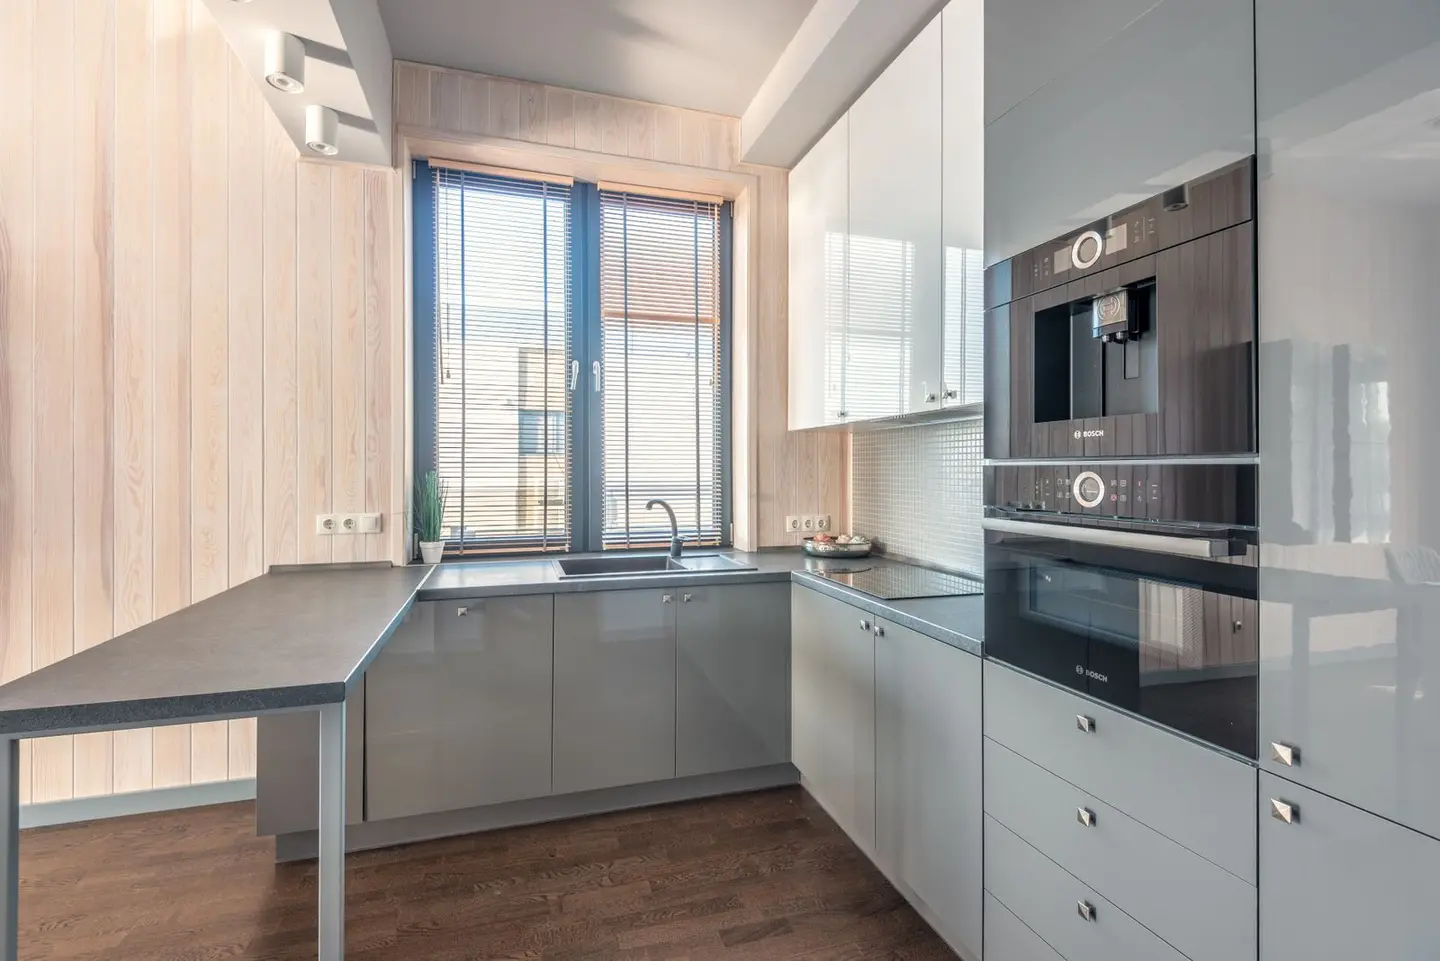
A U-shape kitchen wraps units around three walls, maximising storage and continuous worktop. It is the layout of choice for households with serious cooking requirements and rooms large enough to accommodate it.
Critical dimensions:
- Minimum 2.4 m clear between the two facing runs (the open end of the U)
- Below 2.4 m, the space feels oppressive and two cooks cannot pass each other comfortably
- Ideal clear width is 2.7–3.0 m
- Room size: typically 15–25 m²
Workflow advantage: With three runs of units, hob, sink and fridge can each occupy a separate run, creating an ideal work triangle. Each zone has adjacent worktop. Total worktop length in a U-shape kitchen for a 4 m × 4 m room might reach 7–9 linear metres.
Limitations: The U-shape can feel enclosed, particularly in rooms without a window on multiple walls. A skylight or roof lantern makes a significant difference. The layout also leaves only one entry point unless one end of the U is left open (which transitions into an island or peninsula configuration).
Island Layout
An island is a freestanding or semi-attached unit positioned in the centre of the kitchen, separate from the perimeter runs. It has become the defining feature of large open-plan kitchen-diners and adds considerable versatility, and cost.
Minimum space requirements:
- 900 mm clearance on all sides of the island (Building Regulations do not specify this, but it is the accepted practical minimum; 1,000–1,200 mm is preferable)
- Total room size: typically at least 3.5 m × 3 m once island dimensions are factored in
- A standard island (1,000 mm × 900 mm footprint) in a 3.5 m × 3 m room leaves clearance on each side, but there is little margin for larger islands
Services: An island with a sink requires a water supply and waste connection, pipes run under the floor or through a raised deck. A hob island requires gas supply (if gas) or a high-amperage electrical circuit, plus extraction, either a ceiling-mounted extractor or a downdraft extractor integrated into the island. Downdraft extractors are generally less effective than overhead extraction but eliminate a ceiling duct.
Seating overhang: Island seating requires a worktop overhang of 250–300 mm to allow stools to sit under the surface. Standard worktop height is 900 mm; bar stools for this height are 65–70 cm seat height. If the island has a raised breakfast bar (1,050–1,100 mm), counter-height stools at 75–80 cm seat height are needed.
Cost: An island adds £2,000–£8,000 over the cost of a perimeter-only kitchen in unit and worktop cost alone, before any extended services. A single island unit (no plumbing) supplied only: approximately £1,500–£8,000 depending on construction and worktop material.
Peninsula: The Practical Alternative
A peninsula is a run of units attached at one end to a wall or existing run, projecting into the room. It performs many of the same functions as an island, additional worktop, seating, zone separation, with less clearance required and no need to route services to the centre of the room.
Advantages over a full island:
- Needs clearance on three sides only (the fourth end is attached)
- No plumbing or gas extension required unless adding a sink
- Less expensive to construct and install
- Works in rooms too small for a full island
A peninsula is particularly effective in open-plan layouts where it acts as a soft boundary between kitchen and living or dining areas without fully closing off the space.
Building Regulations and Technical Requirements
Extraction ventilation (Part F): A recirculating filter hood does not comply with Part F, it must vent externally. Requirements:
- 30 litres per second adjacent to the hob
- 60 litres per second centred over the hob
Duct runs longer than 3 m lose performance; a boost fan compensates. Ducts must terminate through an external wall or roof, not into a roof void or cavity.
Electrical: Hob, oven, and fridge should be on separate MCBs in the consumer unit. Minimum practical socket provision above worktop is six double sockets; more for kitchen-diners with charging zones. USB-A/C sockets are worth specifying near seating areas. Socket height is typically 150 mm above worktop level.
Worktop height: Standard is 900 mm. BS 6222 covers kitchen furniture dimensions. If the household includes people significantly taller or shorter than average, worktop height can be adjusted; bespoke units or leg adjustment is required.
Gas supply for islands: Extending a gas supply to an island requires a Gas Safe registered engineer. The pipework must be embedded in the floor (sleeved in conduit if in concrete) or run externally with appropriate protection.
2026 Cost Summary
- Flat-pack galley kitchen (budget, supplied and fitted): £3,000–£7,000
- L-shape mid-range fitted kitchen (rigid carcasses, laminate doors): £8,000–£18,000
- High-end U-shape with island (handleless, quartz worktop): £25,000–£60,000+
- Island unit only, no plumbing (supply only): £1,500–£8,000
These figures exclude appliances unless stated. Appliances (hob, oven, extractor, dishwasher, fridge) typically add £1,500–£8,000 depending on specification.
Practical Planning Tips
Lighting: Plan three lighting layers from the outset, task lighting under wall units (LED strip or individual downlights), ambient overhead (recessed downlights or a pendant over the island), and accent lighting inside glass-fronted units or above-cabinet feature lighting. Adding under-unit lighting after installation is far more disruptive than wiring for it during the fit.
Extraction positioning: Decide extraction placement before finalising the hob position. Ceiling-mounted extraction over an island requires a duct route from the ceiling void; plan this with your builder before the plasterboard is closed.
Socket planning: Count appliances before finalising socket positions, kettle, toaster, coffee machine, microwave, and charging cables all need outlets. Six doubles above worktop is a practical minimum for a family kitchen; eight is better. Sockets at the end of an island or peninsula reduce cable clutter on the main runs.
Storage specification: Budget for a pull-out bin drawer (integrated into base units, 300–400 mm wide), pull-out larder tower (replaces 2–3 standard base units with deep drawers), and soft-close mechanisms throughout. These additions typically add £800–£2,500 to a mid-range kitchen but significantly improve daily function.