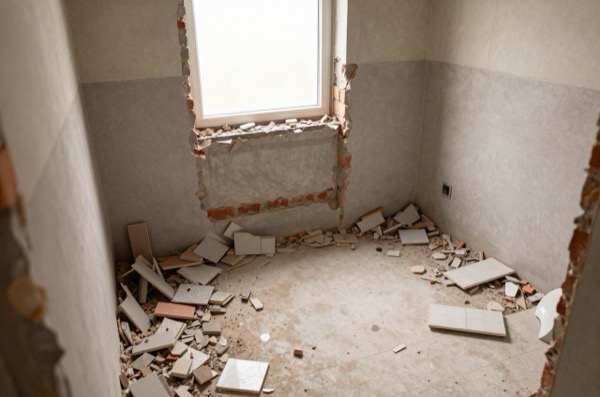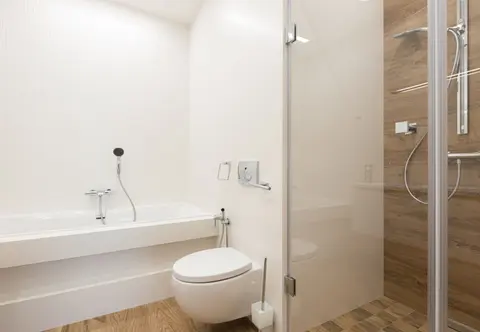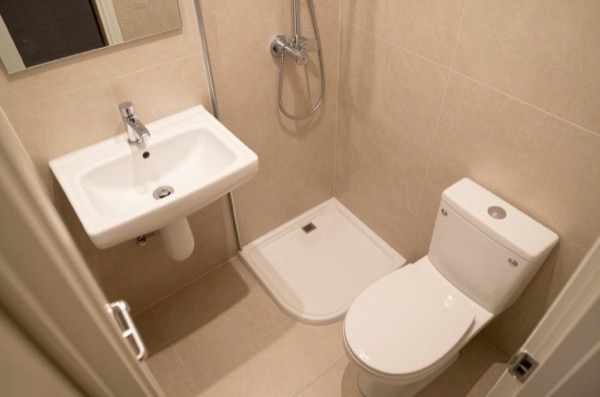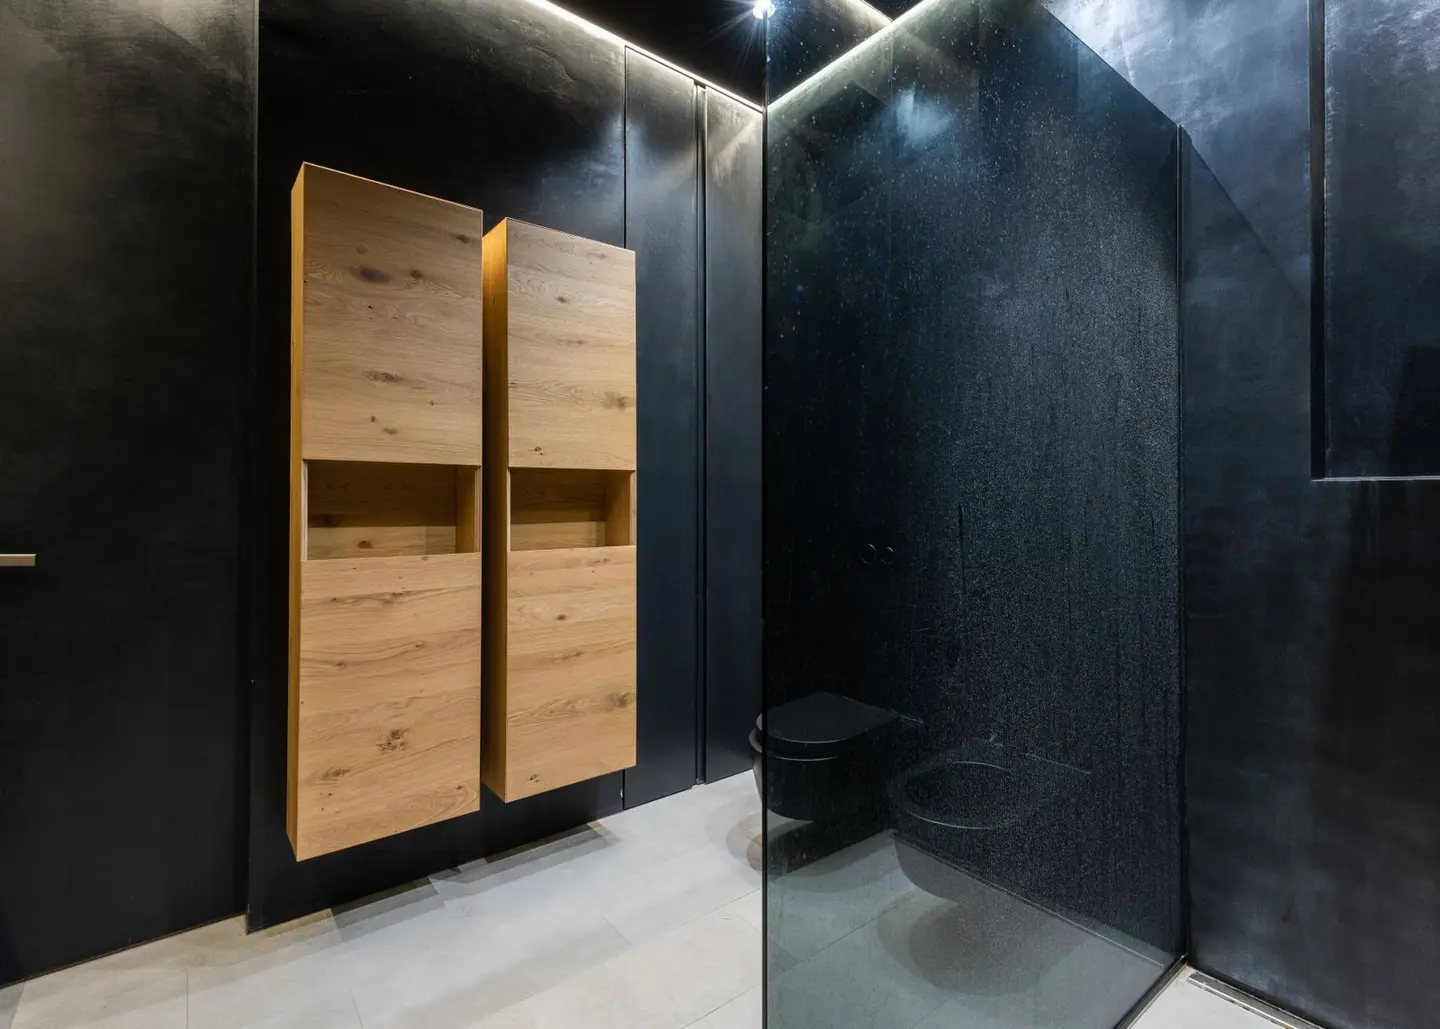
A wet room is only as good as the waterproofing beneath it. Without proper tanking, water migrates through tile grout and adhesive over months and years, saturating the floor structure, causing timber rot or concrete carbonation, and eventually damaging ceilings below. Getting the tanking system right at installation is far cheaper than opening up a failed wet room later.
What Is Wet Room Tanking?
Tanking is the application of a continuous waterproof membrane to all floor and wall surfaces in a wet room (or shower enclosure without a tray), before any adhesive or tiling is applied. It creates a sealed “tank” that contains all water within the finished surface zone, directing it only to the drain.
Unlike a shower tray, which has a factory-formed waterproof base, a wet room relies entirely on site-applied waterproofing. This demands higher skill and attention to detail, particularly at corners, penetrations (drain flanges, service pipes), and junctions between floor and wall.
Tanking Systems: Types and Costs
| System | Description | Material cost per m² |
|---|---|---|
| Liquid applied membrane (LAM) | Brushed or roller-applied cementitious or polymer slurry | £15–£40 |
| Sheet membrane (polyethylene/CPE) | Bonded sheet with preformed corner pieces | £20–£50 |
| Composite board system | Foam boards with integral membrane (e.g. Wedi, Schluter Kerdi) | £40–£90 |
| Shower tray liner (CPE) | Loose-lay liner used with sand:cement screed | £10–£25 |
Most UK wet rooms use a liquid applied membrane over a sand:cement screed or directly onto blockwork/plasterboard, because it is flexible, easy to detail around penetrations, and widely understood by tilers and bathroom fitters.
Total tanking material cost for a typical 3 m² wet room floor plus 1.8 m wall height on three sides (approx. 11 m² total area) runs £165–£440 in liquid membrane, not including screed, primer, or tape for joints and corners.
The Build-Up: Step by Step
1. Structural Assessment
Before any wet room work begins, confirm the floor can carry the dead load. A sand:cement screed at 65 mm depth weighs approximately 130 kg/m². On timber joists, a structural engineer should confirm adequacy; many older UK properties require joist sistering or a concrete board overlay before a screed is viable. Rigid foam board systems (Wedi, Schluter Kerdi-Board) weigh 4–6 kg/m² and are usually suitable for timber floors without structural changes.
2. Falls and Drainage
The floor must fall to the drain at a minimum gradient of 1:80 (12.5 mm per metre), with 1:60 preferred for reliable drainage. This is achieved in the screed layer. A pre-formed shower drain former (linear or point drain) sets the outlet level; the screed is then floated to drain consistently to it.
Popular drain types and supply costs:
| Drain type | Supply cost | Notes |
|---|---|---|
| Point drain (chrome) | £30–£120 | Simplest; floor tiles cut to diamond pattern |
| Linear drain (stainless) | £80–£350 | Edge or centre; long tiles can run parallel |
| Channel drain with tile insert | £100–£300 | Invisible when tiled |
The drain waste must be trapped and connect to the existing waste run, typically 40 mm pipework to a soil stack. Approved Document H gives a shower a 40 mm trap with a 50 mm depth of seal, reduced to no less than 38 mm only where it discharges directly to a gully. This is plumbing work under Part H of the Building Regulations.1
3. Applying the Tanking Membrane
For a liquid applied system on a concrete or sand:cement substrate:
- Prime the substrate with the membrane manufacturer’s primer and allow to cure (typically 1–4 hours).
- Apply reinforcing tape (fabric scrim) into the first membrane coat at all internal corners and around the drain flange.
- Apply first coat of membrane at 1 mm wet film thickness; allow to cure (usually 2–4 hours at 20 °C).
- Apply second coat perpendicular to the first at 1 mm; total minimum DFT (dry film thickness) 1 mm, check manufacturer’s datasheets.
- Flood-test for 24 hours (fill with water to 25 mm depth) before tiling.
The flood test is critical and should not be skipped. It proves the system before expensive tiles go on top. Document the test with photographs showing water level at start and end.
4. Adhesive, Tiles, and Grout
Use only a flexible, water-resistant tile adhesive (BS EN 12004-1 class C2, with S1 or S2 deformability) in wet areas.2 Standard class C1 adhesive is not waterproof and will fail over time.
Floor tiles in a wet room should be specified for wet barefoot use. The R9 to R13 ratings suppliers quote come from the DIN 51130 ramp test, run in cleated safety boots with oil, and HSE warns that R9, and in some instances R10, will still be slippery in wet or greasy conditions; the barefoot classification (DIN 51097, classes A to C) and a pendulum test value are the more meaningful measures.3 Mosaic tiles and small-format tiles tend to have higher effective slip resistance due to more grout joints.
All grout in the wet zone should be epoxy or moisture-resistant cement grout. The junction between floor and wall tiles must be finished in silicone, not grout, to allow for differential movement.
Full Wet Room Cost Breakdown
| Item | Typical cost range |
|---|---|
| Structural preparation (if required) | £300–£1,200 |
| Drainage supply and installation | £200–£600 |
| Sand:cement screed with falls | £20–£40 per m² |
| Tanking system (materials + labour) | £35–£90 per m² |
| Wall tiling (materials + labour) | £60–£180 per m²4 |
| Floor tiling (materials + labour) | £70–£200 per m²5 |
| Shower valve, head, and rail | £150–£600 |
| Shower screen (optional) | £150–£500 |
| Total for 3–4 m² wet room | £3,000–£8,000+ |
Building Regulations
Wet rooms in domestic properties in England fall under:
- Part H (drainage): the waste pipe and trap must meet the requirements.
- Part P (electrics): all fixed electrical work in a dwelling is within the scope of Part P, but only three jobs are notifiable, a new circuit, a replacement consumer unit, and additions or alterations to existing circuits in a special location. In a wet room that special location is the space up to 2.25 m high and 600 mm out from the edge of the shower tray, or 1.2 m from the shower head where there is no tray, and socket-outlets should not be located within 3 m of a shower tray at all.6 A bathroom extractor fan run from a new circuit is notifiable.
- Part L (energy): if the wet room is in a new extension, the roof and wall U-values must meet Approved Document L Volume 1 (Dwellings), whose Table 4.2 limits a new roof to 0.15 W/m²K and a new wall to 0.18 W/m²K.7 Refitting an existing bathroom does not itself trigger Part L.
Wet room conversions that involve removing a load-bearing wall to create an accessible bathroom may also require Building Regs Part A (structure) sign-off.
When to Call a Professional
Wet room tanking is one of those tasks where DIY errors are almost invisible until significant water damage has already occurred. At a minimum, you need:
- A plasterer or floor screeder with experience in drainage falls.
- A tiler experienced in wet room detailing (not all tilers are).
- A plumber for the waste connection.
- A registered competent person, the correct term for what is usually advertised as a “Part P electrician”, for any electrical work within the special location.
Attempting to save money by doing a single layer of membrane, skipping the flood test, or using standard (non-flexible) adhesive is likely to cost far more in remediation within five years.
The rules in this note are those that apply in England. Scotland, Wales and Northern Ireland have their own building standards and permitted development rights.
References (7)
Figures in this note were checked against the sources below on 9 September 2026. Superscript numbers in the text point to them. Every source the site cites, by topic.
- 1technicalvery strongMinistry of Housing, Communities and Local Government.RN-SM6TRWThe statutory source for soakaway design and the discharge hierarchy every garden drainage note should state. Requirement H3(3) lists the order of priority for rainwater discharge: (a) an adequate soakaway or other adequate infiltration system, or where not reasonably practicable (b) a watercourse, or where not reasonably practicable (c) a sewer. Paragraph 3.25 bars infiltration devices within 5 metres of a building or road, in ground where the water table reaches the bottom of the device at any time of year, too close to other drainage fields or soakaways, or where contamination could pollute groundwater. Paragraph 3.26: soakaways serving less than 100 square metres are generally square or circular pits filled with rubble or lined with dry-jointed masonry or perforated ring units. Paragraph 3.27: design to a return period of once in ten years, and for small soakaways serving 25 square metres or less a design rainfall of 10mm in 5 minutes may be assumed as the worst case. Paragraph 3.28 requires percolation tests to derive the infiltration rate, and paragraph 3.30 sends larger soakaways to BS EN 752-4 or BRE Digest 365 Soakaway design. Paragraphs 2.10 to 2.12 cover pervious paving over a granular storage reservoir and warn against its use where sediment or oil spillage would block the pores. For foul drainage, paragraph 2.33 sets a minimum 75mm internal diameter, or 100mm for a WC, and Table 6 gives minimum gradients of 1 in 40 for 75mm and 100mm at peak flows under 1 litre per second.
- 2technicalstrongBSI, a standard.RN-TL1I4RBS EN 12004-1:2017, published 28 February 2017, committee B/539, prepared by CEN/TC 67 Ceramic tiles, current; it supersedes BS EN 12004:2007+A1:2012. The scope covers three types of ceramic tile adhesive: cementitious for internal and external installations, and dispersion and reaction resin for internal installations only, on walls and floors. It gives the terminology for the products, working methods and application properties, specifies the performance requirements and the appurtenant test methods, the assessment and verification of constancy of performance, and the classification, designation and marking of tile adhesives, which is where the C, D and R type letters and class numbers on a bag of adhesive come from. It expressly does not provide criteria or recommendations for the design and installation of ceramic tiles, which is BS 5385. It notes tile adhesives may also be used for natural and agglomerated stones if they do not adversely affect the material. BS EN 12004-2:2017 gives the test methods.
- 3technicalvery strongHealth and Safety Executive, guidance.RN-2IWEP7HSE's guidance note behind every slip-resistance figure a flooring or paving note quotes, and the source that separates the two tests people conflate. Table 1 classifies slip potential from pendulum test values (PTV): 0 to 24 high, 25 to 35 moderate, 36 and above low. Table 2 gives the parallel Rz microroughness classification. It describes the HSL/UKSRG ramp CoF test, then deals with the German ramp tests separately: DIN 51097 uses barefoot operators with a soap solution and DIN 51130 uses heavily cleated EN ISO 20345 safety boots with motor oil, and HSE states it has reservations about both because neither uses contaminants representative of real workplaces and the way results are reported is a cause for concern. Table 3 sets the DIN 51130 R scale by slip angle: R9 6 to 10 degrees, R10 10 to 19, R11 19 to 27, R12 27 to 35, R13 above 35. It warns that R9 and sometimes R10 surfaces will be slippery when wet and that a single class covers a wide CoF range, R10 alone spanning 0.18 to 0.34, so an R number is not a substitute for a PTV. Note that BS 7976-2, the pendulum method, was withdrawn in February 2022, which makes this HSE page the right citation for the thresholds.
- 4costsupplier figurePaul the Tiler.RN-SXC0LYA price, true at 2026. A working tiler's published 2026 rate book. Labour by tile size band, £60/m2 on walls and £70/m2 on floors under 600 mm rising to £90/m2 at 1200 mm, tile removal at £35/m2, trims and silicone per linear metre. Unusually explicit about scope: it states that a floor rate is labour once the surface is ready, that a small floor is priced as an envelope rather than the rate times the area, and that a slab over 1200 mm gets no automatic price at all.
- 5costsupplier figureElliren Tiles.RN-0YD7ZRA price, true at 2026-07. A tile retailer's 2026 cost guide, March 2026, giving tile prices and tiler labour rates per square metre for kitchens and bathrooms. The tile prices are the merchant's own and therefore real; the labour rates around them are the retailer's estimate and are not evidenced.
- 6technicalvery strongMinistry of Housing, Communities and Local Government.RN-JYJ3I5The document that decides what electrical work a homeowner may legally do themselves, and the exact list of notifiable jobs. Regulation 12(6A), reproduced at paragraph 2.5, makes only three things notifiable: the installation of a new circuit, the replacement of a consumer unit, and any addition or alteration to existing circuits in a special location. Regulation 12(9) defines special location as, in a room containing a bath or shower, the zone extending vertically from finished floor level to 2.25 metres (or the shower head position if higher) and horizontally 600mm from the edge of the bath tub or shower tray. Paragraph 2.7 states that all other electrical installation work is not notifiable, namely additions and alterations to existing installations outside special locations, and replacements, repairs and maintenance anywhere. Paragraph 2.8 gives worked examples: a built-in cooker is not notifiable unless a new cooker circuit is needed, and connecting an electric gate or garage door to an existing isolator is not notifiable but running a new circuit from the consumer unit to that isolator is. Paragraph 2.2 confirms Part P reaches outdoor work including fixed garden lighting, pond pumps and outbuildings such as sheds, detached garages and domestic greenhouses. Notifiable work must be certified by self-certification by a registered competent person, third-party certification, or a building control body (paragraph 3.1), with the compliance certificate issued within 30 days (paragraph 3.4). Note that Approved Document P is a source of guidance rather than a ban: non-notifiable work still has to comply with BS 7671.
- 7technicalvery strongMinistry of Housing, Communities and Local Government.RN-L0FCJXThe in-force U-value tables a DIY insulation or door note must quote, with the exact numbers. Table 4.2, limiting U-values for new fabric elements in existing dwellings, sets roof 0.15, wall 0.18, floor 0.18, swimming pool basin 0.25, window 1.4 or Window Energy Rating Band B minimum, rooflight 2.2, doors with more than 60 per cent of the internal face glazed 1.4 or Doorset Energy Rating Band C minimum, and other doors 1.4 or Doorset Energy Rating Band B minimum. Table 4.3, for existing elements, gives a roof threshold of 0.35 and an improved value of 0.16, which is the figure a loft insulation note needs: paragraph 4.12 says a retained element whose U-value is higher than the column (a) threshold, for example through a loft or garage conversion, should be upgraded to the column (b) value. Paragraph 4.13 allows a lesser upgrade only where the improved value is not technically or functionally feasible or would not achieve a simple payback of 15 years or less. Paragraph 4.8 requires a replacement element to be no worse than the one it replaces as well as meeting Table 4.2. Paragraph 4.10 gives the heritage exception: where character must be maintained, a centre pane U-value of no more than 1.2 or low-emissivity secondary glazing. Note 9 records that the timber window concession of 1.6 or Band C ended on 14 June 2023. The 2021 edition came into force on 15 June 2022; a 2026 edition exists at https://assets.publishing.service.gov.uk/media/69c122a6cfa346b9d4704a55/ADL1_2026.pdf.
-
Approved Document H, Drainage and waste disposal, 2015 edition, Ministry of Housing, Communities and Local Government, accessed 9 September 2026. assets.publishing.service.gov.uk
-
BS EN 12004-1:2017 Adhesives for ceramic tiles. Requirements, assessment and verification of constancy of performance, classification and marking, BSI, accessed 9 September 2026. knowledge.bsigroup.com
-
Assessing the slip resistance of flooring, Health and Safety Executive, accessed 9 September 2026. hse.gov.uk
-
Tiling Cost Calculator UK (2026), Tiling Prices & Online Estimate, Paul the Tiler, accessed 12 September 2026. Priced at 2026, so no calibration is needed. paulthetiler.co.uk
-
2026 UK Tiling Cost Guide: Price per m2 & Labour Rates Today, Elliren Tiles, accessed 15 September 2026. Priced at 2026-07, so no calibration is needed. ellirentiles.co.uk
-
Approved Document P, Electrical safety, Dwellings, 2013 edition, Ministry of Housing, Communities and Local Government, accessed 9 September 2026. assets.publishing.service.gov.uk
-
Approved Document L, Conservation of fuel and power, Volume 1: Dwellings, 2021 edition incorporating 2023 amendments, Ministry of Housing, Communities and Local Government, accessed 9 September 2026. assets.publishing.service.gov.uk