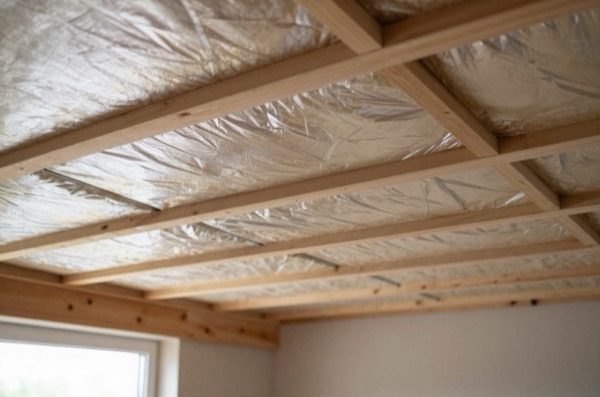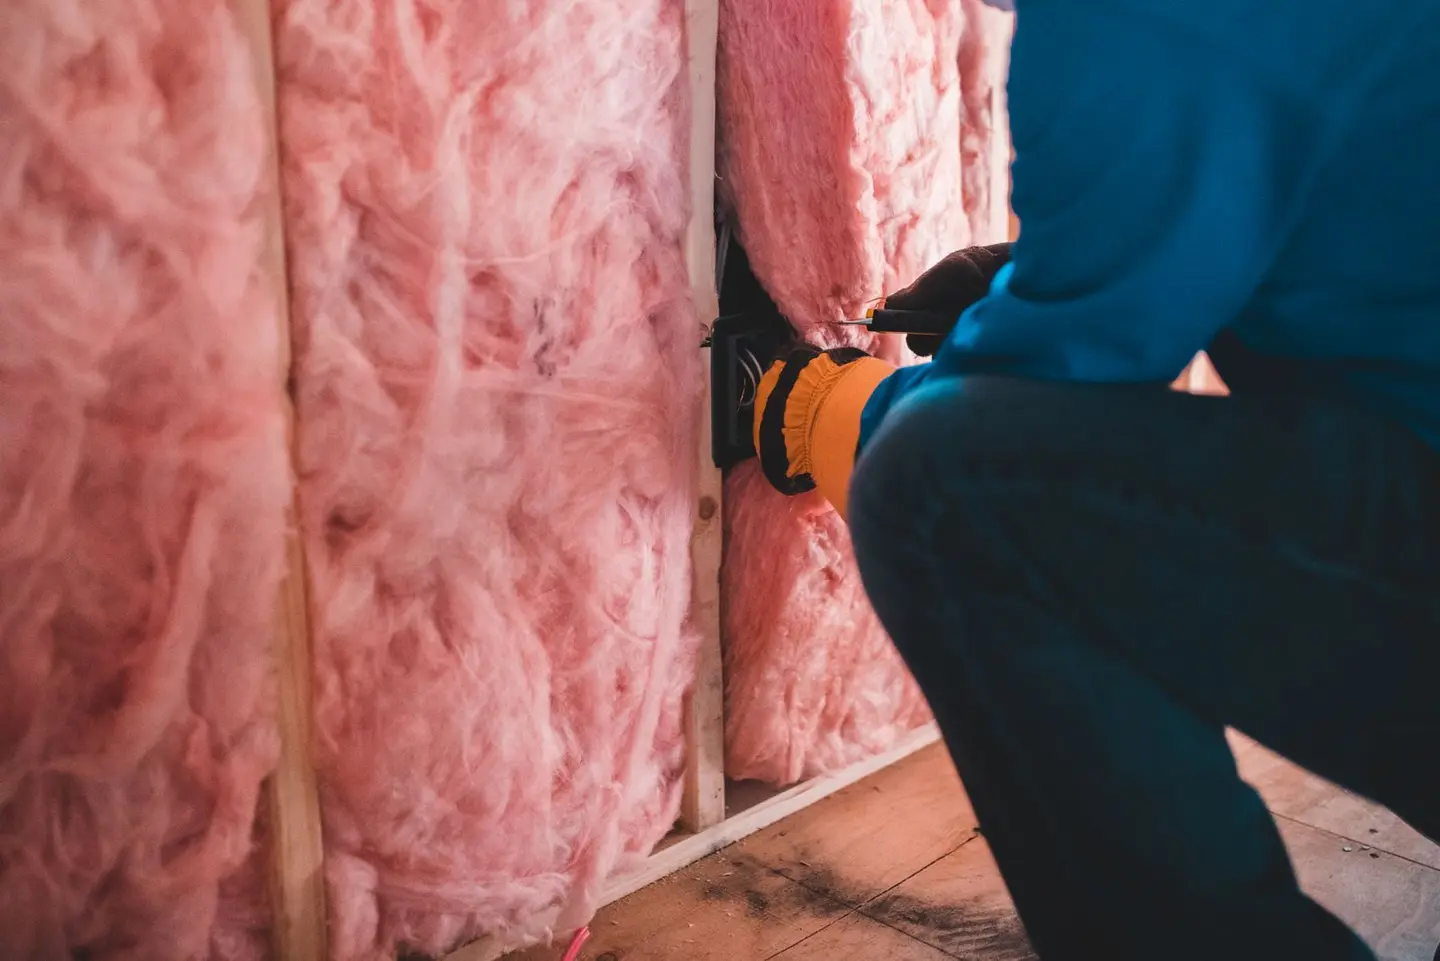
PIR (polyisocyanurate) rigid boards and mineral wool (rock wool and glass wool) products are the two workhorses of UK new-build and retrofit insulation. They are rarely interchangeable: each suits a different set of conditions, and choosing the wrong one costs money or creates problems down the line. Here is a direct engineering comparison.
What Each Product Is
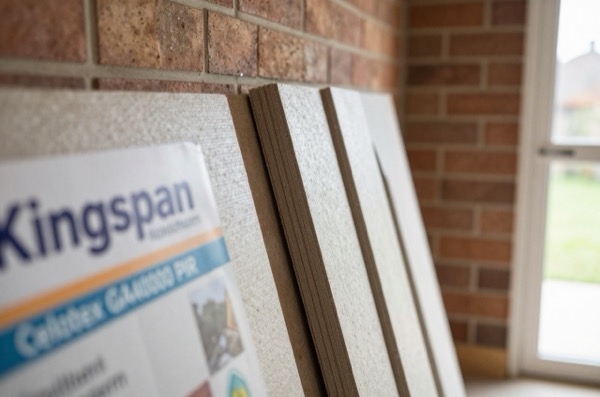
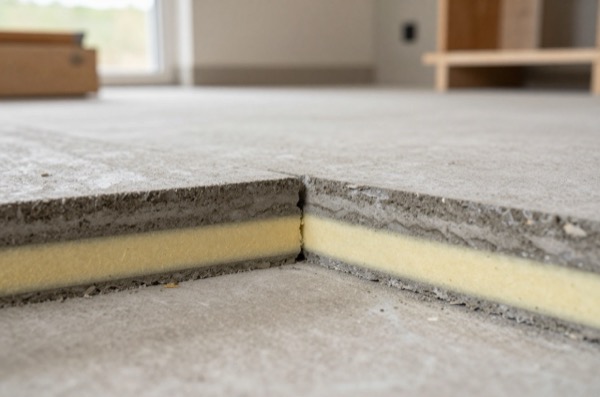
PIR (often mislabelled as PUR/polyurethane) is a closed-cell rigid foam board, typically foil-faced on both sides. The closed-cell structure gives it a very low thermal conductivity and virtually zero vapour permeability, making it an effective vapour control layer as well as an insulator. Thickness ranges vary by product: Soprema’s general-purpose GA4000 board (formerly Celotex GA4000), for example, is made from 50 mm to 100 mm, and thicker boards are made for roofs and floors.1
Mineral wool covers two distinct products:
- Glass wool (silica-based fibre): lambda 0.032–0.044 W/mK; lower density; suited to lofts, partition walls and timber-frame studs23
- Rock wool / stone wool (basalt or slag-based): lambda 0.033–0.040 W/mK; higher density; better acoustic and fire performance; used in walls, floors and industrial applications
Both are fibrous, vapour-permeable and non-combustible. They are sold as rolls, rigid slabs or semi-rigid batts.
Lambda Values and Thickness for Target U-values
Lambda (λ) is the thermal conductivity of the insulation itself; a lower number is better. The table below compares lambda and the insulation thickness required to achieve a 0.18 W/m²K U-value (the wall value in the Part L 2021 notional dwelling) in a simplified single-layer calculation ignoring surface resistances and structural elements.
| Product type | Typical λ (W/mK) | Thickness for 0.18 W/m²K (mm) | Thickness for 0.11 W/m²K (mm) |
|---|---|---|---|
| PIR foil-faced board (premium) | 0.022 | ~120 | ~200 |
| PIR foil-faced board (standard) | 0.025 | ~140 | ~225 |
| Rock wool rigid slab | 0.036 | ~200 | ~325 |
| Rock wool semi-rigid batt | 0.040 | ~220 | ~365 |
| Glass wool roll (standard) | 0.044 | ~245 | ~400 |
| Glass wool roll (high-performance) | 0.032 | ~180 | ~290 |
These figures are illustrative; whole-element U-value calculations must account for structural members (thermal bridging via studs, joists or blocks), airgaps, and surface resistances. For design, Approved Document L asks for U-values to be assessed using the methods and conventions in BRE Report BR 443.4
The space advantage of PIR is significant in retrofit projects where wall thickness cannot increase much: a 100 mm PIR board (λ 0.022) on a solid brick wall comes out at roughly 0.20 W/m²K in a simple calculation, before battens and fixings are allowed for; matching its thermal resistance would take about 200 mm of standard glass wool, or around 145 mm of a high-performance 0.032 product.
Fire Performance
This is the most consequential difference between the two material families.
Mineral wool is classified as Euroclass A1 (non-combustible) or A2-s1,d0 to BS EN 13501-1, depending on the product and any facing.5 It does not contribute to fire spread, produces no significant smoke, and is often used as a fire barrier within constructions that include combustible materials. This makes it the default choice for:
- External wall insulation (EWI) on taller buildings, where three different thresholds are often run together. At 11 m or more with a residential purpose, Approved Document B paragraph 10.7 asks for insulation and filler material at class A2-s1,d0 or better; that is guidance. At 18 m, regulation 7(2) makes it a statutory ban on anything below A2-s1,d0 or A1 in the external wall.6 A higher-risk building under the Building Safety Act 2022 is 18 m or at least seven storeys with two or more residential units, and that brings the gateway regime rather than a different material rule7
- Party wall fire-stopping
- Cavity barriers
PIR is typically classified Euroclass E or F, combustible, and will ignite and burn if exposed to flame.1 When installed within a building element (e.g. between studs, on a roof deck with a membrane above), it is protected and fire risk is managed through construction detailing. Above 11 m the position tightens, and it is worth separating guidance from statute because they bite at different heights. Approved Document B paragraph 10.7 says that in a building with a residential purpose and a storey 11 m or more, any insulation or filler material in an external wall should be class A2-s1,d0 or better, which PIR is not.8 At 18 m and above, regulation 7(2) turns that into a statutory ban on anything below A2-s1,d0 or A1 in the external wall of a relevant building.6 Below 18 m, the alternative that keeps a combustible insulant in play is a whole-wall system tested to BS 8414 that meets the performance criteria in BRE report BR 135.8
For houses with no storey 11 m or more above ground, which covers almost every house, PIR can be used in external walls provided it is appropriately protected by masonry, plasterboard or other facing material.8
Moisture and Vapour Behaviour
PIR’s closed-cell core resists vapour diffusion far more than mineral wool, and its foil facings are close to vapour-tight, making the board an effective vapour check. When foil-faced joints are taped, it can function as a combined insulation and vapour control layer in a warm-side application.
Mineral wool has μ of 1–2, effectively vapour-transparent. This is a benefit in applications where drying ability is needed (timber frame inner leaves, breathable construction systems) but means a separate vapour control layer (VCL) is almost always required on the warm side.
Cost Per m²
| Product | Typical supply cost (£/m²) | Performance basis |
|---|---|---|
| PIR 50 mm (λ 0.022) | £10–£159 | ~0.44 W/m²K on own |
| PIR 100 mm (λ 0.022) | £16–£1910 | ~0.22 W/m²K on own |
| PIR 150 mm (λ 0.022) | about £27 | ~0.15 W/m²K on own |
| Rock wool 100 mm slab (λ 0.036) | about £12 | ~0.35 W/m²K on own |
| Glass wool 200 mm roll (λ 0.044) | £5–£7 | ~0.22 W/m²K on own |
Prices in the table are retail, including VAT, from September 2026. At Builder Depot, 50 mm EcoTherm Eco-Versal PIR board worked out at £10.46 per m².11 The 100 mm board was £15.82 per m².12 The 150 mm board was £27.29 per m².13 Wickes listed a 50 mm Kingspan TP10 board of 2.88 m² at £43, about £14.93 per m².14 The 100 mm TP10 board was £55, about £19.10 per m².15 A 100 mm Rockwool RWA45 slab pack at Builder Depot came to £11.62 per m².16 Wickes listed a 5.61 m² pack of 200 mm Knauf top-up loft roll at £27 on offer, down from £40, which is £4.81 to about £7.13 per m².17
On a like-for-like U-value basis the gap depends on which mineral wool you compare against. A 100 mm PIR board and a 200 mm glass wool roll both come out at about 0.22 W/m²K on their own, and the PIR costs roughly two to four times as much per m². Against rock wool slab the gap largely closes: matching 100 mm of PIR takes about 165 mm of λ 0.036 slab, which at the 100 mm slab’s price works out at about £19 per m² pro rata. PIR needs about half the thickness of glass wool and about 60% of the thickness of rock wool, so when space is constrained its premium is often justified.18
Typical Application Matching
| Application | Preferred choice | Reason |
|---|---|---|
| Loft (cold roof, between joists) | Glass wool roll | Cheap, deep, no space constraint |
| Warm roof (flat/pitched) | PIR board | Thin, closed-cell, moisture-resistant |
| Solid wall IWI, plasterboard on dabs | PIR | Space-critical; combined VCL |
| Timber frame stud infill | Rock wool batt | Breathable; friction-fit; acoustic |
| External wall EWI (>11 m) | Rock wool slab | Non-combustible; AD B compliant |
| Underfloor (between joists) | Rock wool slab or PIR | Depends on access depth |
| Cavity wall partial fill | PIR board or rock wool slab | Foil-faced PIR partial-fill boards are widely made for this; keep the required clear cavity |
Standards and Approvals
Factory-made insulation covered by a designated standard, such as BS EN 13162 or BS EN 13165, must be placed on the market with a declaration of performance (DoP) under the Construction Products Regulation.19 Key standards:
- BS EN 13165, factory-made rigid PUR/PIR thermal insulation20
- BS EN 13162, factory-made mineral wool thermal insulation21
- BS EN 13501-1, fire classification22
- Approved Document L Volume 1 (2021 edition). Note which numbers you are quoting: 0.18 for walls, 0.11 for roofs and 0.13 for floors are the notional dwelling values in Table 1.1, the reference building the target rates are calculated from. The limiting values a new dwelling must not exceed are in Table 4.1 and are looser: 0.26 for walls, 0.16 for roofs, 0.18 for floors.4 A design is lawful at the Table 4.1 figures and will usually need to be nearer the Table 1.1 ones to pass the target rates
- Approved Document B, Volume 1: Dwellings, the 2019 edition incorporating the 2020, 2022, 2025 and 2026 amendments, with further changes due on 2 September 2029; the amendment year matters here because the external wall provisions have moved more than once8
- BS 9991:2024, fire safety in the design, management and use of residential buildings (the current edition, replacing BS 9991:2015)23
Third-party certification (BBA, KIWA, or similar) provides additional assurance of long-term thermal performance, particularly for PIR, where the declared lambda is an aged value that allows for blowing agent slowly diffusing out of the foam.
The rules in this note are those that apply in England. Scotland, Wales and Northern Ireland have their own building standards and permitted development rights.
References (23)
Figures in this note were checked against the sources below on 2 October 2026. Superscript numbers in the text point to them. Every source the site cites, by topic.
- 1technicalsupplier figureSOPREMA UK (Celotex), guidance.RN-VU7PFRManufacturer product page on the Celotex site, now run by SOPREMA UK. It confirms GA4000 is now sold as SOPRATHERM GA4000.
- 2technicalsupplier figureKnauf Insulation, guidance.RN-FJKGZZKnauf Insulation's product page for Loft Roll 44, a glass mineral wool loft roll with a thermal conductivity of 0.044 W/mK, the upper end of the glass wool range quoted.
- 3technicalsupplier figureKnauf Insulation, guidance.RN-RPMRGRKnauf Insulation data sheet for its glass mineral wool timber-frame rolls: lambda 0.032 to 0.040 W/mK, Euroclass A1, for friction fitting between timber studs.
- 4technicalvery strongMinistry of Housing, Communities and Local Government.RN-L0FCJXThe in-force U-value tables a DIY insulation or door note must quote, with the exact numbers. Table 4.2, limiting U-values for new fabric elements in existing dwellings, sets roof 0.15, wall 0.18, floor 0.18, swimming pool basin 0.25, window 1.4 or Window Energy Rating Band B minimum, rooflight 2.2, doors with more than 60 per cent of the internal face glazed 1.4 or Doorset Energy Rating Band C minimum, and other doors 1.4 or Doorset Energy Rating Band B minimum. Table 4.3, for existing elements, gives a roof threshold of 0.35 and an improved value of 0.16, which is the figure a loft insulation note needs: paragraph 4.12 says a retained element whose U-value is higher than the column (a) threshold, for example through a loft or garage conversion, should be upgraded to the column (b) value. Paragraph 4.13 allows a lesser upgrade only where the improved value is not technically or functionally feasible or would not achieve a simple payback of 15 years or less. Paragraph 4.8 requires a replacement element to be no worse than the one it replaces as well as meeting Table 4.2. Paragraph 4.10 gives the heritage exception: where character must be maintained, a centre pane U-value of no more than 1.2 or low-emissivity secondary glazing. Note 9 records that the timber window concession of 1.6 or Band C ended on 14 June 2023. The 2021 edition came into force on 15 June 2022; a 2026 edition exists at https://assets.publishing.service.gov.uk/media/69c122a6cfa346b9d4704a55/ADL1_2026.pdf.
- 5technicalsupplier figureROCKWOOL UK, guidance.RN-V7B28CROCKWOOL UK's page on non-combustible stone wool: its products are classified A1 or A2-s1,d0 under the Euroclass system, depending on the product.
- 6technicalvery strongThe National Archives (legislation.gov.uk), legislation.RN-Z3KFVUThe regulation behind the combustible cladding ban. Regulation 7(2) requires materials in the external walls or specified attachments of a relevant building to achieve European Classification A2-s1, d0 or A1 for reaction to fire, and regulation 7(1A) prohibits relevant metal composite materials in external walls. Regulation 7(4) defines a relevant building as one with a storey at least 18 metres above ground level, excluding roof-top plant areas and storeys consisting only of plant rooms, containing one or more dwellings, an institution, or a room for residential purposes. Regulation 7(3) lists the exempt components: cavity trays between masonry leaves, parts of roofs connected to external walls, door frames and doors, electrical installations, fibre optic cables, insulation and waterproofing below ground or up to 300mm above it, intumescent and fire-stopping materials, membranes, seals, gaskets, fixings, sealants and backer rods, solar shading device components other than the primary shade element, thermal break materials used for Part L compliance, window frames and glass, and balcony floor layers classified A1fl or A2fl-s1 over an imperforate substrate.
- 7technicalvery strongThe National Archives (legislation.gov.uk), guidance.RN-9W90SUSection 65 of the Building Safety Act 2022 defines a higher-risk building in England as one at least 18 m high or with at least 7 storeys that contains at least 2 residential units.
- 8technicalvery strongMinistry of Housing, Communities and Local Government.RN-J0UZDBApproved Document B Volume 1, fire safety in dwellings, 2019 edition with the 2020, 2022 and 2025 amendments and the forthcoming 2026 and 2029 changes collated in. Covers means of warning and escape, internal fire spread through linings and structure, external fire spread and access for the fire service. This is the document behind escape window sizes, protected stairways, the 4.5 metre rule and the fire doors a loft conversion needs.
- 9costsupplier figureWickes.RN-WUVD44A price, true at 2026-09. Wickes's published price for the item the cost register files as "pIR rigid insulation board, 2400 x 1200 mm, supply only, by thickness", which is the figure a cost footnote on this page points at.
- 10costsupplier figureWickes.RN-360Q2NA price, true at 2026-09. Wickes's published price for the item the cost register files as "pIR rigid insulation board, 2400 x 1200 mm, supply only, by thickness", which is the figure a cost footnote on this page points at.
- 11costsupplier figureBuilder Depot.RN-UUPT6UA price, true at 2026-09. A builders' merchant's product page for a 50 mm general-purpose PIR board suitable for floors, priced at £10.46 per square metre including VAT in September 2026.
- 12costsupplier figureBuilder Depot.RN-Q3I274A price, true at 2026-09. Builder Depot's product page for a 100 mm EcoTherm Eco-Versal PIR board, 2400 x 1200 mm, at £45.55 including VAT, or £15.82 per m².
- 13costsupplier figureBuilder Depot.RN-A6F1GFA price, true at 2026-09. Builder Depot's product page for a 150 mm EcoTherm Eco-Versal PIR board (thermal conductivity 0.022 W/mK), at £78.58 including VAT, or £27.29 per m².
- 14costsupplier figureWickes.RN-4UM20CA price, true at 2026-09. Wickes' product page for a 50 mm Kingspan TP10 PIR board, 2400 x 1200 mm (2.88 m²), at £43 including VAT.
- 15costsupplier figureWickes, guidance.RN-046U8FA price, true at 2026-09. A retailer product page for a 100 mm Kingspan TP10 PIR pitched-roof board. It gives the board size, coverage, declared thermal conductivity and current price.
- 16costsupplier figureBuilder Depot.RN-HRZU4WA price, true at 2026-09. Builder Depot's product page for a 2.88 m² pack of 100 mm Rockwool RWA45 stone wool slab (0.035 W/mK), at £33.47 including VAT, or £11.62 per m².
- 17costsupplier figureWickes.RN-X5LA77A price, true at 2026-09. Wickes' product page for a 5.61 m² pack of 200 mm Knauf glass mineral wool top-up loft roll, on offer at £27 (£4.81 per m²) against a usual £40.
- 18costvery strongValuation Office Agency, a government page.RN-RSLGJ5A price, true at 2026-09. The Valuation Office Agency's Rating Cost Guide 2026: estimated replacement costs per square metre for building types, used by the VOA for contractor's basis rating valuations. Each code gives a construction description, the unit of measurement and an ERC at a UK mean location factor of 1.00. It is official, free and unusually comprehensive, and it is a replacement cost for rating rather than a market tender price, which is why the guidance notes matter as much as the table.
- 19technicalvery strongThe National Archives (legislation.gov.uk), legislation.RN-M920CIArticle 4(1) of the retained Construction Products Regulation requires a manufacturer to draw up a declaration of performance when a product covered by a designated standard, or conforming to a UK Technical Assessment, is placed on the market. Article 4(2) makes the declaration the only permitted route for stating performance against essential characteristics, so a performance claim outside the declaration is not valid. Article 4(3) provides that by drawing up the declaration the manufacturer assumes responsibility for the product's conformity with the declared performance, and that in the absence of objective indications to the contrary the declaration is presumed accurate and reliable. The words designated standard and UK Technical Assessment were substituted for harmonised standard and European Technical Assessment on 31 December 2020 by the Construction Products (Amendment etc) (EU Exit) Regulations 2019 (S.I. 2019/465), Schedule 1 paragraph 6.
- 20technicalstrongBSI (British Standards Institution), a standard.RN-03453VThe product standard for PIR and PUR boards, the rigid foil faced insulation sold under brand names such as Kingspan and Celotex. Published 28 Feb 2013, listed as Current with Designated status for UKCA marking. It specifies requirements for factory made rigid polyurethane foam products with or without facings or coatings used for the thermal insulation of buildings, made in board form, and the page states explicitly that PU includes both PIR and PUR products, which settles the common confusion about whether PIR has its own standard. It covers multi-layered PU insulation products, product characteristics, testing, evaluation of conformity, marking and labelling, dimensional tolerance classes for length, width, thickness, squareness and flatness, the designation code, and the AVCP regime of type testing plus factory production control. Products with a declared thermal resistance below 0.25 m2K/W or declared thermal conductivity above 0.060 W/mK at 10 degrees C are excluded, as are in situ insulation products and insulation of building equipment and industrial installations.
- 21technicalstrongBSI (British Standards Institution), a standard.RN-L1P8GVThe product standard for rock and glass mineral wool, the material behind loft roll, cavity batts and acoustic quilt. Published 28 Feb 2013, current but under review, and carries Designated status meaning it is a designated standard for UKCA marking. It specifies requirements for factory made mineral wool products with or without facings or coatings used for the thermal insulation of buildings, manufactured as mat blankets, boards or slabs, and covers product characteristics, testing, evaluation of conformity, marking and labelling. Three limits are worth citing: it does not specify what level of any property a product must reach for a particular application, which is set by regulations instead; products with a declared thermal resistance below 0.25 m2K/W or a declared thermal conductivity above 0.060 W/mK at 10 degrees C fall outside it; and it excludes in situ insulation, covered instead by EN 14064 parts 1 and 2, and building equipment insulation, covered by EN 14303. It also states that the performance of a system incorporating these products is not covered, which is why a full wall build-up needs its own assessment.
- 22technicalstrongBSI, a standard.RN-9A1H9GThe standard that produces the Euroclass letter, and the one regulation 7(2) of the Building Regulations names by title and ISBN when it requires external wall materials on a relevant building to be Class A2-s1, d0 or A1. Published 31 Jan 2019 and Current. Part 1 provides the reaction to fire classification procedure for all construction products, including products incorporated within building elements, with the sole exception of power, control and communication cables which are classified under EN 13501-6. Products are considered in relation to their end-use application, which is why an insulation board or cladding panel cannot carry a meaningful Euroclass in the abstract: the classification attaches to the product as used in a stated build-up. This is the reference for reading the suffixes as well as the letter, s for smoke production and d for flaming droplets.
- 23technicalstrongBSI (British Standards Institution), a standard.RN-IKHYR0The residential fire safety code of practice that professionals use as the alternative to the Approved Document B route, described by BSI as the UK most widely used fire safety standard. Paywalled, so only the catalogue page is public; it confirms the current edition is BS 9991:2024, page-dated 24 September 2025, status Current, and that it superseded BS 9991:2015, which was withdrawn on 21 November 2024, which in turn superseded BS 9991:2011, withdrawn 31 October 2015. Scope for the 2024 edition covers dwellings (single-family houses, self-contained flats or maisonettes), blocks of flats, residential accommodation blocks with individual bedrooms and kitchen or sanitary facilities, specialized housing and care homes. Care homes are new to the 2024 scope: the 2011 edition expressly excluded residential care and nursing homes. The earlier editions confirm the standard applies not only to new buildings but to material alterations, extensions and material changes of use of an existing building, which is why it is cited on loft conversions and flat conversions, and that it complements BS 9999, the equivalent code for non-residential buildings. The 2015 edition renamed sheltered and extra care housing as specialized housing and added expanded recommendations for escape from basements, lifts, power supplies, cluster accommodation and management of additional needs and disabilities.
-
SOPRATHERM GA4000, Soprema UK (Celotex), accessed 30 September 2026. celotex.co.uk
-
Loft Roll 44 (Combi-cut) Glass Mineral Wool, Knauf Insulation, accessed 2 October 2026. knauf.com
-
FrameTherm Rolls 32, 35 and 40 data sheet, Knauf Insulation, accessed 30 September 2026. pim.knaufinsulation.com
-
Approved Document L, Conservation of fuel and power, Volume 1: Dwellings, 2021 edition incorporating 2023 amendments, Ministry of Housing, Communities and Local Government, accessed 14 September 2026. assets.publishing.service.gov.uk
-
Non-combustible Insulation, ROCKWOOL UK, accessed 30 September 2026. rockwool.com
-
The Building Regulations 2010, regulation 7: Materials and workmanship, legislation.gov.uk, accessed 14 September 2026. legislation.gov.uk
-
Building Safety Act 2022, section 65: Meaning of higher-risk building etc, The National Archives (legislation.gov.uk), accessed 30 September 2026. legislation.gov.uk
-
Approved Document B (fire safety) volume 1: Dwellings, 2019 edition incorporating 2020, 2022, 2025 and 2026 amendments, Ministry of Housing, Communities and Local Government, accessed 14 September 2026. assets.publishing.service.gov.uk
-
Kingspan TP10 Roof Insulation Board - 2400 x 1200 x 25mm, Wickes, accessed 2 October 2026. Priced at 2026-09, so no calibration is needed. wickes.co.uk
-
Kingspan TP10 Roof Insulation Board - 2400 x 1200 x 75mm, Wickes, accessed 2 October 2026. Priced at 2026-09, so no calibration is needed. wickes.co.uk
-
50mm EcoTherm Eco-Versal Insulation Board 2400mm x 1200mm, Builder Depot, accessed 2 October 2026. Priced at 2026-09 and left there. builderdepot.co.uk
-
100mm EcoTherm Eco-Versal Insulation Board 2400mm x 1200mm, Builder Depot, accessed 2 October 2026. Priced at 2026-09 and left there. builderdepot.co.uk
-
150mm EcoTherm Eco-Versal Insulation Board 2400mm x 1200mm, Builder Depot, accessed 2 October 2026. Priced at 2026-09 and left there. builderdepot.co.uk
-
Kingspan TP10 Roof Insulation Board - 2400 x 1200 x 50mm, Wickes, accessed 2 October 2026. Priced at 2026-09 and left there. wickes.co.uk
-
Kingspan TP10 Roof Insulation Board - 2400 x 1200 x 100mm, Wickes, accessed 2 October 2026. Priced at 2026-09 and left there. wickes.co.uk
-
100mm Rockwool RWA45 1200 x 600mm (2.88m²), Builder Depot, accessed 2 October 2026. Priced at 2026-09 and left there. builderdepot.co.uk
-
Knauf Insulation 200mm Space Super Top-Up Loft Roll - 5.61m2, Wickes, accessed 2 October 2026. Priced at 2026-09 and left there. wickes.co.uk
-
Rating Cost Guide 2026, codes 30P0C1 and 30P0C2, Valuation Office Agency, accessed 2 October 2026. Priced at 2026-09, so no calibration is needed. assets.publishing.service.gov.uk
-
Regulation (EU) No 305/2011 (Construction Products Regulation), Article 4: Declaration of performance, The National Archives (legislation.gov.uk), accessed 30 September 2026. legislation.gov.uk
-
BS EN 13165:2012+A2:2016, Thermal insulation products for buildings. Factory made rigid polyurethane foam (PU) products. Specification, BSI, accessed 14 September 2026. knowledge.bsigroup.com
-
BS EN 13162, Thermal insulation products for buildings. Factory made mineral wool (MW) products. Specification, BSI, accessed 14 September 2026. knowledge.bsigroup.com
-
BS EN 13501-1:2018, Fire classification of construction products and building elements. Classification using data from reaction to fire tests, BSI, accessed 14 September 2026. knowledge.bsigroup.com
-
BS 9991:2024 Fire safety in the design, management and use of residential buildings. Code of practice, BSI, accessed 7 September 2026. knowledge.bsigroup.com