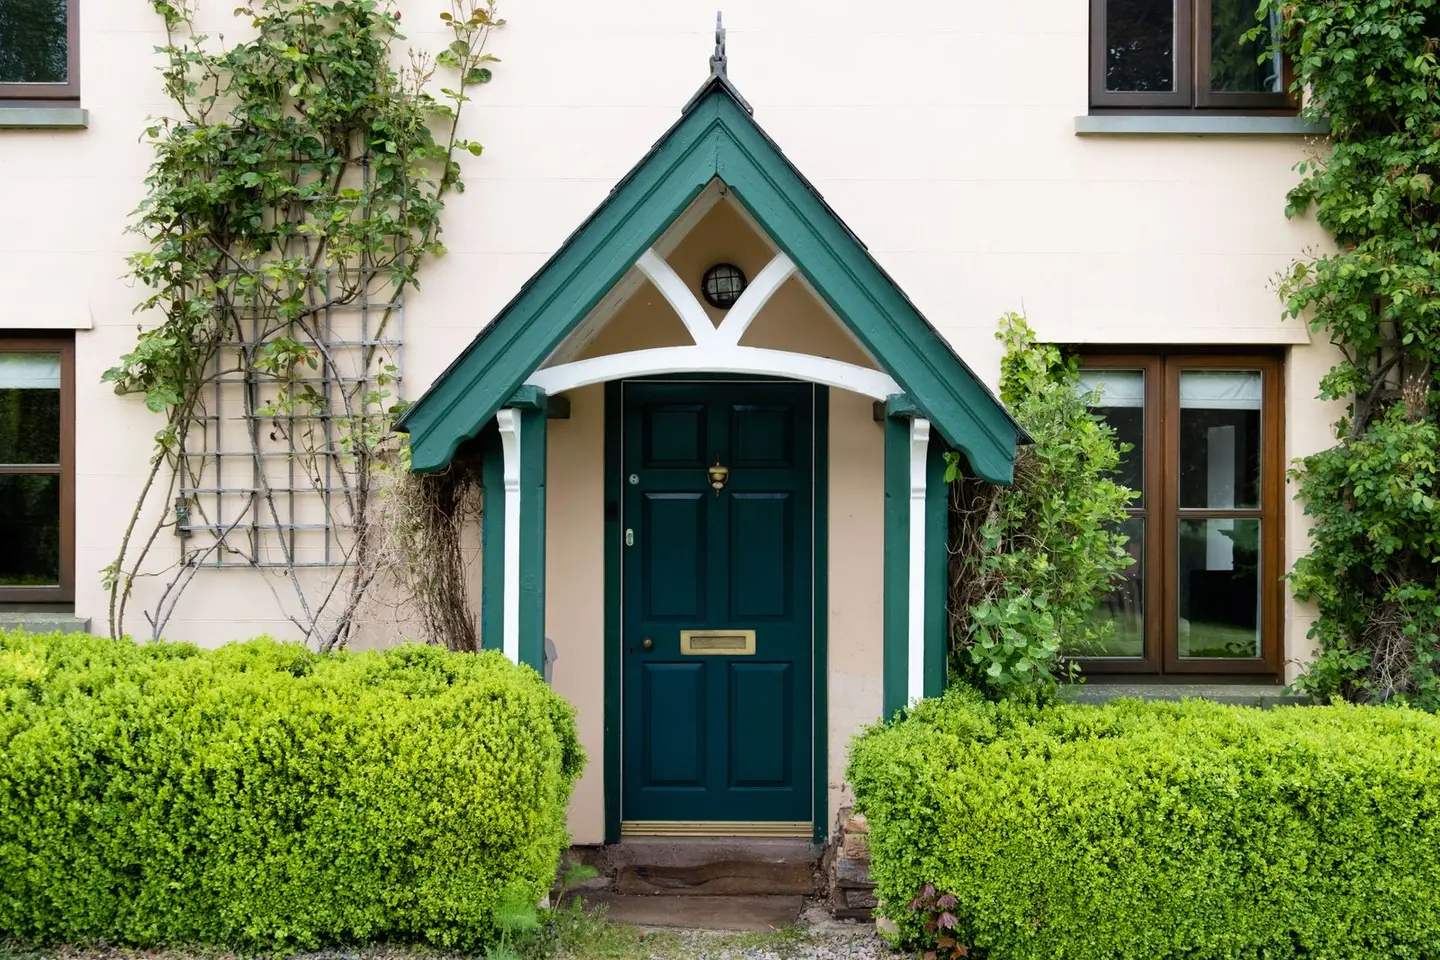
Adding a porch is one of the most practical small-scale projects a UK homeowner can undertake. A well-built porch improves weatherproofing, creates a draught lobby, adds security, and gives the front of the house a defined entrance, all without touching the main living space. Costs range from around £3,000 for a basic lean-to porch to £15,000 or more for a substantial brick-built structure with a tiled roof and bespoke joinery.
Most modest porches fall within Permitted Development (PD) and can be built without applying for planning permission, though this depends on size, location, and whether your PD rights have been removed. Building Regulations are a separate matter and apply in some, but not all, cases.1
Planning Permission: When Do You Need It?
In England, adding a porch to a dwelling falls under Part 1, Class D of the General Permitted Development Order (GPDO). A porch is permitted development provided:
- It is at ground floor level only
- The external floor area does not exceed 3 m²
- The height does not exceed 3 m at the highest point
- No part of the porch is within 2 m of a boundary fronting a highway
All four conditions must be met simultaneously. A footprint of 1.5 m × 2 m (3 m²) sits right on the limit; anything larger, say 2 m × 2 m, requires a full planning application. In England the householder planning fee is £548 (from 1 April 2026).23
Exceptions to PD: Your PD rights may have been removed or restricted if your property is a listed building, sits within a conservation area, World Heritage Site, or has an Article 4 direction in place. Flats and maisonettes have no PD rights for porches. Always check with your local planning authority (LPA) before starting work.
Wales: Similar PD thresholds apply but there are small differences, confirm with your LPA. Scotland and Northern Ireland have their own permitted development regimes and you should check directly.1
Building Regulations: What Applies?
Building Regs approval is separate from planning permission and covers structural safety, fire spread, and energy performance. For a porch, the relevant parts are:
- Part A (Structure): Applies if the porch has its own foundations and load-bearing walls, which most brick or blockwork porches will have. A structural engineer’s input may be needed for the lintel over the opening where you break through the existing front wall.4
- Part B (Fire safety): If the front door becomes an internal door (i.e., you now have a door between the porch and the hall), it must be a minimum FD30 self-closing fire door if the house has more than one storey. The existing front door often becomes the new internal door, check this point carefully with your builder.5
- Part L (Conservation of fuel and power): Applies if the porch is heated or is a thermally significant addition. Glazed porches with large areas of single-glazed polycarbonate or low-performance glazing can in theory fall under Part L, though small cold porches (unheated, with an external door) are typically exempt. Where the porch is not exempt, new or replacement windows must achieve a whole-window U-value of 1.4 W/m²K or better (or Window Energy Rating Band B) and doors 1.4 W/m²K, under Approved Document L, Volume 1, Table 4.2; a centre-pane figure of 1.2 W/m²K is only the fallback where a window cannot meet the whole-window limit because the building’s character must be kept.6
For a simple small porch that does not require foundations beyond a concrete pad, does not break through an existing wall, and has no heating, Building Regs approval may not be required. If in doubt, submit a Building Notice to your local authority (around £200–£350 for small work) or use a private registered building control approver.
Porch Types and Typical Costs
Prices below are supply and fit estimates for 2026, assuming a standard residential property with reasonable access and no unusual groundwork.
| Porch type | Typical footprint | Key materials | Installed cost range |
|---|---|---|---|
| Lean-to uPVC (polycarbonate/glazed roof) | 1.5–2.5 m² | uPVC frame, polycarbonate or glass roof panels | £3,000–£6,000 |
| Timber pitched-roof porch | 1.5–3.0 m² | Treated softwood frame, tile or felt roof, timber cladding | £4,000–£10,000 |
| Brick porch, flat roof | 2.0–3.0 m² | Brickwork, concrete lintel, felt flat roof | £5,000–£9,000 |
| Brick porch, pitched tiled roof | 2.0–4.0 m² | Brickwork, timber roof structure, clay or concrete tiles | £6,000–£15,000 |
| Oak frame or bespoke hardwood | 1.5–3.0 m² | Oak posts, bespoke joinery, slate or tile roof | £8,000–£18,000+ |
Costs increase substantially if groundwork is unexpectedly deep, if the existing front wall requires a new lintel, or if extensive redecorating and replastering is needed internally around the opening.
Trades Involved
Adding a porch is genuinely multi-trade work, even for a relatively small structure:
Builder or main contractor, the most common route. A capable builder will handle brickwork, carpentry, roofing on smaller projects, and coordinate other trades. For a straightforward brick porch, a builder who does their own groundwork and brickwork is often the most efficient option.
Bricklayer, essential for any brick or blockwork porch. A porch typically requires 1–2 days of bricklaying time. If your existing house has facing brick, try to source matching second-hand bricks from a reclamation yard to avoid a visible mismatch.
Carpenter/joiner, for timber frame porches and any bespoke door frames, cills, or fascia boards. Also required if you’re hanging a new FD30 fire door to the internal opening.
Roofer, for pitched roofs on larger porches. Even small tiled roofs have valleys, verges, and flashings that benefit from a specialist.
Electrician, if you want a porch light socket, doorbell wiring, or a security camera. This is worth doing at the same time; running cables after the porch is finished is far more disruptive.
Building control officer or registered building control approver, not a trade, but factor their inspections into the programme if Building Regs apply.
What to Watch for in Quotes
Getting at least three written quotes is sensible for any porch project. When comparing them, look beyond the headline figure:
- Groundwork included? Some quotes exclude excavation and concrete foundations, this can add £500–£1,500.
- Lintel and making good internally, if the new porch removes the existing front door surround or requires a new lintel, is that included? What about replastering and redecorating the internal hall where the new opening is formed?
- Glazing specification, confirm whether polycarbonate or double-glazed units are quoted. Polycarbonate is cheaper but less thermally efficient and prone to yellowing.
- Building Regs fees, who is responsible for submitting and paying for the Building Notice or full plans application?
- Drainage, porches at ground level occasionally need a gully or soakaway to deal with roof run-off. Is this in scope?
- Brick matching, how does the builder plan to match existing facing brickwork? Mismatched bricks are a common source of disappointment.
A fixed-price contract is preferable to a day-rate arrangement for a project of this size. Use a written contract even for relatively small sums, the JCT Minor Works or a plain-language homeowner contract from a professional body such as the FMB (Federation of Master Builders) gives you clear rights if things go wrong.
Timescales
A straightforward uPVC lean-to porch can be installed in 1–2 days once the product is manufactured, typically with a 2–4 week lead time from order.
A brick porch with a pitched roof is a more involved project:
- Planning application (if required): 8 weeks determination period
- Building Notice or Full Plans: submit before or at start of work
- Construction: typically 2–4 weeks on site, with concrete pads needing 48–72 hours to cure before bricklaying begins
- Final building control inspection and sign-off: allow 1–2 weeks after practical completion
Factor in material lead times, matching bricks, bespoke door frames, or specialist glazing can each add weeks to the programme.
Quick Summary
Adding a porch is a relatively contained project that delivers a meaningful improvement to any front entrance. The key decisions are: size (stay under 3 m² to remain within Permitted Development), materials (brick lasts longest, uPVC is fastest and cheapest, timber offers the best aesthetic for period homes), and whether the internal door situation triggers a fire door requirement. Get multiple quotes, confirm what is and is not in scope in writing, and check your PD status with your LPA before ordering anything.1
References (6)
Figures in this note were checked against the sources below on 14 September 2026. Superscript numbers in the text point to them. Every source the site cites, by topic.
- 1technicalvery strongThe National Archives, legislation.RN-OWGIY3Schedule 2 Part 1 of the GPDO 2015, development within the curtilage of a dwellinghouse. This is permitted development itself: Class A enlargement and alteration, with the limits and conditions, through the classes covering roof alterations, porches, outbuildings and hard surfaces. Every statement about what can be built without planning permission traces to this Part, and the exclusions at the start of each class are where most projects actually fall out.
- 2technicalvery strongMinistry of Housing, Communities and Local Government (GOV.UK), a government page.RN-JM9I1NThe schedule of planning application fees in England from 1 April 2026. Fees rise annually with the September CPI under the 2023 amendment regulations; September 2025 CPI was 3.8%, so every fee from April 2025 rose by that and is charged from 1 April 2026. The table lists the new amount for each application type, which is the statutory figure a council must charge rather than a guide price.
- 3costvery strongPlanning Portal, guidance.RN-M2KUCTA price, true at 2026-04. The Planning Portal's consolidated guide to planning application fees in England from 1 April 2026, built from the 2012 fees regulations as amended and MHCLG's annual indexation. More usable than the regulations themselves because it puts each application type next to its current fee and its definition. The statutory amounts are in the regulations; this is the readable index to them.
- 4technicalvery strongMinistry of Housing, Communities and Local Government (GOV.UK).RN-Z6AXUWThe full Approved Document A PDF, which carries the deemed-to-satisfy tables a domestic project is checked against. Section 2E covers foundations of plain concrete: paragraph 2E3 gives the recommended minimum widths of strip foundations in Table 10, keyed to ground type and total load of loadbearing walling per linear metre. Table 10 sets, for rock (not inferior to sandstone, limestone or firm chalk, requiring at least a pneumatic or mechanically operated pick to excavate), a width equal to the width of the wall at every load. For medium dense gravel or sand (requires a pick to excavate, a 50mm square wooden peg hard to drive beyond 150mm) and for stiff clay or stiff sandy clay (can be indented slightly by the thumb), the minimum widths are 250mm at 20 kN per linear metre, 300mm at 30, 400mm at 40, 500mm at 50, 600mm at 60 and 650mm at 70. Firm clay and firm sandy clay (thumb makes an impression easily) start at 300mm. The document also covers minimum depth of strip foundations, wall thickness rules for residential buildings up to three storeys (paragraph 2C10 covers internal loadbearing walls in brickwork or blockwork), buttressing, lateral support by floors and at roof level, interruption of lateral support, wall cladding in Section 3, and Section 5 on reducing sensitivity to disproportionate collapse with the building consequence classes.
- 5technicalvery strongMinistry of Housing, Communities and Local Government.RN-BUE914Approved Document B Volume 1, fire safety in dwellings, 2019 edition with the 2020, 2022 and 2025 amendments and the forthcoming 2026 and 2029 changes collated in. Covers means of warning and escape, internal fire spread through linings and structure, external fire spread and access for the fire service. This is the document behind escape window sizes, protected stairways, the 4.5 metre rule and the fire doors a loft conversion needs.
- 6technicalvery strongMinistry of Housing, Communities and Local Government.RN-L0FCJXThe in-force U-value tables a DIY insulation or door note must quote, with the exact numbers. Table 4.2, limiting U-values for new fabric elements in existing dwellings, sets roof 0.15, wall 0.18, floor 0.18, swimming pool basin 0.25, window 1.4 or Window Energy Rating Band B minimum, rooflight 2.2, doors with more than 60 per cent of the internal face glazed 1.4 or Doorset Energy Rating Band C minimum, and other doors 1.4 or Doorset Energy Rating Band B minimum. Table 4.3, for existing elements, gives a roof threshold of 0.35 and an improved value of 0.16, which is the figure a loft insulation note needs: paragraph 4.12 says a retained element whose U-value is higher than the column (a) threshold, for example through a loft or garage conversion, should be upgraded to the column (b) value. Paragraph 4.13 allows a lesser upgrade only where the improved value is not technically or functionally feasible or would not achieve a simple payback of 15 years or less. Paragraph 4.8 requires a replacement element to be no worse than the one it replaces as well as meeting Table 4.2. Paragraph 4.10 gives the heritage exception: where character must be maintained, a centre pane U-value of no more than 1.2 or low-emissivity secondary glazing. Note 9 records that the timber window concession of 1.6 or Band C ended on 14 June 2023. The 2021 edition came into force on 15 June 2022; a 2026 edition exists at https://assets.publishing.service.gov.uk/media/69c122a6cfa346b9d4704a55/ADL1_2026.pdf.
-
The Town and Country Planning (General Permitted Development) (England) Order 2015, Schedule 2, Part 1, The National Archives, accessed 14 September 2026. legislation.gov.uk
-
Fees for planning applications in England from 1 April 2026, Ministry of Housing, Communities and Local Government (GOV.UK), accessed 7 September 2026. assets.publishing.service.gov.uk
-
A guide to fees for Planning Applications in England, 1 April 2026, V2026, Planning Portal, accessed 15 September 2026. Priced at 2026-04, so no calibration is needed. ecab.planningportal.co.uk
-
Approved Document A, Structure, 2004 edition incorporating 2004, 2010 and 2013 amendments, Ministry of Housing, Communities and Local Government, accessed 14 September 2026. assets.publishing.service.gov.uk
-
Approved Document B, Fire safety, Volume 1: Dwellings, 2019 edition incorporating 2020, 2022 and 2025 amendments, Ministry of Housing, Communities and Local Government, accessed 14 September 2026. assets.publishing.service.gov.uk
-
Approved Document L, Conservation of fuel and power, Volume 1: Dwellings, 2021 edition incorporating 2023 amendments, HM Government, accessed 7 September 2026. assets.publishing.service.gov.uk