A porch or entrance canopy is one of the most cost-effective ways to improve a home’s kerb appeal, weatherproofing, and security, and in most cases, one or the other can be added without planning permission. But the rules between canopies and enclosed porches are different, and exceeding the thresholds (even slightly) triggers a formal planning application and Building Regs approval process.
This guide covers both options clearly, so you can choose the right solution, understand the planning position, and budget accurately.
Canopies: The Simpler Option
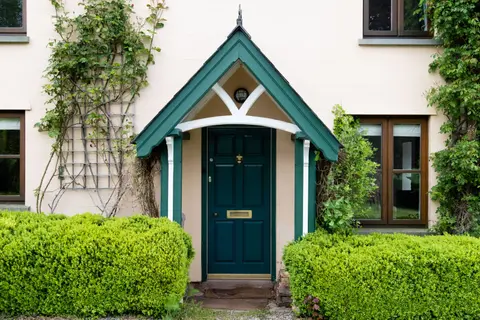
A canopy is an unenclosed roof projecting from the front of the house over the door, supported by wall brackets or free-standing posts. It keeps rain off the doorstep, reduces heat loss each time the door is opened, and can dramatically improve appearance.
Planning position: an open canopy over a front door is usually fine without permission, but the reasoning people give for it is loose, and it is worth having right if a neighbour complains. The order does not define a porch by whether it is enclosed: Class D simply permits “the erection or construction of a porch outside any external door”, and whether a given structure is a porch, an alteration to the house under Class A, or too slight to be development at all is a matter of fact and degree rather than a test in the legislation. What that means in practice is that if it is a porch you are inside Class D’s three limits, 3 m² of ground area, 3 m in height and 2 m from the boundary with a highway; if it is an enlargement under Class A you are inside that class’s restrictions instead, including the bar on extending beyond a wall that fronts a highway and forms the principal elevation. Either way the highway frontage is the thing to check first.1
Exceptions: PD rights are removed for listed buildings and properties in conservation areas, World Heritage Sites, or with Article 4 directions. Always check before proceeding.
Canopy types and costs (supply and fit, 2026):
| Type | Width | Projection | Installed cost |
|---|---|---|---|
| Polycarbonate/steel wall bracket | 1.5–2.5 m | 0.8–1.2 m | £400–£900 |
| Powder-coated aluminium, flat | 2.0–3.0 m | 1.0–1.5 m | £700–£1,500 |
| Timber oak, pitched | 1.8–2.4 m | 1.0–1.5 m | £1,200–£2,500 |
| Aluminium with integrated LEDs | 2.0–3.0 m | 1.0–1.5 m | £1,200–£2,200 |
| Large bespoke timber/steel | 3.0–4.0 m+ | 1.5–2.0 m | £2,500–£3,500+ |
Canopies do not require Building Regs approval unless they involve structural alterations to the external wall above.
Enclosed Porches: Planning Rules
An enclosed porch is a separate room attached to the front door, with walls and a roof, accessed before reaching the main front door. It provides a draught lobby, a space for wet coats and muddy boots, and additional security (a second door before the main entrance).
Permitted Development for porches (England): Under Part 1, Class D of the GPDO:
- Ground area measured externally does not exceed 3 m²
- No part of the structure is more than 3 m above ground level
- No part of the structure is within 2 m of any boundary of the curtilage of the dwellinghouse with a highway1
Those are the three limbs, and the right the porch is built under is the erection of a porch outside any external door of the house.1 Class D has no ground floor condition of its own, and the 2 m test is measured to the boundary with a highway rather than to the highway itself, which on a deep front garden is the difference between needing an application and not.
If all three are met and permitted development rights have not been removed, no planning permission is required. This is the key figure: 3 m² external floor area. A 1.5 m × 2 m footprint is just within the limit; a 2 m × 2 m footprint exceeds it and requires planning permission.1
Wales: Similar but slightly different thresholds, confirm with your LPA. Scotland: Different system; “permitted development” in Scotland has its own rules under the Town and Country Planning (General Permitted Development) (Scotland) Amendment Order 2017. Listed buildings and conservation areas: PD is removed; any porch needs Listed Building Consent or planning permission.
Do Porches Need Building Regs?
There are two different exemptions here and they are worth keeping apart, because they have different conditions and a porch can satisfy one and not the other.
Exempt from the Building Regulations altogether, under Schedule 2 Class 7, if the porch is an extension at ground level, its floor area does not exceed 30 m², and, where it is wholly or partly glazed, the glazing satisfies the safety glazing requirements (the schedule still cross-refers to the old Part N, whose provisions now sit in Part K).2
Exempt from the energy efficiency requirements only, under regulation 21, if all of the following apply: it is at ground level, the floor area does not exceed 30 m², the glazing complies with Part K, any wall, door or window separating the porch from the dwelling has been retained or replaced in kind, and the dwelling’s heating system is not extended into the porch. That last condition is the one people fall foul of, usually by running a radiator into the new porch.3
In practice, a standard small enclosed porch is exempt from Building Regs. However, if the porch involves structural alterations to the existing external wall (removing masonry to create a wider opening, or adding an RSJ), that structural work is notifiable under Building Regs.4
If the existing front door is replaced during the porch installation, the new door must achieve a U-value of 1.4 W/m²K or better (or a Doorset Energy Rating of Band B, or Band C where more than 60% of its internal face is glazed) under Approved Document L, Volume 1, Table 4.2, and the work is self-certifiable under a glazing competent person scheme such as FENSA if a registered contractor installs it.3
Porch Cost Breakdown
Costs vary significantly by size, materials, and glazing spec. For a typical porch installed on a brick semi-detached in 2026:
| Element | Budget (£) | Mid-range (£) | Premium (£) |
|---|---|---|---|
| Brickwork/blockwork base walls | 800–1,200 | 1,200–2,000 | 2,000–3,500 |
| Roof structure (flat or pitched) | 600–900 | 900–1,500 | 1,500–2,500 |
| Roofing finish (felt/tile/EPDM) | 300–500 | 500–900 | 900–1,800 |
| Glazed panels/windows | 400–800 | 800–1,600 | 1,600–3,200 |
| New front/inner door | 500–800 | 800–1,500 | 1,500–3,500 |
| Tiled floor | 300–600 | 600–1,000 | 1,000–2,000 |
| Electrics (light, door bell) | 200–350 | 350–600 | 600–1,000 |
| Total installed | £3,100–£5,150 | £5,150–£9,100 | £9,100–£17,500 |
uPVC or aluminium-frame glazed porches with factory-made panels (supplied by specialist manufacturers) typically fall in the £3,500–£7,000 range for the kit, with a further £1,000–£2,500 for groundworks and fitting. Bespoke brick-built porches with feature tile roofs sit at the higher end.
Comparing the Options
| Feature | Canopy | Enclosed porch (PD) | Larger enclosed porch |
|---|---|---|---|
| Planning needed? | No (usually) | No (if ≤3 m²) | Yes, householder application (£548) |
| Building Regs? | No | No (usually) | Partial (structural alterations only) |
| Draught lobby? | No | Yes | Yes |
| Installed cost | £400–£3,500 | £3,500–£8,000 | £8,000–£18,000+ |
| Added security | Minimal | Good (double-door) | Good to excellent |
| Kerb appeal impact | Moderate | High | High |
| Best suited for | Budget; terraced; no space | Most semis and detacheds | Larger detacheds; corner plots |
Design Tips
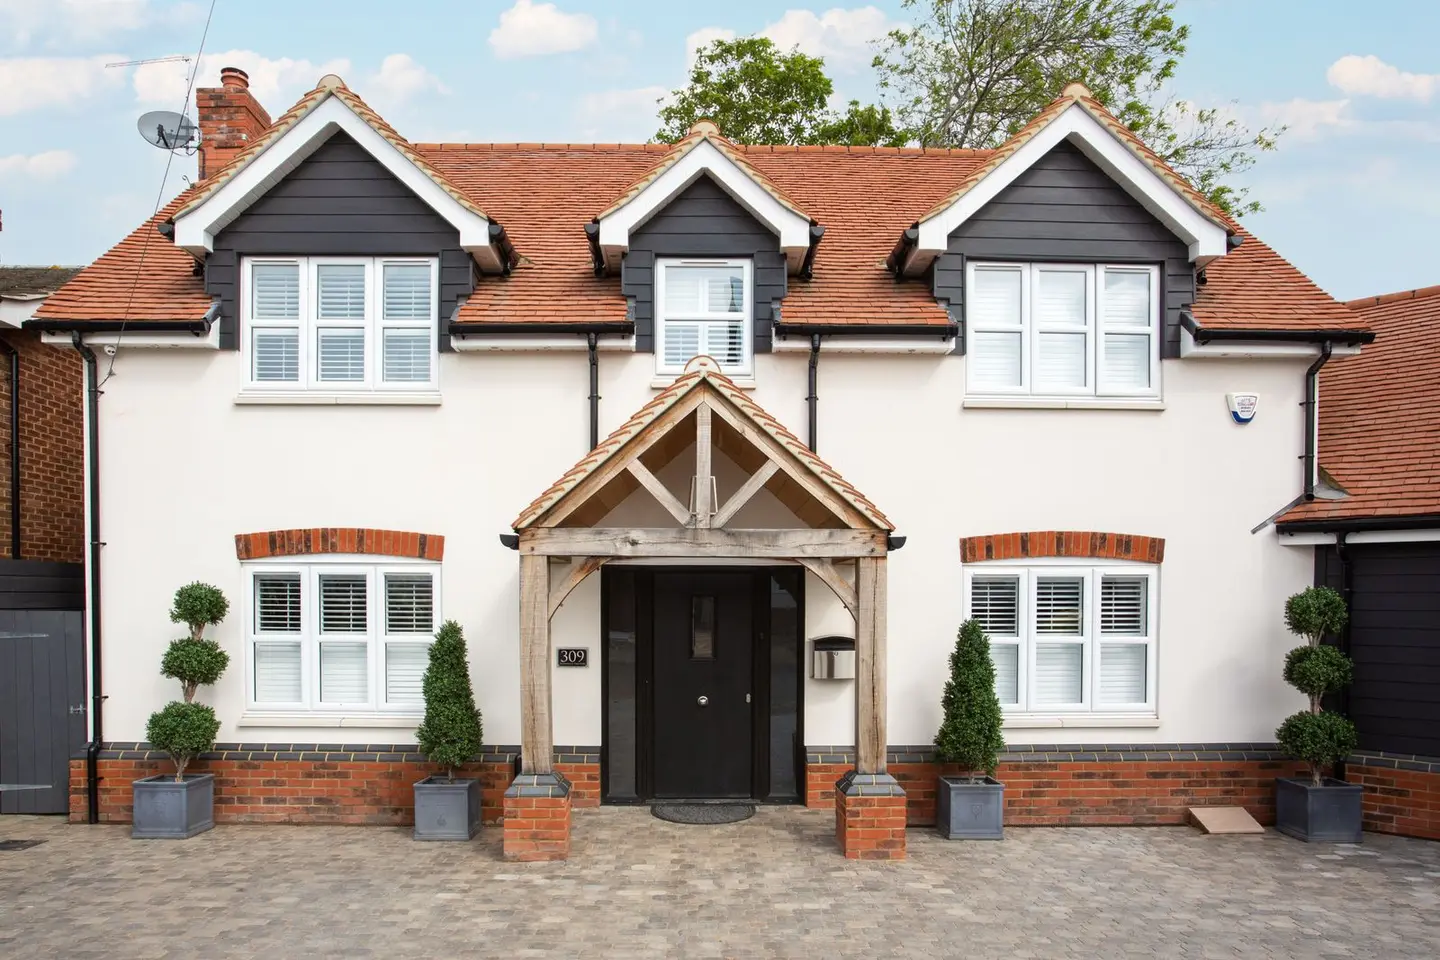
Match the existing architecture. A Tudor-arched oak timber porch looks right on a 1930s semi; a powder-coated aluminium flat canopy suits a 1960s or 1980s house. Mis-matched porches can harm rather than help appearance (and value).
Consider the porch orientation. A south or west-facing porch can overheat in summer if heavily glazed. Use roof overhangs of at least 400 mm and consider obscured or solar-control glazing on exposed elevations.
Internal dimensions. For a functional draught lobby, aim for at least 1.0 m depth between the outer and inner door, and ensure both doors can open without clashing. A 1.2 m × 1.5 m internal floor area is the comfortable minimum for a single person with a buggy.
Disability access. Requirement M4(1), visitable dwellings, is mandatory for new dwellings: level or ramped approach to the principal entrance, and a principal entrance door with a minimum clear opening width of 775 mm. On an existing house the duty is weaker but real: where the work is a material alteration, the building must be no less compliant with M4(1) than it was before.5 800 mm is the figure in the optional M4(2) accessible and adaptable standard, and there is no 850 mm figure for dwellings; 850 comes from the non-domestic volume. A new porch is still an opportunity to improve step-free access if the existing entrance has a threshold step.
References (5)
Figures in this note were checked against the sources below on 14 September 2026. Superscript numbers in the text point to them. Every source the site cites, by topic.
- 1technicalvery strongThe National Archives (legislation.gov.uk), legislation.RN-R8MOXUClass D is the permitted development right for porches. Development is not permitted if the ground area of the structure measured externally would exceed 3 square metres (D.1(b)), if any part would be more than 3 metres above ground level (D.1(c)) or if any part would be within 2 metres of any boundary of the curtilage with a highway (D.1(d)).
- 2technicalvery strongThe National Archives (legislation.gov.uk), legislation.RN-Y7MVZKClass 7 is the conservatory and porch exemption every extension note leans on: the erection at ground level of an extension consisting of a conservatory, porch, covered yard or covered way, or a carport open on at least two sides, is exempt from the building regulations where the floor area does not exceed 30 square metres. Where a conservatory or porch is wholly or partly glazed, the glazing must still satisfy Part K4 and K5.1 to K5.4 and Part N of Schedule 1. Class 6 exempts small detached buildings up to 30 square metres single storey and up to 15 square metres otherwise, which is the garden room threshold.
- 3technicalvery strongMinistry of Housing, Communities and Local Government.RN-L0FCJXThe in-force U-value tables a DIY insulation or door note must quote, with the exact numbers. Table 4.2, limiting U-values for new fabric elements in existing dwellings, sets roof 0.15, wall 0.18, floor 0.18, swimming pool basin 0.25, window 1.4 or Window Energy Rating Band B minimum, rooflight 2.2, doors with more than 60 per cent of the internal face glazed 1.4 or Doorset Energy Rating Band C minimum, and other doors 1.4 or Doorset Energy Rating Band B minimum. Table 4.3, for existing elements, gives a roof threshold of 0.35 and an improved value of 0.16, which is the figure a loft insulation note needs: paragraph 4.12 says a retained element whose U-value is higher than the column (a) threshold, for example through a loft or garage conversion, should be upgraded to the column (b) value. Paragraph 4.13 allows a lesser upgrade only where the improved value is not technically or functionally feasible or would not achieve a simple payback of 15 years or less. Paragraph 4.8 requires a replacement element to be no worse than the one it replaces as well as meeting Table 4.2. Paragraph 4.10 gives the heritage exception: where character must be maintained, a centre pane U-value of no more than 1.2 or low-emissivity secondary glazing. Note 9 records that the timber window concession of 1.6 or Band C ended on 14 June 2023. The 2021 edition came into force on 15 June 2022; a 2026 edition exists at https://assets.publishing.service.gov.uk/media/69c122a6cfa346b9d4704a55/ADL1_2026.pdf.
- 4technicalvery strongThe National Archives, legislation.RN-ZCMRHVRegulation 3 of the Building Regulations 2010, the meaning of building work. Lists what counts: erecting or extending a building, providing or extending a controlled service or fitting, material alteration, work required by a material change of use, and inserting insulation into a cavity wall. If a job is not on this list it is not building work, so this is the first place to check whether approval is needed at all.
- 5technicalvery strongMinistry of Housing, Communities and Local Government.RN-5IVIKFParagraph 1645 of the M4(2) guidance requires a minimum 1,200 mm clear space in front of and between all kitchen units and appliances in living, kitchen and eating areas. Wall switches, socket outlets, stopcocks and controls must have their centre line between 450 mm and 1,200 mm above floor level (Diagram 1.5), consumer units are mounted with switches 1,350 to 1,450 mm above floor level, and boiler timer controls and thermostats between 900 mm and 1,200 mm. Communal approach routes and flights need a minimum clear width of 1,200 mm and every landing a minimum 1,200 mm clear of any door swing. Handrail guidance is measured 450 mm above the pitch line of the treads.
-
The Town and Country Planning (General Permitted Development) (England) Order 2015, Schedule 2, Part 1, Class D, The National Archives, accessed 14 September 2026. legislation.gov.uk
-
The Building Regulations 2010, Schedule 2: Exempt buildings and work, The National Archives, accessed 14 September 2026. legislation.gov.uk
-
Approved Document L, Conservation of fuel and power, Volume 1: Dwellings, 2021 edition incorporating 2023 amendments, HM Government, accessed 7 September 2026. assets.publishing.service.gov.uk
-
The Building Regulations 2010, regulation 3: Meaning of building work, The National Archives, accessed 14 September 2026. legislation.gov.uk
-
Approved Document M, Access to and use of buildings, Volume 1: Dwellings, 2015 edition incorporating 2016 amendments, Ministry of Housing, Communities and Local Government, accessed 14 September 2026. assets.publishing.service.gov.uk