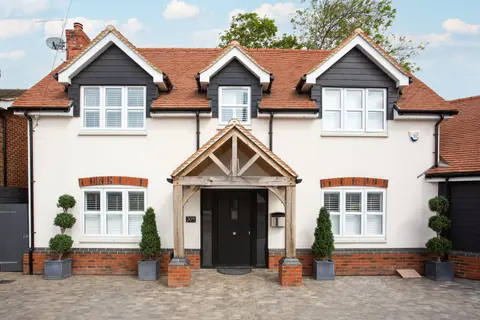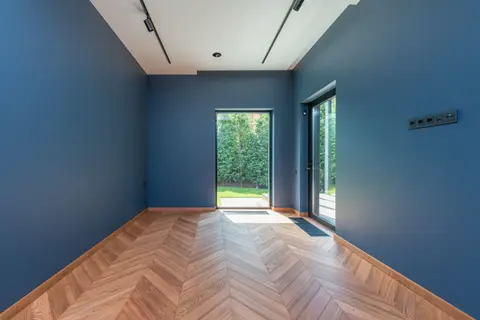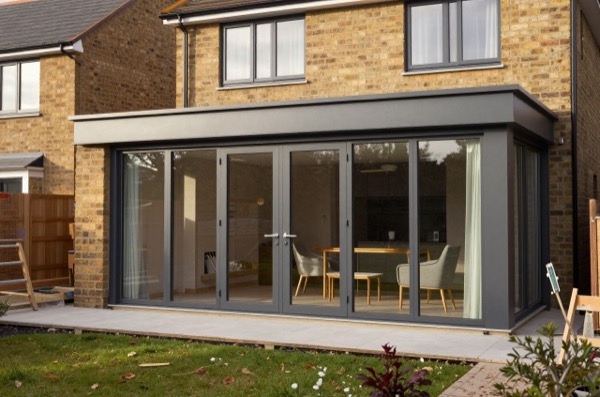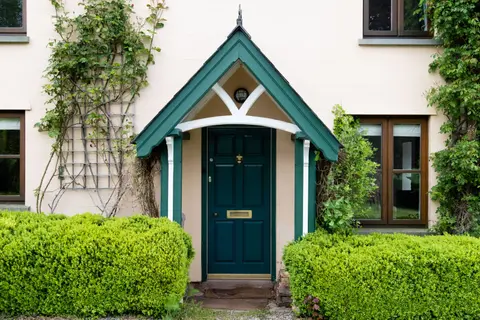
Choosing between an orangery, a conservatory and a full extension is one of the first decisions you’ll face when planning extra living space. The right answer depends on budget, how you’ll use the room, and how much disruption you’re prepared to tolerate during the build. This guide cuts through the marketing to give you an honest comparison of all three.
Definitions: What Exactly Are You Buying?
Conservatory
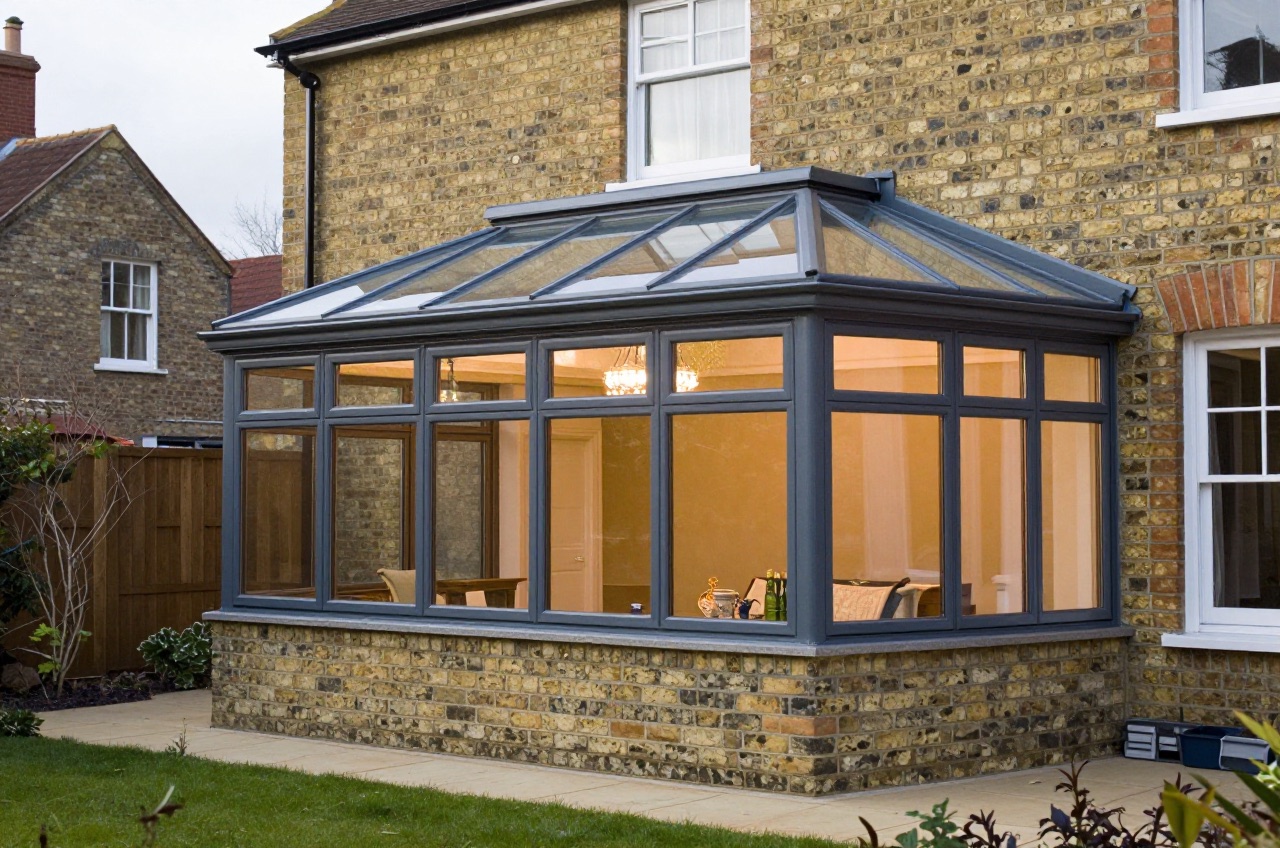
A conservatory is predominantly glazed, with a glazed roof and largely glazed walls. There is no legal glazing percentage that makes a room a conservatory: the “more than 50% of the walls and more than 75% of the roof” test still quoted by many installers came from the 2010 edition of Approved Document L1B and went when that document was superseded. What decides the position is the exemption test set out under Planning and Building Regulations below, and separately the ordinary permitted development limits that apply to any single-storey rear addition. In practice a conservatory means a timber or uPVC frame with polycarbonate or glass panels and a lean-to or Victorian-style ridge roof. Good for a garden room or plant-filled retreat; less suitable as a year-round living room without expensive climate control.
Orangery
An orangery sits between a conservatory and a full extension. It has solid brick or rendered piers at the corners, a flat roof lantern (rather than an all-glass pitch), and typically 30–50% glazing across its walls. The term has no legal definition, so an orangery is exempt from the Building Regulations only if it meets the same conservatory exemption as any other glazed addition (see Planning and Building Regulations below). Because a typical orangery has a largely solid roof and opens straight into the house, most are treated as extensions, and Part L (energy efficiency) and Part A (structure) usually apply.
Single-Storey Extension
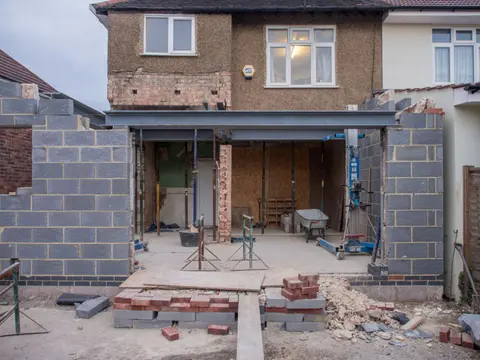
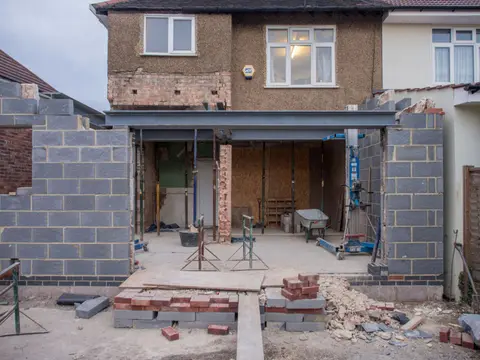
A full bricks-and-mortar (or timber-frame) extension has solid walls, a tiled or flat roof, and only as much glazing as you choose. It is the most thermally efficient option by default and the most flexible in terms of layout. It is also subject to the full Building Regulations suite, Parts A, B, C, F, L, and often P.
Cost Comparison
Prices below are 2026 installed costs including VAT for a typical rear single-storey addition of approximately 20 m² in southern England. Costs in the Midlands and North are typically 10–20% lower.
| Option | Low (£) | Typical (£) | High (£) | Per m² (typical) |
|---|---|---|---|---|
| Polycarbonate conservatory | 12,000 | 20,000 | 35,000 | £1,000 |
| Glass-roof conservatory | 18,000 | 28,000 | 45,000 | £1,400 |
| Orangery | 28,000 | 45,000 | 70,000 | £2,250 |
| Single-storey extension (brick) | 40,000 | 65,000 | 110,000 | £3,250 |
| Single-storey extension (timber frame) | 35,000 | 55,000 | 90,000 | £2,750 |
The wide ranges reflect specification choices: bifold vs French doors, underfloor heating, kitchen or utility fitout, and roof lantern quality. An orangery with a structurally insulated flat roof and frameless glass lantern will approach the cost of a modest brick extension.
Planning and Building Regulations
Permitted Development (England)
Under current Permitted Development rights (as of 2026), a single-storey rear addition may be built without a planning application if, among other conditions:
- It does not extend beyond the rear wall of the original house by more than 4 m (detached) or 3 m (semi-detached or terrace).1
- Its height does not exceed 4 m, and its eaves do not exceed 3 m if it is within 2 m of the boundary.1
- Together with any other buildings in the garden (not counting the original house), it does not cover more than 50% of the land around the original house.1
The “Larger Home Extension” prior approval process was introduced as a temporary right in 2013 and made permanent in May 2019.2 It allows single-storey rear additions of up to 8 m (detached) or 6 m (semi/terrace) under a neighbour consultation scheme: the local authority must be notified and has 42 days to decide, and the route is not available in conservation areas.1
Conservatories are also exempt from the Building Regulations, including the energy efficiency requirements, but only if all five of the following hold: the conservatory is at ground level; its floor area does not exceed 30 m²; the glazing complies with Part K; any wall, door or window separating it from the house is retained or, if removed, replaced with a wall, door or window; and the dwelling’s heating system is not extended into it.3 The first three conditions come from the Schedule 2 exemption in the Building Regulations 2010, the last two from Approved Document L.4 Lose any one of them and the exemption goes with it, which is why knocking out the back wall to open the conservatory into the house, or running a radiator into it, is what most often turns a conservatory into an extension that has to comply in full.5
Extensions, and orangeries that do not meet the conservatory exemption, need Building Regulations approval.5 Apply for either a Full Plans application (drawings submitted up front, inspected at stages) or a Building Notice (quicker but no approved drawings, higher risk). Full Plans is strongly recommended for any project over about £20,000.
Conservation Areas and Listed Buildings
If the property is listed, all three need listed building consent for any extension that affects its character, whether or not planning permission is also needed.6 In a designated Conservation Area, permitted development rights for side extensions are removed entirely; rear extensions may still apply but you should pre-check with the local planning authority.7
Thermal Performance
This is where the three structures diverge most sharply in day-to-day usefulness.
| Metric | Polycarbonate conservatory | Double-glazed glass conservatory | Orangery (2026 spec) | Brick extension |
|---|---|---|---|---|
| Typical summer peak temp (°C above ambient) | +10 to +15 | +6 to +10 | +2 to +4 | ±1 |
| Winter heat loss (W/m² at -5 °C outside) | ~80–100 | ~50–65 | ~20–30 | ~8–12 |
| Typical annual heating cost (20 m²) | £600–£900 | £350–£550 | £150–£250 | £80–£130 |
The figures in this table are rough illustrative estimates to show the scale of the difference, not measured or regulated values. A polycarbonate conservatory is essentially an outdoor space made waterproof. Modern triple-glazed conservatories with warm-roof insulated panels close the gap considerably, but they cost as much as a modest orangery. An orangery with a 0.15 W/m²K insulated flat roof and A-rated double glazing is genuinely usable year-round without supplementary heating in most UK climates.
Part L of the Building Regulations (Conservation of Fuel and Power, 2021 edition) sets maximum U-values for new elements in extensions: walls ≤ 0.18 W/m²K, roofs ≤ 0.15 W/m²K, floors ≤ 0.18 W/m²K and windows ≤ 1.4 W/m²K.3 Extensions must comply; qualifying conservatories are exempt.
Resale Value
No independent UK study has established a definitive uplift figure, so treat the figures below as rough indications of what agents commonly suggest, not measured values:
- A well-built brick extension adds roughly 5–15% to property value depending on local comparable evidence and whether it adds a usable bedroom or living space.
- An orangery is regarded as a premium feature and can add 4–8%, though it is harder to appraise because comparables are scarcer.
- A conservatory adds value only if it is in good condition and thermally comfortable. A tired polycarbonate conservatory can actively deter buyers or require a price reduction.
The quality of finish and integration with the existing house matters more than the structure type. A well-designed orangery that flows from the kitchen will outperform a poorly detailed extension with a clashing roofline.
Which Should You Choose?
Choose a conservatory if: your budget is under £25,000, you want a garden-adjacent space primarily for warmer months, and you don’t need planning flexibility beyond the standard PD envelope.
Choose an orangery if: you want a year-round usable room with more thermal comfort than a conservatory but prefer a lighter, more open feel than a solid extension. Budget £35,000–£70,000 for a quality result.
Choose a full extension if: you need the space to function as a kitchen, dining room, bedroom, or bathroom; if you want maximum thermal efficiency; or if you plan to build over two storeys. Budget from £40,000 upwards for a meaningful 15–25 m² addition.
In any case, instruct a RIBA architect or qualified designer for the drawings and specification: the fee (often quoted at around 8–15% of construction cost for a full service) pays for itself in avoiding costly changes during the build and in obtaining realistic contractor quotes.
The rules in this note are those that apply in England. Scotland, Wales and Northern Ireland have their own building standards and permitted development rights.
References (7)
Figures in this note were checked against the sources below on 30 September 2026. Superscript numbers in the text point to them. Every source the site cites, by topic.
- 1technicalvery strongThe National Archives (legislation.gov.uk), legislation.RN-Z0XQ8VParagraph A.1 sets the householder extension limits: buildings may not cover more than 50 per cent of the curtilage (A.1(b)); a single-storey rear extension may not extend more than 4 metres beyond the rear wall of a detached house or 3 metres for any other house, nor exceed 4 metres in height (A.1(f)), rising to 8 metres and 6 metres under the larger home extension route (A.1(g)); an extension of more than one storey may not extend more than 3 metres beyond the rear wall or be within 7 metres of the rear boundary (A.1(h)); eaves within 2 metres of a boundary may not exceed 3 metres (A.1(i)); a side extension may not exceed 4 metres in height, have more than one storey or be wider than half the width of the original house (A.1(j)). Paragraph A.2 removes cladding and side or multi-storey rear extensions on article 2(3) land such as conservation areas. A.3 requires materials of similar appearance and obscure-glazed, non-opening upper-floor side windows unless the opening part is more than 1.7 metres above the floor, and A.4 sets the neighbour consultation (prior approval) procedure with its 42-day determination period.
- 2technicalvery strongThe National Archives (legislation.gov.uk), legislation.RN-YFQLLBSI 2019/907, in force 25 May 2019. Regulation 4 makes permanent the previously temporary right in Class A of Part 1 of Schedule 2 to the GPDO 2015 to enlarge a dwellinghouse by up to 8 metres for a detached dwellinghouse and 6 metres for any other dwellinghouse, by removing the time limiting date of 30 May 2019 and the conditions that required the development to be completed by that date. This is the instrument that settles the date of the larger home extension scheme: the right dates from 2013 as a temporary measure and became permanent on 25 May 2019, not in 2020. The Regulations also make amendments on advertisement consent and compensation. England only.
- 3technicalvery strongMinistry of Housing, Communities and Local Government.RN-L0FCJXThe in-force U-value tables a DIY insulation or door note must quote, with the exact numbers. Table 4.2, limiting U-values for new fabric elements in existing dwellings, sets roof 0.15, wall 0.18, floor 0.18, swimming pool basin 0.25, window 1.4 or Window Energy Rating Band B minimum, rooflight 2.2, doors with more than 60 per cent of the internal face glazed 1.4 or Doorset Energy Rating Band C minimum, and other doors 1.4 or Doorset Energy Rating Band B minimum. Table 4.3, for existing elements, gives a roof threshold of 0.35 and an improved value of 0.16, which is the figure a loft insulation note needs: paragraph 4.12 says a retained element whose U-value is higher than the column (a) threshold, for example through a loft or garage conversion, should be upgraded to the column (b) value. Paragraph 4.13 allows a lesser upgrade only where the improved value is not technically or functionally feasible or would not achieve a simple payback of 15 years or less. Paragraph 4.8 requires a replacement element to be no worse than the one it replaces as well as meeting Table 4.2. Paragraph 4.10 gives the heritage exception: where character must be maintained, a centre pane U-value of no more than 1.2 or low-emissivity secondary glazing. Note 9 records that the timber window concession of 1.6 or Band C ended on 14 June 2023. The 2021 edition came into force on 15 June 2022; a 2026 edition exists at https://assets.publishing.service.gov.uk/media/69c122a6cfa346b9d4704a55/ADL1_2026.pdf.
- 4technicalvery strongThe National Archives (legislation.gov.uk), legislation.RN-Y7MVZKClass 7 is the conservatory and porch exemption every extension note leans on: the erection at ground level of an extension consisting of a conservatory, porch, covered yard or covered way, or a carport open on at least two sides, is exempt from the building regulations where the floor area does not exceed 30 square metres. Where a conservatory or porch is wholly or partly glazed, the glazing must still satisfy Part K4 and K5.1 to K5.4 and Part N of Schedule 1. Class 6 exempts small detached buildings up to 30 square metres single storey and up to 15 square metres otherwise, which is the garden room threshold.
- 5technicalvery strongPlanning Portal, guidance.RN-ZAFBT8Sets out the conditions under which a conservatory is exempt from the building regulations: it must be single storey, less than 30 square metres in floor area, separated from the house by external quality walls, doors or windows, have an independent heating system with separate temperature and on/off controls, and have glazing and any fixed electrical installations that comply with the applicable building regulations requirements. It warns of a critical exception: any new structural opening between the conservatory and the existing house requires building regulations approval even where the conservatory itself is an exempt structure, which is the point that catches most knock-through and solid-roof conversion projects. It also cautions against building a conservatory that would restrict ladder access to windows serving rooms in a roof or loft conversion.
- 6technicalvery strongThe National Archives (legislation.gov.uk), legislation.RN-XN22L9The provision that decides when listed building consent is actually needed, and the answer to the common overstatement that any alteration to a listed building requires consent. Section 7(1): 'no person shall execute or cause to be executed any works for the demolition of a listed building or for its alteration or extension in any manner which would affect its character as a building of special architectural or historic interest, unless the works are authorised under section 8.' The trigger is therefore effect on character as a building of special architectural or historic interest, not alteration as such, so work with no effect on that character falls outside the restriction. Section 7(2) makes subsection (1) subject to section 33(1) of the Planning Act 2008, which excludes the requirement for other consents where development consent is required. Authorisation itself comes from section 8.
- 7technicalvery strongThe National Archives, legislation.RN-OWGIY3Schedule 2 Part 1 of the GPDO 2015, development within the curtilage of a dwellinghouse. This is permitted development itself: Class A enlargement and alteration, with the limits and conditions, through the classes covering roof alterations, porches, outbuildings and hard surfaces. Every statement about what can be built without planning permission traces to this Part, and the exclusions at the start of each class are where most projects actually fall out.
-
The Town and Country Planning (General Permitted Development) (England) Order 2015, Schedule 2, Part 1, Class A, The National Archives, accessed 30 September 2026. legislation.gov.uk
-
The Town and Country Planning (Permitted Development, Advertisement and Compensation Amendments) (England) Regulations 2019, The National Archives, accessed 30 September 2026. legislation.gov.uk
-
Approved Document L: Conservation of fuel and power, Volume 1: Dwellings, 2021 edition incorporating 2023 amendments, HM Government (GOV.UK), accessed 10 September 2026. assets.publishing.service.gov.uk
-
The Building Regulations 2010, Schedule 2: Exempt buildings and work, The National Archives, accessed 30 September 2026. legislation.gov.uk
-
Conservatories: Building regulations, Planning Portal, accessed 30 September 2026. planningportal.co.uk
-
Planning (Listed Buildings and Conservation Areas) Act 1990, section 7: Restriction on works affecting listed buildings, The National Archives, accessed 30 September 2026. legislation.gov.uk
-
The Town and Country Planning (General Permitted Development) (England) Order 2015, Schedule 2, Part 1, The National Archives, accessed 14 September 2026. legislation.gov.uk