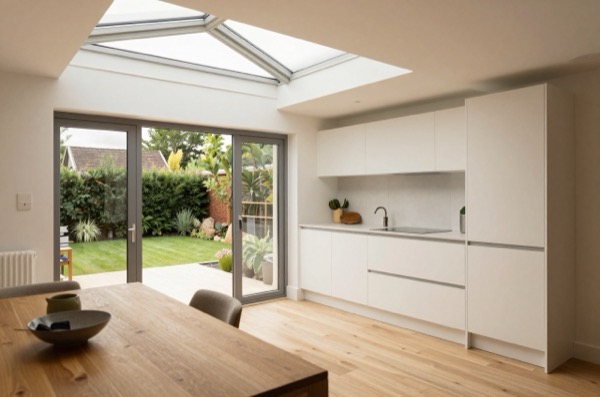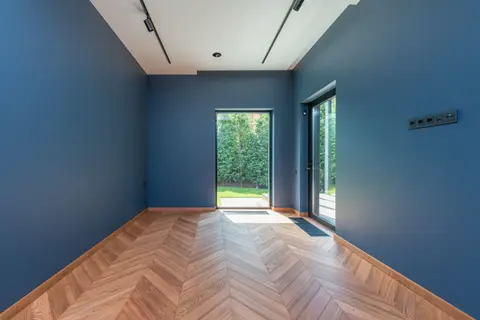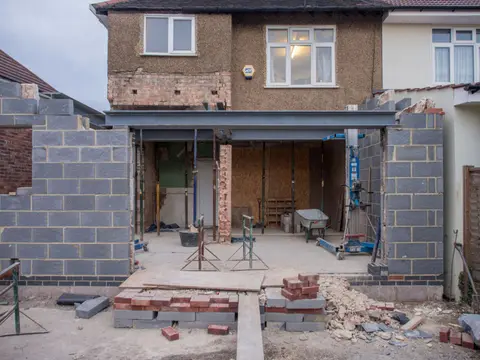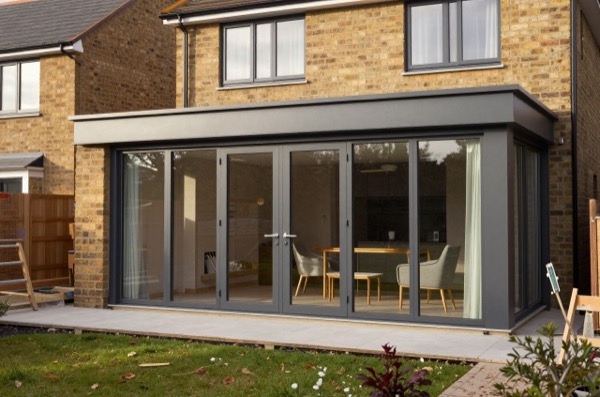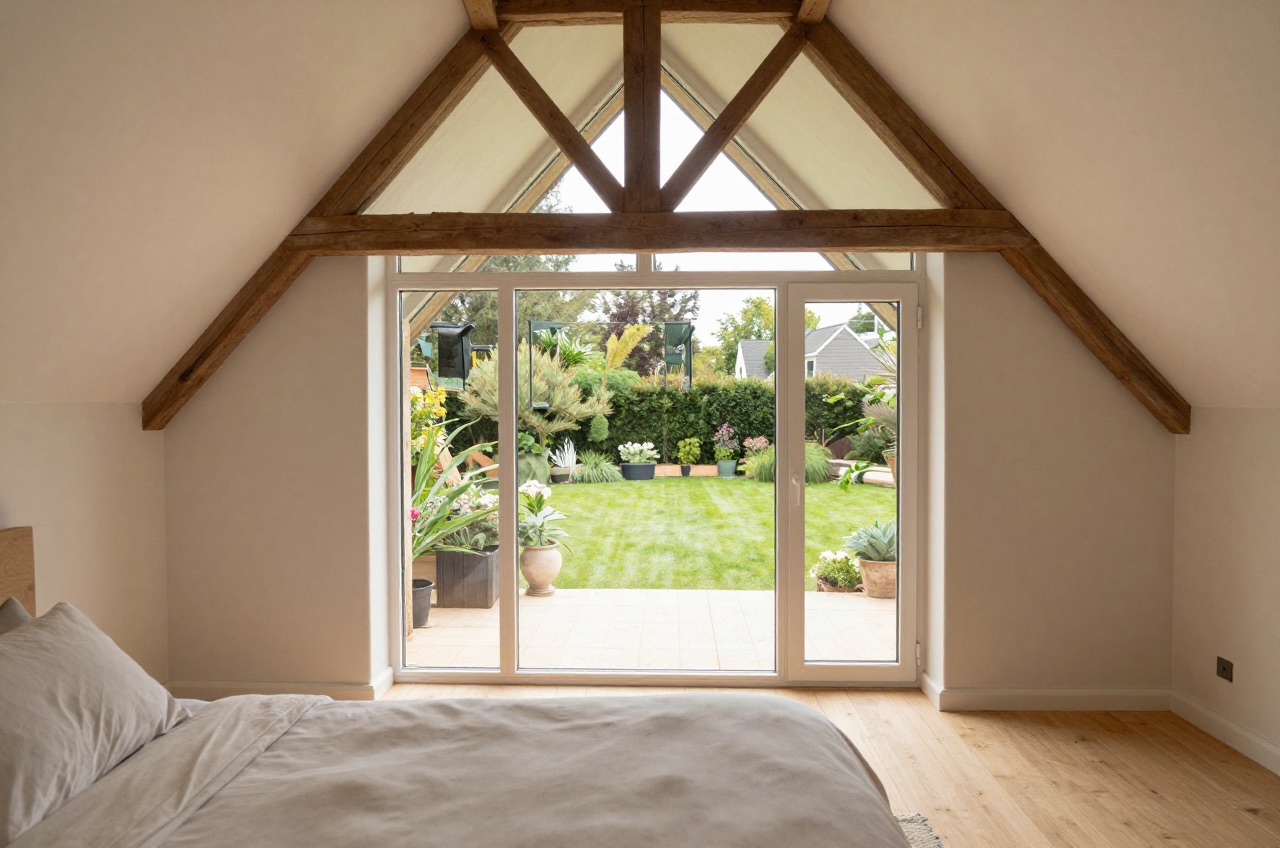
Adding a bedroom through an extension is one of the most financially rewarding home improvements you can make, it adds usable living space and typically adds more to a property’s value than it costs to build. In 2026, a modest single-storey rear extension runs from around £20,000 to £45,000, while a two-storey addition that delivers a bedroom above a ground-floor room costs £40,000 to £80,000 or more, depending on size, finish, and location.
The figures above are for a fairly standard specification in the Midlands or North of England. In London and the South East, add 25–40% to these baselines.
What Drives the Cost of a Bedroom Extension?
Several variables have an outsized effect on the final bill:
- Size, costs scale roughly with floor area. The industry norm is £1,800–£3,200 per m² for a finished, single-storey shell, including foundations, structure, roof, windows, insulation, and first-fix services. Fit-out (plastering, flooring, electrics, decoration) adds £300–£600/m² on top.
- Storeys, a two-storey extension is not simply double the cost of a single-storey: the structure is shared and economies of scale apply. Expect two-storey builds to cost around 1.4–1.6× the single-storey equivalent.
- Foundation type, strip foundations suit most domestic extensions (£3,000–£6,000); poor ground conditions may require piled or raft foundations (£8,000–£20,000+).
- Roof specification, a flat roof (warm deck, minimum 150 mm PIR) is the cheapest; a pitched tiled roof to match the existing house costs 20–35% more.
- Party walls, if you excavate within 3 m of a neighbour’s building and go deeper than their foundations, you must serve notice, and a dissent leads to a Party Wall Agreement (surveyor fees typically £700–£1,500 per adjoining owner).1
- Structural engineer, required for any load-bearing alterations, typically £500–£1,500 for residential work.
Bedroom Extension Cost Breakdown (Worked Example)
The table below shows a realistic cost breakdown for a 4 m × 4 m (16 m²) single-storey rear bedroom extension in the Midlands, finished to a standard level with UPVC windows and a flat roof.
| Cost Element | Low | High | Notes |
|---|---|---|---|
| Design & drawings | £1,200 | £2,500 | Architect or architectural technician |
| Planning application (if req.) | £548 | £5482 | England 2026 householder fee |
| Structural engineer | £500 | £1,200 | Calculations & details |
| Building Regs application | £300 | £600 | Full plans submission |
| Groundworks & foundations | £3,500 | £7,000 | Strip foundations assumed |
| External walls (blockwork) | £3,500 | £6,000 | Cavity wall, insulated |
| Roof structure & covering | £3,500 | £6,500 | Flat warm-deck roof |
| Windows & external door | £1,500 | £3,500 | UPVC, energy-rated |
| First-fix electrics & plumbing | £1,200 | £2,500 | New circuits, radiator |
| Insulation | £800 | £1,500 | Floor, wall, roof per Part L |
| Plastering & dry-lining | £1,500 | £2,500 | Skimmed finish |
| Second-fix & decoration | £1,500 | £3,000 | Sockets, flooring, paint |
| Total | £19,548 | £37,348 |
A higher-spec version, bi-fold doors, underfloor heating, hardwood floor, can push the same footprint to £45,000–£55,000.
Two-Storey Bedroom Extension Costs
If you extend upward to gain a bedroom on the first floor, the cost per m² of total new floor area actually falls because roof, drainage stack, and foundation costs are shared across two levels. A 4 m × 4 m two-storey extension (32 m² total) typically costs £48,000–£75,000 in the Midlands, and £65,000–£100,000 in London.
Planning Permission
Most single-storey rear extensions can be built under Permitted Development (PD) provided they meet the limits in the Town and Country Planning (General Permitted Development) (England) Order 2015, as amended:
- Single-storey: maximum 4 m rear projection from original rear wall (detached) or 3 m (semi/terrace); maximum 4 m ridge height.
- Two-storey: maximum 3 m rear projection; must be at least 7 m from the rear boundary.3
In a conservation area, Article 4 Direction area, or if your property is listed, full planning permission is required. The householder application fee in England is £548 from 1 April 2026.4 Always check with your Local Planning Authority before starting.
Building Regulations
All extensions require Building Regulations approval. Key requirements in 2026:
- Part L (Energy), new walls must achieve U-value ≤0.18 W/m²K; roofs ≤0.15 W/m²K; floors ≤0.18 W/m²K.5
- Part A (Structure), foundations and structure must be independently assessed.
- Part F (Ventilation), habitable rooms require background ventilation and purge ventilation.
- Part B (Fire safety), interconnected mains smoke alarms required throughout the property.
The building inspector will make site visits at foundation, frame, and completion stages. Your builder should not progress past each stage without sign-off.
Day Rates for Key Trades (2026)
| Trade | Day Rate (Midlands) | Day Rate (London) |
|---|---|---|
| Groundworker | £220–£2806 | £280–£380 |
| Bricklayer | £240–£320 | £320–£4507 |
| Carpenter | £220–£280 | £300–£420 |
| Plasterer | £200–£260 | £280–£380 |
| Electrician | £230–£310 | £300–£450 |
| Plumber | £220–£300 | £300–£420 |
How to Keep Costs Under Control
Get at least three quotes. Labour and material pricing varies enormously between contractors. A quote 30% below the median is a red flag; so is one 30% above without a clear reason.
Fix the design before breaking ground. Changes made during construction are the single biggest source of cost overruns. Agree a schedule of works, a specification, and a programme before signing anything.
Consider a main contractor vs. self-managing trades. Managing individual trades yourself can save 10–15% but requires time and construction knowledge. If you have neither, a competent main contractor who warranties the whole job is better value.
Check VAT. Extensions on existing dwellings are generally subject to VAT at 20%. However, if any element qualifies as a residential conversion or the renovation of premises empty for two years, the 5% reduced rate may apply, worth checking with your contractor.8
Is It Worth It?
Bedroom extensions consistently deliver a strong return. In 2026, estate agents typically value a four-bedroom house 15–25% above an equivalent three-bedroom in the same street. On a £450,000 home that equates to £67,500–£112,500 in added value, comfortably ahead of a mid-range single-storey bedroom extension. The payback is strongest in tight urban markets and weakest where values are already near their ceiling for the area.
The rules in this note are those that apply in England. Scotland, Wales and Northern Ireland have their own building standards and permitted development rights.
References (8)
Figures in this note were checked against the sources below on 10 September 2026. Superscript numbers in the text point to them. Every source the site cites, by topic.
- 1technicalvery strongThe National Archives (legislation.gov.uk), legislation.RN-QBUTY2The exact wording of the two excavation triggers that decide whether a basement or a deep foundation needs a party wall notice, worth quoting rather than paraphrasing. Section 6(1) applies where the building owner proposes to excavate, or excavate for and erect a building or structure, within a distance of 3 metres measured horizontally from any part of a building or structure of an adjoining owner, and the excavation will within those 3 metres extend to a lower level than the level of the bottom of the neighbour's foundations. Section 6(2) applies within 6 metres measured horizontally where the work will within those 6 metres meet a plane drawn downwards in the direction of the excavation at an angle of 45 degrees to the horizontal. Section 6(5) requires the building owner to serve notice on the adjoining owner at least one month before beginning to excavate. Section 6(7) provides that if the adjoining owner does not serve a notice indicating consent within 14 days, they are deemed to have dissented and a dispute has arisen, which is what triggers the surveyor and award process.
- 2costvery strongPlanning Portal, guidance.RN-M2KUCTA price, true at 2026-04. The Planning Portal's consolidated guide to planning application fees in England from 1 April 2026, built from the 2012 fees regulations as amended and MHCLG's annual indexation. More usable than the regulations themselves because it puts each application type next to its current fee and its definition. The statutory amounts are in the regulations; this is the readable index to them.
- 3technicalvery strongThe National Archives (legislation.gov.uk), legislation.RN-Z0XQ8VParagraph A.1 sets the householder extension limits: buildings may not cover more than 50 per cent of the curtilage (A.1(b)); a single-storey rear extension may not extend more than 4 metres beyond the rear wall of a detached house or 3 metres for any other house, nor exceed 4 metres in height (A.1(f)), rising to 8 metres and 6 metres under the larger home extension route (A.1(g)); an extension of more than one storey may not extend more than 3 metres beyond the rear wall or be within 7 metres of the rear boundary (A.1(h)); eaves within 2 metres of a boundary may not exceed 3 metres (A.1(i)); a side extension may not exceed 4 metres in height, have more than one storey or be wider than half the width of the original house (A.1(j)). Paragraph A.2 removes cladding and side or multi-storey rear extensions on article 2(3) land such as conservation areas. A.3 requires materials of similar appearance and obscure-glazed, non-opening upper-floor side windows unless the opening part is more than 1.7 metres above the floor, and A.4 sets the neighbour consultation (prior approval) procedure with its 42-day determination period.
- 4technicalvery strongMinistry of Housing, Communities and Local Government (GOV.UK), a government page.RN-JM9I1NThe schedule of planning application fees in England from 1 April 2026. Fees rise annually with the September CPI under the 2023 amendment regulations; September 2025 CPI was 3.8%, so every fee from April 2025 rose by that and is charged from 1 April 2026. The table lists the new amount for each application type, which is the statutory figure a council must charge rather than a guide price.
- 5technicalvery strongMinistry of Housing, Communities and Local Government.RN-L0FCJXThe in-force U-value tables a DIY insulation or door note must quote, with the exact numbers. Table 4.2, limiting U-values for new fabric elements in existing dwellings, sets roof 0.15, wall 0.18, floor 0.18, swimming pool basin 0.25, window 1.4 or Window Energy Rating Band B minimum, rooflight 2.2, doors with more than 60 per cent of the internal face glazed 1.4 or Doorset Energy Rating Band C minimum, and other doors 1.4 or Doorset Energy Rating Band B minimum. Table 4.3, for existing elements, gives a roof threshold of 0.35 and an improved value of 0.16, which is the figure a loft insulation note needs: paragraph 4.12 says a retained element whose U-value is higher than the column (a) threshold, for example through a loft or garage conversion, should be upgraded to the column (b) value. Paragraph 4.13 allows a lesser upgrade only where the improved value is not technically or functionally feasible or would not achieve a simple payback of 15 years or less. Paragraph 4.8 requires a replacement element to be no worse than the one it replaces as well as meeting Table 4.2. Paragraph 4.10 gives the heritage exception: where character must be maintained, a centre pane U-value of no more than 1.2 or low-emissivity secondary glazing. Note 9 records that the timber window concession of 1.6 or Band C ended on 14 June 2023. The 2021 edition came into force on 15 June 2022; a 2026 edition exists at https://assets.publishing.service.gov.uk/media/69c122a6cfa346b9d4704a55/ADL1_2026.pdf.
- 6costvery strongOffice for National Statistics.RN-MMT1DOA price, true at 2026-09. The ASHE Table 14 dataset gives annual estimates of paid hours worked and earnings for UK employees by sex and by full-time or part-time status, broken down to four-digit Standard Occupational Classification, which is the level that isolates individual construction trades such as bricklayers, carpenters, plasterers and electricians. Released 23 October 2025 as the 2025 provisional edition (zip, about 10.7 MB), with revised and provisional editions back to 2017. A correction dated 19 December 2025 suppressed annual pay estimates for SOC 3312 police officers in some areas; construction occupations are unaffected.
- 7costvery strongHomes and Communities Agency, a government page.RN-IJYN87A price, true at 2026-07. The GOV.UK publication page for the Homes and Communities Agency guidance on dereliction, demolition and remediation costs, prepared with Ove Arup and Partners. Held for its regional adjustment factors, which are what the register uses it for: the multipliers that take a national construction rate to a region. It is not a source of current prices, and the rates in the guidance itself are of its own date.
- 8technicalvery strongHM Revenue & Customs, guidance.RN-KBNHMBHMRC's main VAT notice for building work, last updated 26 August 2026. Sets out that construction of a new building and work to an existing building is normally standard rated at 20%, with exceptions: 0% for new qualifying dwellings and for housing association conversions of non-residential buildings, and 5% for a 'changed number of dwellings' conversion (section 7) and for renovation or alteration of a dwelling not lived in during the 2 years immediately before work starts (section 8, conditions at 8.1.2 and 8.3). Cites the law: VAT Act 1994 section 30 and Schedule 8 Group 5 for zero rating, section 29A and Schedule 7A Groups 6 and 7 for the reduced rate. Also explains the developer input tax block on goods that are not building materials (VAT (Input Tax) Order 1992 articles 2 and 6) and points self builders to the DIY housebuilders refund scheme.
-
Party Wall etc. Act 1996, section 6: adjacent excavation and construction, The National Archives (legislation.gov.uk), accessed 10 September 2026. legislation.gov.uk
-
A guide to fees for Planning Applications in England, 1 April 2026, V2026, Planning Portal, accessed 15 September 2026. Priced at 2026-04, so no calibration is needed. ecab.planningportal.co.uk
-
The Town and Country Planning (General Permitted Development) (England) Order 2015, Schedule 2, Part 1, Class A, The National Archives (legislation.gov.uk), accessed 10 September 2026. legislation.gov.uk
-
Planning fees: annual indexation from 1 April 2026, Ministry of Housing, Communities and Local Government (GOV.UK), accessed 10 September 2026. assets.publishing.service.gov.uk
-
Approved Document L: Conservation of fuel and power, Volume 1: Dwellings, 2021 edition incorporating 2023 amendments, HM Government (GOV.UK), accessed 10 September 2026. assets.publishing.service.gov.uk
-
Earnings and hours worked, occupation by four-digit SOC: ASHE Table 14, Office for National Statistics, accessed 15 September 2026. Priced at 2026-09, so no calibration is needed. ons.gov.uk
-
Guidance on dereliction, demolition and remediation costs, regional adjustment factors, Homes and Communities Agency with Ove Arup and Partners, accessed 21 September 2026. Priced at 2026-07, so no calibration is needed. gov.uk
-
Buildings and construction (VAT Notice 708), HM Revenue and Customs (GOV.UK), accessed 10 September 2026. gov.uk