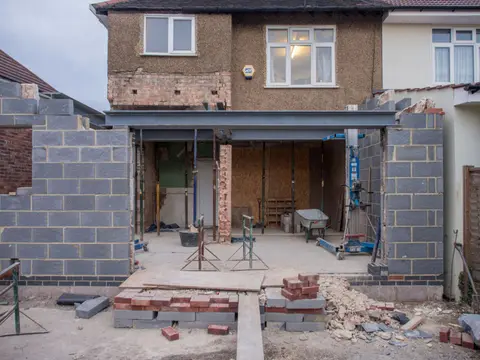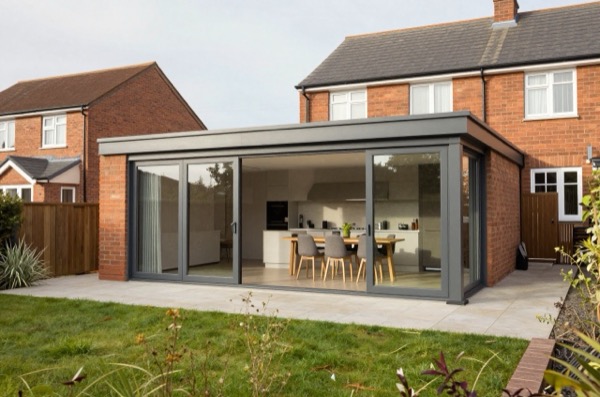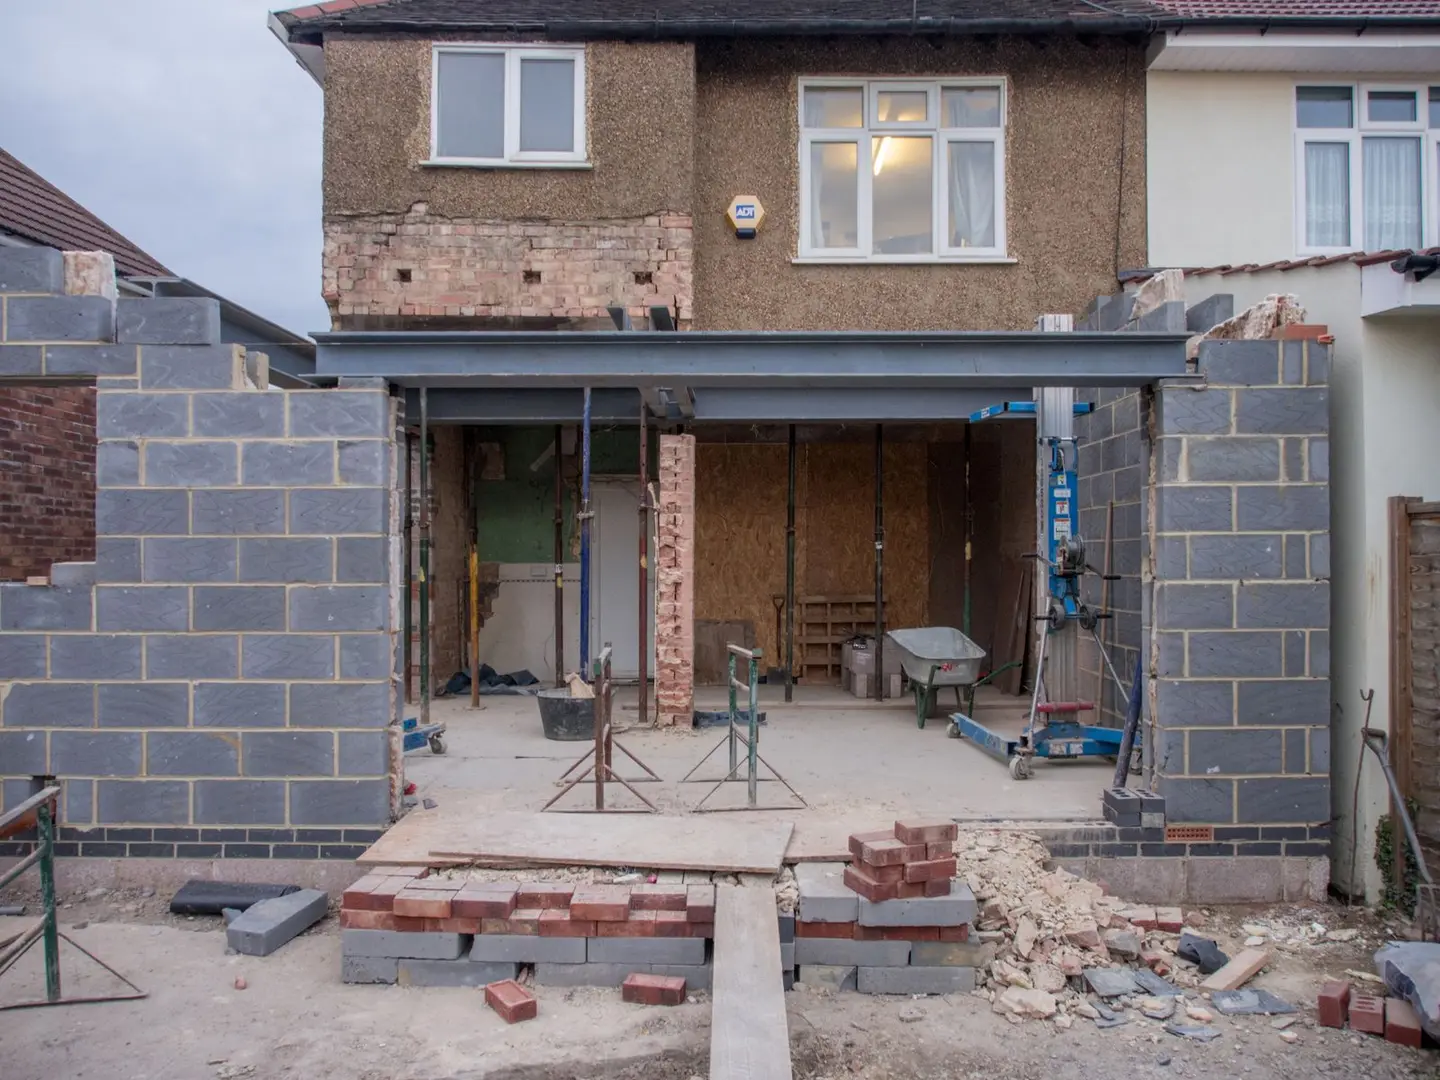
A garage extension, either adding a new integrated garage to your house or extending an existing detached or attached garage, is one of the more practical additions a homeowner can make. Beyond car storage, a well-built garage extension can house a workshop, gym, utility room, or serve as a platform for habitable space above. The cost range is wide because the spec can vary enormously, from a basic blockwork single-car garage to a steel-framed double with a room in the roof.
Typical Cost Ranges (2026)
| Project | Budget | Mid-Range | High Spec |
|---|---|---|---|
| Single garage (attached, blockwork, up-and-over door) | £18,000 | £26,000 | £40,000 |
| Double garage (attached, blockwork, two doors) | £28,000 | £42,000 | £60,000+ |
| Single garage (detached, slab foundation) | £22,000 | £32,000 | £48,000 |
| Double garage (detached) | £35,000 | £52,000 | £75,000+ |
| Garage with room above (integrated) | £45,000 | £70,000 | £110,000+ |
These figures include foundations, blockwork walls, roof structure, roofing material (concrete tiles), insulation, electrical first fix, garage door, plastered internal walls, and concrete floor. They do not include fitted interiors, bespoke doors, planning fees, or architect fees.
London and South East prices typically run 20–35% above these figures. Scotland and Wales are broadly similar to the national mid-range.
What Drives the Cost
Foundation Type
- Strip foundations, most common for attached garages on stable ground; 450–600 mm wide, 150–225 mm deep concrete trench; excavation and concrete runs £3,000–£6,000 for a single garage
- Raft foundation, used on poorer ground (clay, made ground); reinforced concrete slab over the whole footprint; add £2,000–£5,000 versus strip
Wall Structure
- Cavity blockwork, 100 mm inner leaf, 75–100 mm cavity with full-fill insulation, 100 mm outer leaf; standard and Building Regs-compliant; labour and materials £180–£280/m² of wall
- Steel portal frame with cladding, faster to erect, span potential of 10 m+ without internal posts; popular for larger garages; cladding varies from profiled steel sheets (cheapest) to brick-clad for visual match with the house
- Timber frame (SIPs or stick-built), faster on site, good thermal performance, favoured when the garage must match an existing timber-frame house
Roof Type
- Pitched (duo-pitch or mono-pitch) with concrete tiles, most common; higher cost but matches the house; insulation can go above or at ceiling level
- Flat roof (warm deck), lower build cost; more suited to rooms above; modern EPDM or GRP covering with 120 mm PIR insulation
- Green roof, increasingly used where planning policy requires visual softening; add £80–£150/m² over a standard flat roof
Garage Door
| Type | Typical Supply Cost | Notes |
|---|---|---|
| Up-and-over (steel) | £400–£900 | Most common, budget option |
| Sectional (insulated panel) | £900–£1,800 | Better thermal performance |
| Roller (insulated) | £800–£1,600 | Space-saving; suits narrower openings |
| Side-hinged (timber) | £700–£2,0001 | Traditional look; suits rural/period homes |
| Electric operation (add to any type) | £300–£600 extra | Worth specifying from the start |
Planning Permission
Permitted Development (Attached Garage)
An attached garage extension that forms part of the dwelling is treated as a house extension under Class A of the GPDO 2015.2 Key limits:
- Must not exceed the original house volume by more than 50% (the cumulative rule)
- Single-storey extension at rear: maximum 4 m beyond original rear wall (detached house) or 3 m (semi/terrace) under standard PD; up to 8 m/6 m under the Neighbour Consultation Scheme
- Maximum height of single-storey extension: 4 m
- Extension on a side elevation adjacent to a highway: not PD
Side extensions are excluded from PD on corner plots or where the side elevation fronts a highway.
Detached Garage (Outbuilding)
A detached garage is assessed under Class E (outbuildings):
- Maximum footprint of all outbuildings: 50% of the curtilage (excluding the original house footprint)
- Maximum height: 4 m (dual-pitched roof) or 2.5 m within 2 m of a boundary
- Must not be forward of the principal elevation
Most single and double detached garages fall within PD. If in doubt, apply for a Lawful Development Certificate (£136 in England from 1 April 2026 for a detached garage, half the £272 outbuilding application fee).34
When Planning Permission Is Required
- Conservation areas (any extension to an existing house, and detached outbuildings over 10 m²)
- Listed buildings (Listed Building Consent required)
- Any garage with a room above that counts as additional habitable accommodation
- Schemes exceeding PD thresholds
Building Regulations
A garage extension needs Building Regulations approval unless it falls into Class 6 of Schedule 2, which exempts small detached buildings. That exemption is narrower than it sounds. The building must be detached, single storey, no more than 30 m² in floor area and contain no sleeping accommodation, and on top of that either no point of it is less than one metre from the boundary of its curtilage, or it is constructed substantially of non-combustible material.5 A detached building of 15 m² or less with no sleeping accommodation is exempt without the boundary or materials test. Anything attached to the house is an extension and is never exempt. Key parts:
- Part A (Structure), foundations, walls, and roof must be structurally adequate6
- Part B (Fire), an attached or integral garage must be separated from the rest of the house by construction with a minimum fire resistance of REI 30, and a door between the two must be a fire doorset of at least E 30 Sa fitted with a self-closing device.7 The step is an either/or rather than a fixed threshold: either the garage floor falls away from the door to the outside so fuel spills run off, or the door opening sits at least 100 mm above the garage floor
- Part F (Ventilation), minimum ventilation if habitable space is above or within8
- Part L (Energy), insulation to current standards if the space is heated or if habitable use is above9
- Part P (Electrical), any new circuits require notification and testing by a competent person10
Design Ideas
Integrated Garage with Studio Above
Popular on larger plots; the ground floor handles cars and storage while the upper level provides a home office, gym, or guest annex. Requires planning permission and full Building Regs compliance including fire separation, means of escape, and insulation. Budget £70,000–£110,000 for a complete two-storey attached structure.
Garden Room / Workshop Hybrid
A garage with a workshop area to one side, insulated internal walls, and power, increasingly popular as working from home continues. The key is running 25 A (or 40 A) electrical supply from the consumer unit for power tools and EV charging, budgeted separately at £1,500–£4,000.
Car Port Instead of Full Garage
An open-sided carport costs significantly less than a walled garage: expect £6,000–£14,000 for a steel or timber post-and-beam structure with a lean-to or flat roof over two car widths. Falls under outbuilding PD rules more readily.
Getting Quotes
Always obtain a minimum of three quotes from contractors who can show recent comparable work. Specify in your brief:
- Foundation type you expect (let them advise if uncertain)
- Brick or render finish to match the house
- Level of insulation (ask for U-values)
- Electrical provision required
- Whether Building Regs application is included
Architects or architectural technologists charge £1,500–£4,000 for garage drawings and building control submissions; for a standard single garage this is optional but helpful if planning permission is needed.
References (10)
Figures in this note were checked against the sources below on 14 September 2026. Superscript numbers in the text point to them. Every source the site cites, by topic.
- 1costsupplier figureThe Garage Door Centre.RN-5HKU9HA price, true at 2025. A national garage door supplier and installer's own published price examples, by door type and by whether it is supplied only or installed. Its own selling prices rather than a survey, so it is a real market figure for what a garage door costs and not an independent view of whether that price is keen.
- 2technicalvery strongThe National Archives, legislation.RN-OWGIY3Schedule 2 Part 1 of the GPDO 2015, development within the curtilage of a dwellinghouse. This is permitted development itself: Class A enlargement and alteration, with the limits and conditions, through the classes covering roof alterations, porches, outbuildings and hard surfaces. Every statement about what can be built without planning permission traces to this Part, and the exclusions at the start of each class are where most projects actually fall out.
- 3technicalvery strongMinistry of Housing, Communities and Local Government (GOV.UK), a government page.RN-JM9I1NThe schedule of planning application fees in England from 1 April 2026. Fees rise annually with the September CPI under the 2023 amendment regulations; September 2025 CPI was 3.8%, so every fee from April 2025 rose by that and is charged from 1 April 2026. The table lists the new amount for each application type, which is the statutory figure a council must charge rather than a guide price.
- 4costvery strongPlanning Portal, guidance.RN-M2KUCTA price, true at 2026-04. The Planning Portal's consolidated guide to planning application fees in England from 1 April 2026, built from the 2012 fees regulations as amended and MHCLG's annual indexation. More usable than the regulations themselves because it puts each application type next to its current fee and its definition. The statutory amounts are in the regulations; this is the readable index to them.
- 5technicalvery strongThe National Archives (legislation.gov.uk), legislation.RN-T67JO7Class 6, small detached buildings, is the source of the 15 m2 and 30 m2 figures that renovation copy routinely misattributes to permitted development. A detached single-storey building with a floor area not exceeding 30 m2 containing no sleeping accommodation is exempt from the Building Regulations where no point of it is less than one metre from the boundary of its curtilage, or where it is constructed substantially of non-combustible material. Separately, a detached building with a floor area not exceeding 15 m2 containing no sleeping accommodation is exempt regardless of its position relative to the boundary. Sleeping accommodation defeats both. Schedule 2 also covers Classes 1 to 7 including greenhouses, agricultural buildings, temporary buildings, ancillary buildings and small conservatories and porches.
- 6technicalvery strongMinistry of Housing, Communities and Local Government (GOV.UK).RN-Z6AXUWThe full Approved Document A PDF, which carries the deemed-to-satisfy tables a domestic project is checked against. Section 2E covers foundations of plain concrete: paragraph 2E3 gives the recommended minimum widths of strip foundations in Table 10, keyed to ground type and total load of loadbearing walling per linear metre. Table 10 sets, for rock (not inferior to sandstone, limestone or firm chalk, requiring at least a pneumatic or mechanically operated pick to excavate), a width equal to the width of the wall at every load. For medium dense gravel or sand (requires a pick to excavate, a 50mm square wooden peg hard to drive beyond 150mm) and for stiff clay or stiff sandy clay (can be indented slightly by the thumb), the minimum widths are 250mm at 20 kN per linear metre, 300mm at 30, 400mm at 40, 500mm at 50, 600mm at 60 and 650mm at 70. Firm clay and firm sandy clay (thumb makes an impression easily) start at 300mm. The document also covers minimum depth of strip foundations, wall thickness rules for residential buildings up to three storeys (paragraph 2C10 covers internal loadbearing walls in brickwork or blockwork), buttressing, lateral support by floors and at roof level, interruption of lateral support, wall cladding in Section 3, and Section 5 on reducing sensitivity to disproportionate collapse with the building consequence classes.
- 7technicalvery strongMinistry of Housing, Communities and Local Government.RN-BUE914Approved Document B Volume 1, fire safety in dwellings, 2019 edition with the 2020, 2022 and 2025 amendments and the forthcoming 2026 and 2029 changes collated in. Covers means of warning and escape, internal fire spread through linings and structure, external fire spread and access for the fire service. This is the document behind escape window sizes, protected stairways, the 4.5 metre rule and the fire doors a loft conversion needs.
- 8technicalvery strongMinistry of Housing, Communities and Local Government.RN-QD1SFFTable 1.1 sets minimum intermittent extract rates: kitchen with a cooker hood extracting outside 30 l/s, kitchen without one 60 l/s, utility room 30 l/s, bathroom 15 l/s, sanitary accommodation 6 l/s. Extract terminals and fans other than cooker hoods should be as high as practicable and no more than 400mm below the ceiling; a cooker hood should sit between 650mm and 750mm above the hob if the manufacturer gives no figure. Table 1.7 requires background ventilators of at least 8000mm2 equivalent area in habitable rooms and kitchens for a dwelling, 10,000mm2 for a single-storey dwelling. Background ventilators should be at least 1700mm above floor level and at least 500mm from a fan in the same room. On replacement windows, paragraph 3.14 says new windows must carry background ventilators no smaller than the originals, and paragraph 3.15 gives the fallback minimums where the old size is unknown: 8000mm2 habitable rooms, 8000mm2 kitchen, 4000mm2 bathroom. Paragraph 3.32 confirms that replacing an extractor fan or cooker hood on existing cabling is not notifiable.
- 9technicalvery strongMinistry of Housing, Communities and Local Government.RN-L0FCJXThe in-force U-value tables a DIY insulation or door note must quote, with the exact numbers. Table 4.2, limiting U-values for new fabric elements in existing dwellings, sets roof 0.15, wall 0.18, floor 0.18, swimming pool basin 0.25, window 1.4 or Window Energy Rating Band B minimum, rooflight 2.2, doors with more than 60 per cent of the internal face glazed 1.4 or Doorset Energy Rating Band C minimum, and other doors 1.4 or Doorset Energy Rating Band B minimum. Table 4.3, for existing elements, gives a roof threshold of 0.35 and an improved value of 0.16, which is the figure a loft insulation note needs: paragraph 4.12 says a retained element whose U-value is higher than the column (a) threshold, for example through a loft or garage conversion, should be upgraded to the column (b) value. Paragraph 4.13 allows a lesser upgrade only where the improved value is not technically or functionally feasible or would not achieve a simple payback of 15 years or less. Paragraph 4.8 requires a replacement element to be no worse than the one it replaces as well as meeting Table 4.2. Paragraph 4.10 gives the heritage exception: where character must be maintained, a centre pane U-value of no more than 1.2 or low-emissivity secondary glazing. Note 9 records that the timber window concession of 1.6 or Band C ended on 14 June 2023. The 2021 edition came into force on 15 June 2022; a 2026 edition exists at https://assets.publishing.service.gov.uk/media/69c122a6cfa346b9d4704a55/ADL1_2026.pdf.
- 10technicalvery strongMinistry of Housing, Communities and Local Government.RN-JYJ3I5The document that decides what electrical work a homeowner may legally do themselves, and the exact list of notifiable jobs. Regulation 12(6A), reproduced at paragraph 2.5, makes only three things notifiable: the installation of a new circuit, the replacement of a consumer unit, and any addition or alteration to existing circuits in a special location. Regulation 12(9) defines special location as, in a room containing a bath or shower, the zone extending vertically from finished floor level to 2.25 metres (or the shower head position if higher) and horizontally 600mm from the edge of the bath tub or shower tray. Paragraph 2.7 states that all other electrical installation work is not notifiable, namely additions and alterations to existing installations outside special locations, and replacements, repairs and maintenance anywhere. Paragraph 2.8 gives worked examples: a built-in cooker is not notifiable unless a new cooker circuit is needed, and connecting an electric gate or garage door to an existing isolator is not notifiable but running a new circuit from the consumer unit to that isolator is. Paragraph 2.2 confirms Part P reaches outdoor work including fixed garden lighting, pond pumps and outbuildings such as sheds, detached garages and domestic greenhouses. Notifiable work must be certified by self-certification by a registered competent person, third-party certification, or a building control body (paragraph 3.1), with the compliance certificate issued within 30 days (paragraph 3.4). Note that Approved Document P is a source of guidance rather than a ban: non-notifiable work still has to comply with BS 7671.
-
Garage Door Price Examples, The Garage Door Centre, accessed 18 September 2026. Priced at 2025, so no calibration is needed. thegaragedoorcentre.co.uk
-
The Town and Country Planning (General Permitted Development) (England) Order 2015, Schedule 2, Part 1, The National Archives, accessed 14 September 2026. legislation.gov.uk
-
Fees for planning applications in England from 1 April 2026, Ministry of Housing, Communities and Local Government (GOV.UK), accessed 7 September 2026. assets.publishing.service.gov.uk
-
A guide to fees for Planning Applications in England, 1 April 2026, V2026, Planning Portal, accessed 21 September 2026. Priced at 2026-04, so no calibration is needed. ecab.planningportal.co.uk
-
The Building Regulations 2010, Schedule 2: Exempt buildings and work, The National Archives, accessed 14 September 2026. legislation.gov.uk
-
Approved Document A, Structure, 2004 edition incorporating 2004, 2010 and 2013 amendments, Ministry of Housing, Communities and Local Government, accessed 14 September 2026. assets.publishing.service.gov.uk
-
Approved Document B, Fire safety, Volume 1: Dwellings, 2019 edition incorporating 2020, 2022 and 2025 amendments, Ministry of Housing, Communities and Local Government, accessed 14 September 2026. assets.publishing.service.gov.uk
-
Approved Document F, Ventilation, Volume 1: Dwellings, 2021 edition, Ministry of Housing, Communities and Local Government, accessed 14 September 2026. assets.publishing.service.gov.uk
-
Approved Document L, Conservation of fuel and power, Volume 1: Dwellings, 2021 edition incorporating 2023 amendments, Ministry of Housing, Communities and Local Government, accessed 14 September 2026. assets.publishing.service.gov.uk
-
Approved Document P, Electrical safety: Dwellings, 2013 edition incorporating 2010 and 2013 amendments, Ministry of Housing, Communities and Local Government, accessed 14 September 2026. assets.publishing.service.gov.uk