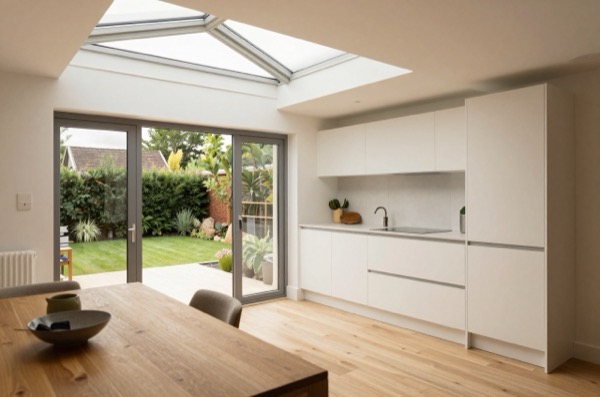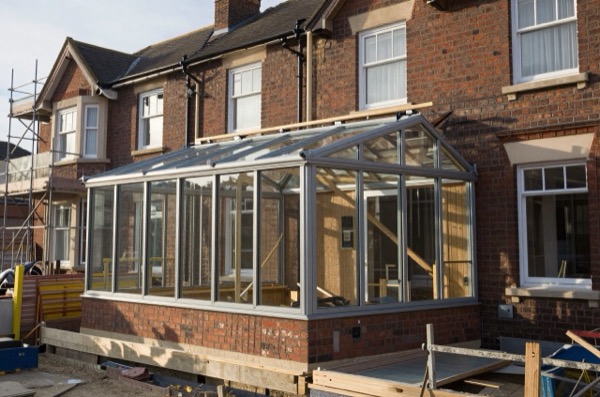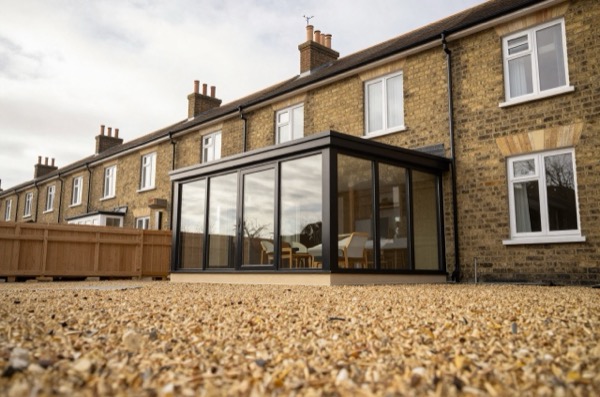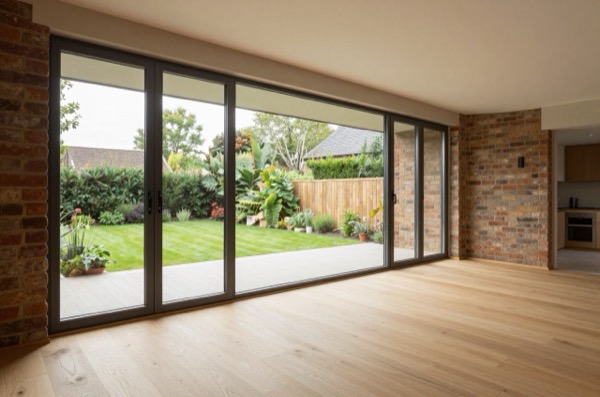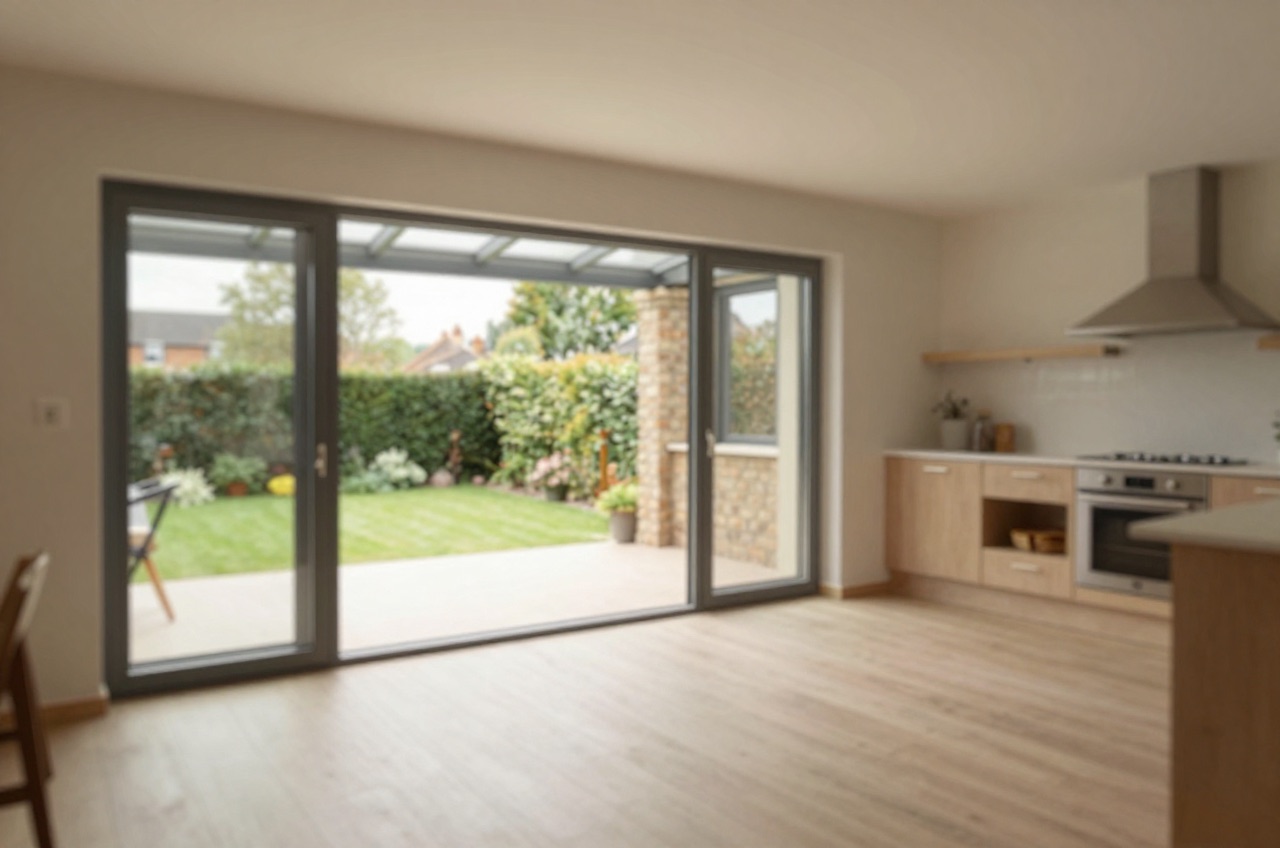
A kitchen extension is the most popular home improvement project in the UK for good reason: it solves the most common domestic complaint, a kitchen that is too small and cut off from family life, in one hit. By pushing the back or side of the house outward, you gain the floor space to create a genuine open-plan kitchen-diner with proper dining, garden access, and natural light. This guide gives real 2026 costs, compares the main extension types, and runs through the design decisions that make or break the result.
What Does a Kitchen Extension Cost in 2026?
The cost of a kitchen extension depends on three things: the size of the extension, where you live, and what specification you choose. The table below gives all-in costs (construction + professional fees + VAT) for a single-storey kitchen extension at different sizes. Kitchen fit-out costs are shown separately because they vary enormously with the cabinet and appliance specification chosen.
| Extension size | London & SE | Midlands / North | Notes |
|---|---|---|---|
| 8 m² (small infill) | £24,000–£38,000 | £18,000–£27,000 | Side return or small rear |
| 12 m² (typical single-storey) | £34,000–£54,000 | £25,000–£39,000 | Most common size |
| 18 m² (large open-plan) | £50,000–£80,000 | £36,000–£58,000 | Full-width rear extension |
| 25 m² (large with utility) | £68,000–£110,000 | £49,000–£80,000 | Garden room feel |
Kitchen fit-out (separate):
| Specification | Cost |
|---|---|
| Mid-range (e.g. IKEA or Wren with AEG appliances) | £8,000–£18,000 |
| Upper mid (e.g. Howdens Heritage or Symphony) | £18,000–£35,000 |
| High-end (bespoke or handleless with Miele/Sub-Zero) | £35,000–£80,000+ |
Build cost per m²: £1,900–£3,200/m² in the Midlands and North; £2,400–£4,500/m² in London and the South East. Glazing-heavy designs (structural glass rooflights, bifold walls) push the per-m² cost toward and above the top of those ranges.
Open-Plan Kitchen-Diner Layouts
The point of a kitchen extension is rarely more kitchen, it is usually more life. The design that transforms a house is the open-plan kitchen-diner-living space that opens to the garden. Here are the layouts that work:
L-shaped kitchen with dining zone. The extension adds 3–4 m of depth to the rear of the existing kitchen. The original room becomes the cooking zone; the new portion is the dining and family living area. Works best when the extension is at least 4 m wide.
Full-width rear wall demolition. The entire rear wall of the ground floor is removed and spanned with a steel beam (typically a 203 × 133 or 254 × 146 UB depending on span). The kitchen runs left-to-right across the full 5–7 m width, with a kitchen island dividing preparation from dining. The rear wall becomes a 4–6 m bi-fold or sliding door set.
Side return infill plus short rear extension. Combining a 2 m side return infill with a 2 m rear extension produces an L-shaped extension that can add 18–25 m² to the ground floor in one project. More complex structurally (two corner steels and two sets of foundations) but the spatial result is exceptional.
Garden room annexe. A detached or semi-detached extension that is all glazing on three sides, connected to the kitchen by a short link corridor. Functions as a bright garden room and removes the visual barrier between inside and outside.
Bifolds, Sliding Doors & Rooflights
The rear wall glazing is the decision that most affects how the finished space feels.
Bi-fold doors are the popular choice for openings of 2.4–5.5 m. Panels fold back accordion-style to leave virtually no frame in the opening. Typical specification: thermally broken aluminium, double-glazed (1.6 W/m²K whole-unit U-value). Cost installed: £4,500–£7,500 for a 3-panel set; £8,000–£14,000 for a 5-panel set. They require a reinforced threshold, an upstand of 15–20 mm is standard (or specify a low-threshold version for £800–£1,500 extra).
Sliding doors (also called lift-and-slide or tilt-and-slide) suit openings of 2.0–4.0 m and give slimmer sight lines than bi-folds. A 3-panel system costs £5,500–£10,000 installed. Better thermal performance than bi-folds in equivalent price brackets because fewer frame-to-panel junctions.
Fixed glazed panels with a central door are the architectural choice, slim structural glass fins or a Schüco-type aluminium curtain wall. Budget £10,000–£22,000 for a 3.5–4.5 m run; the result is a clean, frameless look that bi-folds cannot match.
Rooflights are not optional on lean-to and flat-roof extensions. The junction between the existing house wall and the new roof creates a dark shadow if only the rear wall is glazed. One or two roof lights over the kitchen side of the extension solve this. Frameless flush-fit rooflights (Velux Integra or equivalent) in a 600 × 900 mm or 1,000 × 2,000 mm size cost £700–£1,800 each installed. Aim for a minimum 1 m² of rooflight per 10 m² of floor area.
Side Return vs Rear Extension
Which type is right for you depends on the geometry of your house and garden:
| Factor | Side Return Extension | Rear Extension |
|---|---|---|
| Best suited to | Victorian/Edwardian terraces with a narrow side alley | Most house types; semi-detached, detached |
| Space gained | 8–15 m² (limited by alley width) | 12–35 m² depending on garden depth |
| Effect on garden | Minimal, uses dead space | Reduces garden length |
| Planning complexity | Usually PD; Party Wall Act common | Usually PD (single storey); Prior Approval for 4–8 m |
| Cost efficiency | Lower absolute cost; higher per-m² | Better value for larger additions |
| Typical outcome | Wider kitchen or kitchen-diner | Larger kitchen-diner, garden room or extra reception |
Many Victorian terrace owners do both simultaneously: a combined side-and-rear (“wraparound”) extension can add 20–35 m² in one project. See the separate guide on wraparound extensions for details.
Worked Examples
Example 1, Terraced house, Hackney, East London. 3-bed Victorian terrace, 6 m wide plot. Side return 1.5 m × 5 m = 7.5 m² + short rear extension 3 m × 4 m = 12 m². Total new floor area: 19.5 m². Result: open-plan kitchen-diner with island and bi-fold rear doors. Construction cost: £68,000; kitchen fit-out (Schuller handleless): £22,000; professional fees and building control: £9,500. Total: £99,500. Value added (estate agent estimate post-completion): £115,000.
Example 2, Semi-detached house, Solihull. 4-bed 1970s semi, 8 m wide plot. Single-storey rear extension 5 m × 3.5 m = 17.5 m². Rear wall opened full width with 5-panel bi-fold. Construction cost: £38,000; mid-range kitchen fit-out: £15,000; fees: £6,500. Total: £59,500. Value added: £45,000–£55,000.
Example 3, Detached house, Nottingham. 4-bed 1990s detached. Rear extension 6 m × 4 m = 24 m². Full-width rear glazed screen with pivot door. Construction cost: £52,000; high-spec kitchen: £38,000; fees: £8,000. Total: £98,000. Additional first-floor bedroom above extension at incremental cost of £22,000 made the two-storey version the better value option.
Planning and Building Regulations
Single-storey kitchen extensions on terraced and semi-detached houses can extend up to 6 m to the rear under Permitted Development (PD) without a full planning application. Detached houses can go to 8 m. The base Class A limit is 3 m for an attached house and 4 m for a detached one.1 Anything beyond that, up to the 6 m and 8 m figures above, requires Prior Approval under the Neighbour Consultation Scheme, a 42-day process through the council.
Key Building Regulations requirements:
- Part L (energy): new walls U-value ≤ 0.18 W/m²K; new roof ≤ 0.15 W/m²K; glazed elements ≤ 1.4 W/m²K (whole unit)2
- Part A (structure): structural engineer required for any steel beam spanning the rear wall opening
- Part P (electrics): new kitchen circuits must either be installed by a registered competent person who self-certifies them, or be notified to building control before work starts3
- Part G (water): any moved or new sink connections require a building control application
Submit a Full Plans application to building control before breaking ground. Fees: £900–£1,600 depending on project value and local authority.
Programme
Allow the following from initial design meeting to moving back into the kitchen:
| Stage | Duration |
|---|---|
| Design, specification, Prior Approval / PD notification | 8–12 weeks |
| Building Regulations approval | 5–8 weeks (can overlap design) |
| Site works: foundations, structure, roof, glazing | 9–14 weeks |
| First fix M&E, insulation, board | 2–3 weeks |
| Kitchen installation, tiling, decoration | 3–5 weeks |
| Total elapsed time | 5–9 months |
The kitchen will be out of commission for approximately 6–10 weeks during active construction. Plan for a temporary kitchen arrangement, a microwave, kettle, and a camping stove in the living room is the usual solution.
The rules in this note are those that apply in England. Scotland, Wales and Northern Ireland have their own building standards and permitted development rights.
References (3)
Figures in this note were checked against the sources below on 14 September 2026. Superscript numbers in the text point to them. Every source the site cites, by topic.
- 1technicalvery strongThe National Archives, legislation.RN-OWGIY3Schedule 2 Part 1 of the GPDO 2015, development within the curtilage of a dwellinghouse. This is permitted development itself: Class A enlargement and alteration, with the limits and conditions, through the classes covering roof alterations, porches, outbuildings and hard surfaces. Every statement about what can be built without planning permission traces to this Part, and the exclusions at the start of each class are where most projects actually fall out.
- 2technicalvery strongHM Government (GOV.UK).RN-IHEXOXThe full Approved Document L Volume 1 for dwellings, 2021 edition with the 2023 amendments, for use in England. This is the statutory guidance on conservation of fuel and power: the U-value tables for new and replacement elements, the rules on when an existing element must be upgraded, controls and commissioning for heating systems, and the notification requirements. If a note quotes a target U-value for a wall, roof, floor, window or door, this is where the number comes from.
- 3technicalvery strongMinistry of Housing, Communities and Local Government.RN-JYJ3I5The document that decides what electrical work a homeowner may legally do themselves, and the exact list of notifiable jobs. Regulation 12(6A), reproduced at paragraph 2.5, makes only three things notifiable: the installation of a new circuit, the replacement of a consumer unit, and any addition or alteration to existing circuits in a special location. Regulation 12(9) defines special location as, in a room containing a bath or shower, the zone extending vertically from finished floor level to 2.25 metres (or the shower head position if higher) and horizontally 600mm from the edge of the bath tub or shower tray. Paragraph 2.7 states that all other electrical installation work is not notifiable, namely additions and alterations to existing installations outside special locations, and replacements, repairs and maintenance anywhere. Paragraph 2.8 gives worked examples: a built-in cooker is not notifiable unless a new cooker circuit is needed, and connecting an electric gate or garage door to an existing isolator is not notifiable but running a new circuit from the consumer unit to that isolator is. Paragraph 2.2 confirms Part P reaches outdoor work including fixed garden lighting, pond pumps and outbuildings such as sheds, detached garages and domestic greenhouses. Notifiable work must be certified by self-certification by a registered competent person, third-party certification, or a building control body (paragraph 3.1), with the compliance certificate issued within 30 days (paragraph 3.4). Note that Approved Document P is a source of guidance rather than a ban: non-notifiable work still has to comply with BS 7671.
-
The Town and Country Planning (General Permitted Development) (England) Order 2015, Schedule 2, Part 1, The National Archives, accessed 14 September 2026. legislation.gov.uk
-
Approved Document L, Conservation of fuel and power, Volume 1: Dwellings, 2021 edition incorporating 2023 amendments, HM Government (GOV.UK), accessed 7 September 2026. assets.publishing.service.gov.uk
-
Approved Document P: Electrical safety - Dwellings (2013 edition), HM Government, accessed 9 September 2026. assets.publishing.service.gov.uk