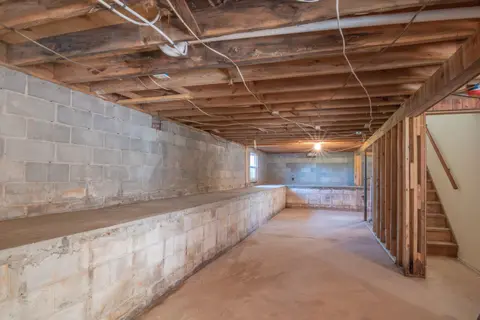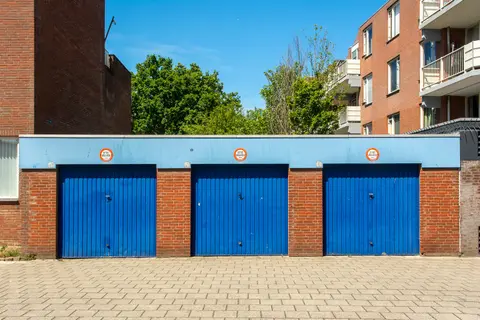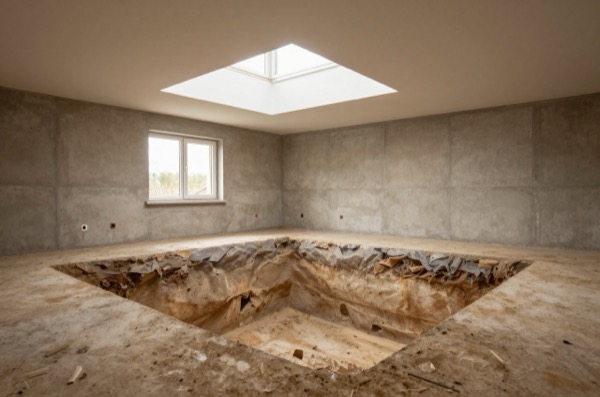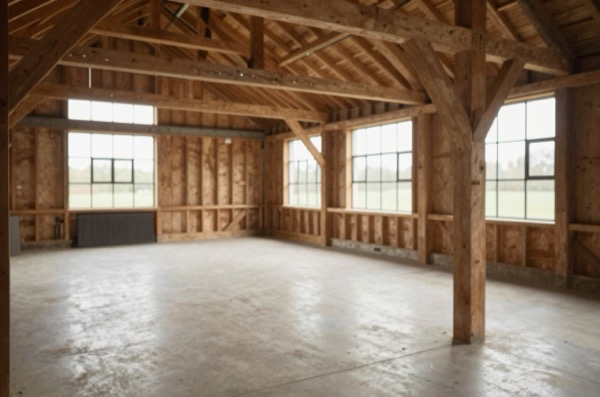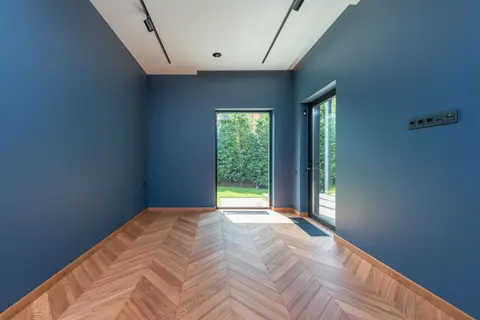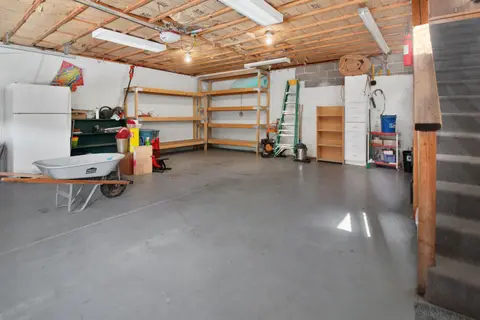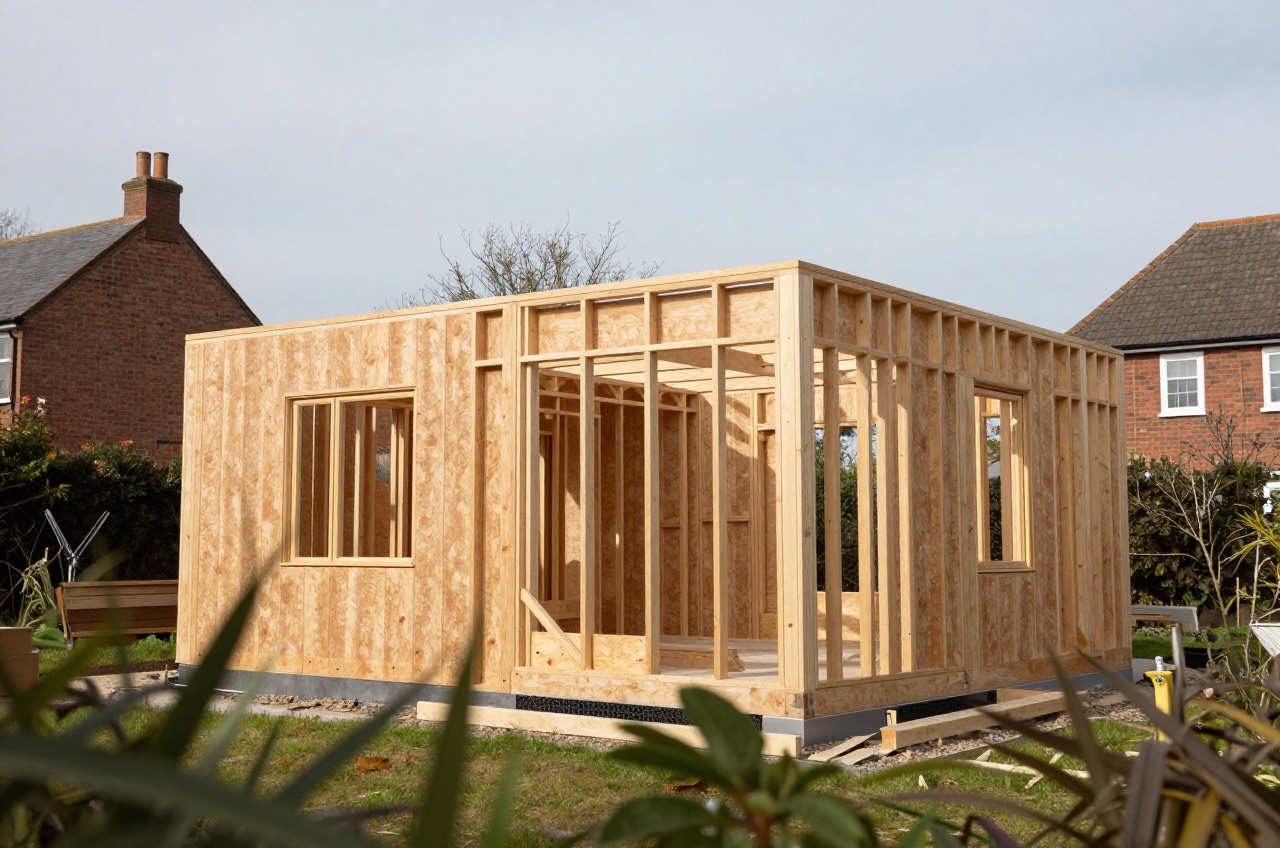
A granny annexe, a self-contained living unit within or adjacent to a family home, has become one of the most sought-after home improvements in the UK as multigenerational living grows in popularity. The cost varies enormously depending on whether the annexe is attached to the main house, converted from an existing structure, or built as a standalone garden building. In 2026, costs range from £25,000 for a basic attached conversion up to £160,000 or more for a detached timber-frame lodge with full services.
The planning and legal picture is more complicated than a standard extension, get this right before committing to any design.
Types of Annexe and Typical Costs
| Annexe Type | Description | Typical Cost 2026 |
|---|---|---|
| Attached annexe (integral conversion) | Converts part of the main house, side return, garage, or ground floor | £25,000–£65,000 |
| Above-garage annexe | New first floor above an existing detached garage | £40,000–£80,000 |
| Garden annexe (modular/timber frame) | Prefabricated unit in the garden | £60,000–£130,000 |
| Detached purpose-built annexe (brick/block) | New build in the garden | £90,000–£160,000+ |
Costs include structure, insulation, services (water, drainage, electrics), kitchen, bathroom, and a basic fit-out. They do not include professional fees (typically 10–15% of build cost) or the cost of laying a new utilities spur from the street.
Planning Permission
Planning permission is almost always required for a self-contained annexe, whether attached or detached, because the unit must be “ancillary” to the main dwelling and cannot be occupied as a separate household in its own right under most residential planning consents.
When you may not need planning permission:
- An integral conversion of existing floor space (e.g., converting a large ground-floor room to an annexe with a wet room) may fall under Permitted Development if no external alterations are needed.1
- A small outbuilding in the garden may be Permitted Development under Class E rules if it is not self-contained or used as sleeping accommodation, but this is rarely sufficie2nt for a true annexe.
What to watch for with planning applications:
- Local authorities often impose a condition that the annexe cannot be sold separately from the main house or let to an unrelated person. This is called a “no separate disposal” or “no separate letting” condition and is standard practice. It is meant to prevent the annexe becoming a separate dwelling.
- Planning policy in many areas treats a self-contained annexe as a separate dwelling (Use Class C3) if it has its own entrance, full kitchen, and bathroom. This can trigger the full planning process including design, access, and amenity assessments.
- In Green Belt, AONB, or National Park locations, the bar is higher; even ancillary annexes can be refused.
Always consult a planning consultant or submit a pre-application enquiry with the local planning authority before commissioning drawings. This costs £50–£250 and provides written guidance from a planning officer.
Building Regulations
Building Regulations apply to all annexe work, both the structural elements and the services. The key approved documents:
- Part A (Structure): foundations, walls, and roof assessed for the new or converted structure.3
- Part B (Fire safety): means of escape, fire separation between annexe and main house if attached, smoke alarms.4
- Part F (Ventilation): habitable rooms require background and rapid ventilation; kitchens and bathrooms need extract fans.5
- Part G (Sanitation, hot water safety and water efficiency): sanitary conveniences and washing facilities, hot water safety, and the water efficiency calculation a new dwelling has to pass. If the annexe is a separate dwelling rather than an extension, the 125 litres per person per day water efficiency requirement applies to it6
- Part H (Drainage and waste disposal): this is the part that covers the new drainage connections, not Part G, including the foul drain run, the connection to the public sewer and any soakaway7
- Part L (Energy efficiency): which table applies depends on whether the annexe is an extension or a separate dwelling. As a new thermal element in an existing dwelling, Table 4.2 gives walls ≤ 0.18 W/m²K, floors ≤ 0.18 and roof ≤ 0.15.8 A detached annexe built as a dwelling in its own right is held to Table 4.1 instead: walls ≤ 0.26, floors ≤ 0.18, roof ≤ 0.16. Neither table contains 0.28 or 0.22.
- Part P (Electrics): notifiable electrical work must be certified by a registered electrician.9
For a detached garden annexe, the structure effectively requires the same scrutiny as a new dwelling, the Building Control process is therefore more involved than a single room conversion.
Council Tax
This is the most commonly overlooked aspect of annexe planning. A self-contained annexe, defined as having its own entrance, kitchen, and bathroom, can attract a separate Council Tax band, effectively making it a second property in the eyes of the local authority.
There are two important reliefs:
- Annexe occupied by a relative: in England, a self-contained annexe that is the sole or main residence of a dependent relative of someone living in the rest of the property is exempt from Council Tax under Class W of the Council Tax (Exempt Dwellings) Order 1992. Dependent is defined, and more narrowly than people expect: aged 65 or over, severely mentally impaired, or substantially and permanently disabled.10 A student relative does not qualify on that ground, though a household where everyone is a full-time student is separately exempt under Class N.
- 50% discount: if the annexe does not qualify for full exemption, a 50% Council Tax discount applies in England when the annexe is occupied by someone related to the main house occupier.
Check the current position with your local council before completing the annexe, as the relief must be applied for actively and is reviewed periodically.
Can You Let It Out?
In most cases, the planning condition attached to an annexe consent will restrict lettings to family members or persons ancillary to the main household. Renting the annexe commercially on a separate assured shorthold tenancy is likely to breach planning conditions, which could result in enforcement action and a requirement to demolish or cease use.
If you want flexibility to let commercially, engage a planning consultant from the outset to explore whether a separate residential dwelling consent is achievable on the plot. This changes the economics and the planning process significantly.
Garden Annexe: Modular vs Traditional Build
Modular and timber-frame garden annexes have become a popular route because they arrive largely prefabricated, reducing on-site time to 4–12 weeks. Traditional brick-and-block takes 4–6 months.
| Factor | Modular/Timber Frame | Brick and Block |
|---|---|---|
| Build time on site | 4–12 weeks | 4–6 months |
| Cost | £60,000–£130,000 | £90,000–£160,000+ |
| Longevity | 30–60+ years (depends on spec) | 60–100+ years |
| Planning | Same process applies | Same process applies |
| Flexibility of design | Limited by supplier range | Fully bespoke |
| Thermal performance | Excellent if well-specified | Excellent |
Modular units vary in quality, ask for U-value certificates and enquire about the air-tightness figure (the SAP calculation) before committing. A poorly specified timber panel can be cold and damp; a well-specified one outperforms brick.
Key Questions to Ask Before Starting
- Has your planning consultant confirmed the scheme has a realistic prospect of consent?
- Does the local authority’s standard condition allow the intended occupant (e.g., a non-relative carer)?
- Will a separate utilities spur be needed, and what is the cost of connection from the street?
- Has a structural engineer reviewed the ground conditions for a new foundation?
- Have you budgeted for professional fees (architect/planning consultant, structural engineer, Building Control)?
Approximate Cost of Professional Fees
| Professional | Typical Fee |
|---|---|
| Architect / designer (drawings + planning) | £3,000–£8,000 |
| Planning application fee (England, householder) | £54811 |
| Structural engineer | £800–£2,00012 |
| Building Control (private registered building control approver) | £800–£2,500 |
| Party wall surveyor (if applicable) | £700–£2,000 |
A granny annexe done well adds significant value and functionality to a family home. Done poorly, without planning permission, or with a flawed connection to mains drainage, it can create legal and financial headaches that far outweigh the benefit.
References (12)
Figures in this note were checked against the sources below on 14 September 2026. Superscript numbers in the text point to them. Every source the site cites, by topic.
- 1technicalvery strongThe National Archives (legislation.gov.uk), legislation.RN-M6VJS2Section 55(1) defines development as the carrying out of building, engineering, mining or other operations in, on, over or under land, or the making of any material change in the use of any buildings or other land. Section 55(2)(a) excludes works to a building which affect only the interior of the building or which do not materially affect the external appearance of the building, which is why internal renovation does not need planning permission.
- 2technicalvery strongThe National Archives (legislation.gov.uk), legislation.RN-J6L7TIThe primary legal text for garden rooms, sheds, summerhouses, pergolas, greenhouses and outdoor pools. Class E permits any building or enclosure, swimming or other pool within the curtilage required for a purpose incidental to the enjoyment of the dwellinghouse, plus a domestic heating oil container. Limitations: E.1(b) buildings, enclosures and containers other than the original dwellinghouse must not cover more than 50% of the curtilage; E.1(c) nothing forward of a wall forming the principal elevation of the original dwellinghouse; E.1(d) single storey only; E.1(e) maximum height 4 metres with a dual-pitched roof, 2.5 metres if any part is within 2 metres of a curtilage boundary, otherwise 3 metres; E.1(f) eaves no higher than 2.5 metres; E.1(g) not within the curtilage of a listed building; E.1(h) no verandah, balcony or raised platform; E.1(j) oil containers capped at 3,500 litres. E.4 defines incidental use as including keeping poultry, bees, pet animals, birds or other livestock for domestic needs or personal enjoyment, which is why a garden room used as a separate dwelling falls outside Class E.
- 3technicalvery strongMinistry of Housing, Communities and Local Government (GOV.UK).RN-Z6AXUWThe full Approved Document A PDF, which carries the deemed-to-satisfy tables a domestic project is checked against. Section 2E covers foundations of plain concrete: paragraph 2E3 gives the recommended minimum widths of strip foundations in Table 10, keyed to ground type and total load of loadbearing walling per linear metre. Table 10 sets, for rock (not inferior to sandstone, limestone or firm chalk, requiring at least a pneumatic or mechanically operated pick to excavate), a width equal to the width of the wall at every load. For medium dense gravel or sand (requires a pick to excavate, a 50mm square wooden peg hard to drive beyond 150mm) and for stiff clay or stiff sandy clay (can be indented slightly by the thumb), the minimum widths are 250mm at 20 kN per linear metre, 300mm at 30, 400mm at 40, 500mm at 50, 600mm at 60 and 650mm at 70. Firm clay and firm sandy clay (thumb makes an impression easily) start at 300mm. The document also covers minimum depth of strip foundations, wall thickness rules for residential buildings up to three storeys (paragraph 2C10 covers internal loadbearing walls in brickwork or blockwork), buttressing, lateral support by floors and at roof level, interruption of lateral support, wall cladding in Section 3, and Section 5 on reducing sensitivity to disproportionate collapse with the building consequence classes.
- 4technicalvery strongMinistry of Housing, Communities and Local Government.RN-BUE914Approved Document B Volume 1, fire safety in dwellings, 2019 edition with the 2020, 2022 and 2025 amendments and the forthcoming 2026 and 2029 changes collated in. Covers means of warning and escape, internal fire spread through linings and structure, external fire spread and access for the fire service. This is the document behind escape window sizes, protected stairways, the 4.5 metre rule and the fire doors a loft conversion needs.
- 5technicalvery strongMinistry of Housing, Communities and Local Government.RN-QD1SFFTable 1.1 sets minimum intermittent extract rates: kitchen with a cooker hood extracting outside 30 l/s, kitchen without one 60 l/s, utility room 30 l/s, bathroom 15 l/s, sanitary accommodation 6 l/s. Extract terminals and fans other than cooker hoods should be as high as practicable and no more than 400mm below the ceiling; a cooker hood should sit between 650mm and 750mm above the hob if the manufacturer gives no figure. Table 1.7 requires background ventilators of at least 8000mm2 equivalent area in habitable rooms and kitchens for a dwelling, 10,000mm2 for a single-storey dwelling. Background ventilators should be at least 1700mm above floor level and at least 500mm from a fan in the same room. On replacement windows, paragraph 3.14 says new windows must carry background ventilators no smaller than the originals, and paragraph 3.15 gives the fallback minimums where the old size is unknown: 8000mm2 habitable rooms, 8000mm2 kitchen, 4000mm2 bathroom. Paragraph 3.32 confirms that replacing an extractor fan or cooker hood on existing cabling is not notifiable.
- 6technicalvery strongThe National Archives / legislation.gov.uk (SI 2010/2214).RN-UUSOSNRegulation 36 of the Building Regulations 2010 on water consumption, the same provision reached by a different URL. Both are cited, so the library holds each.
- 7technicalvery strongMinistry of Housing, Communities and Local Government.RN-SM6TRWThe statutory source for soakaway design and the discharge hierarchy every garden drainage note should state. Requirement H3(3) lists the order of priority for rainwater discharge: (a) an adequate soakaway or other adequate infiltration system, or where not reasonably practicable (b) a watercourse, or where not reasonably practicable (c) a sewer. Paragraph 3.25 bars infiltration devices within 5 metres of a building or road, in ground where the water table reaches the bottom of the device at any time of year, too close to other drainage fields or soakaways, or where contamination could pollute groundwater. Paragraph 3.26: soakaways serving less than 100 square metres are generally square or circular pits filled with rubble or lined with dry-jointed masonry or perforated ring units. Paragraph 3.27: design to a return period of once in ten years, and for small soakaways serving 25 square metres or less a design rainfall of 10mm in 5 minutes may be assumed as the worst case. Paragraph 3.28 requires percolation tests to derive the infiltration rate, and paragraph 3.30 sends larger soakaways to BS EN 752-4 or BRE Digest 365 Soakaway design. Paragraphs 2.10 to 2.12 cover pervious paving over a granular storage reservoir and warn against its use where sediment or oil spillage would block the pores. For foul drainage, paragraph 2.33 sets a minimum 75mm internal diameter, or 100mm for a WC, and Table 6 gives minimum gradients of 1 in 40 for 75mm and 100mm at peak flows under 1 litre per second.
- 8technicalvery strongMinistry of Housing, Communities and Local Government.RN-L0FCJXThe in-force U-value tables a DIY insulation or door note must quote, with the exact numbers. Table 4.2, limiting U-values for new fabric elements in existing dwellings, sets roof 0.15, wall 0.18, floor 0.18, swimming pool basin 0.25, window 1.4 or Window Energy Rating Band B minimum, rooflight 2.2, doors with more than 60 per cent of the internal face glazed 1.4 or Doorset Energy Rating Band C minimum, and other doors 1.4 or Doorset Energy Rating Band B minimum. Table 4.3, for existing elements, gives a roof threshold of 0.35 and an improved value of 0.16, which is the figure a loft insulation note needs: paragraph 4.12 says a retained element whose U-value is higher than the column (a) threshold, for example through a loft or garage conversion, should be upgraded to the column (b) value. Paragraph 4.13 allows a lesser upgrade only where the improved value is not technically or functionally feasible or would not achieve a simple payback of 15 years or less. Paragraph 4.8 requires a replacement element to be no worse than the one it replaces as well as meeting Table 4.2. Paragraph 4.10 gives the heritage exception: where character must be maintained, a centre pane U-value of no more than 1.2 or low-emissivity secondary glazing. Note 9 records that the timber window concession of 1.6 or Band C ended on 14 June 2023. The 2021 edition came into force on 15 June 2022; a 2026 edition exists at https://assets.publishing.service.gov.uk/media/69c122a6cfa346b9d4704a55/ADL1_2026.pdf.
- 9technicalvery strongMinistry of Housing, Communities and Local Government.RN-JYJ3I5The document that decides what electrical work a homeowner may legally do themselves, and the exact list of notifiable jobs. Regulation 12(6A), reproduced at paragraph 2.5, makes only three things notifiable: the installation of a new circuit, the replacement of a consumer unit, and any addition or alteration to existing circuits in a special location. Regulation 12(9) defines special location as, in a room containing a bath or shower, the zone extending vertically from finished floor level to 2.25 metres (or the shower head position if higher) and horizontally 600mm from the edge of the bath tub or shower tray. Paragraph 2.7 states that all other electrical installation work is not notifiable, namely additions and alterations to existing installations outside special locations, and replacements, repairs and maintenance anywhere. Paragraph 2.8 gives worked examples: a built-in cooker is not notifiable unless a new cooker circuit is needed, and connecting an electric gate or garage door to an existing isolator is not notifiable but running a new circuit from the consumer unit to that isolator is. Paragraph 2.2 confirms Part P reaches outdoor work including fixed garden lighting, pond pumps and outbuildings such as sheds, detached garages and domestic greenhouses. Notifiable work must be certified by self-certification by a registered competent person, third-party certification, or a building control body (paragraph 3.1), with the compliance certificate issued within 30 days (paragraph 3.4). Note that Approved Document P is a source of guidance rather than a ban: non-notifiable work still has to comply with BS 7671.
- 10technicalvery strongThe National Archives, guidance.RN-MQ2MZ9the council tax exemption for an annexe occupied by a dependent relative, and the definition of dependency it uses
- 11costvery strongPlanning Portal, guidance.RN-M2KUCTA price, true at 2026-04. The Planning Portal's consolidated guide to planning application fees in England from 1 April 2026, built from the 2012 fees regulations as amended and MHCLG's annual indexation. More usable than the regulations themselves because it puts each application type next to its current fee and its definition. The statutory amounts are in the regulations; this is the readable index to them.
- 12costsupplier figureSBS Structural and Architectural Design.RN-OXEAC5A price, true at 2026-09. SBS Structural and Architectural Design publishing its own price guidance for this work. A trade supplier writing about what it charges is evidence of the market rate and not a quotation, and the cost book treats it as one figure among several rather than on its own
-
Town and Country Planning Act 1990, section 55: Meaning of development, The National Archives, accessed 14 September 2026. legislation.gov.uk
-
The Town and Country Planning (General Permitted Development) (England) Order 2015, Schedule 2, Part 1, Class E, The National Archives, accessed 14 September 2026. legislation.gov.uk
-
Approved Document A, Structure, 2004 edition incorporating 2004, 2010 and 2013 amendments, Ministry of Housing, Communities and Local Government, accessed 14 September 2026. assets.publishing.service.gov.uk
-
Approved Document B, Fire safety, Volume 1: Dwellings, 2019 edition incorporating 2020, 2022 and 2025 amendments, Ministry of Housing, Communities and Local Government, accessed 14 September 2026. assets.publishing.service.gov.uk
-
Approved Document F, Ventilation, Volume 1: Dwellings, 2021 edition, Ministry of Housing, Communities and Local Government, accessed 14 September 2026. assets.publishing.service.gov.uk
-
The Building Regulations 2010, regulation 36: Water efficiency of new dwellings, The National Archives, accessed 14 September 2026. legislation.gov.uk
-
Approved Document H, Drainage and waste disposal, 2002 edition incorporating 2010 and 2015 amendments, Ministry of Housing, Communities and Local Government, accessed 14 September 2026. assets.publishing.service.gov.uk
-
Approved Document L, Conservation of fuel and power, Volume 1: Dwellings, 2021 edition incorporating 2023 amendments, Ministry of Housing, Communities and Local Government, accessed 14 September 2026. assets.publishing.service.gov.uk
-
Approved Document P, Electrical safety: Dwellings, 2013 edition incorporating 2010 and 2013 amendments, Ministry of Housing, Communities and Local Government, accessed 14 September 2026. assets.publishing.service.gov.uk
-
The Council Tax (Exempt Dwellings) Order 1992, The National Archives, accessed 14 September 2026. legislation.gov.uk
-
A guide to fees for Planning Applications in England, 1 April 2026, V2026, Planning Portal, accessed 15 September 2026. Priced at 2026-04, so no calibration is needed. ecab.planningportal.co.uk
-
Structural Engineer Cost London 2026 | Fees from £400 (Fixed Price), SBS Structural and Architectural Design, accessed 21 September 2026. Priced at 2026-09, so no calibration is needed. sbsstructures.co.uk