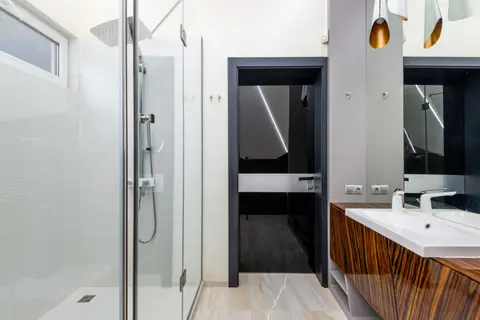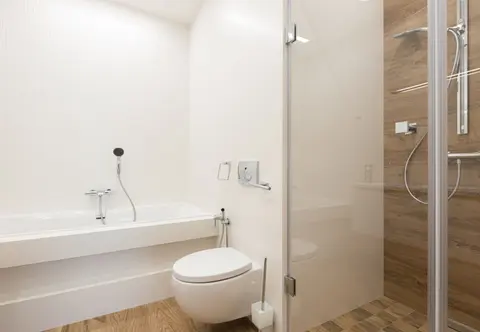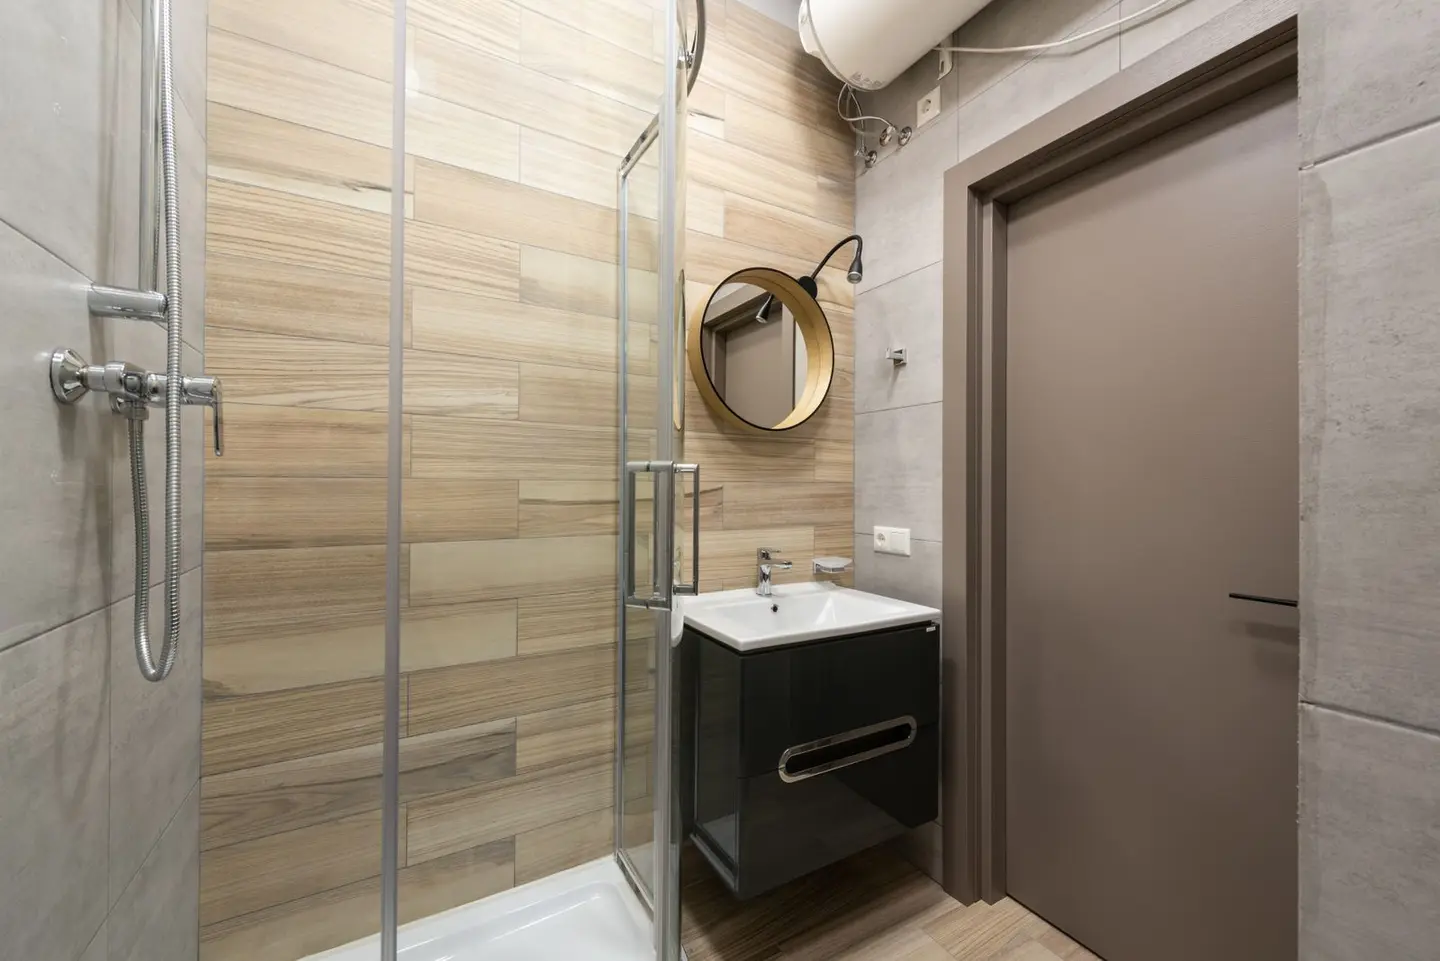
Most UK terraced and semi-detached homes contain at least one bathroom under 4 m², and many ensuites occupy as little as 1.5–2.5 m². Getting the layout right before you order anything is the single highest-leverage decision: a poorly arranged room can make 4 m² feel cramped, while a thoughtfully planned 2.5 m² bathroom can feel comfortable day-to-day. This guide walks through the main layout options, realistic fitting choices, storage solutions, and the visual tricks that genuinely work.
Layouts That Work in Small Bathrooms
The three layouts that consistently deliver in tight spaces are the linear, L-shaped, and wet-room configurations. Your floor plan, specifically where the soil stack and waste runs sit, usually dictates which is feasible without expensive drainage re-routing.
Linear (Single-Wall) Layout
Everything runs along one long wall: bath or shower, vanity unit, and WC in a row. This works well in a room 1,600–1,800 mm wide and 2,400 mm or more long, a common shape in UK mid-terrace side-returns or upper-floor additions.
- Minimum room size: 2,400 × 1,600 mm (3.84 m²)
- Keep the door swinging outward or fit a sliding/pocket door so it doesn’t clash with the WC
- A 1,500 mm bath fits tightly; a 700 × 900 mm quadrant shower tray often works better and leaves useful floor space
L-Shaped Layout
The bath or shower occupies one wall while the WC and basin turn the corner onto the return wall. Common in square-ish rooms around 2,000 × 2,000 mm (4 m²). This layout hides the WC from the door sightline, which improves the feel of the room.
- Allow at least 600 mm clear floor space in front of the WC (800 mm preferred)
- A wall-hung WC saves 150–200 mm of floor depth and is strongly recommended here
- Corner basins or 400 mm slimline wall-mounted basins free the door swing zone
Wet Room / Open-Plan Shower
Converting the entire floor to a walk-in shower zone works surprisingly well in rooms where a traditional bath is impractical. No shower tray or enclosure means visual clutter disappears; the gradient fall (typically 1:80 across the screed) does the waterproofing work.
- Minimum shower zone for comfort: 900 × 900 mm; 1,000 × 1,000 mm is better
- The rest of the room stays dry if you position the showerhead correctly and use a glass deflection screen (even 400 mm wide)
- Requires full tanking (see costs below), this is not a DIY project for the floor substrate
Fitting Choices for Small Spaces
Choosing compact but fully functional fittings is where small bathroom projects succeed or fail. The table below gives realistic 2026 supply-only price ranges across three tiers.
| Fitting | Budget (supply only) | Mid-range | Premium |
|---|---|---|---|
| Close-coupled WC | £80–£150 | £200–£400 | £500–£1,200 |
| Wall-hung WC + frame | £250–£400 | £450–£700 | £800–£2,000 |
| Slimline wall-mounted basin (400–500 mm) | £60–£120 | £130–£280 | £300–£700 |
| Compact vanity unit (500–600 mm) | £120–£250 | £280–£500 | £600–£1,500 |
| 700 × 900 mm quadrant shower tray | £80–£150 | £160–£350 | £400–£900 |
| 900 × 900 mm walk-in tray | £90–£180 | £200–£450 | £500–£1,200 |
| 1,400 mm slipper bath | £200–£400 | £500–£900 | £1,000–£3,000 |
| Thermostatic shower valve (concealed) | £80–£180 | £200–£450 | £500–£1,500 |
Key sizing rules:
- Wall-hung WCs project 480–530 mm from the wall (versus 600–680 mm for close-coupled), that 150 mm of saved depth is significant in tight rooms
- Basin widths below 400 mm are available but 450–500 mm is the minimum for comfortable hand-washing; go narrower only if space truly demands it
- Shower trays: a 760 × 760 mm tray is the absolute minimum; 900 × 900 mm is the practical minimum for daily comfort
- A 1,500 mm bath (versus standard 1,700 mm) fits in rooms that otherwise couldn’t accommodate bathing
Small Bathroom Storage Ideas
Storage is where small bathrooms most often fail. Cluttered surfaces amplify the sense of tightness; concealed storage creates breathing room.
Vanity Units and Carcasses
A floor-standing 500–600 mm vanity unit with a drawer and cupboard keeps toiletries off the worktop. Wall-hung versions raise the floor by 150–200 mm, making the room appear larger. Allow for a 450–480 mm basin over a 500 mm carcass, this is standard and does not overhang.
Recessed Niches
A tiled recessed niche between studs (typically 95–120 mm deep in a timber-frame partition) costs £80–£200 extra in tiling labour but replaces a shower caddy entirely. In a wet room or shower enclosure, this is almost always worth doing during the build rather than retrofitting.
Mirrored Cabinets
A recessed or surface-mounted mirrored cabinet 600–700 mm wide and 100–130 mm deep behind the basin provides medicine storage, toothbrush space, and the reflective benefit of a large mirror simultaneously. Budget £80–£250 for a decent quality unit; premium brands run £400–£800.
Tall Slimline Units
A 200–250 mm deep tower unit (1,800 mm tall) beside the door or in a corner adds substantial shelved storage without eating floor space. These typically cost £120–£400 supply-only and can be fitted by any competent DIYer.
Making a Small Bathroom Feel Bigger
These are evidence-based visual strategies, not trends, that consistently work.
Tile to the Ceiling on at Least One Wall
Floor-to-ceiling tiles on the shower wall (and ideally the main feature wall) draw the eye upward and eliminate the visual break that painted plaster creates. Large-format tiles (600 × 300 mm or 600 × 600 mm) reduce grout lines and make surfaces read as continuous. Budget around £30–£80/m² for mid-range rectified porcelain tiles; add £35–£55/m² for skilled tiling labour.
Pale, Consistent Colour Palette
High-contrast schemes emphasise corners and boundaries; pale tones in a consistent palette recede them. This doesn’t mean white-only: warm stone tones, pale sage, and soft grey all work. Keep the floor within two tones of the walls.
A Single Large Mirror
A mirror spanning most of the basin wall (e.g. 900–1,000 mm wide) does far more than multiple small mirrors. It doubles the apparent depth of the room. Backlit mirrors (£150–£400) add practical task lighting and eliminate the need for a separate light fitting in that zone.
Frameless or Semi-Frameless Shower Screens
A frameless 8 mm toughened glass panel costs more (typically £200–£500 for a simple fixed panel) than a framed enclosure (£80–£200) but the absence of aluminium extrusion eliminates visual weight. In a room where the shower occupies 30–40% of floor area, this is a meaningful difference.
Concealed Cisterns and Pipework
Exposed waste pipes, visible cisterns, and surface-run cables all add clutter. Boxing-in is cheap (£50–£150 in timber and plasterboard) but a wall-hung WC with concealed cistern eliminates that zone entirely. Concealed thermostatic shower valves, where only the trim plate and controls are visible, remove the bulk of surface-mounted shower units.
What Does a Small Bathroom Refurbishment Cost?
Full costs vary significantly by scope and existing conditions.
| Scope | Typical cost range (supply + labour) |
|---|---|
| Cosmetic refresh (re-tile, new suite, replumb where accessible) | £3,500–£5,500 |
| Full strip-out and refit, keeping drainage positions | £5,500–£8,000 |
| Full refit with drainage re-routing | £7,000–£12,000 |
| Wet room conversion (full tanking, new drainage, glass screen) | £6,000–£11,000 |
These are 2026 UK figures for a 2–4 m² bathroom using a local tradesperson; London and South East prices typically run 20–35% higher. Materials account for roughly 40–50% of cost; labour and preliminaries the rest.
The biggest cost drivers are:
- Moving the soil stack or drainage, adds £800–£3,000+ depending on access
- Tile format and quantity (large-format floor-to-ceiling adds 20–30% over standard tiling)
- Heated towel rail specification (budget £60–£150; premium £400–£900, plus electrical/plumbing connections)
- Extraction (Building Regulations Part F requires mechanical ventilation to outside, a standard 100 mm fan costs £40–£100 plus duct run)1
Building Regulations Considerations
Bathroom work in England is partly notifiable. A new circuit is notifiable wherever it runs, and so is a replacement consumer unit; altering an existing circuit is notifiable only inside a special location, which Approved Document P defines as the space from floor level up to 2.25 m and 0.6 m out from the edge of the bath or shower tray, or 1.2 m from the centre of the shower head where there is no tray. That is a smaller space than the whole room, and it is not the same thing as BS 7671’s Zones 0 to 2. Notifiable work must be either carried out by a registered competent person (who self-certifies) or notified to Building Control. New or replacement extraction must meet Part F, a 15 l/s intermittent fan minimum for bathrooms, with a 15-minute overrun. Plumbing work on drainage does not normally require Building Regulations approval unless you are adding a new WC to an existing house (which is notifiable).1
A small bathroom done well is about disciplined decision-making: one layout chosen early and committed to, fittings sized to the space rather than squeezed in, and storage built into the fabric of the room rather than added afterwards. The visual tricks, large mirrors, consistent pale tones, concealed cisterns, are not stylistic preferences; they are the practical tools that make tight rooms liveable.
References (1)
Figures in this note were checked against the sources below on 14 September 2026. Superscript numbers in the text point to them. Every source the site cites, by topic.
- 1technicalvery strongMinistry of Housing, Communities and Local Government.RN-QD1SFFTable 1.1 sets minimum intermittent extract rates: kitchen with a cooker hood extracting outside 30 l/s, kitchen without one 60 l/s, utility room 30 l/s, bathroom 15 l/s, sanitary accommodation 6 l/s. Extract terminals and fans other than cooker hoods should be as high as practicable and no more than 400mm below the ceiling; a cooker hood should sit between 650mm and 750mm above the hob if the manufacturer gives no figure. Table 1.7 requires background ventilators of at least 8000mm2 equivalent area in habitable rooms and kitchens for a dwelling, 10,000mm2 for a single-storey dwelling. Background ventilators should be at least 1700mm above floor level and at least 500mm from a fan in the same room. On replacement windows, paragraph 3.14 says new windows must carry background ventilators no smaller than the originals, and paragraph 3.15 gives the fallback minimums where the old size is unknown: 8000mm2 habitable rooms, 8000mm2 kitchen, 4000mm2 bathroom. Paragraph 3.32 confirms that replacing an extractor fan or cooker hood on existing cabling is not notifiable.
-
Approved Document F, Ventilation, Volume 1: Dwellings, 2021 edition, Ministry of Housing, Communities and Local Government, accessed 14 September 2026. assets.publishing.service.gov.uk