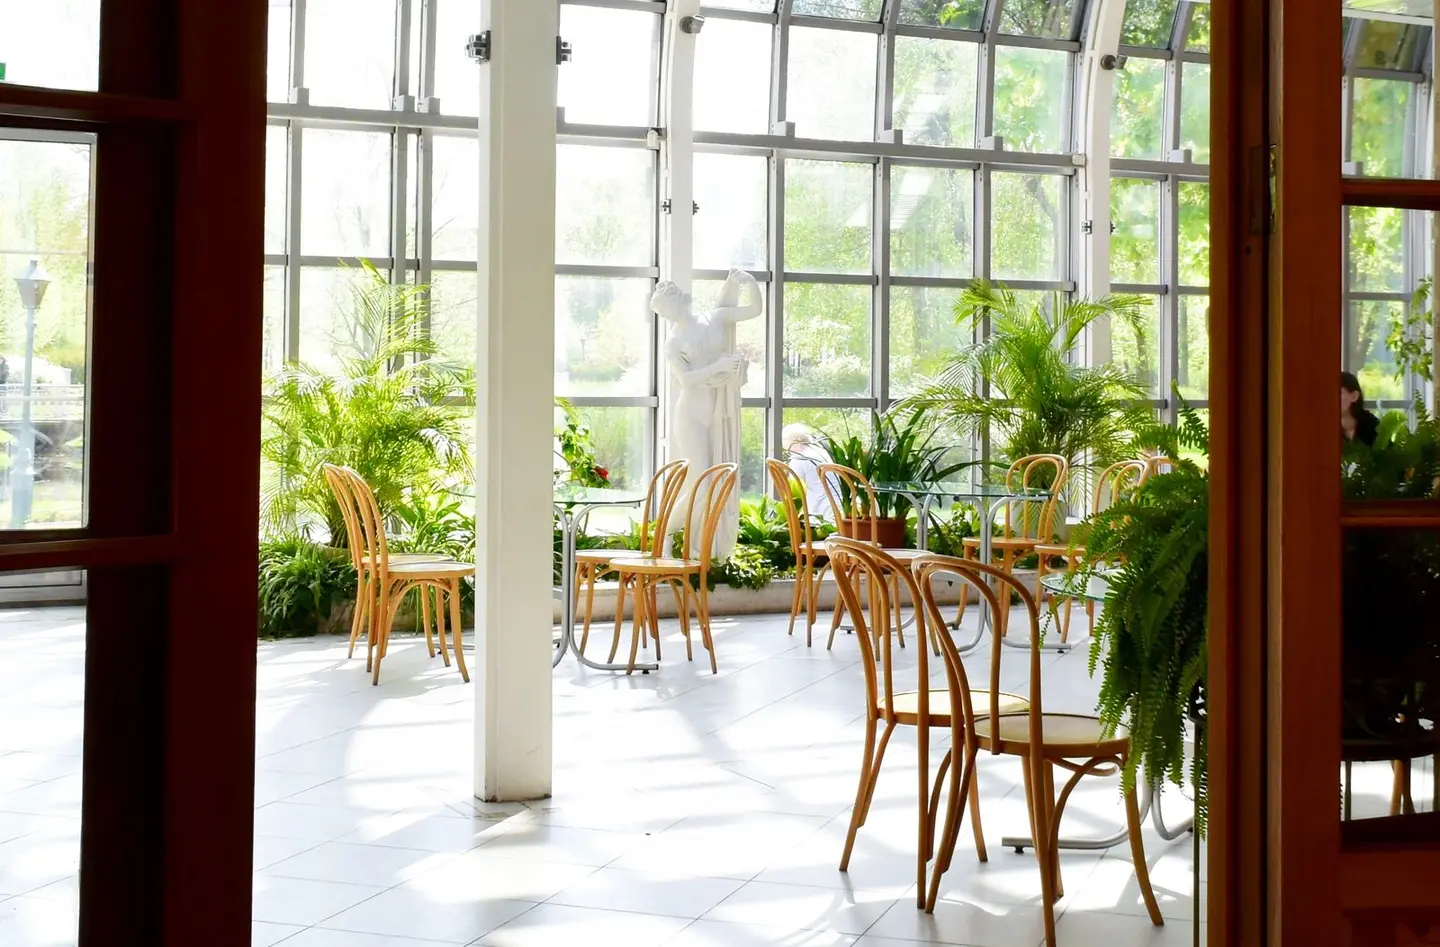
A conservatory adds usable floor space and floods the adjoining room with light, but the cost range is enormous. A basic lean-to on a modest rear extension can be done for £8,000–£12,000; a large Victorian-style structure with a solid or tiled roof can reach £40,000 or more. Understanding what drives those figures helps you plan a project that suits your budget and your home.
Quick Cost Guide
| Conservatory type | Typical floor area | Supply & fit (polycarbonate or basic glass roof) | Supply & fit (solid/tiled roof) |
|---|---|---|---|
| Lean-to (mono-pitch) | 8–12 m² | £8,000–£18,000 | £15,000–£28,000 |
| Victorian (3- or 5-facet) | 10–16 m² | £12,000–£25,000 | £20,000–£38,000 |
| Edwardian (rectangular) | 10–18 m² | £10,000–£22,000 | £18,000–£35,000 |
| P-shape (combination) | 16–28 m² | £18,000–£35,000 | £28,000–£50,000 |
| Orangery | 12–24 m² | Not applicable | £25,000–£60,000+ |
Prices assume a standard brick or block dwarf wall base, uPVC or aluminium frame, double-glazed units, and a concrete or paving slab floor. Prices exclude internal fit-out (flooring, heating, décor).
Types of Conservatory
Lean-To
The simplest design, a single-pitch roof slopes away from the house wall. Well suited to bungalows, terraces, or properties where ridge height is limited by a neighbouring structure or planning constraint. The clean lines also suit contemporary homes.
- Maximum height is straightforward to control.
- Most economical to build and to maintain.
- Less natural light than a pitched structure.
Victorian
Characterised by a steeply pitched roof, a multi-facet (usually 3 or 5 sided) bay front, and ornate ridge details. Victorian conservatories suit traditional UK housing styles, late-Victorian terraces, Edwardian semis, and interwar detached houses all look appropriate with this style.
- The angular bay front reduces internal floor area compared with an Edwardian of the same footprint.
- Ridge crestings and finials add character but can trap moss and lichen.
Edwardian (Georgian)
A square or rectangular footprint with a hipped or gabled pitched roof. The rectangular plan maximises usable floor area and furniture placement. One of the most practical styles for a family room or garden room.
- Symmetrical and relatively simple to construct.
- Roof pitch can be adjusted to allow roof windows.
P-Shape
A combination of a lean-to attached to a Victorian or Edwardian section, forming a P when viewed from above. Suits larger properties where different zones are needed (e.g. dining area in the rectangular section, sitting area in the lean-to leg).
- More complex to build; higher cost and more potential for leaks at the junction.
- Permits a very large total floor area within permitted development limits.1
Orangery
Technically distinct from a conservatory: an orangery has a solid flat lantern roof with glazed lights, brick or rendered piers rather than a glazed frame, and a flat soffit around the perimeter. The result is a more robust, room-like structure that blurs the line between extension and conservatory.
- U-values can meet full Part L compliance, making it habitable as a permanent living space.
- Building Regulations approval is almost always required regardless of size.
- Cost reflects the additional masonry and structural work.
Roof Options
The roof determines whether your conservatory is comfortable to use year-round.
Polycarbonate, cheapest; poor insulation; overheats in summer, loses heat rapidly in winter. Few installers recommend it for new builds in 2026; it is mostly sold as a replacement for existing roofs.
Double or triple glazed glass, better than polycarbonate; self-cleaning coatings reduce maintenance; solar-control glass (low-e coatings) limits overheating. A fully glazed roof is still warmer in summer and colder in winter than a solid roof.
Solid/tiled roof, insulated panel or tiled over a structural frame; U-values of 0.13–0.18 W/m²K typical. Transforms the space into something approaching a proper room. Adds £5,000–£15,000 over a glass roof depending on size.
Roof lantern (orangery-style), fixed glazed lantern within a solid flat roof; good balance of light and insulation.
Frames: uPVC vs Aluminium
| Factor | uPVC | Aluminium |
|---|---|---|
| Cost | Lower (typically 15–25% less) | Higher |
| Sightlines | Bulkier profiles | Slimmer, more contemporary |
| Colour options | White, cream, woodgrain foils, some colours | Any RAL colour; dual-colour inside/out |
| Lifespan | 20–30 years | 40+ years |
| Maintenance | Low | Very low |
For traditional properties, uPVC in white or woodgrain is visually acceptable. For contemporary or premium projects, aluminium is the better choice.
Base and Floor
The conservatory sits on a concrete strip or raft foundation. A dwarf brick or blockwork wall (typically 600–900 mm high) is common, it improves insulation and privacy compared with a full-height glazed frame. The internal floor is usually laid over a concrete slab with underfloor insulation; popular finishes include porcelain tile, luxury vinyl tile (LVT), or engineered timber.
Budget £1,500–£4,000 for internal flooring (tiled or LVT) in a standard-sized conservatory, depending on finish.
Heating
A conservatory connected to the central heating system performs best. Options:
- Underfloor heating (UFH): £1,200–£3,000 for a 12 m² room; the most comfortable option for a solid-roof conservatory.
- Radiator extension: adding a radiator to the existing circuit costs £300–£700 per radiator.
- Electric panel heater or infrared: low installation cost but higher running cost; suitable for occasional use.
Planning Permission
In England, a conservatory falls under permitted development (PD) provided:
- It does not extend beyond the rear wall of the original house by more than 3 m (terraced or semi-detached) or 4 m (detached).
- Total ground-floor extension (including any previous additions) does not exceed 50% of the original curtilage.
- The roof ridge does not exceed the height of the highest part of the original roof.
- It is not closer than 2 m to a boundary if the eaves height exceeds 3 m.
- The property is not in a conservation area, AONB, or National Park, where additional restrictions apply.
Larger Home Extension Scheme allows up to 6 m (semi/terrace) or 8 m (detached) with a neighbour consultation and the local authority’s prior approval.
Building Regulations
A conservatory is exempt from Building Regulations approval in England if:
- It is at ground level and does not exceed 30 m² in floor area.
- It is separated from the house by an external-quality wall (with doors and/or windows), so the conservatory does not form part of the thermally controlled envelope.2
- The glazing meets safety requirements (Part K in England, Part N in Wales): toughened or laminated glass below 800 mm from floor level or within 300 mm of a door.3
- Fixed electrical installations comply with Part P.3
If you remove the separating wall to integrate the conservatory with the main house, Building Regulations approval is required and full thermal compliance must be achieved, which effectively means a solid, insulated roof and insulated walls.
What to Watch Out For
- Structural survey: confirm the existing house wall can carry the new structure’s loading.
- Drainage: check existing gutters and downpipes can handle the additional roof catchment area.
- Party Wall Act: if within 3 m of a neighbour’s foundation, you may need a party wall agreement.
- Guarantees: reputable installers provide a 10-year structural guarantee; glazing units should carry a 5-year seal warranty.
- VAT: VAT at 20% applies; ensure quotes state whether VAT is included.
Getting at least three quotes from Which?-trusted or Checkatrade-verified installers is the most reliable way to arrive at a fair price for your specific project.
References (3)
Figures in this note were checked against the sources below on 14 September 2026. Superscript numbers in the text point to them. Every source the site cites, by topic.
- 1technicalvery strongThe National Archives, legislation.RN-OWGIY3Schedule 2 Part 1 of the GPDO 2015, development within the curtilage of a dwellinghouse. This is permitted development itself: Class A enlargement and alteration, with the limits and conditions, through the classes covering roof alterations, porches, outbuildings and hard surfaces. Every statement about what can be built without planning permission traces to this Part, and the exclusions at the start of each class are where most projects actually fall out.
- 2technicalvery strongMinistry of Housing, Communities and Local Government.RN-XH6E39The standard that decides whether a loft ladder is legal and when a raised deck needs a balustrade. Published 3 January 2013, it covers protection from falling, collision and impact including stairs, ladders, ramps, guarding and vehicle barriers. Paragraph 1.31 states that retractable ladders must not be used as a means of escape. Paragraph 1.32 permits a fixed ladder, with fixed handrails on both sides, only for access in a loft conversion containing one habitable room, and only where there is not enough space without altering the existing space for a compliant stair, which is the rule that catches most loft ladder installations. Paragraph 1.29 restricts alternating tread stairs to loft conversions. For a private stair the maximum pitch is 42 degrees (Table 1.1 note 1), the normal relationship between rise and going is twice the rise plus the going between 550mm and 700mm, and for dwellings external tapered steps forming part of the building need a going of at least 280mm. Paragraph 3.1 requires guarding wherever it is reasonably necessary for safety at the edge of a floor, gallery, balcony, roof, light well, basement or similar sunken area. Paragraph 3.2 requires guarding to be at least the height in Diagram 3.1, allows any wall, parapet or balustrade to serve as guarding, and requires it to resist the loads in BS EN 1991-1-1 with its UK National Annex and PD 6688-1-1, with BS 6180 for barrier and infill panel design. Handrails should be positioned 900mm to 1000mm from the pitch line or floor.
- 3technicalvery strongMinistry of Housing, Communities and Local Government.RN-JYJ3I5The document that decides what electrical work a homeowner may legally do themselves, and the exact list of notifiable jobs. Regulation 12(6A), reproduced at paragraph 2.5, makes only three things notifiable: the installation of a new circuit, the replacement of a consumer unit, and any addition or alteration to existing circuits in a special location. Regulation 12(9) defines special location as, in a room containing a bath or shower, the zone extending vertically from finished floor level to 2.25 metres (or the shower head position if higher) and horizontally 600mm from the edge of the bath tub or shower tray. Paragraph 2.7 states that all other electrical installation work is not notifiable, namely additions and alterations to existing installations outside special locations, and replacements, repairs and maintenance anywhere. Paragraph 2.8 gives worked examples: a built-in cooker is not notifiable unless a new cooker circuit is needed, and connecting an electric gate or garage door to an existing isolator is not notifiable but running a new circuit from the consumer unit to that isolator is. Paragraph 2.2 confirms Part P reaches outdoor work including fixed garden lighting, pond pumps and outbuildings such as sheds, detached garages and domestic greenhouses. Notifiable work must be certified by self-certification by a registered competent person, third-party certification, or a building control body (paragraph 3.1), with the compliance certificate issued within 30 days (paragraph 3.4). Note that Approved Document P is a source of guidance rather than a ban: non-notifiable work still has to comply with BS 7671.
-
The Town and Country Planning (General Permitted Development) (England) Order 2015, Schedule 2, Part 1, The National Archives, accessed 14 September 2026. legislation.gov.uk
-
Approved Document K, Protection from falling, collision and impact, 2013 edition, Ministry of Housing, Communities and Local Government, accessed 14 September 2026. assets.publishing.service.gov.uk
-
Approved Document P, Electrical safety: Dwellings, 2013 edition incorporating 2010 and 2013 amendments, Ministry of Housing, Communities and Local Government, accessed 14 September 2026. assets.publishing.service.gov.uk