Extension costs are one of the most searched and most misleadingly quoted figures in UK home improvement. A builder’s quote of “around £2,000 a square metre” can be meaningless without knowing whether that includes VAT, professional fees, kitchens, or even the glazing. This guide unpacks the real 2026 figures, by extension type, specification level, and region, so you can build a realistic budget before approaching contractors.
What the Per-m² Rate Actually Covers
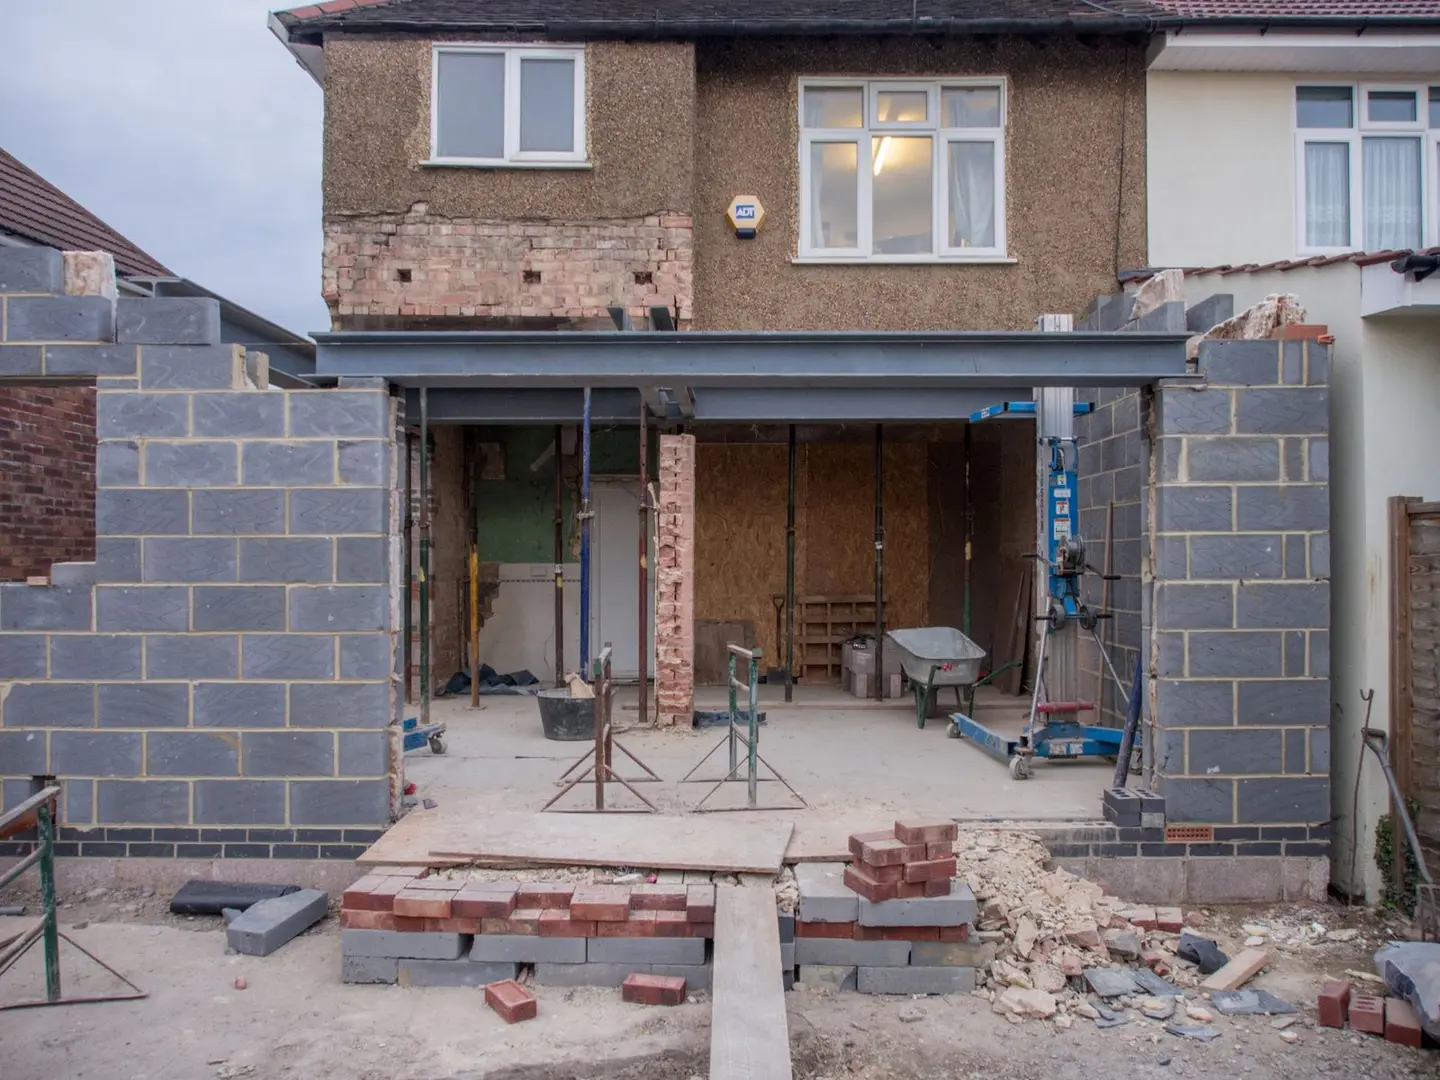
A credible per-m² build cost for an extension should include: demolition and strip-out, groundworks and foundations, structural frame, external walls, roof, windows and external doors, first-fix services (electrics, plumbing, heating), internal walls, insulation, first and second fix joinery, plaster, and decoration. It typically excludes VAT (20%), professional fees (architect, structural engineer, planning), kitchen or bathroom fit-out, furniture, landscaping, and Party Wall surveyor costs.1
Always clarify scope when comparing quotes.
Cost per m² by Extension Type (2026)
| Extension type | Standard spec (£/m²) | Good spec (£/m²) | High spec (£/m²) | Notes |
|---|---|---|---|---|
| Single-storey rear (cavity wall) | £1,800–£2,200 | £2,200–£2,800 | £2,800–£3,800 | Most common; straightforward groundworks |
| Single-storey rear (structural glazing / aluminium) | £2,400–£3,000 | £3,000–£3,800 | £3,800–£5,000 | Steel frame, bifolds or sliders, complex roof |
| Two-storey rear | £1,600–£2,000 | £2,000–£2,600 | £2,600–£3,400 | Lower per m² as foundation/roof costs spread |
| Side return (infill) | £2,200–£2,800 | £2,800–£3,600 | £3,600–£5,000 | Often requires structural steelwork; London common |
| Wrap-around (rear + side) | £2,000–£2,600 | £2,600–£3,200 | £3,200–£4,500 | Complex geometry; single contract |
| Over-garage / above existing | £1,800–£2,400 | £2,400–£3,000 | £3,000–£4,200 | Must check existing structure; often lighter construction |
| Basement extension | £3,500–£5,000 | £5,000–£6,500 | £6,500–£9,000+ | Tanking, underpinning, pumped drainage |
All figures exclude VAT and professional fees. London and South East add approximately 15–25% to build costs; North of England and Wales may be 10–20% below the midpoint figures.
Worked Example: 25 m² Single-Storey Rear Extension
A typical 5 m × 5 m rear extension in the Midlands, standard specification:
| Item | Cost |
|---|---|
| Build cost (25 m² × £2,000/m²) | £50,000 |
| VAT @ 20% | £10,000 |
| Architect (design + contract admin, ~10%) | £6,000 |
| Structural engineer | £900 |
| Planning application fee (England, 2026) | £5482 |
| Building Regs application (Full Plans) | £1,200 |
| Party Wall surveyor (if required) | £1,000–£1,800 |
| Total | ~£70,000–£72,000 |
In London, the same project would likely land between £85,000 and £100,000 including fees.
What Drives the Per-m² Cost Up
1. Structural complexity. Any extension requiring a steel RSJ or flitch beam to open up the rear elevation, typically needed when merging kitchen and dining space, adds £2,000–£8,000 in steel supply, installation, and temporary propping, which is hidden in the per-m² figure.
2. Groundwork conditions. Poor ground (made ground, trees within 5–10 m requiring deeper or piled foundations, high water table) can add £5,000–£25,000+ depending on severity. A ground investigation report (£500–£1,500) is wise on any site with uncertainty.
3. Roof type. A pitched tiled roof costs less than a flat roof with standing-seam zinc or aluminium, and far less than a frameless glazed lantern roof. Allow an extra £200–£400/m² for premium roof finishes.
4. Glazing. Bifold or sliding door sets in aluminium cost £800–£2,500 per running metre depending on width and specification; a fully glazed wall with roof lights can add £15,000–£30,000 to a project.
5. Utility diversions. Drainage rerouting, gas pipe diversions, or adding underfloor heating can add £3,000–£10,000 to any project.
What Drives the Per-m² Cost Down
Adding floor area generally reduces the per-m² rate because fixed costs (scaffolding, foundation mobilisation, roofing setup) are shared across more space. A 15 m² extension is rarely meaningfully cheaper than a 20 m² one, but the 20 m² extension costs less per square metre.
Two-storey extensions share the same foundation and roof over twice the floor area, hence the lower per-m² rate, but the total project cost is of course higher.
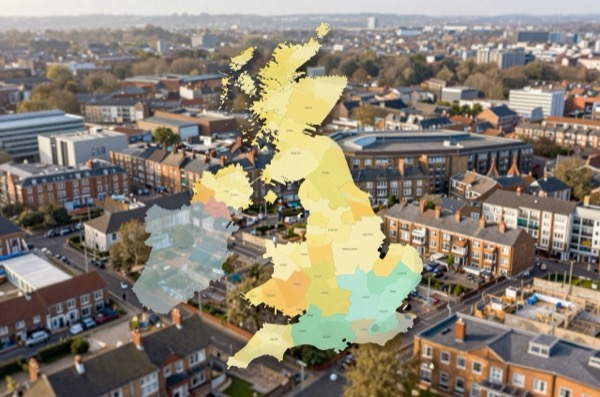
Regional Adjustments (2026)
| Region | Adjustment vs national midpoint |
|---|---|
| London (inner) | +20–30% |
| London (outer) | +15–20% |
| South East, East | +10–15% |
| East Midlands, West Midlands | 0 to +5% |
| Yorkshire, North West | −5 to +5% |
| Wales, North East | −10 to −5% |
| Scotland | −5 to +10% (varies by city) |
Professional Fees to Budget
Professional fees are often under-budgeted. Allow:
- Architect (design + planning + building regs + contract administration): 8–15% of build cost3
- Structural engineer: £800–£2,000 for residential extensions45
- Planning fee (England): £548 for a householder application (2026)6
- Building Regs (Full Plans, England): £900–£1,800 depending on local authority
- Party Wall surveyor: £800–£2,500 if applicable
Getting Accurate Quotes
Per-m² rates are a planning tool, not a contract figure. To get accurate quotes:
- Have architectural drawings prepared before approaching builders, quoting from outline descriptions produces wildly varying prices.
- Get at least three competitive tenders from similar-tier contractors.
- Use a fixed-price JCT Homeowner or Minor Works contract rather than a day-rate arrangement.
- Include a contingency of 10–15% in your budget for unforeseen groundwork issues, price variations, and design changes.
References (6)
Figures in this note were checked against the sources below on 7 September 2026. Superscript numbers in the text point to them. Every source the site cites, by topic.
- 1technicalvery strongHM Revenue & Customs (GOV.UK), guidance.RN-4W7T33Sets the three UK VAT rates: standard 20% on most goods and services, reduced 5% on some goods and services such as children's car seats and home energy, and zero 0% on zero-rated goods such as most food and children's clothes. The standard rate rose to 20% on 4 January 2011 from 17.5%. Some supplies are exempt rather than rated, including postage stamps and financial and property transactions. This is the reference for converting a merchant's ex-VAT trade quote into the figure a homeowner actually pays.
- 2costvery strongPlanning Portal, guidance.RN-M2KUCTA price, true at 2026-04. The Planning Portal's consolidated guide to planning application fees in England from 1 April 2026, built from the 2012 fees regulations as amended and MHCLG's annual indexation. More usable than the regulations themselves because it puts each application type next to its current fee and its definition. The statutory amounts are in the regulations; this is the readable index to them.
- 3technicalfairHomeOwners Alliance, guidance.RN-FTIV36HomeOwners Alliance on architect fees, giving a range of roughly 3% to 15% of construction cost and explaining what moves it: the RIBA work stages taken on, whether the architect runs the build, and the size of the job. Useful for the shape of the fee, because a percentage quoted without saying which stages it covers is not comparable with another percentage.
- 4technicalfairHomeOwners Alliance, guidance.RN-6O3Y7XHomeOwners Alliance on structural engineer costs in 2026, around £100 an hour, with typical fees for common jobs: calculations for a beam over a knocked-through wall, an extension design, a structural survey. A consumer body's figures, so treat the hourly rate as indicative and the list of what needs an engineer at all as the useful part.
- 5costsupplier figureSBS Structural and Architectural Design.RN-OXEAC5A price, true at 2026-09. SBS Structural and Architectural Design publishing its own price guidance for this work. A trade supplier writing about what it charges is evidence of the market rate and not a quotation, and the cost book treats it as one figure among several rather than on its own
- 6technicalvery strongMinistry of Housing, Communities and Local Government (GOV.UK), a government page.RN-JM9I1NThe schedule of planning application fees in England from 1 April 2026. Fees rise annually with the September CPI under the 2023 amendment regulations; September 2025 CPI was 3.8%, so every fee from April 2025 rose by that and is charged from 1 April 2026. The table lists the new amount for each application type, which is the statutory figure a council must charge rather than a guide price.
-
VAT rates, GOV.UK, accessed 7 September 2026. gov.uk
-
A guide to fees for Planning Applications in England, 1 April 2026, V2026, Planning Portal, accessed 15 September 2026. Priced at 2026-04, so no calibration is needed. ecab.planningportal.co.uk
-
Architect fees – and how to cut them, HomeOwners Alliance, accessed 7 September 2026. hoa.org.uk
-
Structural engineer costs in 2026, HomeOwners Alliance, accessed 7 September 2026. hoa.org.uk
-
Structural Engineer Cost London 2026 | Fees from £400 (Fixed Price), SBS Structural and Architectural Design, accessed 21 September 2026. Priced at 2026-09, so no calibration is needed. sbsstructures.co.uk
-
Fees for planning applications in England from 1 April 2026, Ministry of Housing, Communities and Local Government (GOV.UK), accessed 7 September 2026. assets.publishing.service.gov.uk