Effective soundproofing is one of the most misunderstood areas of home renovation. Most people expect a single product, an acoustic foam tile or a specialist board, to fix a noise problem, but good sound insulation works by combining several principles: mass (heavier construction transmits less sound), decoupling (breaking the rigid path that vibration travels along), absorption (filling cavities with mineral wool to kill resonance), and sealing (eliminating air gaps through which sound leaks freely).
The costs and complexity depend heavily on the type of noise (airborne speech and music vs. impact noise from footsteps) and whether you are treating an existing structure or building from scratch.
Understanding the Problem First
Airborne sound (talking, TV, music) travels through walls, floors, and ceilings as vibrating air. The primary control is adding mass and decoupling the structure.
Impact sound (footsteps, dropped objects, furniture scraping) is transmitted structurally through the building fabric. Decoupling is the critical control, mass alone is much less effective.
Before spending money, identify the dominant noise source and the primary transmission path. Sound flanks easily around walls through shared floors, ceilings, and even service penetrations. Treating only the wall when most sound arrives via the ceiling is a common and frustrating waste of money.
Building Regulations (Approved Document E)
If you are converting a property into flats or carrying out certain material changes of use, Approved Document E sets minimum airborne and impact sound performance standards that must be achieved and tested by an accredited acoustic engineer. The minimum requirements are:
- Airborne sound (walls and floors between dwellings): DnT,w + Ctr ≥ 45 dB
- Impact sound (floors between dwellings): L’nT,w ≤ 62 dB
For straightforward improvements within a single dwelling (e.g., soundproofing a home office or bedroom), Building Regs do not specify a performance target, but the principle of doing the job properly still applies. A conversion or HMO project that does require compliance should appoint a specialist acoustic engineer from the outset.
Methods and Materials
1. Adding Mass to Walls
Attaching dense material to an existing wall increases its resistance to airborne sound. Options include:
- Additional plasterboard layers: A second or third layer of 12.5 mm or 15 mm dense board adds useful mass. Two layers of 15 mm plasterboard (total 30 mm) can add approximately 5–8 dB improvement over a single layer on a timber stud wall.
- Acoustic board: Specialist boards (e.g., those with a loaded vinyl or dense mineral core) offer higher mass per millimetre than standard gypsum. Typically 12–15 mm thick but equivalent in performance to 20–25 mm standard board.
- Mass-loaded vinyl (MLV): A flexible, heavy membrane (typically 3–5 kg/m²) that can be applied to walls, floors, or ceilings before the finishing layer. Useful where thickness is critical.
Mass alone has diminishing returns above a certain point, it must be combined with decoupling for meaningful improvement.
2. Decoupling
Decoupling physically separates the two sides of a wall, floor, or ceiling so that structural vibration cannot pass directly between them.
- Independent stud walls: Building a new stud wall in front of an existing wall with no mechanical connection is the most effective decoupling method. This sacrifices 75–100 mm of room width but can deliver dramatic improvements.
- Resilient bars (sound isolation clips): Metal channels that attach to the existing structure and flex under vibration, breaking the rigid connection. The plasterboard attaches to the bar, not directly to the joist or stud. Less effective than a fully independent wall, but uses only 25–35 mm of space.
- Floating floors: A floating screed or floating timber floor (raised on resilient cradles or neoprene pads) decouples the walking surface from the structural floor. Essential for controlling impact noise between flats.
3. Absorption (Cavity Fill)
Any air gap or cavity in a soundproofed construction should be filled with acoustic mineral wool (typically 50–100 mm, 45 kg/m³ density). An unfilled cavity resonates and can actually worsen performance at certain frequencies. This is a low-cost, high-impact step that is often overlooked.
4. Sealing
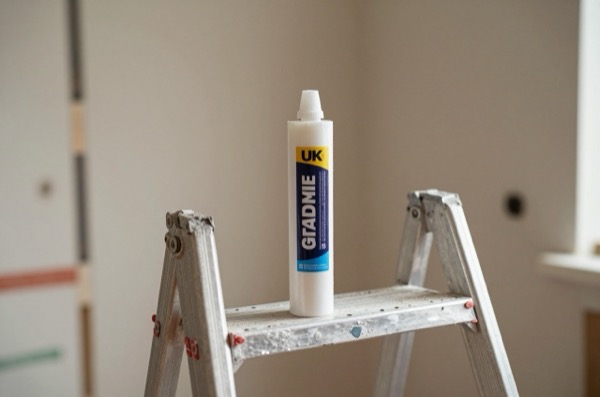
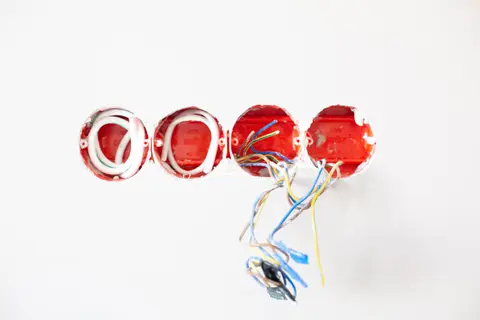
Air gaps are the Achilles heel of any soundproofing scheme. Even a 1 mm gap around a socket box, pipe penetration, or skirting board can admit significant sound. Use acoustic sealant around all perimeter joints and penetrations. This step is cheap and should never be skipped.
Cost by Application
| Application | DIY Cost (materials) | Professional (supply + fit) |
|---|---|---|
| Single wall, resilient bar + 2× plasterboard + mineral wool | £350–£700 | £1,200–£2,500 |
| Single wall, independent stud + mineral wool + 2× board | £500–£1,000 | £1,800–£3,500 |
| Ceiling, resilient bar + mineral wool + 2× board | £400–£900 | £1,500–£3,000 |
| Floating floor (timber, 40 mm system) | £600–£1,200 | £1,800–£4,000 |
| Full room (walls + ceiling + floor, resilient bar system) | £2,000–£4,500 | £5,000–£10,000+ |
Prices assume a standard bedroom-sized room (approx. 12 m²). Larger rooms scale roughly linearly; irregularly shaped rooms with many penetrations cost more.
Worked Example: Soundproofing a Party Wall in a Terraced House
A homeowner in Leeds wants to reduce noise from a noisy neighbour through a 3.5 m × 2.4 m (8.4 m² face) brick party wall:
| Item | Quantity | Unit Cost | Total |
|---|---|---|---|
| Resilient bars (at 400 mm c/c) | 22 bars | £8 each | £176 |
| Acoustic mineral wool (75 mm) | 10 m² | £6/m² | £60 |
| Acoustic plasterboard 15 mm (first layer) | 4 sheets | £22 each | £88 |
| Standard plasterboard 12.5 mm (second layer) | 4 sheets | £9 each | £36 |
| Acoustic sealant (perimeter + joints) | 3 tubes | £7 each | £21 |
| Joint compound, screws, scrim tape | - | - | £35 |
| Materials total | £416 | ||
| Labour (1 day, carpenter at £300/day) | £300 | ||
| Total | ~£716 |
This is a realistic DIY-with-one-trade figure. Full professional supply-and-fit for the same scope might be £1,200–£1,800.
What Doesn’t Work (Common Misconceptions)
Acoustic foam tiles (the egg-box-shaped foam often sold online) only absorb sound within the room, they reduce echo and reverberation but do virtually nothing to stop sound passing through a wall. They are useful in recording studios to improve the room’s acoustic quality, not for blocking noise from neighbours.
Carpets and heavy curtains help marginally with high-frequency airborne sound and absorb internal reflections, but they are not a meaningful soundproofing measure on their own.
Single-layer solutions: No single product provides dramatic soundproofing. The combinations described above (mass + decoupling + absorption + sealing) consistently outperform any single-layer approach by a wide margin.
When to Bring in a Professional
For noise between flats or tenanted properties where Building Regs compliance is required, bring in an acoustic consultant or specialist contractor from the outset. A pre-completion acoustic test (costing £400–£800) confirms compliance and provides the documentation required by building control. Failing the test after installation is far more expensive than specifying correctly in the first place.
Good soundproofing is achievable in most domestic settings, but it requires understanding the principles, treating all transmission paths, and not cutting corners on decoupling or sealing. Invest in the specification before you invest in the materials.
The rules in this note are those that apply in England. Scotland, Wales and Northern Ireland have their own building standards and permitted development rights.