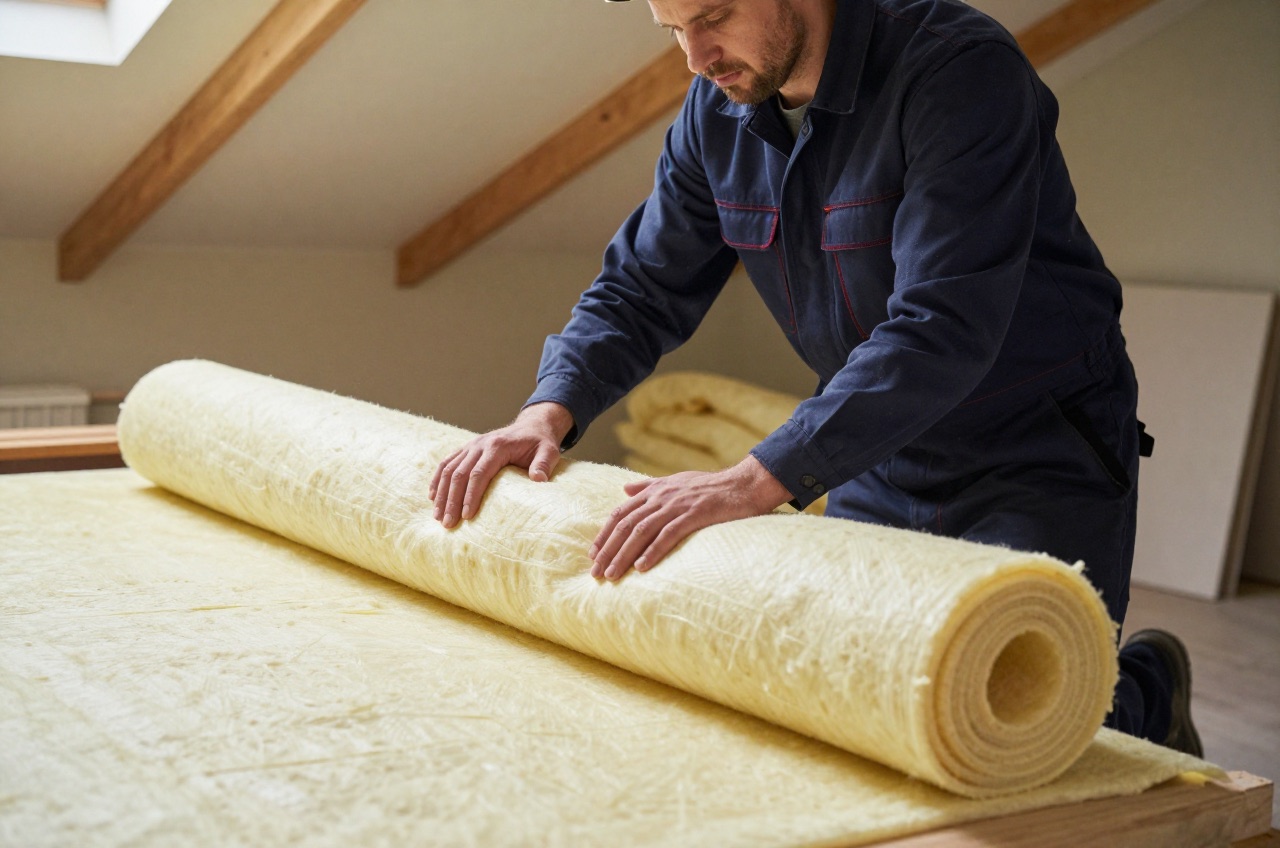
Loft insulation is one of the most cost-effective energy-efficiency upgrades a homeowner can make.1 Up to a quarter of a home’s heat can escape through an uninsulated roof, and a full 270 mm of mineral wool insulation cuts that loss sharply, usually for a few hundred pounds.1 This guide covers every material option, the right depth to specify, how to check your U-value, what it will cost installed or DIY, and which grants might reduce your bill.
Why Loft Insulation Matters and What the Regulations Say
Building Regulations Part L sets 0.16 W/m²K as the maximum U-value for the roof of a new dwelling.2 When an existing roof is renovated, Approved Document L asks for the same 0.16 W/m²K.2 For an accessible cold loft (the most common type in UK housing stock), that equates to approximately 270 mm of standard mineral wool.1 Older homes often have much less, and 100 mm is well under half of what current guidance recommends.
Types of Loft Insulation
Mineral Wool Rolls (Glass Wool and Rock Wool)
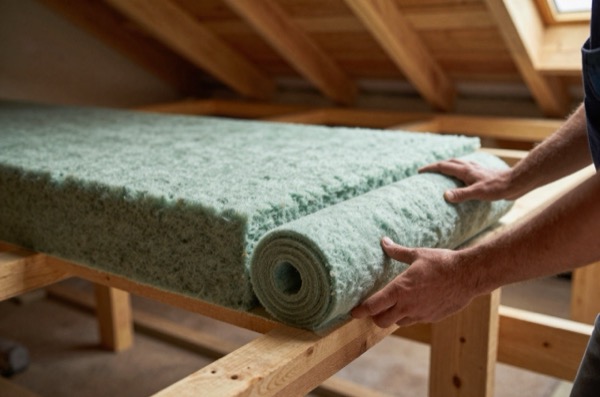
Mineral wool is the most widely used and lowest-cost option. It comes in rolls, typically 100 mm or 170 mm thick, and is laid in two perpendicular layers to reach the 270 mm target, first between the joists, then across them.3 Glass wool (e.g. Knauf Earthwool, Isover) is slightly lighter and cheaper; rock wool (e.g. Rockwool) is denser and marginally better at acoustic performance.
- Thermal conductivity (lambda): 0.040–0.044 W/mK for standard loft rolls3
- Cost per m²: about £3–£8 depending on thickness
- Health note: wear gloves, goggles and a dust mask when installing
Sheep Wool
Natural sheep wool insulation performs comparably to mineral wool and handles moisture better, absorbing and releasing humidity without losing performance. It costs several times as much per m² as mineral wool of the same thickness, but suits homeowners who prefer natural materials or are insulating a breathable older building.
Blown Fibre (Loose Fill)
Cellulose or glasswool loose fill is blown in by machine, useful for topping up hard-to-reach areas or lofts with irregular joist spacings. Not a DIY option; requires a specialist contractor. Typically used when access is difficult or boarding is already in place at a lower depth.
Rigid Insulation Boards
PIR (polyisocyanurate) boards such as Kingspan or Celotex (now sold under the SOPREMA name) have the highest thermal performance by thickness (lambda ~0.022 W/mK).9 This matters when headroom is tight, for example, where boarding is planned and you need to achieve a good U-value without raising the floor level significantly. Boards cost more than rolls and are less forgiving to fit around joists.
- Cost per m²: £12–£22 depending on thickness
- Note: PIR is combustible, so boards left in an accessible space are usually covered, for example with plasterboard or boarding; follow the maker’s guidance
Multifoil Insulation
Multifoil products (multiple layers of reflective film and wadding) are sometimes marketed for lofts but their real-world thermal performance in pitched roofs falls well short of the claimed values unless airflow is carefully controlled. Building control may not accept them as the only insulation used to meet Part L. If used, they must be combined with conventional insulation to reach the required U-value. See the article on best loft insulation materials for a fuller comparison.
Recommended Depth: Why 270 mm?
The 270 mm figure is the depth government and Energy Saving Trust advice recommends for an accessible loft.1 Standard glass mineral wool loft rolls are rated at 0.040–0.044 W/mK, and at 0.044 a 270 mm build-up gives roughly 0.16 W/m²K.3 Glass mineral wool rolls are made down to about 0.032 W/mK, and at that lambda around 200 mm reaches the same U-value, useful where headroom above boarding is constrained.10
To check whether your existing insulation is adequate, measure its depth in multiple spots. If it is compacted, add the compressed thickness conservatively. A common UK scenario is 100 mm between joists with nothing on top, adding a 170 mm roll across the joists brings the total to 270 mm.
Rule of thumb: if your insulation is below 150 mm anywhere, top it up.
U-Values Explained
The U-value is the rate of heat transfer through a building element in W/m²K. Lower is better. The table below shows approximate U-values for a typical cold pitched loft with mineral wool insulation:
| Insulation Depth | Approximate U-Value (W/m²K) | Meets Part L? |
|---|---|---|
| 100 mm | ~0.40 | No |
| 150 mm | ~0.27 | No |
| 200 mm | ~0.20 | Marginal |
| 270 mm | ~0.16 | Yes |
| 300 mm | ~0.14 | Yes (exceeds) |
| 400 mm | ~0.10 | Yes (best practice) |
Note: U-values vary slightly depending on the insulation product and joist depth. A structural engineer or energy assessor can calculate precise values for your specification.
DIY vs Professional Installation
DIY
Standard mineral wool rolls are genuinely DIY-friendly. The main requirements are:
- Keep the loft hatch and the eaves ventilation gaps clear. A cold roof has to be ventilated, and Approved Document C meets that requirement by pointing at BS 525011. Eaves trays stop the insulation being pushed up against the roofing underlay and keep a clear ventilation path from the eaves into the roof space.12 Do not push insulation into the eaves or cover the ventilation strips
- Work on a dry day and avoid disturbing dust near the hatch
- Keep insulation clear of recessed downlighters unless the maker says they can be covered, or fit proprietary downlight covers first
A typical semi-detached house (approximately 40 m² of loft floor) can be insulated in a day by two people.
Professional Fitting
For blown-fibre top-ups, large lofts or properties where access is difficult, a professional installer is the practical choice. The Government’s Great British Insulation Scheme closed on 31 March 2026, but the ECO4 obligation runs until 31 December 2026 and funds professional installation for eligible households (broadly, low-income, fuel-poor and vulnerable households).1314 Use GOV.UK’s Find ways to save energy in your home service to see which improvements and support apply to your property.15 Qualifying households may receive insulation at no cost.
Loft Insulation Cost
| Scenario | DIY Materials Only | Professionally Installed |
|---|---|---|
| Top-up to 270 mm, 30 m² | £120–£220 | £300–£500 |
| Top-up to 270 mm, 50 m² | £180–£350 | £400–£700 |
| Full installation from zero, 50 m² | £300–£550 | £600–£950 |
| Sheep wool, one 100 mm layer, 50 m² | £750–£850 | £950–£1,200 |
| Blown-fibre top-up, 50 m² | Not DIY | £350–£650 |
Prices are 2026 estimates for England, excluding scaffolding or unusual access requirements. VAT is charged at 0% on insulation supplied and installed by a contractor (an energy-saving measure, zero-rated until 31 March 2027).16 Materials bought on their own for a DIY job are standard-rated at 20%, so confirm the rate on any quote.16
Grants Available in 2026
Two routes remain open in 2026, alongside one scheme that has now closed:
1. Great British Insulation Scheme (GBIS): Funded by energy suppliers, it supported low-income and vulnerable households and was also open to homes in EPC bands D–G and Council Tax bands A–D in England, mostly for single insulation measures.14 The scheme closed on 31 March 2026.14
2. ECO4 Obligation: Energy companies fund insulation for fuel-poor households, and the obligation runs to 31 December 2026.13 Eligibility is means-tested (certain benefits, income below a threshold). Contact your energy supplier directly.
3. Warm Homes: Local Grant: Councils taking part in this government scheme can fund energy performance upgrades, including insulation, for low-income, privately owned homes rated EPC D to G.17 Separately, councils can use ECO Flex to widen who qualifies for ECO4.18 Check your local council’s website for both.
Insulating Over Boarding
If your loft is already boarded at joist level with no raised legs, removing the boards to add insulation and reinstall on raised loft legs is the correct approach. Squashing insulation under boards reduces its effectiveness, so it performs well below its rated value.19 See the guide on raised loft boarding for the correct method.
Common Mistakes to Avoid
- Blocking eaves ventilation: Insulation must not be pushed into the eaves. Use eaves trays or baffles to keep the ventilation path at the eaves open.11
- Insulating a warm roof instead of a cold one: If you are converting the loft to a habitable room, insulation goes between the rafters, not at joist level. These are different calculations entirely.
- Leaving the loft hatch uninsulated: An uninsulated hatch leaves a gap in the insulation layer. Fit a proprietary insulated hatch cover, or fix a PIR board to the hatch leaf, and fit a draught seal around the frame.11
- Covering recessed lights without fire protection: Recessed downlighters should be IC-rated (insulation contact-rated) or fitted with a proprietary cover before insulation is laid over them.
The rules in this note are those that apply in England. Scotland, Wales and Northern Ireland have their own building standards and permitted development rights.
References (19)
Figures in this note were checked against the sources below on 2 October 2026. Superscript numbers in the text point to them. Every source the site cites, by topic.
- 1technicalvery strongDepartment of Energy and Climate Change (GOV.UK), guidance.RN-G1QKUWA short government factsheet on loft insulation depth, from the Department of Energy and Climate Change. Gives 270 mm as the recommended depth, states that up to a quarter of a home's heat can escape through the roof, and explains how to measure what is already there with a ruler. Dated in that DECC no longer exists and the fuel prices are old, but the recommended depth it states is the figure still in general use.
- 2technicalvery strongMinistry of Housing, Communities and Local Government.RN-L0FCJXThe in-force U-value tables a DIY insulation or door note must quote, with the exact numbers. Table 4.2, limiting U-values for new fabric elements in existing dwellings, sets roof 0.15, wall 0.18, floor 0.18, swimming pool basin 0.25, window 1.4 or Window Energy Rating Band B minimum, rooflight 2.2, doors with more than 60 per cent of the internal face glazed 1.4 or Doorset Energy Rating Band C minimum, and other doors 1.4 or Doorset Energy Rating Band B minimum. Table 4.3, for existing elements, gives a roof threshold of 0.35 and an improved value of 0.16, which is the figure a loft insulation note needs: paragraph 4.12 says a retained element whose U-value is higher than the column (a) threshold, for example through a loft or garage conversion, should be upgraded to the column (b) value. Paragraph 4.13 allows a lesser upgrade only where the improved value is not technically or functionally feasible or would not achieve a simple payback of 15 years or less. Paragraph 4.8 requires a replacement element to be no worse than the one it replaces as well as meeting Table 4.2. Paragraph 4.10 gives the heritage exception: where character must be maintained, a centre pane U-value of no more than 1.2 or low-emissivity secondary glazing. Note 9 records that the timber window concession of 1.6 or Band C ended on 14 June 2023. The 2021 edition came into force on 15 June 2022; a 2026 edition exists at https://assets.publishing.service.gov.uk/media/69c122a6cfa346b9d4704a55/ADL1_2026.pdf.
- 3technicalsupplier figureKnauf Insulation, guidance.RN-CIMOVVThe maker's datasheet for its glass mineral wool rolls. It confirms that glass wool rolls have a thermal conductivity of 0.040 to 0.044 W/mK, the upper end of the quoted range.
- 4technicalsupplier figureThermafleece, guidance.RN-D48430The maker's technical data sheet for Thermafleece CosyWool, its standard sheep's wool loft roll, declares a thermal conductivity of 0.039 W/mK, the upper end of the sheep wool range given.
- 5technicalsupplier figureThermafleece (Eden Renewable Innovations Ltd), a data sheet.RN-TOS2R5High density sheep wool rich insulation slab, 75% wool with recycled fibres, 20 to 25% recycled content. Density 31 kg/m3. Thermal conductivity 0.035 W/mK. Slabs 1200 mm long in 390 and 590 mm widths, thicknesses 50, 70 and 90 mm with a plus or minus 5 mm tolerance. Published thermal resistance (m2K/W): 50 mm 1.43, 70 mm 2.00, 100 mm 2.86, 140 mm 4.00, 190 mm 5.43, 240 mm 6.86. Fire Classification EuroClass E; flammability and smoulder resistance to BS 5803-4 pass. Vapour resistivity 9 MNs/gm. Specific heat capacity 1800 J/kgK. Water absorption at 100% RH 24% w/w. Sound reduction Rw 41 dB, NRC 1.10 at 90 mm. Dimensional stability to EN 1604 pass, EPD registration S-P-04468. Cradle to gate A1-A3 carbon 0.05 kg CO2e per functional unit. Thermafleece states UltraWool is not suitable for use as a cavity barrier.
- 6costsupplier figureInsulation Shop.RN-KJDWCXA price, true at 2026-09. An insulation merchant's product page for Thermafleece CosyWool sheep's wool loft roll, 100 mm thick. It gives a price of £15.72 per m² including VAT, so about £16 per m² per 100 mm layer.
- 7technicalsupplier figureKnauf Insulation (EPD S-P-01755, hosted by SIG), guidance.RN-9G2W2UKnauf Insulation's EPD for its Supafil glass mineral blowing wools lists Supafil Loft 045 at 0.045 W/mK, the upper end of the blown-fibre range given.
- 8technicalsupplier figureCIUR (UK) Ltd (Warmcel), guidance.RN-4BSMF3The maker's technical data summary for Warmcel, the main UK blown cellulose loft insulation, gives a thermal conductivity of 0.038 W/mK, the lower end of the blown-fibre range given.
- 9technicalsupplier figureSOPREMA UK (Celotex), a data sheet.RN-5EVKJ2PIR insulation board with aluminium foil facings on both sides, boards 2400 x 1200 mm. Declared thermal conductivity (lambda D) 0.022 W/mK. Thickness range 50 mm to 100 mm. Compressive strength 140 kPa. BBA Certificate 25/7318 covers pitched roof, dry lining and floor insulation. Fire: SOPRATHERM GA4000 achieves a reaction to fire classification of Euroclass F in accordance with BS EN 13501-1.
- 10technicalsupplier figureKnauf Insulation, guidance.RN-CJKFP3Knauf's product page for FrameTherm Roll 32, a glass mineral wool roll. It states a lambda of 0.032 W/mK, the best in the maker's glass wool range, which sets the lower bound used in the sentence.
- 11technicalvery strongMinistry of Housing, Communities and Local Government.RN-NPO8FJThe statutory figures behind a damp diagnosis, and the numbers to quote when a note explains why ground levels or a bridged damp proof course cause rising damp. Paragraph 5.2 requires that in an external wall the damp-proof course should be at least 150mm above the level of the adjoining ground (Diagram 8) unless part of the building protects the wall, and that in an external cavity wall the cavity should be taken down at least 225mm below the level of the lowest damp-proof course, or a damp-proof tray provided (Diagram 9a). For suspended timber ground floors it requires a ventilated air space of at least 75mm from the ground covering to the underside of any wall-plates and at least 150mm to the underside of the suspended timber floor or insulation, with ventilation openings on two opposing external walls of not less than 1,500mm2 per metre run of external wall or 500mm2 per square metre of floor area, whichever is greater; for suspended concrete floors the clear ventilated space is at least 150mm with the same opening sizes. Section 2.39 onwards covers radon, referring to BRE Report BR 211 for protective measures. The 2013 edition was published on 3 September 2013 with changes in effect from 1 October 2013.
- 12technicalsupplier figureKlober, guidance.RN-97UXGBA roof ventilation maker's page for its roll-out rafter (eaves) tray. It says the tray stops loft insulation being pushed against the underlay and keeps a clear ventilation path into the roof void from the eaves.
- 13technicalvery strongOfgem.RN-FPPUSLECO4 is the fourth phase of the Energy Company Obligation across Great Britain. It applies to measures installed from 1 April 2022 and runs until 31 December 2026 following a nine-month extension; ECO3 closed on 31 March 2022 and ECO4 came into force in July 2022. The scheme places a Home Heating Cost Reduction Obligation on medium and large energy suppliers to promote measures that improve the ability of low-income, fuel-poor and vulnerable households to heat their homes, funding insulation and heating upgrades for both homeowners and tenants. Ofgem also lists the Great British Insulation Scheme as a separate obligation on this page.
- 14technicalvery strongOfgem.RN-RDOIJRThe scheme, formerly known as ECO+, ran from April 2023 to 31 March 2026 and is now closed. It obliged medium and large energy suppliers to deliver measures reducing energy use in the least energy-efficient homes in Great Britain. Eligibility was homes with an EPC rating of D to G in Council Tax bands A to D in England, or A to E in Scotland and Wales, plus low-income and vulnerable households. Unlike ECO4, which funds whole-house packages, GBIS mostly delivered a single insulation measure per home. This is the page to cite when a note has to say a grant route has closed rather than leave a reader chasing it.
- 15technicalvery strongGOV.UK, guidance.RN-5338K3The government's own recommendation tool, and the neutral link a DIY insulation note should offer instead of a comparison site. It gives personalised home improvement recommendations for property owners in England and Wales, and for each suggestion shows an estimated cost of making the improvement and how much could be saved on bills. It cross-refers to the Boiler Upgrade Scheme, the Warm Home Discount Scheme and the Winter Fuel Payment. A telephone helpline is available Monday to Friday 8am to 6pm except bank holidays, and Saturday 9am to 12pm. The page itself carries no eligibility criteria or scheme figures, so a note quoting grant values must cite the individual scheme pages rather than this one.
- 16technicalvery strongHM Revenue & Customs, guidance.RN-1HRJJ7Section 2.1 sets a zero rate of VAT on the installation of energy-saving materials in residential accommodation from 1 May 2023 to 31 March 2027, after which the rate reverts to the 5% reduced rate; section 2.22 extended it to buildings used solely for relevant charitable purposes from 1 February 2024. Section 2.7 lists the qualifying materials: central heating and hot water controls, draught stripping, insulation to walls, floors, ceilings, roofs, lofts and pipes, solar panels, wind turbines, water turbines, ground source heat pumps, air source heat pumps, micro combined heat and power units and wood-fuelled boilers, with water source heat pumps, batteries for energy storage and smart diverters added on 1 February 2024. Section 2.3 is the critical rule for a renovation note: relief applies to an installation service, or materials supplied and installed together, but materials bought without installation stay standard-rated at 20%.
- 17technicalvery strongDepartment for Energy Security and Net Zero, guidance.RN-708L04GOV.UK guidance on the Warm Homes: Local Grant: funding for local authorities in England to install insulation, solar panels and heat pumps in low-income, privately owned homes rated EPC D to G, at no cost to occupants; eligibility pathways and delivery from 2025.
- 18technicalvery strongOfgem, guidance.RN-5AEX1YOfgem's ECO page for local authorities. It explains ECO4 Flex, the referral route that lets councils widen ECO4 eligibility to reach low-income households outside the standard criteria.
- 19technicalfairEnergy Saving Trust, guidance.RN-UBB7IBThe Energy Saving Trust's consumer guide to loft insulation. On boarding a loft, it warns that squashing mineral wool under boards reduces its effectiveness as an insulator.
-
Loft insulation factsheet: do you have enough loft insulation?, Department of Energy and Climate Change (GOV.UK), accessed 30 September 2026. assets.publishing.service.gov.uk
-
Approved Document L, Conservation of fuel and power, Volume 1: Dwellings, 2021 edition incorporating 2023 amendments, HM Government, accessed 7 September 2026. assets.publishing.service.gov.uk
-
Loft Roll 40 and 44 datasheet, Knauf Insulation, accessed 30 September 2026. pim.knaufinsulation.com
-
Thermafleece CosyWool technical data sheet, Thermafleece, accessed 30 September 2026. thermafleece.com
-
Thermafleece UltraWool factsheet (V6, October 2025), Thermafleece, accessed 30 September 2026. thermafleece.com
-
100mm ThermaFleece CosyWool Roll 570mm wide (pack of 2), Insulation Shop, accessed 2 October 2026. Priced at 2026-09 and left there. insulationshop.co
-
Environmental Product Declaration: blowing wool insulation λ 0.040–0.045 W/mK (Supafil), Knauf Insulation (EPD S-P-01755, hosted by SIG), accessed 30 September 2026. sigassured.co.uk
-
Warmcel: summary of technical data sheet, CIUR (UK) Ltd (Warmcel), accessed 30 September 2026. warmcel.co.uk
-
SOPRATHERM GA4000, SOPREMA UK, accessed 30 September 2026. soprema.co.uk
-
FrameTherm Roll 32, Knauf Insulation, accessed 2 October 2026. knauf.com
-
Approved Document C, Site preparation and resistance to contaminants and moisture, 2013 edition, Ministry of Housing, Communities & Local Government, accessed 7 September 2026. assets.publishing.service.gov.uk
-
Roll Out Rafter Tray, Klober, accessed 2 October 2026. klober.co.uk
-
Energy Company Obligation (ECO), Ofgem, accessed 7 September 2026. ofgem.gov.uk
-
Great British Insulation Scheme, Ofgem, accessed 7 September 2026. ofgem.gov.uk
-
Find ways to save energy in your home, GOV.UK, accessed 7 September 2026. gov.uk
-
Energy-saving materials and heating equipment (VAT Notice 708/6), HM Revenue & Customs, accessed 7 September 2026. gov.uk
-
Warm Homes: Local Grant, guidance for local authorities, Department for Energy Security and Net Zero, accessed 29 September 2026. gov.uk
-
Energy Company Obligation (ECO): Local Authorities, Ofgem, accessed 2 October 2026. ofgem.gov.uk
-
Roof and loft insulation, Energy Saving Trust, accessed 2 October 2026. energysavingtrust.org.uk