A new garage door is one of the more straightforward home-improvement decisions you’ll make, but the range of types, materials, and automation options means prices vary enormously. Expect to pay £500–£3,500 fully installed for a standard single garage, with double-width openings adding 40–60% to that figure.
Security, insulation, space, and budget are the four factors that determine which door type suits you best. This guide covers every mainstream option with realistic 2026 UK costs.
Types of Garage Door
Up-and-Over
The most common type in UK homes built before 2000. A single panel swings outward and up on a canopy or retractable track. They are affordable and straightforward to fit, but require clearance in front of the garage and inside the ceiling.
- Canopy mechanism, panel protrudes by about a third when open; slightly cheaper.
- Retractable mechanism, panel travels fully inside the garage; better for fitting a motor later.
- Typical single-width price installed: £500–£1,200
Roller Doors
A curtain of insulated steel or aluminium slats rolls into a compact box above the opening. No swing-out required, ideal for drives where cars park close to the door.
- Usually supplied with a motor as standard.
- 40–50 mm insulated slats offer better thermal performance than traditional up-and-overs.
- Typical single-width price installed: £1,000–£2,200
Sectional Doors
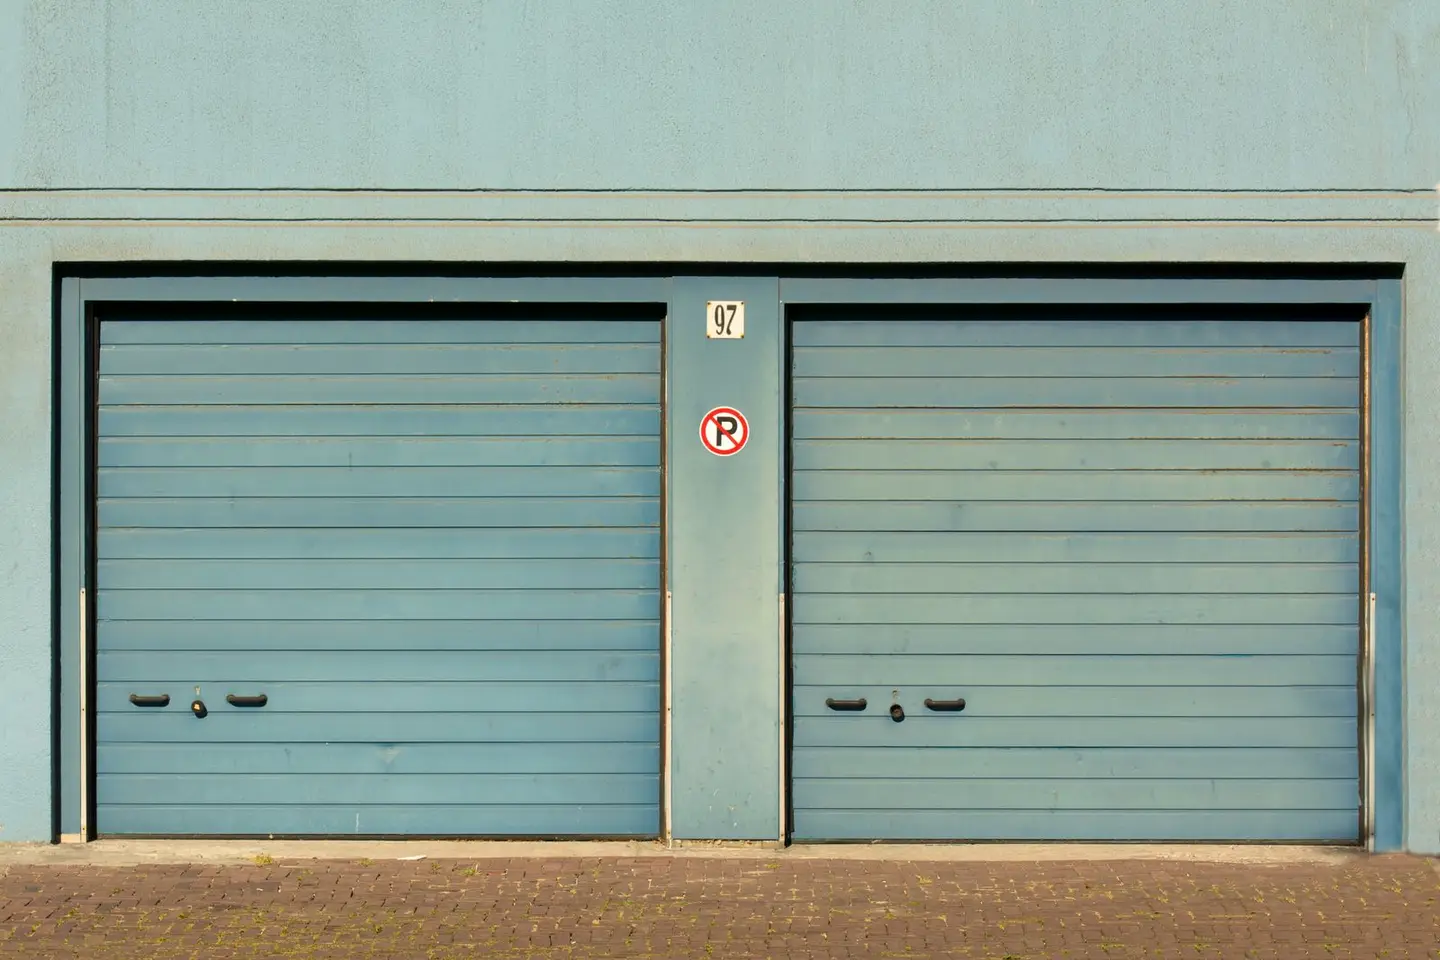
Horizontal panels hinge together and rise vertically behind the ceiling on tracks, similar to a roller but with a flat-panel appearance and superior insulation values.
- Panel thicknesses of 40 mm achieve U-values around 1.0–1.5 W/m²K.
- Flush with the opening when closed; no protrusion.
- Typical single-width price installed: £1,200–£2,500
Side-Hinged Doors
Traditional timber or steel doors that open outward like barn doors. Popular in older properties and workshop conversions where the garage is used as much for storage as for cars.
- Simple mechanism, easy DIY maintenance.
- Not suited to electric automation without specialist hardware.
- Typical single-width price installed: £600–£1,400
Side-Sliding (Lateral)
Panels slide along a track to one side rather than upward. Useful when ceiling height is limited, but requires clear wall space beside the opening.
- Less common; expect to pay a premium: £1,500–£3,000+
Cost Comparison Table
| Door type | Single width (supply & fit) | Double width (supply & fit) | Electric motor included? |
|---|---|---|---|
| Up-and-over (canopy) | £500–£900 | £800–£1,400 | Optional (add £200–£400) |
| Up-and-over (retractable) | £650–£1,200 | £1,000–£1,800 | Optional (add £200–£400) |
| Roller | £1,000–£2,200 | £1,600–£3,200 | Usually standard |
| Sectional | £1,200–£2,500 | £1,900–£3,800 | Usually standard |
| Side-hinged | £600–£1,400 | £1,000–£2,200 | Rarely available |
Prices include a mid-range door and basic installation on a prepared opening. Structural lintel work, brickwork repairs, or new electrical sockets add cost.
Materials
Steel dominates the UK market. Powder-coated steel is durable, low maintenance, and available in any RAL colour. Gauge thickness matters, 0.5 mm is entry-level; 0.8 mm or above resists dents better.
Timber offers character but demands regular painting or staining (every 3–5 years in UK weather). GRP (glass-reinforced plastic) can mimic timber convincingly without the maintenance burden.
Aluminium is lightweight, rust-proof, and suited to contemporary designs with large glazed panels. More expensive than steel.
GRP is lightweight, thermally stable, and increasingly popular for mid-range roller and sectional doors.
Insulation and Thermal Performance
An uninsulated garage loses heat rapidly. If the garage is integral to the house or converted to habitable space, insulation matters.
- Non-insulated steel (single-skin): U-value ~6 W/m²K, fine for a detached outbuilding.
- 40 mm insulated section: U-value ~1.0–1.5 W/m²K, recommended for integral garages.
- Fully insulated roller/sectional doors can meet Building Regulations requirements for elements adjacent to habitable rooms (Part L requires U-value ≤1.6 W/m²K for new dwellings).1
Security Ratings
Look for doors tested to LPS 1175 (Loss Prevention Standard) or PAS 24 for enhanced security. Most roller and sectional doors with a decent motor incorporate anti-lift brackets and locking bars as standard. Side-hinged doors should have a multi-point lock.2
Electric doors should comply with BS EN 12453 (force limits for automated gates and doors) and have auto-reverse obstruction detection, mandatory under current UK product safety rules.3
Electric Automation
Adding a motor to an existing manual door costs £250–£500 for a retractable up-and-over and £350–£700 for a sectional. Most current motors are WiFi-enabled and can be paired with a smartphone app or integrated with smart-home platforms.
Factor in a dedicated power circuit if there is no existing socket in the garage; an electrician will charge £100–£200 to install one.
Planning Permission
Replacing a like-for-like garage door does not normally require planning permission in England. However:
- If your home is in a conservation area or is listed, any change to the appearance of a door visible from the highway may require consent.
- Altering the size of the opening (e.g. widening to a double door) is likely to need approval.
- Check with your local planning authority before proceeding.
How to Choose
- Measure the opening accurately, width, height, and the depth of ceiling clearance available. Many installers offer a free survey.
- Decide on manual vs. electric before choosing a type; some doors suit motors better than others.
- Match the material to your maintenance appetite, steel or GRP for low effort; timber if character matters more.
- Check the security rating if the garage connects to the house interior.
- Get at least three quotes from FDIS (Federation of Door Industry Standards) member installers or Checkatrade-listed specialists.
A mid-range roller or sectional door with an electric motor is the most practical upgrade for most UK households, it improves security, insulation, and convenience in a single purchase.
References (3)
Figures in this note were checked against the sources below on 14 September 2026. Superscript numbers in the text point to them. Every source the site cites, by topic.
- 1technicalvery strongMinistry of Housing, Communities and Local Government.RN-L0FCJXThe in-force U-value tables a DIY insulation or door note must quote, with the exact numbers. Table 4.2, limiting U-values for new fabric elements in existing dwellings, sets roof 0.15, wall 0.18, floor 0.18, swimming pool basin 0.25, window 1.4 or Window Energy Rating Band B minimum, rooflight 2.2, doors with more than 60 per cent of the internal face glazed 1.4 or Doorset Energy Rating Band C minimum, and other doors 1.4 or Doorset Energy Rating Band B minimum. Table 4.3, for existing elements, gives a roof threshold of 0.35 and an improved value of 0.16, which is the figure a loft insulation note needs: paragraph 4.12 says a retained element whose U-value is higher than the column (a) threshold, for example through a loft or garage conversion, should be upgraded to the column (b) value. Paragraph 4.13 allows a lesser upgrade only where the improved value is not technically or functionally feasible or would not achieve a simple payback of 15 years or less. Paragraph 4.8 requires a replacement element to be no worse than the one it replaces as well as meeting Table 4.2. Paragraph 4.10 gives the heritage exception: where character must be maintained, a centre pane U-value of no more than 1.2 or low-emissivity secondary glazing. Note 9 records that the timber window concession of 1.6 or Band C ended on 14 June 2023. The 2021 edition came into force on 15 June 2022; a 2026 edition exists at https://assets.publishing.service.gov.uk/media/69c122a6cfa346b9d4704a55/ADL1_2026.pdf.
- 2technicalvery strongMinistry of Housing, Communities and Local Government.RN-VGR6O6The security standard for doors and windows, ISBN 978 1 85946 601 8, in force from 5 March 2015 and last updated 22 November 2024. Requirement Q1 applies only to new dwellings, and to easily accessible doors and windows giving access into a dwelling from outside, into a building containing flats from outside, or into a flat from the common parts. Paragraph 1.2 requires secure doorsets tested to PAS 24:2012 or designed to Appendix B, with STS 201 Issue 5:2013, LPS 1175 Issue 7:2010 security rating 2, STS 202 Issue 3:2011 burglary rating 2 and LPS 2081 Issue 1:2015 security rating B accepted as equivalents. Paragraph 1.3 caps a letter plate aperture at 260mm x 40mm and points to DHF technical specification TS 008:2012. Paragraph 1.4 requires a door viewer on the main entrance door unless clear glass or an adjacent window serves the purpose, plus a door chain or limiter. Paragraph 2.2 requires ground floor, basement and other easily accessible windows and rooflights to be tested to PAS 24:2012, with STS 204 Issue 3:2012, LPS 1175 rating 1 and LPS 2081 rating A as equivalents, and paragraph 2.3 requires frames to be mechanically fixed to the structure. Appendix B specifies a doorset in solid or laminated timber to a minimum density.
- 3technicalstrongBSI, guidance.RN-U10V9Pthe standard a powered gate is designed to, setting impact force limits and entrapment protection
-
Approved Document L, Conservation of fuel and power, Volume 1: Dwellings, 2021 edition incorporating 2023 amendments, Ministry of Housing, Communities and Local Government, accessed 14 September 2026. assets.publishing.service.gov.uk
-
Approved Document Q, Security: Dwellings, 2015 edition, Ministry of Housing, Communities and Local Government, accessed 14 September 2026. assets.publishing.service.gov.uk
-
BS EN 12453:2017, Industrial, commercial and garage doors and gates. Safety in use of power operated doors. Requirements and test methods, BSI, accessed 14 September 2026. knowledge.bsigroup.com