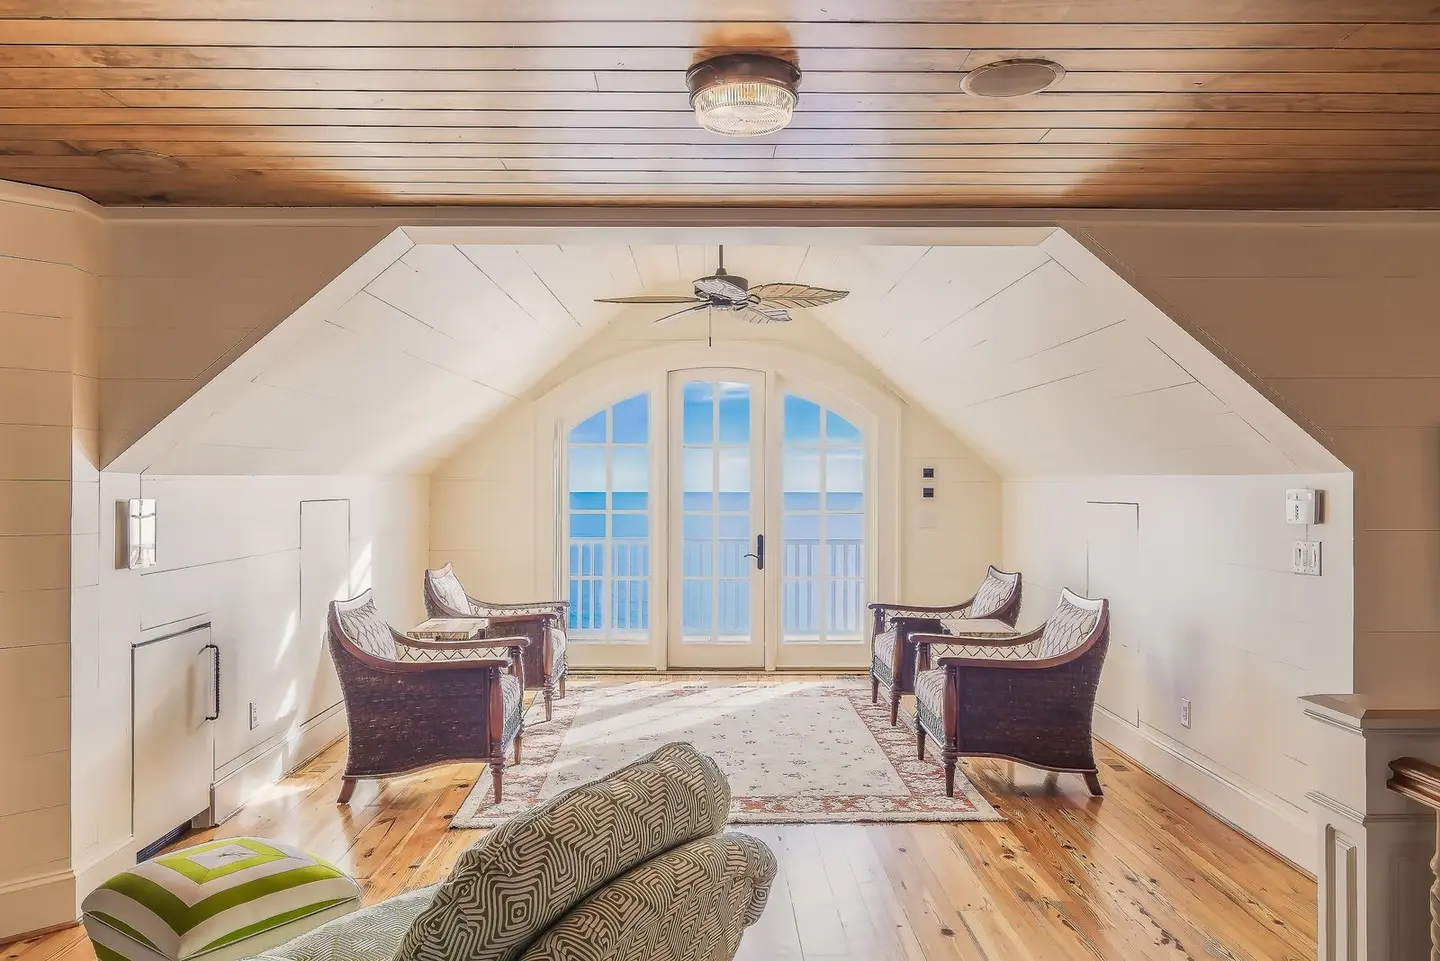
A loft conversion is one of the fastest ways to add usable floor area to a house, but “fast” is relative. From the moment you decide to convert to the day you move furniture upstairs, you are typically looking at five to nine months all in, and up to a year if planning permission is needed. The on-site build phase, which is what most people picture, is only part of that journey.
This article breaks the full process into honest time chunks so you can plan around it, not be surprised by it.
How Long Each Conversion Type Takes on Site
The structural complexity of the conversion is the single biggest driver of programme. Velux (rooflight) conversions involve the least structural disturbance; mansards and L-shaped dormers involve the most.
| Conversion type | Typical on-site duration | Notes |
|---|---|---|
| Velux / rooflight | 4–6 weeks | No external structure added; fastest and lowest-disruption option |
| Rear dormer | 6–9 weeks | Structural frame, new roof structure, waterproofing |
| Hip-to-gable | 8–11 weeks | Gable wall built in masonry or timber frame; often combined with dormer |
| L-shaped dormer | 8–12 weeks | Common on Victorian terraces; two dormer wings joined at corner |
| Mansard | 10–14 weeks | Near-vertical rear slope rebuilt entirely; structural frame plus brickwork |
| Full mansard (front + rear) | 14–18 weeks | Requires planning permission; programme close to a small extension |
These are on-site durations from scaffold erection to final fix (joinery, plumbing, electrical). They assume a competent specialist contractor with a continuous crew of 3–5 operatives.
The Full Project Timeline: Pre-Build to Sign-Off
The on-site build is sandwiched between a design phase at the front and a sign-off phase at the end. Neither is optional.
Stage 1: Feasibility and Design (Weeks 1–4)
Before any drawings are produced, a structural engineer or specialist company visits to assess head height (a common rule of thumb is at least 2,200 mm from the top of the existing ceiling joists to the underside of the ridge, and more gives room for the new floor and insulation), roof pitch, purlin positions, and party wall exposure. Allow 1–2 weeks for this.
Architectural drawings for Building Regulations submission take a further 2–3 weeks to produce. If planning permission is needed (generally only for mansards, front dormers, or properties in conservation areas or Article 4 directions), add another 8 weeks minimum for the statutory determination period.12
Stage 2: Statutory Consents (Weeks 4–16)
For most permitted-development conversions the key consent is Building Regulations approval, not planning permission. You have two routes:
- Full Plans application, drawings submitted in advance, checked by BCO, approved before work starts. Council fees for a loft are typically about £750–£1,100 in total, split between a plan charge and an inspection charge. Gives certainty but adds 4–6 weeks to the front end.
- Building Notice, no drawings submitted; BCO inspects during construction. Faster start, but any design problems emerge mid-build.
If the work involves the party wall, for example cutting steel beams into it, you must serve a party structure notice at least two months before that work starts, unless your neighbour agrees in writing to an earlier start.3 An excavation notice, needed only if you dig within 3 m of a neighbour’s building and below the level of its foundations, needs one month.4 Party wall surveyors typically charge £700–£1,500 per party, per wall.5
Stage 3: Procurement and Lead-Time (Weeks 8–14)
Specialist loft conversion contractors are frequently booked 8–12 weeks ahead. Structural steel for a dormer frame carries a 3–4 week fabrication lead. Roof windows (Velux, Fakro) are generally off-the-shelf; bespoke rooflights for a mansard are 6–10 weeks. Book the contractor as soon as you have outline approval; you can adjust details later.
Stage 4: On-Site Build (See table above)
Work typically begins with scaffold erection (day 1–2), followed by opening the roof, installing steel beams, constructing the new roof structure, waterproofing, and closing in. The sequence is:
- Scaffold and site setup (days 1–3)
- Structural steelwork and temporary weatherproofing (days 4–10)
- New roof structure, dormer framing, or hip-to-gable wall (weeks 2–4)
- Roofing felt, battens, tiles, and ridge (weeks 3–5)
- Dormer cladding (zinc, render, or tile) (weeks 4–6)
- Windows fitted, roof watertight (week 5–6)
- First-fix carpentry, electrics, and plumbing (weeks 6–9)
- Insulation, plasterboard, and plastering (weeks 7–10)
- Second-fix joinery, electrics, plumbing, and bathroom fit-out (weeks 9–12)
- Decoration and floor finish (weeks 11–14)
Stage 5: Inspections and Sign-Off (Weeks 12–16 from start)
Building Control inspects at key stages: structural steelwork, insulation, and final inspection. Allow 1–2 weeks after practical completion for the BCO final visit and for the Completion Certificate to be issued. This certificate is required by mortgage lenders and conveyancers; chasing it at point of sale adds weeks of stress, get it before you need it.
What Causes Delays
Knowing the common causes helps you avoid them:
- Weather: Dormer and roof conversions are vulnerable to prolonged rain or high winds. A wet October or November can add 1–3 weeks to any programme.
- Steel delivery: If a steel fabricator delivers late, the entire conversion stalls, there is nothing to build off. Use a contractor with an established supply chain.
- BCO availability: In some councils, BCO inspection slots are 3–5 days out. A Friday pour or a long weekend can add a week if sign-off is needed before proceeding.
- Party wall disputes: If a neighbour appoints their own surveyor and is unhelpful, a Party Wall Award can take 3–4 months, pushing your start back significantly.
- Scope creep: Adding a bathroom to the specification mid-build is the single most common cause of overrun. Fix the scope before work starts; even minor changes to plumbing routes can cost a week.
- Contractor staffing: Smaller firms lose crew to other sites. Ask at tender stage whether your project will have a dedicated team or shared resource.
Living Through a Loft Conversion
Unlike a rear extension, a loft conversion is largely above the habitable parts of your house. For the first four weeks, while the roof is open, expect dust, some noise, and occasional draughts through the temporary weatherproof sheeting. The staircase installation (usually weeks 6–8) causes the most disruption to daily living, as it typically punches through a first-floor bedroom or landing.
Most families live in the house throughout. If you have very young children or work from home, plan for the noisiest phase (structural steelwork, concrete pads, and first-fix carpentry) to coincide with school hours or book a couple of nights away during the roof-opening weekend.
Summary Timeline at a Glance
| Phase | Typical duration |
|---|---|
| Feasibility and design | 3–5 weeks |
| Planning permission (if needed) | 8–10 weeks (statutory) |
| Building Regulations (Full Plans) | 4–6 weeks |
| Party wall notice period | At least 2 months (can overlap) |
| Contractor procurement | 8–12 weeks lead-time |
| On-site build (Velux) | 4–6 weeks |
| On-site build (dormer) | 6–10 weeks |
| On-site build (mansard) | 10–14 weeks |
| BCO final sign-off | 1–2 weeks post-build |
A realistic total, from first call to an architect to moving into your new room, is five to seven months for a standard dormer, and up to nine to twelve months if planning permission is required. Build this into your expectations from day one and the process feels manageable rather than endless.
The rules in this note are those that apply in England. Scotland, Wales and Northern Ireland have their own building standards and permitted development rights.
References (5)
Figures in this note were checked against the sources below on 30 September 2026. Superscript numbers in the text point to them. Every source the site cites, by topic.
- 1technicalvery strongThe National Archives (legislation.gov.uk), legislation.RN-4MVF6QThe determination periods behind every 'the council has 8 weeks' claim, in the legal text rather than a council summary. Article 34(2)(a): 13 weeks from the day after receipt for an application for major development. 34(2)(aa): 10 weeks for technical details consent for major development or for public infrastructure development. 34(2)(b): 8 weeks for development which is not major development. 34(2)(bb): 5 weeks for technical details consent which is not major development. 34(2)(c): any extended period agreed in writing between applicant and authority, unless notice of appeal has already been given. Note that article 34 contains no 16-week EIA period: that substitution is made by regulation 68(2) of the EIA Regulations 2017. Article 34(9) sets the 21-day and 14-day publicity waits before determination, and 34(9A) extends both to 30 days for an EIA application accompanied by an environmental statement.
- 2technicalvery strongThe National Archives (legislation.gov.uk), legislation.RN-3LA2VCArticle 4(1) allows the Secretary of State or the local planning authority, where satisfied that it is expedient that development should not be carried out without permission, to direct that the permission granted by article 3 does not apply to all or any development of a Part, Class or paragraph of Schedule 2 in a specified area, or to any particular development. The procedures for making, modifying or cancelling a direction are set out in Schedule 3, and a direction does not affect development for which prior approval was granted before it took effect.
- 3technicalvery strongThe National Archives (legislation.gov.uk), legislation.RN-C6XFB7A party structure notice must be served at least two months before the date on which the proposed work will begin, and must state the building owner's name and address, the nature and particulars of the proposed work (with plans, sections and load particulars where special foundations are proposed) and the date the work will begin. The notice ceases to have effect if the work has not begun within twelve months of service or is not then prosecuted with due diligence. Two months for a party structure notice against one month for a section 6 excavation notice is the distinction to cite.
- 4technicalvery strongThe National Archives (legislation.gov.uk), legislation.RN-QBUTY2The exact wording of the two excavation triggers that decide whether a basement or a deep foundation needs a party wall notice, worth quoting rather than paraphrasing. Section 6(1) applies where the building owner proposes to excavate, or excavate for and erect a building or structure, within a distance of 3 metres measured horizontally from any part of a building or structure of an adjoining owner, and the excavation will within those 3 metres extend to a lower level than the level of the bottom of the neighbour's foundations. Section 6(2) applies within 6 metres measured horizontally where the work will within those 6 metres meet a plane drawn downwards in the direction of the excavation at an angle of 45 degrees to the horizontal. Section 6(5) requires the building owner to serve notice on the adjoining owner at least one month before beginning to excavate. Section 6(7) provides that if the adjoining owner does not serve a notice indicating consent within 14 days, they are deemed to have dissented and a dispute has arisen, which is what triggers the surveyor and award process.
- 5costsupplier figureSurvey of Party Wall.RN-JLADBQA price, true at 2026-09. a London party wall surveying practice publishing its own fixed fee, £950 to £1,450 per adjoining owner for a standard extension, broken into the stages it covers: site appraisal, serving the statutory notices, tracking the 14 day response, the schedule of condition, negotiating access, drafting the award and delivery, with VAT added on top. It is also the source for the point the notes most often get wrong, that the fee is per ADJOINING OWNER rather than per job, and that a neighbour who dissents and appoints their own surveyor is paid separately again by the building owner under section 10(11)
-
The Town and Country Planning (Development Management Procedure) (England) Order 2015, article 34: Time periods for decision, The National Archives, accessed 30 September 2026. legislation.gov.uk
-
The Town and Country Planning (General Permitted Development) (England) Order 2015, article 4: Directions restricting permitted development, The National Archives, accessed 14 September 2026. legislation.gov.uk
-
Party Wall etc. Act 1996, section 3: Party structure notices, The National Archives, accessed 30 September 2026. legislation.gov.uk
-
Party Wall etc. Act 1996, section 6: Adjacent excavation and construction, The National Archives, accessed 30 September 2026. legislation.gov.uk
-
Fixed-Fee Party Wall Surveyor Cost London 2026 Guide, Survey of Party Wall, accessed 17 September 2026. Priced at 2026-09, so no calibration is needed. surveyofpartywall.co.uk