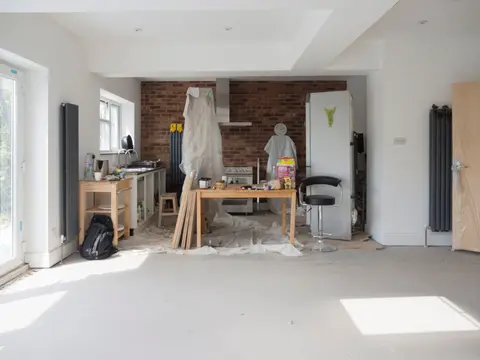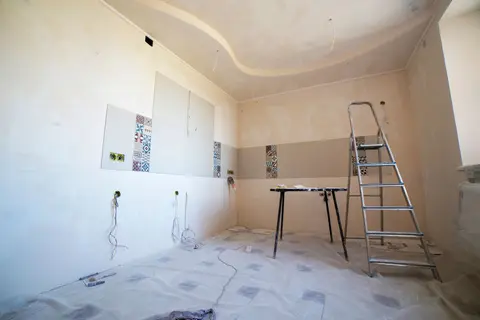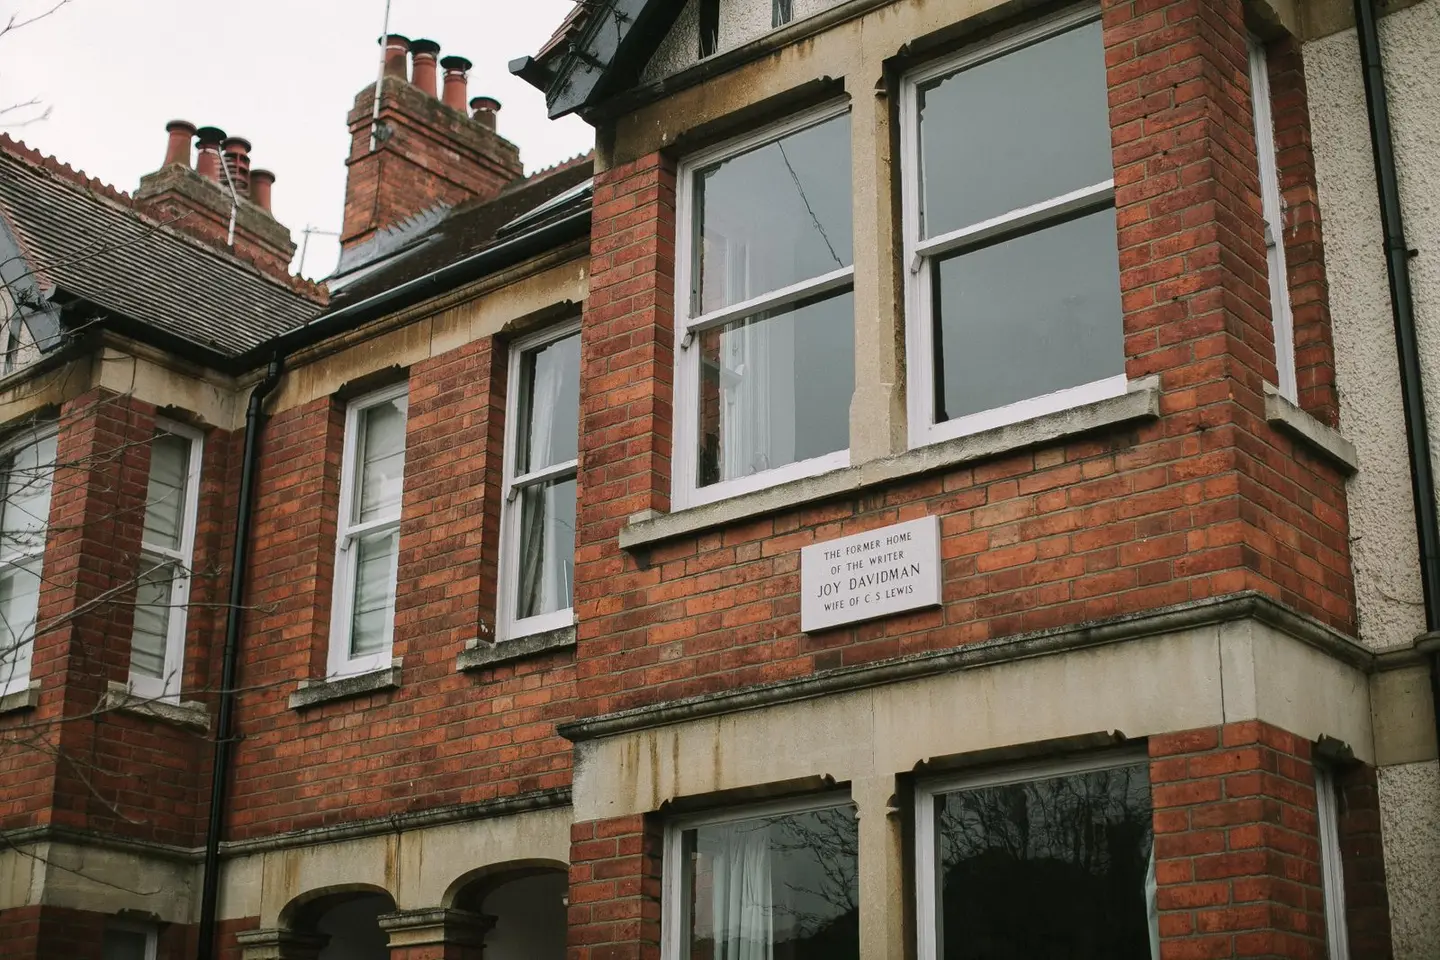
Victorian and Edwardian houses, typically built between 1837 and 1914, make up a substantial portion of England’s housing stock and remain among the most popular properties to buy. They are also among the most demanding to renovate correctly. The materials, construction methods, and physics of an 1890s terrace are fundamentally different from a 1990s new-build, and applying modern renovation thinking without adjustment is a reliable way to create expensive new problems while solving cosmetic old ones.
A full renovation of a three-bedroom Victorian terrace in the South East (excluding London) currently costs £90,000–£150,000 at mid-range specification, or £130,000–£200,000+ at a higher specification with extensions. In London, add 20–30%. These figures include rewiring, replumbing, new roof covering, plastering, kitchen and bathrooms, flooring, and decoration, but exclude VAT, architectural fees, and structural engineering fees. Renovation work is normally charged at the standard rate of VAT, but a builder can charge the reduced rate of 5% on renovating a home that has not been lived in during the two years before work starts.1
What Is Different About Period Homes
The key structural difference is that Victorian buildings were designed to breathe. Lime mortar, solid brick walls, and timber floors all manage moisture through vapour movement, absorbing it when conditions are damp and releasing it when conditions dry out. The system relies on this movement being unrestricted at all points.
Introducing impermeable modern materials breaks this cycle. Cement render on a solid brick exterior, gypsum plaster directly onto external walls, or expanding foam insulation in floor voids can trap moisture that previously moved freely, leading to deterioration of timber, masonry, and eventually internal finishes.
Before any specification is written for a period property, it is worth establishing the basic construction: are the walls solid brick or cavity? (Victorian houses are usually solid brick, typically 225mm or 340mm thick.) Is there an original suspended timber ground floor? Is there any existing damp-proof course, and if so, is it an original slate DPC, a chemical injection, or a later cement/bitumen band?
Damp and Breathability: The Most Common Pitfall
Genuine rising damp, capillary moisture wicking upwards through masonry from the ground, is real but rarer than specialist damp-proofing companies suggest. The majority of apparent rising damp in Victorian houses is actually:
- Penetrating damp from failed pointing, cracked render, or blocked gutters
- Condensation from modern improvements (draught-proofing, double glazing) that have reduced ventilation without compensating with mechanical extraction
- Evaporation blockage where cement render or gypsum plaster has been applied directly to external solid walls
The correct approach to damp in a Victorian house:
- Fix the building envelope first: pointing, gutters, downpipes, roof coverings
- Use a lime mortar no stronger than the brick for any re-pointing of external brickwork (for most Victorian brick a natural hydraulic lime such as NHL 3.5 or weaker; never a hard cement mortar)
- Use breathable lime plaster on internal faces of external walls rather than gypsum board
- Ventilate suspended timber floors: check that original air bricks are clear, and add more if necessary (for a new suspended floor, Approved Document C asks for openings in two opposing external walls totalling at least 1,500 mm² per metre run of wall or 500 mm² per m² of floor area, whichever is greater2)
- Use hygroscopic insulation materials, mineral wool, sheep’s wool, wood fibre, where insulating against external walls
Injected chemical damp-proof courses are generally not the solution to most Victorian damp problems, and are frequently sold unnecessarily. Always get an independent survey from a building surveyor or structural engineer before commissioning damp-proofing works.
Structure and Floors
Victorian party walls and chimney stacks are often the most heavily loaded structural elements in the building. Before removing any internal wall, confirm whether it runs parallel or perpendicular to the floor joists, check whether it is tied to the external shell, and have a structural engineer assess the load path.
Suspended timber ground floors are standard in Victorian properties. Common problems include:
- Joist ends embedded in external walls that have rotted from damp
- Inadequate ventilation causing fungal decay (wet rot or dry rot)
- Sub-floor infill that has blocked air bricks over decades
- Previous owners who concreted over the void, eliminating ventilation entirely
Replacing a Victorian ground floor with a concrete slab is sometimes necessary but should be undertaken carefully. A new concrete slab must incorporate a damp-proof membrane (DPM) lapped to the damp-proof course in the walls, insulation to meet Part L of the Building Regulations (a U-value of 0.18 W/m²K for a new or replacement floor in an existing home, with a lesser standard accepted where meeting it would cause significant problems with adjoining floor levels), and allowance for floor level changes at doorways.3
Lath and plaster ceilings are worth preserving where in good condition, they have acoustic and thermal performance that modern plasterboard does not replicate, and repairing them can cost more than replacement but keeps character and avoids waste. Where replacement is necessary, 12.5mm or 15mm acoustic plasterboard gives the best approximation.
Services: Rewiring and Replumbing
Victorian houses that still have old wiring usually need a complete rewire. An original rubber-insulated or lead-sheathed installation is a fire risk and cannot accommodate modern load demands. Later PVC wiring in the old red and black colours (replaced by brown and blue from 2004) may still be serviceable, so commission an Electrical Installation Condition Report (EICR) before deciding.
A full rewire for a three-bedroom Victorian terrace currently costs £4,500–£7,500 plus VAT depending on London/regional location, the number of circuits, and whether smart controls or underfloor heating circuits are included. A rewire installs new circuits, so it is notifiable under Part P of the Building Regulations: use an electrician registered with a competent person scheme (such as NICEIC or NAPIT), who self-certifies the work, or notify building control before starting.4
Plumbing in a Victorian house typically includes:
- Lead supply pipes from the main to the property (replacement cost: £800–£2,500 including excavation)
- Iron waste pipes that have corroded
- Original cast-iron soil stacks on the rear elevation
Replacing all below-floor and in-wall pipework during a full renovation, while walls and floors are open, costs roughly £6,000–£12,000 for a full replumb, but saves considerably against doing it piecemeal after decoration.
Conservation Areas and Listed Buildings
There are around 10,000 conservation areas in England.5 If your Victorian house falls within one:
- Replacing timber sash windows with uPVC may well not be permitted development, because exterior materials must be of a similar appearance to the existing house, and an Article 4 Direction can remove the right altogether: check with the council first6
- Permitted development rights are narrower: you cannot, for example, clad the outside in stone, render, timber, plastic or tiles, or build a side extension, without planning permission6
- Article 4 Directions may remove some or all permitted development rights entirely7
A conservation area does not prevent renovation, but it does require that external materials and appearance are sympathetic to the character of the area. Local planning authorities publish design guides for most conservation areas; these are worth obtaining early in the design process.
Around 91.7% of listed buildings are Grade II, the most common grade.8 Grade II listing imposes additional constraints: you will need listed building consent for any demolition, alteration or extension, inside or out, that would affect the building’s character as a building of special architectural or historic interest.9 This can include changing internal finishes. Consult the local conservation officer before any specification is finalised.
Budgeting for Surprises
Period property renovation budgets should include a contingency of at least 15–20% of the construction cost. This is not pessimism, it reflects the reality that Victorian houses contain unknowns that only reveal themselves once stripping begins.
Common discoveries that add cost:
| Discovery | Typical additional cost |
|---|---|
| Asbestos removal (from later alterations: textured ceilings, floor tiles, cement sheet) | £500–£3,000 per area |
| Lead supply pipe replacement | £800–£2,500 |
| Dry rot outbreak (timbers require removal, treatment of masonry) | £2,000–£15,000+ depending on extent |
| Wet rot in floor joists (localised replacement) | £1,500–£6,000 |
| Failed flashing at chimney stack | £600–£1,500 |
| Original flat roof in poor condition | £2,000–£6,000 to replace |
| Hidden asbestos insulation board (AIB) in partition walls | £1,000–£4,000 per room |
Asbestos was not part of the original Victorian fabric, but any house built or refurbished before 2000 should be assumed to contain some, usually from later alterations.10 Before stripping out, commission a refurbishment asbestos survey, the intrusive type needed before work that disturbs the building fabric, rather than a lighter management survey; for a three-bedroom house it typically costs several hundred pounds and removes the largest single source of unexpected mid-project costs.10
Realistic Project Timeline
A full renovation of a three-bedroom Victorian terrace, starting from exchange of contracts, runs approximately:
- Survey and design: 4–8 weeks
- Planning application (if required for extensions or conservation area works): most applications are decided within 8 weeks, so allow 8–13 weeks including preparation11
- Building Regulations application and structural design: 4–8 weeks
- Tendering and contractor selection: 3–5 weeks
- Construction on site: 18–28 weeks
- Total: 9–14 months from purchase to completion
Living in the property during a full Victorian renovation is possible but uncomfortable. The minimum you can reasonably expect is access to a functioning toilet from week two, a temporary kitchen (kettle, microwave, portable hob) by week four, and one habitable room from week eight onwards. Many owners choose to rent elsewhere for the construction phase, adding approximately £10,000–£20,000 to the effective project cost in London, less elsewhere.
The most successful Victorian renovations are those where decisions about finishes, materials, and layouts are made in full before the contractor starts on site, not gradually during construction. Draw up a full specification, agree it with your contractor, and resist the temptation to make changes mid-project. A change made on site usually costs more than the same item would have in the original tender, because trades are already mobilised and materials may already be ordered.
The rules in this note are those that apply in England. Scotland, Wales and Northern Ireland have their own building standards and permitted development rights.
References (11)
Figures in this note were checked against the sources below on 30 September 2026. Superscript numbers in the text point to them. Every source the site cites, by topic.
- 1technicalvery strongHM Revenue & Customs, guidance.RN-KBNHMBHMRC's main VAT notice for building work, last updated 26 August 2026. Sets out that construction of a new building and work to an existing building is normally standard rated at 20%, with exceptions: 0% for new qualifying dwellings and for housing association conversions of non-residential buildings, and 5% for a 'changed number of dwellings' conversion (section 7) and for renovation or alteration of a dwelling not lived in during the 2 years immediately before work starts (section 8, conditions at 8.1.2 and 8.3). Cites the law: VAT Act 1994 section 30 and Schedule 8 Group 5 for zero rating, section 29A and Schedule 7A Groups 6 and 7 for the reduced rate. Also explains the developer input tax block on goods that are not building materials (VAT (Input Tax) Order 1992 articles 2 and 6) and points self builders to the DIY housebuilders refund scheme.
- 2technicalvery strongMinistry of Housing, Communities and Local Government.RN-NPO8FJThe statutory figures behind a damp diagnosis, and the numbers to quote when a note explains why ground levels or a bridged damp proof course cause rising damp. Paragraph 5.2 requires that in an external wall the damp-proof course should be at least 150mm above the level of the adjoining ground (Diagram 8) unless part of the building protects the wall, and that in an external cavity wall the cavity should be taken down at least 225mm below the level of the lowest damp-proof course, or a damp-proof tray provided (Diagram 9a). For suspended timber ground floors it requires a ventilated air space of at least 75mm from the ground covering to the underside of any wall-plates and at least 150mm to the underside of the suspended timber floor or insulation, with ventilation openings on two opposing external walls of not less than 1,500mm2 per metre run of external wall or 500mm2 per square metre of floor area, whichever is greater; for suspended concrete floors the clear ventilated space is at least 150mm with the same opening sizes. Section 2.39 onwards covers radon, referring to BRE Report BR 211 for protective measures. The 2013 edition was published on 3 September 2013 with changes in effect from 1 October 2013.
- 3technicalvery strongMinistry of Housing, Communities and Local Government.RN-L0FCJXThe in-force U-value tables a DIY insulation or door note must quote, with the exact numbers. Table 4.2, limiting U-values for new fabric elements in existing dwellings, sets roof 0.15, wall 0.18, floor 0.18, swimming pool basin 0.25, window 1.4 or Window Energy Rating Band B minimum, rooflight 2.2, doors with more than 60 per cent of the internal face glazed 1.4 or Doorset Energy Rating Band C minimum, and other doors 1.4 or Doorset Energy Rating Band B minimum. Table 4.3, for existing elements, gives a roof threshold of 0.35 and an improved value of 0.16, which is the figure a loft insulation note needs: paragraph 4.12 says a retained element whose U-value is higher than the column (a) threshold, for example through a loft or garage conversion, should be upgraded to the column (b) value. Paragraph 4.13 allows a lesser upgrade only where the improved value is not technically or functionally feasible or would not achieve a simple payback of 15 years or less. Paragraph 4.8 requires a replacement element to be no worse than the one it replaces as well as meeting Table 4.2. Paragraph 4.10 gives the heritage exception: where character must be maintained, a centre pane U-value of no more than 1.2 or low-emissivity secondary glazing. Note 9 records that the timber window concession of 1.6 or Band C ended on 14 June 2023. The 2021 edition came into force on 15 June 2022; a 2026 edition exists at https://assets.publishing.service.gov.uk/media/69c122a6cfa346b9d4704a55/ADL1_2026.pdf.
- 4technicalvery strongMinistry of Housing, Communities and Local Government.RN-JYJ3I5The document that decides what electrical work a homeowner may legally do themselves, and the exact list of notifiable jobs. Regulation 12(6A), reproduced at paragraph 2.5, makes only three things notifiable: the installation of a new circuit, the replacement of a consumer unit, and any addition or alteration to existing circuits in a special location. Regulation 12(9) defines special location as, in a room containing a bath or shower, the zone extending vertically from finished floor level to 2.25 metres (or the shower head position if higher) and horizontally 600mm from the edge of the bath tub or shower tray. Paragraph 2.7 states that all other electrical installation work is not notifiable, namely additions and alterations to existing installations outside special locations, and replacements, repairs and maintenance anywhere. Paragraph 2.8 gives worked examples: a built-in cooker is not notifiable unless a new cooker circuit is needed, and connecting an electric gate or garage door to an existing isolator is not notifiable but running a new circuit from the consumer unit to that isolator is. Paragraph 2.2 confirms Part P reaches outdoor work including fixed garden lighting, pond pumps and outbuildings such as sheds, detached garages and domestic greenhouses. Notifiable work must be certified by self-certification by a registered competent person, third-party certification, or a building control body (paragraph 3.1), with the compliance certificate issued within 30 days (paragraph 3.4). Note that Approved Document P is a source of guidance rather than a ban: non-notifiable work still has to comply with BS 7671.
- 5technicalvery strongHistoric England, guidance.RN-MA50UCHistoric England's explanation of conservation areas: what designation means, and that there are around 10,000 in England, with at least one in every local planning authority.
- 6technicalvery strongThe National Archives, legislation.RN-OWGIY3Schedule 2 Part 1 of the GPDO 2015, development within the curtilage of a dwellinghouse. This is permitted development itself: Class A enlargement and alteration, with the limits and conditions, through the classes covering roof alterations, porches, outbuildings and hard surfaces. Every statement about what can be built without planning permission traces to this Part, and the exclusions at the start of each class are where most projects actually fall out.
- 7technicalvery strongThe National Archives (legislation.gov.uk), legislation.RN-3LA2VCArticle 4(1) allows the Secretary of State or the local planning authority, where satisfied that it is expedient that development should not be carried out without permission, to direct that the permission granted by article 3 does not apply to all or any development of a Part, Class or paragraph of Schedule 2 in a specified area, or to any particular development. The procedures for making, modifying or cancelling a direction are set out in Schedule 3, and a direction does not affect development for which prior approval was granted before it took effect.
- 8technicalvery strongHistoric England, guidance.RN-IADH63Historic England's explainer on listing, which says planning permission may be needed in addition to listed building consent for the same works.
- 9technicalvery strongThe National Archives (legislation.gov.uk), legislation.RN-XN22L9The provision that decides when listed building consent is actually needed, and the answer to the common overstatement that any alteration to a listed building requires consent. Section 7(1): 'no person shall execute or cause to be executed any works for the demolition of a listed building or for its alteration or extension in any manner which would affect its character as a building of special architectural or historic interest, unless the works are authorised under section 8.' The trigger is therefore effect on character as a building of special architectural or historic interest, not alteration as such, so work with no effect on that character falls outside the restriction. Section 7(2) makes subsection (1) subject to section 33(1) of the Planning Act 2008, which excludes the requirement for other consents where development consent is required. Authorisation itself comes from section 8.
- 10technicalvery strongHealth and Safety Executive, guidance.RN-FP89A0HSE on finding out whether asbestos could be present: if the building was built or refurbished before 2000, assume there is asbestos in it. That single instruction is the practical rule for renovation, and this page is where it comes from rather than a contractor's version of it.
- 11technicalvery strongGOV.UK, guidance.RN-O9PW8FGOV.UK guidance on the planning process after applying. It gives 8 weeks as the usual decision period, and 13 weeks for unusually large or complex applications.
-
Buildings and construction (VAT Notice 708), HM Revenue & Customs, accessed 30 September 2026. gov.uk
-
Approved Document C, Site preparation and resistance to contaminants and moisture, 2004 edition incorporating 2010 and 2013 amendments, Ministry of Housing, Communities and Local Government, accessed 30 September 2026. assets.publishing.service.gov.uk
-
Approved Document L, Conservation of fuel and power, Volume 1: Dwellings, 2021 edition incorporating 2023 amendments, Ministry of Housing, Communities and Local Government, accessed 14 September 2026. assets.publishing.service.gov.uk
-
Approved Document P, Electrical safety: Dwellings, 2013 edition incorporating 2010 and 2013 amendments, Ministry of Housing, Communities and Local Government, accessed 14 September 2026. assets.publishing.service.gov.uk
-
Conservation Areas, Historic England, accessed 30 September 2026. historicengland.org.uk
-
The Town and Country Planning (General Permitted Development) (England) Order 2015, Schedule 2, Part 1, The National Archives, accessed 14 September 2026. legislation.gov.uk
-
The Town and Country Planning (General Permitted Development) (England) Order 2015, article 4: Directions restricting permitted development, The National Archives, accessed 14 September 2026. legislation.gov.uk
-
What Are Listed Buildings?, Historic England, accessed 30 September 2026. historicengland.org.uk
-
Planning (Listed Buildings and Conservation Areas) Act 1990, section 7, The National Archives, accessed 30 September 2026. legislation.gov.uk
-
The duty to manage asbestos in buildings: find out if asbestos could be present in your building, Health and Safety Executive, accessed 30 September 2026. hse.gov.uk
-
Planning permission: after you apply, GOV.UK, accessed 30 September 2026. gov.uk