The terms “skylight”, “roof lantern”, and “roof window” are often used interchangeably in brochures and by salespeople, but they describe quite different products with different price points, planning implications, and structural requirements. Getting the terminology right before you speak to a contractor can save you thousands of pounds and prevent costly mistakes.
The Key Differences at a Glance
| Feature | Roof Window | Flat-Roof Skylight | Roof Lantern |
|---|---|---|---|
| Roof type | Pitched (15°–90°) | Flat or very low pitch (0°–15°) | Flat or very low pitch |
| Profile | Flush-fitting, opens | Low-profile kerb or frameless | Raised, structural ridge frame |
| Typical size | Up to ~1.9 m² | 0.5 m² to 4 m² | 1 m² to 15 m²+ |
| Openable? | Yes (most models) | Fixed or electric only | Fixed (small ones) / electric |
| Installed cost | £800–£1,500 | £750–£3,700 | £2,500–£10,000+ |
| Statement feature? | No | Subtle | Yes, centrepiece |
| Planning risk | Low | Low–medium | Medium–high |
Roof Windows: For Pitched Roofs
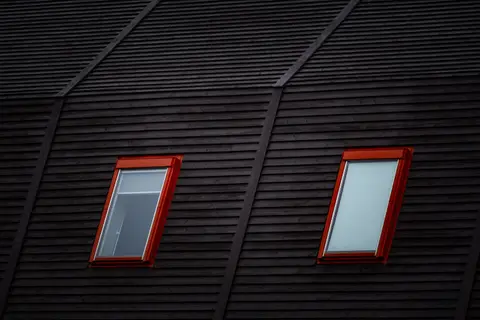
A roof window is what most people mean when they say “Velux”, a glazed sash installed flush in a pitched roof surface, replacing a section of tiles or slates. It opens (centre-pivot or top-hung) to provide ventilation and is typically fitted with a factory-made flashing kit that seals against the roof covering.
Best for: loft conversions, attic bedrooms, roof terrace access.
Pitch range: VELUX’s standard centre-pivot window is rated for roof pitches from 15° to 90°.1 Some makers offer low-pitch windows or special flashings for roofs down to about 10°.2
Cost drivers: size (VELUX’s standard sizes run from 66 × 118 cm to 134 × 140 cm, and MK06 at 78 × 118 cm is a common mid-size), glazing specification (double vs triple), and whether structural rafter modifications are needed.3
Flat-Roof Skylights: For Modern Extensions
A flat-roof skylight (also called a rooflight) is a fixed or electric-opening unit set into a flat or shallow-pitched roof on a raised kerb (upstand), or frameless at deck level in a “walk-on” configuration. VELUX, for example, rates its curved-glass flat-roof windows for roof pitches of 0–15° and its flat-glass ones for 2–15°.4
Fixed vs opening: fixed units are cheaper and simpler; electric opening units add natural ventilation but roughly double the unit price (see the table below). Under Part F of the Building Regulations, every habitable room needs purge ventilation, delivered either through openings such as windows or rooflights or by mechanical extract, so a room lit only by fixed rooflights needs another opening or an extract system.5
Walk-on rooflights use toughened laminated glass designed to carry foot traffic.6 The unit has to be designed for the imposed loads covered by BS EN 1991-1-1, the Eurocode for imposed loads on buildings, so ask the maker for its rated load.7 Expect to pay noticeably more than for a standard fixed unit of the same size.
Cost table (supply only, ex-VAT):
| Size | Fixed Standard | Fixed Premium | Electric Opening |
|---|---|---|---|
| 600×600 mm | £350–£600 | £600–£900 | £700–£1,100 |
| 900×900 mm | £450–£750 | £750–£1,200 | £900–£1,400 |
| 1200×1200 mm | £600–£950 | £950–£1,600 | £1,200–£2,000 |
| 1500×1500 mm | £800–£1,300 | £1,300–£2,200 | £1,600–£2,800 |
Add £400–£900 for installation including kerb preparation and weatherproofing.
Roof Lanterns: The Statement Option
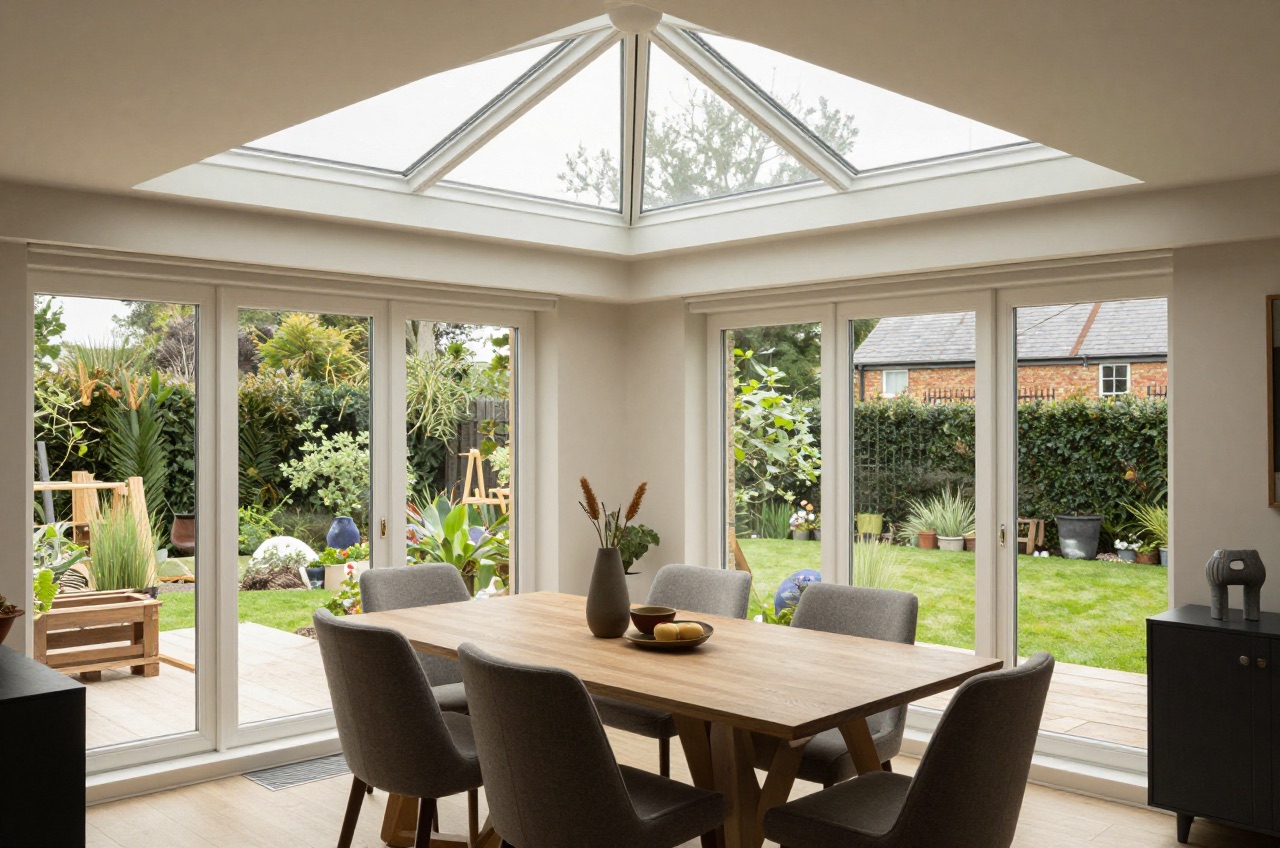
A roof lantern is a structural glazed upstand, essentially a small glazed room-within-a-roof, typically sitting 300–900 mm above the flat roof deck on a perimeter frame. The classic form has a central ridge and two or more pitched glass faces meeting at an apex, giving the impression of a Victorian-era glasshouse in miniature.
Modern roof lanterns typically use thermally broken aluminium frames with double or triple glazing; ask the supplier for the whole-unit U-value, not the centre-pane figure. Timber-framed lanterns look more traditional but require more maintenance and rarely achieve the same thermal performance.
Planning note: a roof lantern built as part of a single-storey rear extension is usually covered by the extension’s permitted development rights, provided the extension, lantern included, stays within the Class A size and height limits.8 Adding a lantern to an existing roof is less clear-cut: Class C only permits roof alterations that protrude no more than 0.15 m beyond the plane of the roof slope, so a lantern standing 300–900 mm proud will often need planning permission.9 In a conservation area the basic single-storey rear extension allowance still applies but the larger prior-approval allowance does not, an Article 4 Direction can remove rights altogether, and a listed building needs listed building consent whatever the planning position.8
Cost breakdown (rear extension, 3×2 m lantern):
| Item | Cost |
|---|---|
| Aluminium roof lantern (supply) | £2,500–£5,500 |
| Structural upstand / kerb frame | £400–£800 |
| Delivery and crane hire (large units) | £200–£600 |
| Installation labour | £800–£1,500 |
| Making good (plasterwork, decoration) | £300–£700 |
| Total | £4,200–£9,100 |
Bespoke or heritage-style timber lanterns start at £8,000 and can exceed £25,000 for large custom commissions.
Planning Permission: What You Need to Know
Roof windows are almost always permitted development as long as the window does not protrude more than 150 mm beyond the plane of the original roof slope, and this applies to the front slope as readily as the back: Class C has no principal elevation restriction. Nor does it have the article 2(3) land exclusion that stops a dormer in a conservation area, so a front-facing rooflight in a conservation area is usually still permitted development.9 An Article 4 direction removes it; a listed building needs consent whatever the planning position. One condition that does apply: a window on a side elevation roof slope must be obscure-glazed and non-opening below 1.7 m from the floor.9
Flat-roof skylights on extensions within permitted development limits (single-storey rear extensions up to 4 m for detached houses, 3 m for others) are generally permitted development.8 The extension itself may have required prior approval under the larger homes extension scheme.10
Roof lanterns are more likely to trigger planning scrutiny because:
- They raise the apparent height of the roof at the rear
- Their visual prominence is greater than a flat rooflight
- Conservation Area designations often specifically restrict them
When in doubt, a Lawful Development Certificate from your local planning authority (fee: £274 in England as of 2026) gives you written confirmation that no permission is needed and protects your position on resale.1112
Building Regulations
All three types must comply with Part L (Conservation of Fuel and Power):
- Replacement rooflights in existing dwellings: maximum U-value 2.2 W/m²K (the whole unit, not just the glass)13
- New extensions: the total area of windows, roof windows, rooflights and doors should not exceed 25% of the extension’s floor area plus the area of any windows and doors the extension removes or covers, unless an area-weighted U-value or SAP calculation shows the extension performs no worse than a compliant one13
- Part B (Fire): a roof window that serves as an emergency escape window needs an unobstructed openable area of at least 0.33 m², at least 450 mm high and 450 mm wide, with the bottom of the opening no more than 1100 mm above the floor14
Which Should You Choose?
Choose a roof window if:
- Your roof is pitched at 15° or more
- You are converting a loft or attic
- Budget is £800–£1,500 per opening
Choose a flat-roof skylight if:
- You have a flat or very shallow roof
- You want a clean, low-profile look
- You do not need a statement architectural feature
Choose a roof lantern if:
- You want a dramatic centrepiece over a kitchen extension or dining room
- You have a flat-roofed single-storey extension
- Budget is roughly £4,200–£9,100 for a typical 3 × 2 m lantern, more for larger or bespoke units, and you want maximum visual impact
Careful
Thermal Bridge Risk All three types are potential thermal bridges. Ensure the frame is thermally broken and the installation detail matches the insulation layer in your roof build-up. A poorly detailed rooflight can cause condensation on the frame and cold spots that reduce the effective U-value of the whole roof.
References (14)
Figures in this note were checked against the sources below on 30 September 2026. Superscript numbers in the text point to them. Every source the site cites, by topic.
- 1technicalsupplier figureVELUX, guidance.RN-JLV1GRVELUX's data sheet for its manual centre-pivot GGL roof window. It gives the permitted roof pitch range of 15 to 90 degrees, the sizes and the U-value of each glazing option.
- 2technicalsupplier figureFAKRO, guidance.RN-TJ4O5UFAKRO's product page for a special flashing used with low-pitch roof coverings of 10 degrees or more, which raises the window's installation angle by a further 10 degrees.
- 3technicalsupplier figureVELUX.RN-HF2FVEThe manufacturer's own size code table, the only reliable source for what a Velux code means. Pitched roof window codes and dimensions include FK06 at 66cm by 118cm, MK04 at 78cm by 98cm, MK06 at 78cm by 118cm, MK08 at 78cm by 140cm, PK06 at 94cm by 118cm, PK08 at 94cm by 140cm, SK06 at 114cm by 118cm, SK08 at 114cm by 140cm, UK04 at 134cm by 98cm and UK08 at 134cm by 140cm. Flat roof window sizes run from 60cm by 60cm up to 150cm by 150cm and 200cm by 100cm. The first letter pair gives the width band and the digits the height, which is the pattern a size-code note should explain.
- 4technicalsupplier figureVELUX, guidance.RN-21H7UUVELUX's flat roof window range page. It gives the roof pitch range for each unit: 0 to 15 degrees for curved glass and 2 to 15 degrees for flat glass.
- 5technicalvery strongMinistry of Housing, Communities and Local Government.RN-QD1SFFTable 1.1 sets minimum intermittent extract rates: kitchen with a cooker hood extracting outside 30 l/s, kitchen without one 60 l/s, utility room 30 l/s, bathroom 15 l/s, sanitary accommodation 6 l/s. Extract terminals and fans other than cooker hoods should be as high as practicable and no more than 400mm below the ceiling; a cooker hood should sit between 650mm and 750mm above the hob if the manufacturer gives no figure. Table 1.7 requires background ventilators of at least 8000mm2 equivalent area in habitable rooms and kitchens for a dwelling, 10,000mm2 for a single-storey dwelling. Background ventilators should be at least 1700mm above floor level and at least 500mm from a fan in the same room. On replacement windows, paragraph 3.14 says new windows must carry background ventilators no smaller than the originals, and paragraph 3.15 gives the fallback minimums where the old size is unknown: 8000mm2 habitable rooms, 8000mm2 kitchen, 4000mm2 bathroom. Paragraph 3.32 confirms that replacing an extractor fan or cooker hood on existing cabling is not notifiable.
- 6technicalsupplier figureGlazing Vision, guidance.RN-LZPIH4A rooflight maker's product page for its walk-on rooflights. It states they use toughened and laminated glass engineered for domestic foot traffic.
- 7technicalstrongBSI, a standard.RN-3LY0EOThe standard that supplies the imposed floor loading a home gym, a loft store or a mezzanine has to be checked against, and the material densities used to work out the dead load of a new floor build-up. Published 29 July 2002, current and under review, BS EN 1991-1-1 classifies actions, distinguishing self-weight from imposed loads, defines design situations, then gives densities of construction and stored materials, self-weight of construction works and imposed loads for buildings by category of use. A note that says a floor may not take a rack of weights or a large aquarium should point here, together with the UK National Annex, rather than to a rule of thumb.
- 8technicalvery strongThe National Archives (legislation.gov.uk), legislation.RN-Z0XQ8VParagraph A.1 sets the householder extension limits: buildings may not cover more than 50 per cent of the curtilage (A.1(b)); a single-storey rear extension may not extend more than 4 metres beyond the rear wall of a detached house or 3 metres for any other house, nor exceed 4 metres in height (A.1(f)), rising to 8 metres and 6 metres under the larger home extension route (A.1(g)); an extension of more than one storey may not extend more than 3 metres beyond the rear wall or be within 7 metres of the rear boundary (A.1(h)); eaves within 2 metres of a boundary may not exceed 3 metres (A.1(i)); a side extension may not exceed 4 metres in height, have more than one storey or be wider than half the width of the original house (A.1(j)). Paragraph A.2 removes cladding and side or multi-storey rear extensions on article 2(3) land such as conservation areas. A.3 requires materials of similar appearance and obscure-glazed, non-opening upper-floor side windows unless the opening part is more than 1.7 metres above the floor, and A.4 sets the neighbour consultation (prior approval) procedure with its 42-day determination period.
- 9technicalvery strongThe National Archives (legislation.gov.uk), legislation.RN-5QRXP7Class C permits any other alteration to the roof of a dwellinghouse, which is the right rooflight and Velux loft conversions rely on. Paragraph C.1(b) makes development not permitted if the alteration would protrude more than 0.15 metres beyond the plane of the roof slope, measured perpendicular to the original roof plane, and C.1(c) if the highest part of the alteration would be higher than the highest part of the original roof. C.1(d) excludes chimneys, flues, soil and vent pipes and solar equipment from the class, and condition C.2 requires any window in a roof slope forming a side elevation to be obscure-glazed and non-opening below 1.7 metres above the floor of the room.
- 10technicalvery strongThe National Archives, legislation.RN-OWGIY3Schedule 2 Part 1 of the GPDO 2015, development within the curtilage of a dwellinghouse. This is permitted development itself: Class A enlargement and alteration, with the limits and conditions, through the classes covering roof alterations, porches, outbuildings and hard surfaces. Every statement about what can be built without planning permission traces to this Part, and the exclusions at the start of each class are where most projects actually fall out.
- 11technicalvery strongMinistry of Housing, Communities and Local Government (GOV.UK), a government page.RN-JM9I1NThe schedule of planning application fees in England from 1 April 2026. Fees rise annually with the September CPI under the 2023 amendment regulations; September 2025 CPI was 3.8%, so every fee from April 2025 rose by that and is charged from 1 April 2026. The table lists the new amount for each application type, which is the statutory figure a council must charge rather than a guide price.
- 12costvery strongPlanning Portal, guidance.RN-M2KUCTA price, true at 2026-04. The Planning Portal's consolidated guide to planning application fees in England from 1 April 2026, built from the 2012 fees regulations as amended and MHCLG's annual indexation. More usable than the regulations themselves because it puts each application type next to its current fee and its definition. The statutory amounts are in the regulations; this is the readable index to them.
- 13technicalvery strongMinistry of Housing, Communities and Local Government.RN-L0FCJXThe in-force U-value tables a DIY insulation or door note must quote, with the exact numbers. Table 4.2, limiting U-values for new fabric elements in existing dwellings, sets roof 0.15, wall 0.18, floor 0.18, swimming pool basin 0.25, window 1.4 or Window Energy Rating Band B minimum, rooflight 2.2, doors with more than 60 per cent of the internal face glazed 1.4 or Doorset Energy Rating Band C minimum, and other doors 1.4 or Doorset Energy Rating Band B minimum. Table 4.3, for existing elements, gives a roof threshold of 0.35 and an improved value of 0.16, which is the figure a loft insulation note needs: paragraph 4.12 says a retained element whose U-value is higher than the column (a) threshold, for example through a loft or garage conversion, should be upgraded to the column (b) value. Paragraph 4.13 allows a lesser upgrade only where the improved value is not technically or functionally feasible or would not achieve a simple payback of 15 years or less. Paragraph 4.8 requires a replacement element to be no worse than the one it replaces as well as meeting Table 4.2. Paragraph 4.10 gives the heritage exception: where character must be maintained, a centre pane U-value of no more than 1.2 or low-emissivity secondary glazing. Note 9 records that the timber window concession of 1.6 or Band C ended on 14 June 2023. The 2021 edition came into force on 15 June 2022; a 2026 edition exists at https://assets.publishing.service.gov.uk/media/69c122a6cfa346b9d4704a55/ADL1_2026.pdf.
- 14technicalvery strongMinistry of Housing, Communities and Local Government.RN-J0UZDBApproved Document B Volume 1, fire safety in dwellings, 2019 edition with the 2020, 2022 and 2025 amendments and the forthcoming 2026 and 2029 changes collated in. Covers means of warning and escape, internal fire spread through linings and structure, external fire spread and access for the fire service. This is the document behind escape window sizes, protected stairways, the 4.5 metre rule and the fire doors a loft conversion needs.
-
VELUX manual centre-pivot roof window GGL, product data sheet, VELUX, accessed 30 September 2026. contenthub.velux.com
-
Flashing for changing window installation angle, FAKRO, accessed 30 September 2026. fakro.co.uk
-
VELUX Roof window sizes: Find the right fit for your home, VELUX, accessed 30 September 2026. velux.co.uk
-
Flat roof windows, VELUX, accessed 30 September 2026. velux.co.uk
-
Approved Document F, Ventilation, Volume 1: Dwellings, 2021 edition, Ministry of Housing, Communities and Local Government, accessed 14 September 2026. assets.publishing.service.gov.uk
-
Walk-On Rooflights, Glazing Vision, accessed 30 September 2026. glazingvision.com
-
BS EN 1991-1-1:2002, Eurocode 1: Actions on structures. General actions. Densities, self-weight, imposed loads for buildings, BSI, accessed 14 September 2026. knowledge.bsigroup.com
-
The Town and Country Planning (General Permitted Development) (England) Order 2015, Schedule 2, Part 1, Class A, The National Archives, accessed 30 September 2026. legislation.gov.uk
-
The Town and Country Planning (General Permitted Development) (England) Order 2015, Schedule 2, Part 1, Class C, The National Archives, accessed 14 September 2026. legislation.gov.uk
-
The Town and Country Planning (General Permitted Development) (England) Order 2015, Schedule 2, Part 1, The National Archives, accessed 14 September 2026. legislation.gov.uk
-
Fees for planning applications in England from 1 April 2026, Ministry of Housing, Communities and Local Government (GOV.UK), accessed 7 September 2026. assets.publishing.service.gov.uk
-
A guide to fees for Planning Applications in England, 1 April 2026, V2026, Planning Portal, accessed 15 September 2026. Priced at 2026-04, so no calibration is needed. ecab.planningportal.co.uk
-
Approved Document L, Conservation of fuel and power, Volume 1: Dwellings, 2021 edition incorporating 2023 amendments, HM Government, accessed 7 September 2026. assets.publishing.service.gov.uk
-
Approved Document B (fire safety) volume 1: Dwellings, 2019 edition incorporating 2020, 2022, 2025 and 2026 amendments, Ministry of Housing, Communities and Local Government, accessed 14 September 2026. assets.publishing.service.gov.uk