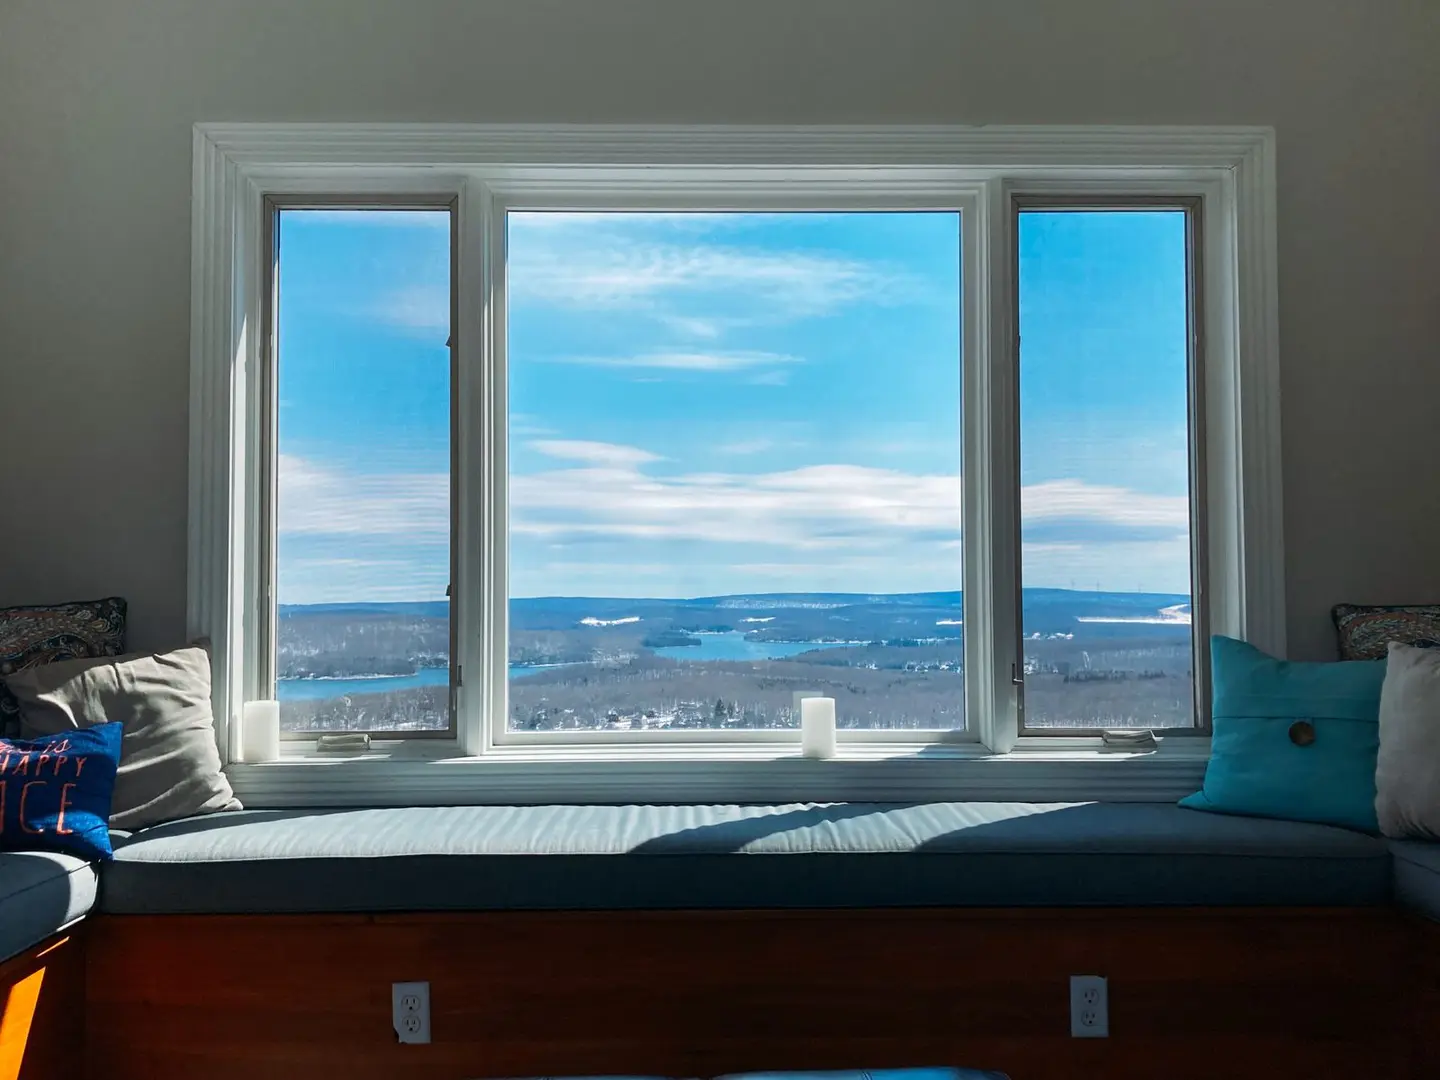
A built-in window seat adds practical seating, storage, and a focal point to a living room, bedroom, or hallway, and it is one of the more achievable carpentry projects for an intermediate DIYer. The basic structure is a hollow box fixed to the floor and wall, with a padded seat cushion on top. With the right preparation, a standard 1,200 mm window seat can be built in a weekend.
Planning and Dimensions
Before buying materials, establish the key dimensions:
Seat height: 400–460 mm from finished floor level is the comfortable range for sitting. If the seat is in a bay and you want to kneel on it to look out, 380–400 mm works well.
Seat depth: 450–600 mm is typical. Deeper than 600 mm makes it too far to reach the window comfortably; shallower than 400 mm feels narrow. For a reading nook you want at least 550 mm.
Width: Dictated by the recess or window bay. In a standard bay window, the front face of the seat typically spans between the two side walls of the bay.
Lid vs fixed top: If you want storage, a hinged lid gives easy access. A fixed top with drawers or doors in the front is more robust but more complex to build.
Tools Required
- Tape measure, pencil, spirit level
- Circular saw or jigsaw
- Drill/driver with bits
- Nail gun (optional, speeds up framing)
- Clamps
- Router (optional, for rebating lid edges)
- Sander (80 and 120 grit)
Materials List (for a 1,200 mm wide seat)
| Material | Quantity | Approximate cost |
|---|---|---|
| 18 mm MDF sheets (for carcass) | 2 sheets (2440 x 1220 mm) | £50–£70 |
| Softwood 44 x 44 mm planed (PAR/PSE, for frame if stud-built) | 4 x 2.4 m lengths | £30–£35 |
| Piano hinge or lid-stay hinges (if hinged lid) | 1 set | £8–£20 |
| Drawer runners or hinges for front access | To spec | £10–£30 |
| Wood filler, primer, paint | - | £15–£30 |
| Fixings (screws, wall plugs) | - | £5–£10 |
| Seat cushion (bespoke or foam + fabric) | - | £60–£200 |
| Total materials (approx) | £180–£395 |
At September 2026 prices, B&Q listed 44 x 44 mm planed whitewood at £7.75 for a 2.4 m length, so four lengths cost about £31.1
For a painted finish, MDF is the standard material: it takes paint beautifully and is dimensionally stable. For a natural wood finish, use birch plywood or softwood framing.
Step-by-Step Build Guide
1. Prepare the Area
Clear the window recess fully. Check that the floor is level using a long spirit level; if not, note the difference and adjust the carcass height or use shims when fixing.
Identify what the walls are made of (solid masonry, timber stud, or plasterboard over stud), this determines your fixing method. Mark stud locations on stud walls with a stud finder before you begin.
2. Build the Frame or Carcass
Stud-frame method (quickest, lighter): Cut 44 x 44 mm PAR timber to form a rectangle matching the seat footprint. Fix a bottom rail to the floor (use frame anchor brackets if on concrete) and side uprights to the side walls. Clad the frame in 18 mm MDF panels for the front and side faces.
Box-carcass method (more furniture-like): Cut MDF panels for the bottom, two sides, and front. Glue and screw the sides to the base panel, then add the front panel. Fix the carcass to the wall at the back using L-brackets into wall studs or masonry fixings.
Both methods work; the stud-frame approach is easier in an irregular bay where the walls are not perfectly plumb.
3. Build and Fit the Lid
Cut the top panel from 18 mm MDF slightly oversized (5 mm beyond the front edge of the frame), then trim to final size once the carcass is fixed and you can measure exactly.
Hinged lid: Fit a continuous piano hinge along the back edge of the lid. Position the hinge so the lid clears the wall when fully open. Fit lid stays on each side to hold the lid open safely, a falling lid can injure fingers.
Fixed lid: Glue and nail the top panel to the frame from above. Fill the nail holes and sand flush.
4. Front Panels and Access
For a storage-only seat (no front access), simply fill the front face with a flat MDF panel.
For drawers, cut the front opening to allow two or three drawers and fit on soft-close drawer runners. Drawers in a window seat are neater than a hinged lid if the seat is in a frequently used room.
For a hinged front door, fit piano hinges at the top of the front panel and a magnetic catch to close it.
5. Fix and Make Good
Fix the completed carcass firmly to the floor and back wall. In a bay window, the side returns of the seat will typically butt against the bay walls, if these walls are plastered brick, fix using 6 mm masonry bolts; if stud wall, screw into the studs through the MDF panel.
Fill all screw heads, joints, and any gaps at the wall with flexible decorator’s filler (not rigid filler, the joint between the seat and wall will move seasonally). Sand smooth when dry.
Prime with MDF primer (essential, bare MDF soaks paint), then apply two coats of eggshell or satinwood in your chosen colour.
6. Cushion and Finishing
A seat cushion needs to be at least 75 mm thick for comfortable sitting and 100 mm for reading comfort. Options:
- Bespoke foam with fabric cover: Order foam cut to size (HR35 or HR45 density foam is recommended for seating) from a foam supplier at £30–£80, then have a local upholsterer cover it in your fabric at £40–£100.
- Ready-made window seat cushion: Available online from £50–£200 in standard widths; harder to source for non-standard dimensions.
- Scatter cushions on a fixed padded top: Build a padded top from 12 mm plywood with 50 mm upholstery foam fixed on with spray adhesive, then staple-gun fabric over the edge, a DIY upholstery technique achievable in an afternoon.
Bay Window Seats: Extra Considerations
Bay windows are the most popular location for window seats but also the most structurally complex:
- The bay floor is often at a different (lower) level than the room floor, especially in Victorian terrace houses, check and measure carefully
- The angled returns of a canted bay require compound-angle cuts if you want flush panels
- If the bay has traditional sash windows with weights, the weights hang inside the hollow box frames at the sides of each window, so do not screw the carcass into the box frames or cover the removable pocket pieces low on the frame that give access to the cords and weights
Building Regulations
A domestic window seat is not a structural element and does not require Building Control sign-off. However:
- If fitting the seat means moving a socket or other wiring, the electrical work is notifiable under Part P only if it involves a new circuit, a replacement consumer unit or work in a special location (such as close to a bath or shower)2
- If the window is an emergency escape window (an unobstructed openable area of at least 0.33 m², at least 450 mm high and 450 mm wide, with the bottom of the opening no more than 1,100 mm above the floor), the seat must not obstruct access to it3
Professional Cost
A joiner or furniture maker will typically charge £500–£1,500 for a built-in window seat in a standard living room bay, depending on complexity, finish, and storage specification. Storage with drawers, painted finish with beaded panels, or a more elaborate design with shelves at the sides pushes toward the upper end.
References (3)
Figures in this note were checked against the sources below on 30 September 2026. Superscript numbers in the text point to them. Every source the site cites, by topic.
- 1costsupplier figureB&Q.RN-WE93FAA price, true at 2026-09. B&Q product page for 44 x 44 mm planed square-edge whitewood in 2.4 m lengths, listing the retail price of £7.75 each including VAT, which sets the timber line in the materials table.
- 2technicalvery strongMinistry of Housing, Communities and Local Government.RN-JYJ3I5The document that decides what electrical work a homeowner may legally do themselves, and the exact list of notifiable jobs. Regulation 12(6A), reproduced at paragraph 2.5, makes only three things notifiable: the installation of a new circuit, the replacement of a consumer unit, and any addition or alteration to existing circuits in a special location. Regulation 12(9) defines special location as, in a room containing a bath or shower, the zone extending vertically from finished floor level to 2.25 metres (or the shower head position if higher) and horizontally 600mm from the edge of the bath tub or shower tray. Paragraph 2.7 states that all other electrical installation work is not notifiable, namely additions and alterations to existing installations outside special locations, and replacements, repairs and maintenance anywhere. Paragraph 2.8 gives worked examples: a built-in cooker is not notifiable unless a new cooker circuit is needed, and connecting an electric gate or garage door to an existing isolator is not notifiable but running a new circuit from the consumer unit to that isolator is. Paragraph 2.2 confirms Part P reaches outdoor work including fixed garden lighting, pond pumps and outbuildings such as sheds, detached garages and domestic greenhouses. Notifiable work must be certified by self-certification by a registered competent person, third-party certification, or a building control body (paragraph 3.1), with the compliance certificate issued within 30 days (paragraph 3.4). Note that Approved Document P is a source of guidance rather than a ban: non-notifiable work still has to comply with BS 7671.
- 3technicalvery strongMinistry of Housing, Communities and Local Government.RN-J0UZDBApproved Document B Volume 1, fire safety in dwellings, 2019 edition with the 2020, 2022 and 2025 amendments and the forthcoming 2026 and 2029 changes collated in. Covers means of warning and escape, internal fire spread through linings and structure, external fire spread and access for the fire service. This is the document behind escape window sizes, protected stairways, the 4.5 metre rule and the fire doors a loft conversion needs.
-
Smooth Planed PSE Whitewood spruce Stick timber (L)2.4m (W)44mm (T)44mm, B&Q, accessed 30 September 2026. Priced at 2026-09 and left there. diy.com
-
Approved Document P: Electrical safety, dwellings, 2013 edition, Ministry of Housing, Communities and Local Government, accessed 30 September 2026. assets.publishing.service.gov.uk
-
Approved Document B (fire safety) volume 1: Dwellings, 2019 edition incorporating 2020, 2022, 2025 and 2026 amendments, Ministry of Housing, Communities and Local Government, accessed 30 September 2026. assets.publishing.service.gov.uk