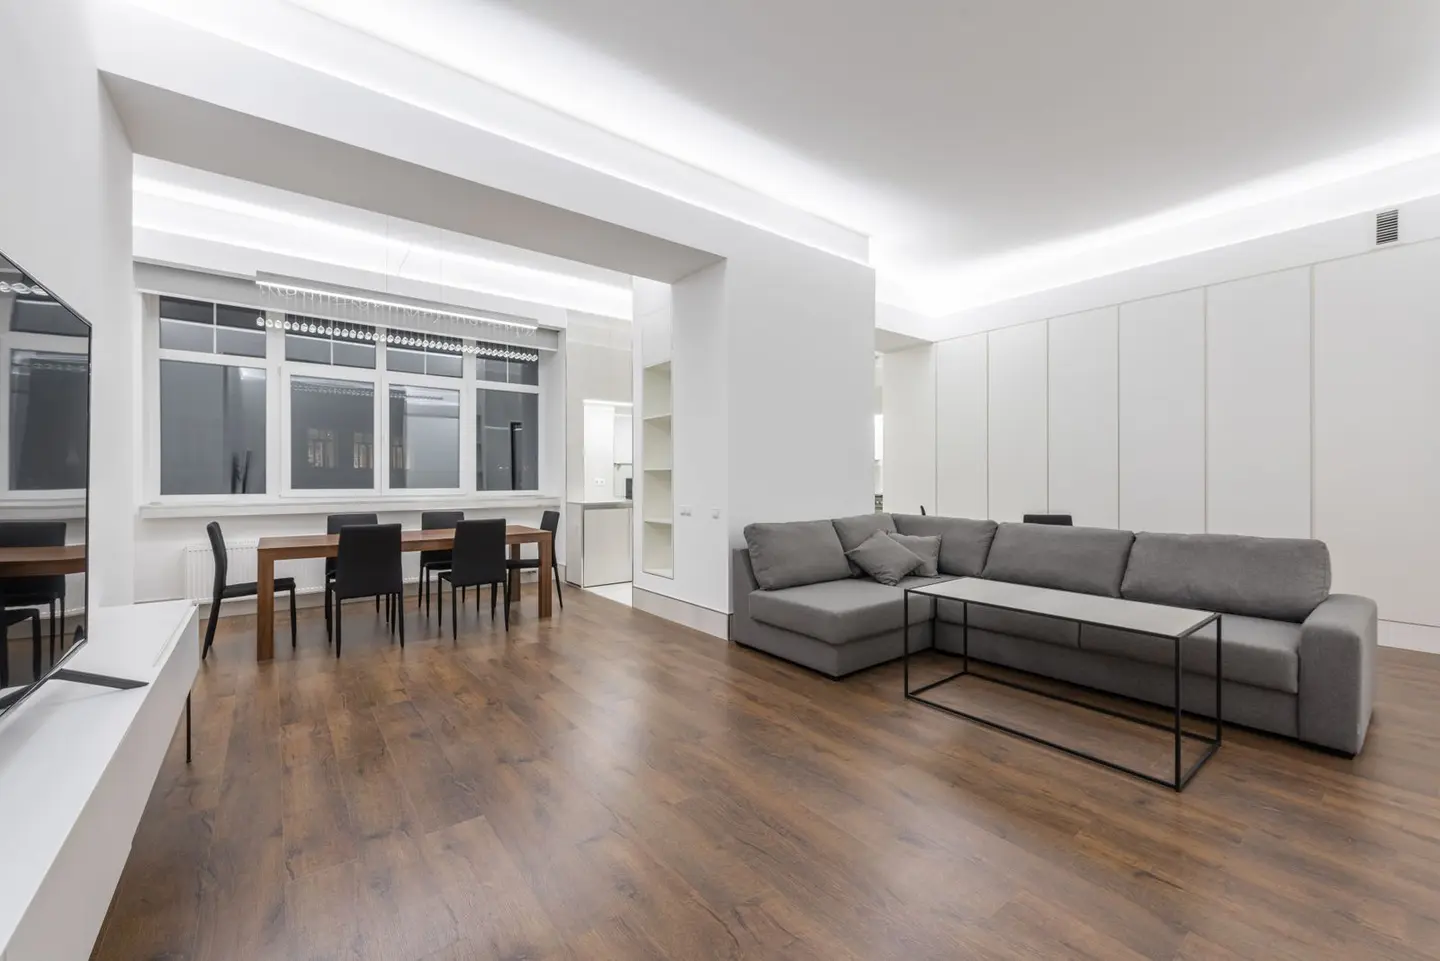
LED downlights (recessed ceiling lights) have become the default interior lighting choice in UK renovations, replacing halogen fittings and surface-mounted pendants in kitchens, bathrooms, hallways, and open-plan living areas. Done well, they provide clean, flexible lighting with low running costs. Done poorly, wrong spacing, wrong fitting for the application, or non-fire-rated downlights where they are required, they create flat, unflattering illumination or a genuine fire risk.
This guide covers everything you need to choose, space, and install LED downlights correctly.
Types of LED Downlight
GU10 LED Downlights
The most common type in domestic UK use. The fitting itself is a fixed or adjustable housing that accepts a push-in, twist-lock GU10 lamp (bulb). The lamp can be replaced easily and independently without touching the housing wiring.
- Pros: lamp is user-replaceable; wide range of colour temperatures and beam angles available; fittings are inexpensive (£8–£25 per fitting housing); easy to source replacement lamps.
- Cons: the fitting and lamp are two separate products, so performance varies with the lamp quality; GU10 lamps have a physical contact point that can corrode over time in damp environments.
Typical GU10 LED lamps (2026) cost £3–£10 each and last 15,000–25,000 hours at rated life.
Integrated LED Downlights
A single sealed unit where the LED array and driver are built into the fitting, there is no separate lamp. The fitting must be replaced as a whole when the LED fails (typically after 25,000–50,000 hours, or 25+ years at 5 hours/day use, so in practice most homeowners will not face this).
- Pros: more efficient overall because the LED and driver are designed together; slimmer profile (some as thin as 25 mm above the ceiling); no moving parts or contact corrosion; available in dimmable and colour-changeable (CCT) variants.
- Cons: not user-repairable; higher upfront cost (£15–£60 per fitting); less choice in the secondary market.
Fire-Rated Downlights
These are a sub-category of either GU10 or integrated downlights, with an additional intumescent pad or intumescent-lined housing. In the event of a fire, the intumescent material expands and seals the aperture in the ceiling, maintaining the fire resistance of the ceiling structure. The fire rating is stated in minutes, typically 30, 60, or 90 minutes, and corresponds to the rating of the ceiling itself.
Fire-rated fittings cost more (typically £15–£45 for GU10 fire-rated housings; £25–£70 for integrated fire-rated units) but are required by Building Regs in many common locations.
Bathroom (IP-Rated) Downlights
Bathrooms and wet rooms require fittings with an appropriate IP (Ingress Protection) rating. Under BS 7671 (IET Wiring Regulations 18th Edition), the zones are:
| Zone | Location | Minimum IP Rating |
|---|---|---|
| Zone 0 | Inside the bath or shower tray | IPX7 |
| Zone 1 | Above the bath/shower (up to 2.25 m height) | IPX4 |
| Zone 2 (and outside zones in bathrooms) | 0.6 m outside Zone 1 | IP44 recommended |
In practice, most downlights sold for bathroom use are IP44 or IP65 rated. IP65 (fully dust-tight and protected against water jets) is a sensible choice throughout a bathroom ceiling, including above a bath. Always check the fitting’s IP rating before installation.
When Are Fire-Rated Downlights Required?
This is the question most homeowners get wrong. Building Regs (Approved Document B, Fire Safety) require that ceilings forming a fire-separating element between different occupancies or between a habitable space and a roof void maintain their rated fire resistance. When you cut a hole in that ceiling for a downlight, you break the fire barrier unless the downlight itself is fire-rated.1
You need fire-rated downlights in any ceiling that is:
- Between the living areas and a loft conversion above (the new floor of the loft may be the fire barrier, making the ceiling below it the critical element, check with your building control officer)
- Between floors in a building converted to flats or an HMO
- The ceiling of an integral garage beneath a habitable room
- Any ceiling required to achieve 30-minute or 60-minute fire resistance under your building control approval
You do NOT typically need fire-rated downlights where the ceiling is not a fire-separating element, for example, between the ground and first floors of a standard single-dwelling house with a proper fire barrier at loft level.
When in doubt, use fire-rated fittings. They cost only marginally more and eliminate any uncertainty.
Downlight Spacing: Getting the Layout Right
Poor spacing is the most common downlight mistake. Too few lights and the room feels dim and patchy; too many and the ceiling looks like an airport runway.
Rule of Thumb
A widely used starting formula is:
Ceiling height (m) ÷ 2 = spacing between fittings (m)
So a room with a 2.4 m ceiling would have downlights spaced approximately 1.2 m apart. The first row should be set back from the wall by roughly half this spacing (approximately 0.6 m) to avoid lighting the wall directly and leaving the room centre dark.
More Precise Approach
The spacing depends on the beam angle of the fitting:
| Beam Angle | Cone Width at Floor (2.4 m ceiling) | Recommended Spacing |
|---|---|---|
| 25° (narrow spot) | ~1.0 m | 0.7–0.9 m |
| 38° (medium) | ~1.6 m | 1.0–1.3 m |
| 60° (wide flood) | ~2.4 m | 1.5–2.0 m |
For a typical kitchen or living room, a 38–45° beam angle with 1.0–1.4 m spacing gives even, overlapping coverage. Narrow-beam spots (25°) are better suited to task lighting or highlighting specific features rather than general illumination.
Lumen Output (Brightness)
For general lighting in UK homes, a minimum of 300–500 lux at worktop or floor level is a good target. Most domestic LED downlights deliver 400–700 lumens per fitting. A rough rule for a living room or bedroom: one fitting per 1.5–2.0 m² of floor area for comfortable general lighting.
Installation Costs (2026 UK)
| Scope | Typical Cost |
|---|---|
| Single downlight, new or replacement | £40–£80 supply + fit |
| Full room (e.g., 6 downlights on existing circuit) | £280–£550 |
| Full room with new circuit from consumer unit | £400–£750 |
| Bathroom IP-rated installation (3–4 lights) | £250–£500 |
| Fire-rated fitting upgrade (per light, labour only) | £25–£45 |
Electrician day rates in the UK run £250–£400/day depending on region. Most downlight installations are priced per fitting or per room rather than by the day. London and South East rates are typically 20–30% higher.2
All electrical work has to comply with BS 7671, whoever carries it out. What has to be notified is narrower than that. In England, Part P makes three things notifiable: a new circuit, a replacement consumer unit, and work inside a special location, which for a bathroom means the zones around the bath or shower rather than the whole room.3 Notifiable work is either self-certified by an electrician registered with a competent person scheme (NICEIC, NAPIT or another scheme authorised by government) or notified to building control before it starts. Adding downlights to an existing lighting circuit outside those zones is not notifiable in England, which is not the same as saying it is a job for an untrained hand. Wales, Scotland and Northern Ireland set their own certification arrangements.
Choosing the Right Colour Temperature
LED colour temperature is measured in Kelvin (K):
| Colour Temperature | Character | Best Use |
|---|---|---|
| 2,700 K (warm white) | Soft, yellow-white | Living rooms, bedrooms |
| 3,000 K (warm white) | Slightly crisper, still warm | Kitchens, hallways |
| 4,000 K (cool white) | Bright, neutral | Home offices, utility rooms |
| 5,000–6,500 K (daylight) | Blue-white, clinical | Workshops, very task-specific |
For most living and sleeping spaces in UK homes, 2,700 K or 3,000 K is the most comfortable choice. Avoid 4,000 K+ in bedrooms or anywhere you want a relaxed atmosphere.
LED downlights are an excellent choice for most UK renovation projects, energy-efficient, long-lasting, and adaptable. Specify fire-rated fittings wherever there is any doubt, get the spacing right before cutting holes, and use an electrician registered with a competent person scheme to ensure compliance and sign-off.
References (3)
Figures in this note were checked against the sources below on 14 September 2026. Superscript numbers in the text point to them. Every source the site cites, by topic.
- 1technicalvery strongMinistry of Housing, Communities and Local Government.RN-BUE914Approved Document B Volume 1, fire safety in dwellings, 2019 edition with the 2020, 2022 and 2025 amendments and the forthcoming 2026 and 2029 changes collated in. Covers means of warning and escape, internal fire spread through linings and structure, external fire spread and access for the fire service. This is the document behind escape window sizes, protected stairways, the 4.5 metre rule and the fire doors a loft conversion needs.
- 2costvery strongOffice for National Statistics.RN-MMT1DOA price, true at 2026-01. The ASHE Table 14 dataset gives annual estimates of paid hours worked and earnings for UK employees by sex and by full-time or part-time status, broken down to four-digit Standard Occupational Classification, which is the level that isolates individual construction trades such as bricklayers, carpenters, plasterers and electricians. Released 23 October 2025 as the 2025 provisional edition (zip, about 10.7 MB), with revised and provisional editions back to 2017. A correction dated 19 December 2025 suppressed annual pay estimates for SOC 3312 police officers in some areas; construction occupations are unaffected.
- 3technicalvery strongMinistry of Housing, Communities and Local Government.RN-JYJ3I5The document that decides what electrical work a homeowner may legally do themselves, and the exact list of notifiable jobs. Regulation 12(6A), reproduced at paragraph 2.5, makes only three things notifiable: the installation of a new circuit, the replacement of a consumer unit, and any addition or alteration to existing circuits in a special location. Regulation 12(9) defines special location as, in a room containing a bath or shower, the zone extending vertically from finished floor level to 2.25 metres (or the shower head position if higher) and horizontally 600mm from the edge of the bath tub or shower tray. Paragraph 2.7 states that all other electrical installation work is not notifiable, namely additions and alterations to existing installations outside special locations, and replacements, repairs and maintenance anywhere. Paragraph 2.8 gives worked examples: a built-in cooker is not notifiable unless a new cooker circuit is needed, and connecting an electric gate or garage door to an existing isolator is not notifiable but running a new circuit from the consumer unit to that isolator is. Paragraph 2.2 confirms Part P reaches outdoor work including fixed garden lighting, pond pumps and outbuildings such as sheds, detached garages and domestic greenhouses. Notifiable work must be certified by self-certification by a registered competent person, third-party certification, or a building control body (paragraph 3.1), with the compliance certificate issued within 30 days (paragraph 3.4). Note that Approved Document P is a source of guidance rather than a ban: non-notifiable work still has to comply with BS 7671.
-
Approved Document B, Fire safety, Volume 1: Dwellings, 2019 edition incorporating 2020, 2022 and 2025 amendments, Ministry of Housing, Communities and Local Government, accessed 14 September 2026. assets.publishing.service.gov.uk
-
ASHE Table 14.6a, hourly pay excluding overtime by occupation, 2025 provisional, Office for National Statistics, accessed 21 September 2026. Priced at 2026-01, so no calibration is needed. ons.gov.uk
-
Approved Document P: Electrical safety - Dwellings (2013 edition), HM Government, accessed 10 September 2026. assets.publishing.service.gov.uk