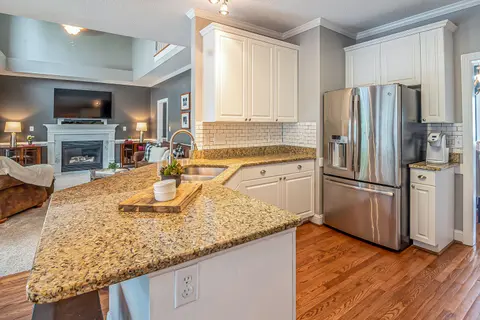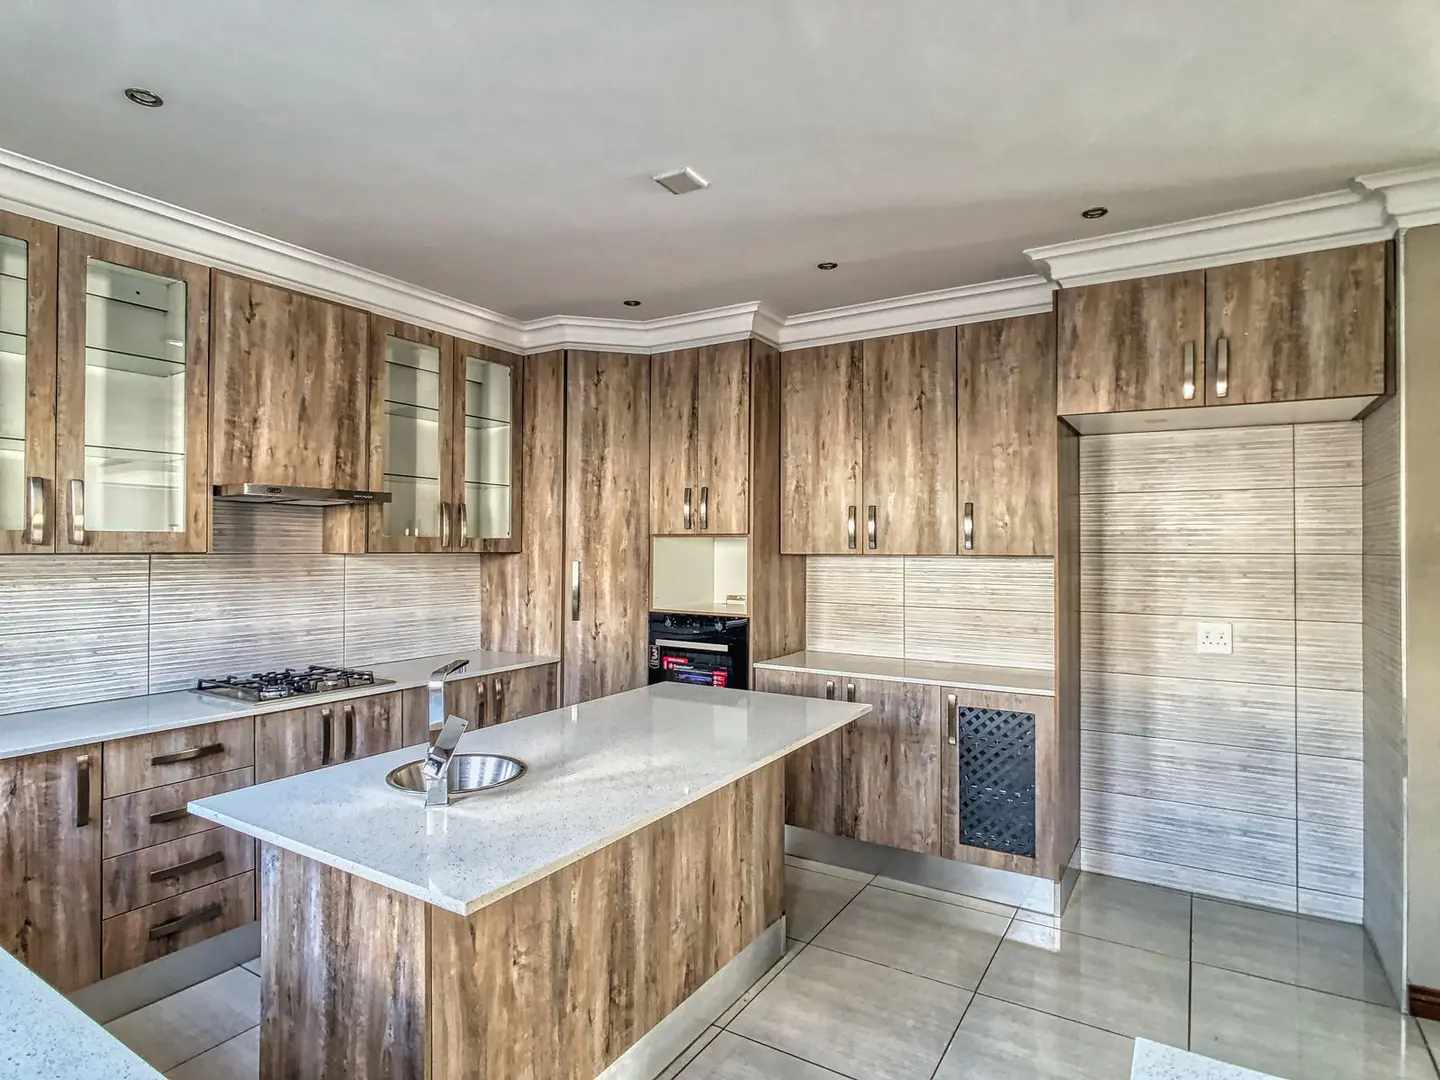
A kitchen island is one of the most sought-after features in UK home renovation, and one of the most over-specified in rooms too small to accommodate one properly. Done well, an island adds seating, storage, prep space and a natural gathering point. Done poorly, it creates a dangerous obstacle course that fails building control if it blocks a means of escape.
This guide covers minimum dimensions, what services add to the cost, how to specify the right size for your kitchen, and realistic 2026 costs.
Minimum Dimensions: Do You Have Space?
The standard rule is that you need at least 1,000 mm of clear circulation space on all sides of the island where people will pass or work. Building Regulations Approved Document M (Access to and Use of Buildings) asks for a minimum 1,200 mm clear space in front of and between kitchen units in accessible and adaptable (M4(2)) dwellings, and general kitchen planning guidance (NKBA standards) supports a minimum of 900 mm, with 1,000–1,200 mm being comfortable for two people working simultaneously.1
| Kitchen Width | Maximum Recommended Island Width |
|---|---|
| 3,000 mm (3 m) | Not recommended, too tight |
| 3,600 mm (3.6 m) | 900 mm max (tight, 1 person at a time) |
| 4,200 mm (4.2 m) | 1,200 mm (comfortable) |
| 4,800 mm (4.8 m) | 1,600 mm (good) |
| 5,400 mm (5.4 m) | 2,000 mm+ (generous) |
Island height is typically 900 mm (standard worktop height) for a working island, or 1,050–1,100 mm for a breakfast bar overhang where people sit on stools. You can combine both by having a two-level island, 900 mm work surface stepping up to a 1,050 mm bar on the seating side.
Island length: most designers recommend a minimum of 1,200 mm to be functional; 1,500–2,400 mm is the sweet spot for most family kitchens.
Services: What’s Under the Island?
Plumbing (Sink)
Adding a sink to an island requires a hot and cold supply from the mains, a waste connection running under the floor (or through the unit into a floor trap), and potentially a dishwasher feed.
- Plumber cost (supply & installation of island sink connections): £600–£1,400
- Avoid siting the island directly over a load-bearing beam without checking with a structural engineer, routing pipes through or alongside a steel can be costly
- In open-plan kitchen-diners, a sink waste running across the room under the floor requires cutting and reinstating the screed or lifting floorboards
Gas Hob
Putting a gas hob in the island requires the gas supply to be extended across the floor, this is not notifiable work under Building Regulations (only flued range cookers are) but must be carried out by a Gas Safe Registered engineer.23
- Gas pipe extension (per linear metre): £40–£80 materials; significant labour addition if buried in screed
- An induction hob eliminates the gas run and is generally easier to service and locate in an island
Induction or Electric Hob
Requires a dedicated 32A or 40A circuit (depending on hob power) from the consumer unit. This is notifiable Part P electrical work.4
- Dedicated hob circuit (labour + materials): £200–£600 depending on distance to consumer unit
Extraction
An island hob must have extraction.5 Options:
| Type | Pros | Cons | Supply Cost |
|---|---|---|---|
| Ceiling-mounted canopy | High extraction rate (800–1,200 m³/hr) | Visually dominant; requires ceiling duct | £400–£2,500 |
| Downdraft extractor (built-in) | Invisible when not in use | Expensive; lower extraction rate | £800–£3,500 |
| Ceiling recirculating cassette | No external duct needed | Charcoal filters need regular replacement | £500–£1,800 |
External ducting through an external wall or ceiling void (for canopy extractors) adds £200–£600 in installation.
Electrical Sockets
Islands are often the primary prep zone, specify a minimum of two double sockets in the unit (pop-up sockets in the worktop or face-mounted in the unit end). These are notifiable Part P work only if they are on a new circuit; adding sockets to an existing circuit in a kitchen is not notifiable in England.4
Cost Breakdown
| Component | Budget | Mid-Range | Premium |
|---|---|---|---|
| Base units (600–1,200 mm, flat-pack) | £300–£800 | - | - |
| Bespoke cabinetry (supply only) | - | £1,500–£4,000 | £4,000–£12,000+ |
| Worktop, laminate | £50–£150 | - | - |
| Worktop, quartz or granite (per m²) | - | £250–£4506 | £500–£900 |
| Worktop, solid timber (per m²) | - | £150–£350 | £400–£600 |
| Plumbing (sink) | £400–£600 | £600–£1,000 | £1,000–£1,800 |
| Electrical (sockets + hob circuit) | £200–£400 | £400–£700 | £700–£1,500 |
| Extraction (supply & installation) | £350–£600 | £600–£1,500 | £1,500–£4,000 |
| Typical all-in installed cost | £1,500–£3,000 | £4,000–£8,000 | £8,000–£20,000+ |
Freestanding vs Fitted
A freestanding island (a butcher’s block on legs, a kitchen trolley, or a repurposed piece of furniture) is an appealing compromise for rented homes or kitchen layouts that might change. Costs start at £200 for a decent IKEA-based unit. The limitation is that you cannot connect services, no plumbing or gas, so it is prep surface only.
A fitted island is built in place and connects to services. It is permanent and adds structural value to the property.
Planning and Building Regulations
A kitchen island does not typically require planning permission as it is an internal alteration.7 However:
- If you are adding a gas hob, the work is not Building Regulations notifiable but must be done by a Gas Safe registered engineer3
- New electrical circuits are notifiable under Part P4
- If the kitchen is in a listed building, internal alterations may require listed building consent7
- Ensure the island does not block the means of escape from the kitchen, at least one door should be reachable without passing the island in a single-exit kitchen
Practical Tips
- Allow for knee space overhang at the seating side: 300–400 mm overhang at 900 mm height for bar stools with footrests.
- Undermount sinks suit quartz and granite worktops and give a cleaner line; inset sinks suit laminate.
- Colour contrast between the island and the surrounding kitchen runs (a different door colour or finish) is popular in UK kitchens and can be achieved within standard ranges by specifying a different colour for island doors only.
- Specify 900 mm-deep base units if you want full-depth drawers on the island, standard kitchen units are 580 mm deep (to allow for a 600 mm carcase plus a 40 mm worktop overhang at the front).
References (7)
Figures in this note were checked against the sources below on 7 September 2026. Superscript numbers in the text point to them. Every source the site cites, by topic.
- 1technicalvery strongMinistry of Housing, Communities and Local Government.RN-5IVIKFParagraph 1645 of the M4(2) guidance requires a minimum 1,200 mm clear space in front of and between all kitchen units and appliances in living, kitchen and eating areas. Wall switches, socket outlets, stopcocks and controls must have their centre line between 450 mm and 1,200 mm above floor level (Diagram 1.5), consumer units are mounted with switches 1,350 to 1,450 mm above floor level, and boiler timer controls and thermostats between 900 mm and 1,200 mm. Communal approach routes and flights need a minimum clear width of 1,200 mm and every landing a minimum 1,200 mm clear of any door swing. Handrail guidance is measured 450 mm above the pitch line of the treads.
- 2technicalvery strongHealth and Safety Executive, guidance.RN-RJTAHSHSE's gas safety answers for homeowners and occupiers: what to do if an appliance is suspected unsafe, and the advice that all gas appliances, flues and pipework be installed, maintained and serviced annually by a Gas Safe registered installer. HSE is the enforcing authority for gas safety, so this is the regulator's own position.
- 3technicalstrongGas Safe Register, guidance.RN-JL8X7PGas Safe Register's consumer guide to domestic gas cookers, ovens and hobs: what a registered engineer must check, ventilation and stability requirements, and the warning signs of an unsafe appliance. Gas Safe is the official registration body for gas work in Great Britain, so it is the authority on who may legally do the work. The page blocks automated fetching, so it is described from its title and publisher.
- 4technicalvery strongMinistry of Housing, Communities and Local Government.RN-JYJ3I5The document that decides what electrical work a homeowner may legally do themselves, and the exact list of notifiable jobs. Regulation 12(6A), reproduced at paragraph 2.5, makes only three things notifiable: the installation of a new circuit, the replacement of a consumer unit, and any addition or alteration to existing circuits in a special location. Regulation 12(9) defines special location as, in a room containing a bath or shower, the zone extending vertically from finished floor level to 2.25 metres (or the shower head position if higher) and horizontally 600mm from the edge of the bath tub or shower tray. Paragraph 2.7 states that all other electrical installation work is not notifiable, namely additions and alterations to existing installations outside special locations, and replacements, repairs and maintenance anywhere. Paragraph 2.8 gives worked examples: a built-in cooker is not notifiable unless a new cooker circuit is needed, and connecting an electric gate or garage door to an existing isolator is not notifiable but running a new circuit from the consumer unit to that isolator is. Paragraph 2.2 confirms Part P reaches outdoor work including fixed garden lighting, pond pumps and outbuildings such as sheds, detached garages and domestic greenhouses. Notifiable work must be certified by self-certification by a registered competent person, third-party certification, or a building control body (paragraph 3.1), with the compliance certificate issued within 30 days (paragraph 3.4). Note that Approved Document P is a source of guidance rather than a ban: non-notifiable work still has to comply with BS 7671.
- 5technicalvery strongMinistry of Housing, Communities and Local Government.RN-QD1SFFTable 1.1 sets minimum intermittent extract rates: kitchen with a cooker hood extracting outside 30 l/s, kitchen without one 60 l/s, utility room 30 l/s, bathroom 15 l/s, sanitary accommodation 6 l/s. Extract terminals and fans other than cooker hoods should be as high as practicable and no more than 400mm below the ceiling; a cooker hood should sit between 650mm and 750mm above the hob if the manufacturer gives no figure. Table 1.7 requires background ventilators of at least 8000mm2 equivalent area in habitable rooms and kitchens for a dwelling, 10,000mm2 for a single-storey dwelling. Background ventilators should be at least 1700mm above floor level and at least 500mm from a fan in the same room. On replacement windows, paragraph 3.14 says new windows must carry background ventilators no smaller than the originals, and paragraph 3.15 gives the fallback minimums where the old size is unknown: 8000mm2 habitable rooms, 8000mm2 kitchen, 4000mm2 bathroom. Paragraph 3.32 confirms that replacing an extractor fan or cooker hood on existing cabling is not notifiable.
- 6costsupplier figureAKG Surfaces.RN-QOH38RA price, true at 2026. AKG Surfaces publishing its own price guidance for this work. A trade supplier writing about what it charges is evidence of the market rate and not a quotation, and the cost book treats it as one figure among several rather than on its own
- 7technicalvery strongPlanning Portal, guidance.RN-AW0VVRThe Planning Portal on internal walls: planning permission is not normally needed for internal alterations, including removing a wall, but building regulations approval is where the wall is load-bearing or where the change affects fire escape. The clean statement of a distinction that costs people money when they assume one answer covers both regimes.
-
Approved Document M: Access to and use of buildings, Volume 1: Dwellings, 2015 edition incorporating 2016 amendments, HM Government (GOV.UK), accessed 7 September 2026. assets.publishing.service.gov.uk
-
Gas safety - Home owners, Health and Safety Executive, accessed 7 September 2026. hse.gov.uk
-
A guide to domestic gas cookers, oven and hobs, Gas Safe Register, accessed 7 September 2026. gassaferegister.co.uk
-
Approved Document P: Electrical safety – Dwellings, 2013 edition, HM Government (GOV.UK), accessed 7 September 2026. assets.publishing.service.gov.uk
-
Approved Document F: Ventilation, Volume 1: Dwellings, 2021 edition, HM Government (GOV.UK), accessed 7 September 2026. assets.publishing.service.gov.uk
-
Quartz Worktop Prices UK 2026, AKG Surfaces, accessed 15 September 2026. Priced at 2026, so no calibration is needed. akgsurfaces.co.uk
-
Internal walls - Planning Permission, Planning Portal, accessed 7 September 2026. planningportal.co.uk