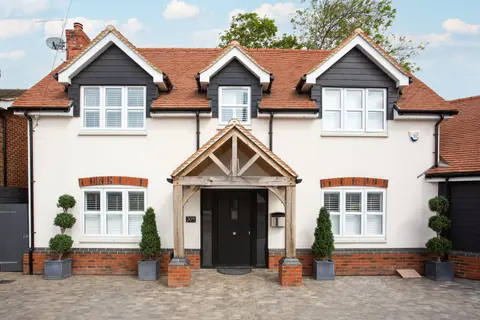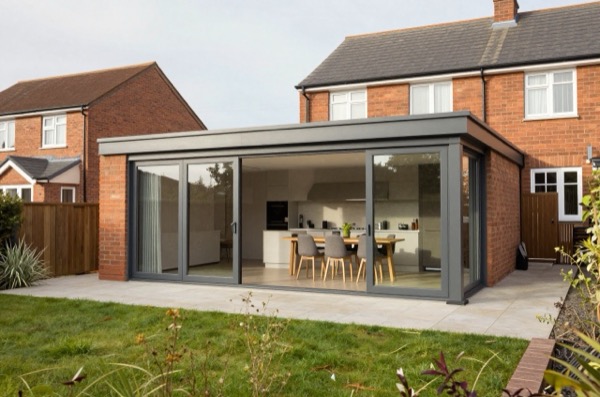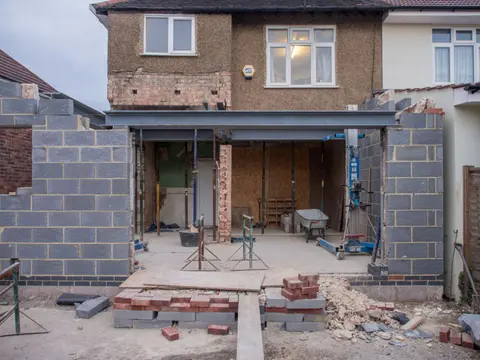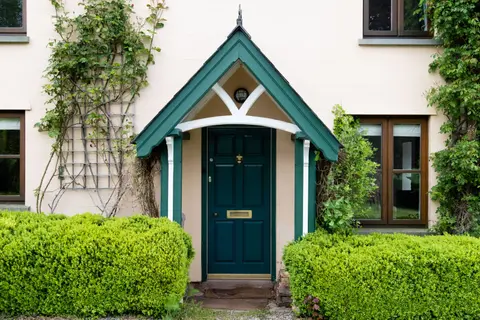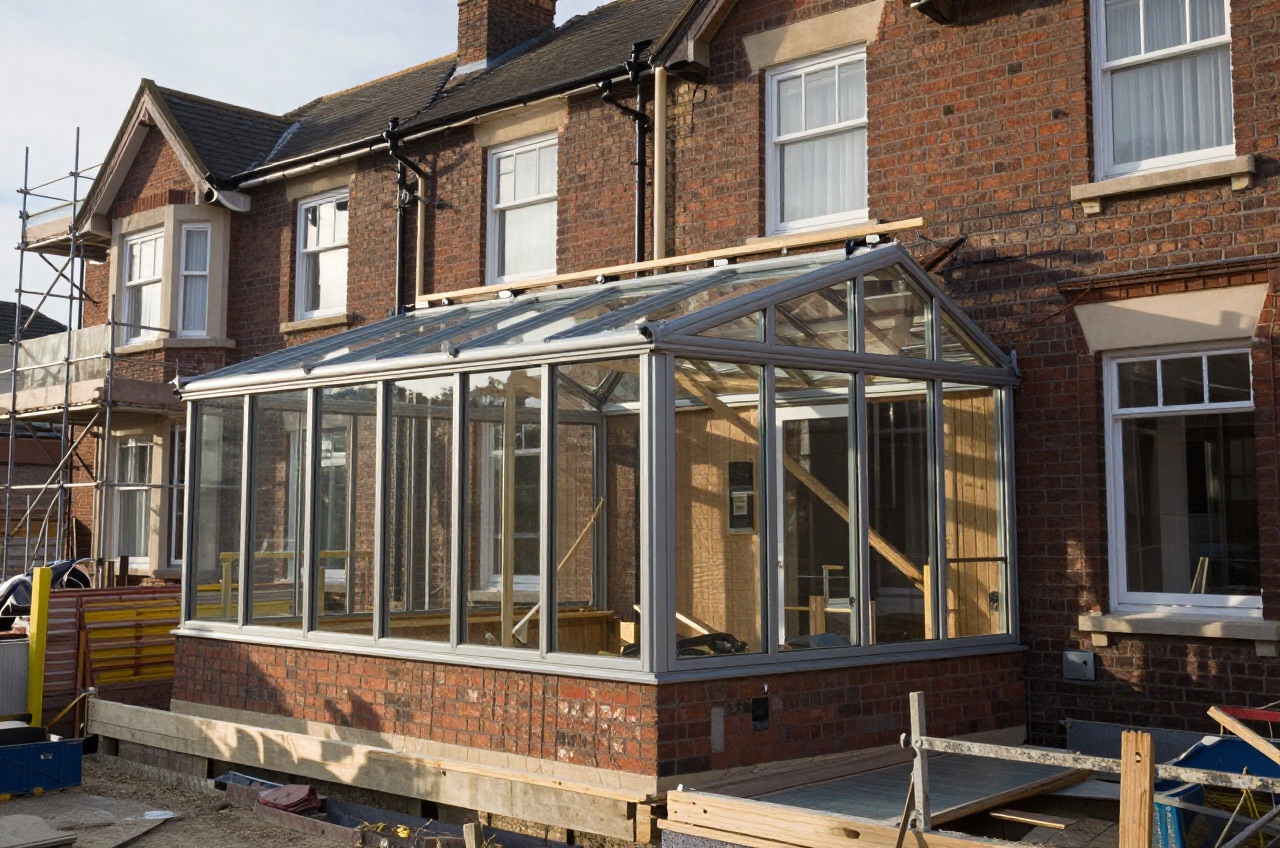
Glazed extensions cover everything from a bolt-on Victorian-style conservatory to a fully insulated garden room with its own kitchenette. In 2026, UK prices across the family run from around £8,000 for a modest lean-to conservatory to £60,000 or more for a large, high-specification garden room or orangery, with roof lanterns and rooflights sitting at the cheaper end as an upgrade to an existing extension rather than a standalone structure.
The right choice depends on how the space will be used, whether it needs to be heated and lived in year-round, and how much planning risk you’re willing to take on. But the cost gap between the options is not mostly about glass and frames. It is about which regulatory regime the finished room lands in. A conservatory that keeps its separating doors is exempt from the building regulations altogether. Take those doors out and the same structure becomes an extension, has to hit extension-grade U-values, and can cost several times as much. Everything below is organised around that single fork in the road.
The Five Options, and What Separates Them
There is no legal definition of an orangery or a sunroom. Manufacturers use the words loosely, and two firms will happily sell you the same building under different names at different prices. What the law recognises is much narrower, and it is worth learning the three distinctions that actually change what you pay.
The first is attached or detached. An attached glazed room (conservatory, orangery, sunroom, porch) is an extension to the house and is assessed under Class A of the permitted development order. A detached one (garden room, garden office, summerhouse) is an outbuilding under Class E, with different and generally tighter height limits but a more generous approach to floor area.1
The second is glazed or solid roof. A conservatory in the regulatory sense is a substantially glazed structure. Put a solid insulated roof on it and it stops being a conservatory: it becomes an extension, with a roof that has to perform and a structure that has to be shown to carry the extra load. This one change is a common cause of a project going over budget.
The third is thermally separated or open to the house. This is the distinction that decides whether the energy efficiency requirements apply at all, and it is the one homeowners give away most casually, usually at the point where a salesperson suggests losing the doors to “open it up”.
Everything else, style, frame material, roof pitch, whether the ridge has a finial on it, is a matter of taste and price. Our comparison of an orangery against a conservatory and a full extension sets out the aesthetic and resale differences, but the three questions above are the ones that move the number on the quote.
The Conservatory Exemption, and Exactly When You Lose It
The exemption is real and it is generous, but it is conditional on five things at once, and it is not written where most people look for it.
Schedule 2 to the Building Regulations 2010 exempts, at class 7, the erection at ground level of an extension consisting of a conservatory, porch, covered yard or covered way, or a carport open on at least two sides, where the floor area does not exceed 30 square metres.2 That is the whole of the structural exemption. Regulation 9 is what gives it legal effect, and it also carves two things back in that still apply even to an exempt building: the water efficiency requirements where a water supply is shared with the dwelling, and Part P electrical safety wherever the building takes its electricity from the house.3 A garden office or conservatory wired off the house consumer unit is therefore notifiable electrical work whatever the shell’s status.
Separately, Approved Document L sets out when a conservatory or porch is exempt from the energy efficiency requirements specifically. All five of the following must apply: the extension is at ground level; its floor area does not exceed 30 square metres; the glazing complies with Part K; any wall, door or window separating the extension from the dwelling has been retained, or if removed has been replaced with a wall, door or window; and the dwelling’s heating system is not extended into the conservatory or porch.4
The Planning Portal restates the same test in the form building control inspectors actually apply on site: single storey, under 30 square metres, separated from the house by external quality walls, doors or windows, with an independent heating system under separate temperature and on/off controls, and compliant glazing and fixed electrics.5 It also flags the trap that catches most projects, which is that any new structural opening between the conservatory and the existing house needs building regulations approval in its own right, even where the conservatory itself is an exempt structure.5
So the exemption is lost in four practical ways, in rough order of how often it happens:
- You remove the separating doors. Approved Document L is explicit that if the thermal separation is removed, or the dwelling’s heating system is extended into the space, the conservatory should be treated as an extension.4 At that moment the whole of the extension guidance applies, including the U-values and the glazing area cap below.
- You run a radiator off the house system into it. Same outcome. An independent electric heater with its own controls keeps the exemption; a spur off the central heating does not.
- You go over 30 square metres. The class 7 exemption simply stops. Note the nuance here: a conservatory that is too large but still properly separated is treated as a non-exempt conservatory rather than as an extension, so its elements must meet the Approved Document L limiting U-values but the 25% glazing area cap does not apply to it.4 That is a meaningfully cheaper outcome than removing the doors.
- You put in a solid roof. The structure is no longer substantially glazed, so it is no longer a conservatory. It is an extension, and the existing base and frame have to be shown capable of carrying the new roof load.
That last one is why conservatory refurbishment costs vary so widely: replacing a polycarbonate roof with an insulated one on a twenty-year-old frame is a structural job, not a cladding job.
Permitted Development: The Limits That Actually Bite
A conservatory is treated as an ordinary home extension for planning purposes and falls under the same Class A rights as any other single-storey addition, with the limits applying to the total enlargement including anything built before.6 The rules apply to houses only, not to flats or maisonettes, and not where an Article 4 Direction or a planning condition has removed the rights.6
The numbers in Class A itself, rather than in a council’s summary of it, are these. Buildings within the curtilage, including the extension and any outbuildings, must not cover more than 50% of the curtilage of the original house. A single-storey rear extension may not extend more than 4 metres beyond the rear wall of a detached house, or 3 metres for any other house, and may not exceed 4 metres in height. Eaves within 2 metres of a boundary may not exceed 3 metres. A side extension may not exceed 4 metres in height, may not have more than one storey, and may not be wider than half the width of the original house. On article 2(3) land, which includes conservation areas, side extensions and multi-storey rear extensions are removed from the class entirely.7
The doubled depths, 8 metres for a detached house and 6 metres for any other house, are available only through the larger home extension procedure, which requires you to notify the local authority so it can consult the adjoining neighbours before you build.8 That is prior approval, not a free right, and it is worth reading our guide to permitted development alongside the rear extension rules before assuming the bigger figure applies to you.
For a detached garden room the governing text is Class E, which permits any building or enclosure within the curtilage required for a purpose incidental to the enjoyment of the dwellinghouse. The limits are: single storey only; maximum height 4 metres with a dual-pitched roof, 3 metres otherwise, and 2.5 metres if any part is within 2 metres of a curtilage boundary; eaves no higher than 2.5 metres; nothing forward of the principal elevation; the same 50% curtilage cap; no verandah, balcony or raised platform; and nothing within the curtilage of a listed building.1 “Incidental” is the word that does the heavy lifting: a garden room used as a separate dwelling is not incidental and falls outside the class altogether, which is the point our guide to garden room planning permission works through in detail.
Building regulations for detached outbuildings follow a different threshold again. Approval is not normally needed where the floor area is under 15 square metres and there is no sleeping accommodation. Between 15 and 30 square metres it is still not normally needed, provided there is no sleeping accommodation and the building is either at least 1 metre from any boundary or constructed substantially of non-combustible materials.9 Sleeping accommodation removes the exemption at any size, which is why “annexe” and “garden room” are not interchangeable words.
If any of this is close to the line, a lawful development certificate is the cheap way to fix your position before you build, and if you are in a conservation area you should assume rights have been trimmed. Article 4 of the order lets the local planning authority direct that permitted development rights do not apply to a specified area or a particular development, which is exactly how conservation areas are commonly managed.10 Our guide to how big you can build without permission covers the arithmetic in more detail.
Part L: The Numbers Your Quote Has To Meet
Once a glazed room is an extension rather than an exempt conservatory, Approved Document L Table 4.2 applies to every new element in it. The limiting U-values, in W/(m²·K), are 0.15 for a roof, 0.18 for a wall, 0.18 for a floor, 1.4 for a window (or Window Energy Rating Band B), 2.2 for a rooflight, and 1.4 for doors, with more than 60% glazed doors allowed on Doorset Energy Rating Band C.4 The timber window concession of 1.6 ended on 14 June 2023, so a quote still leaning on it is out of date.4
There is also a glazing area cap that catches people out, because it is the opposite of what a glazed extension is for. The total area of windows, roof windows, rooflights and doors in an extension should not exceed 25% of the floor area of the extension, plus the area of any windows and doors that no longer exist or are no longer exposed because of the extension.4 The second half of that sum is what makes a fully glazed rear extension possible: knocking out a pair of French doors and a window buys you their area back. If you cannot make the sum work, Approved Document L offers two alternatives: an area-weighted U-value calculation showing the extension performs no worse than a compliant one of the same size and shape, or a full Standard Assessment Procedure calculation against a notional extension.4 Both cost money in fees, which is one reason a glass-heavy design carries a design cost as well as a build cost. Our guide to glass box and bifold extensions covers what that looks like in practice, and extension building regulations covers the wider approval process.
Two smaller Part L points are worth knowing. If you enlarge an existing window or create a new one in the house itself, the total area of openings should not exceed 25% of the dwelling’s total floor area, or compensating measures should be taken.4 And replacing glazing, or a window or door within its existing frame, is not “providing a controlled fitting” at all, so it does not have to meet the energy efficiency requirements.4
Heat, Glare and Overheating
Approved Document O deals with overheating, and the first thing to say about it is that it does not apply here. Its guidance applies to new residential buildings only.11 An extension or conservatory on an existing house is outside its scope, and any installer who tells you a conservatory must comply with Part O is wrong.
It is still the best published benchmark for how much glass a room can take before it becomes unusable in July, because it is the only one derived from modelling rather than opinion. For a cross-ventilated room in a moderate risk location, which is all of England outside the listed urban and suburban parts of London, Approved Document O caps glazing at 15% of floor area for a south-facing largest glazed façade, 18% for north or east, and 11% for west, with the most glazed room allowed 30% south, 37% north or east, and 22% west.11 Take the cross-ventilation away and the whole-building caps for a moderate risk location stay the same, but the allowance for the most glazed room collapses: 15% south, 26% north or east, 11% west.11 In other words, most of the tolerance for a heavily glazed room comes from being able to open something on the opposite side of it. In the high risk London locations, glazed areas between north-east and north-west via the south should additionally be shaded, by external shutters with ventilation, glazing with a maximum g-value of 0.4 and minimum light transmittance of 0.7, or a 50 degree overhang cut-off on due south façades.11
A typical conservatory is glazed at several multiples of those percentages, which is precisely why they overheat. The practical responses, in order of effectiveness, are external shading, then solar-control glass, then internal blinds, then ventilation. Conservatory blinds and their cost compares pleated, pinoleum and perfect-fit options, and blinds against curtains and shutters is the wider comparison. Cross-ventilation, meaning openings on opposite faces, is free and is the single design decision that does most for summer comfort.
The Glass Itself: Safety, Thickness and Thermal Spec
Glazing in a critical location must break safely, be robust, be in small panes, or be permanently screened. The critical locations are the shaded zones in Approved Document K Diagram 5.1: in a door, any glazing below 1500 mm from floor level; in a side panel within 300 mm of the door edge, glazing below 1500 mm; and elsewhere in walls and partitions, glazing below 800 mm.12 Safe breakage means Class 3 of BS EN 12600:2002 or Class C of BS 6206, and Approved Document K refers to the higher Class 2 or Class B for a pane wider than 900 mm in a door or door side panel.12 In small panes, annealed glass should be a minimum 6 mm nominal thickness, panes should be a maximum 250 mm wide and no more than 0.5 m² in area.12
For the robustness route, Approved Document K gives maximum dimensions for annealed glass in large four-edge-supported areas: 8 mm up to 1.10 m by 1.10 m, 10 mm up to 2.25 m by 2.25 m, 12 mm up to 3.0 m by 4.50 m, and 15 mm for any size.12 Those are the numbers behind the jump in price when a glazed gable or a structural glass panel goes past about 2.25 metres in either direction. In practice almost every domestic glazed extension uses toughened or laminated units rather than annealed glass, but the thickness bands still explain the cost curve.
On thermal specification, the Glass and Glazing Federation’s own comparison is the most useful public data. A 28 mm double glazed unit (4-20-4) with one low-emissivity coating and a warm edge spacer gives a centre pane U-value of 1.5 W/m²K air filled or 1.2 argon filled, and a whole window U-value of 1.6 or 1.3 respectively.13 A 28 mm triple unit with only one low-E coating is actually worse than the argon-filled double, at a whole window 1.4; you need two low-E coatings before triple glazing pulls ahead, and a wider unit before it pulls ahead decisively.13 The GGF states plainly that there is no benefit in triple glazing, subject to cavity width, unless two panes of low-E glass are used.13 Our note on glazing U-values, low-E and spacers explains the terms, and double against triple glazing covers whether the upgrade pays.
One certification point that surprises people: porches and conservatories cannot be registered on a glazing competent person scheme at all. Registrable work is the replacement of a complete window or door unit within the thermal envelope of an existing dwelling. New builds, conservatories, porches, enlarged openings and installations outside the thermal envelope are excluded, and so are repairs such as swapping a misted sealed unit.14 So the absence of a FENSA or Certass certificate on a new conservatory is correct, not a warning sign. Work outside the scheme goes to building control instead, and that is where your completion certificate comes from.
Conservatories: Cost and Types
A conservatory is defined by its largely glazed roof and walls, and is usually built under permitted development provided it stays single-storey and within footprint limits.6 Our full breakdown of conservatory prices by style, lean-to, Victorian, Edwardian and P-shape, covers what drives the £8,000–£35,000 range and the glazing specification worth insisting on.
Older conservatories rarely perform well against modern Part L standards; if yours has a failing polycarbonate roof, conservatory refurbishment costs covers swapping it for a solid insulated roof versus a full refit. Whatever the roof, solar gain is the main comfort problem in summer; conservatory blinds and their cost compares pleated, pinoleum and perfect-fit options for heat and glare control.
The cheapest way to make a conservatory usable in winter is not more heating. It is to keep the thermal separation, heat the space independently and intermittently, and accept it as a three-season room. Under-slab insulation and underfloor heating turn it into a year-round room, but at that point you are building an extension and should price it as one.
Orangeries and Sunrooms
An orangery sits between a conservatory and a full extension: more brick, a flat roof with a glazed lantern, and a stronger case for year-round use at £30,000–£60,000. Our comparison of an orangery against a conservatory and a full extension sets out the cost, thermal performance and resale differences.
Because an orangery’s roof is mostly solid, it will rarely qualify as a conservatory for the exemption, so assume the Table 4.2 U-values apply and that the glazed area sits inside the 25% calculation. That is not a reason to avoid one. It is a reason to make sure the quote you are comparing has priced an insulated roof, a compliant floor build-up and thermally broken frames rather than assuming an exemption it will not get.
A sunroom takes the opposite approach, mostly glazed walls in a timber or aluminium frame, prioritising garden views over thermal mass. Our sunroom cost guide explains the gap between a prefabricated kit and a fully installed, Part-L-compliant structure. If the glazed wall is the whole point, compare bifold doors against sliding patio doors before committing: sliders generally give a better U-value and more glass per pound, bifolds give a wider clear opening.
Garden Rooms: A Detached Glazed Space
A garden room is a standalone glazed building rather than an attached extension, with different planning and value trade-offs. Our garden room cost and planning guide covers the full range from a basic insulated box to a high-specification year-round space, and garden room planning permission rules explains the Class E limits that keep most builds consent-free.
The height limits are what usually force a redesign. Within 2 metres of a boundary the whole building is capped at 2.5 metres, which after a floor build-up and a roof leaves an internal height that feels tight.1 Keeping every part of the building more than 2 metres from the boundary buys back 500 mm of height with a flat roof, or 1.5 metres with a dual-pitched one.1 That single decision changes the feel of the room more than any amount of glazing does.
Weighing a detached garden room against extending the house itself? Garden room vs extension compares cost, added value and disruption. And if the room is destined to be a home office, garden office vs garden room covers the extra insulation, power and broadband specification that working from it daily demands. Remember that even where the shell is exempt, the electrical supply from the house is notifiable under Part P.3
Roof Lanterns and Rooflights
Not every glazed addition needs to be a whole new room, a roof lantern or rooflight can bring the same light into an existing flat-roof extension or loft. Our roof lantern cost guide covers sizes, frame materials and the £1,500–£8,000+ fitted range.
Fitting one almost always means cutting away part of one or more rafters or joists, so new support has to be introduced, usually two timbers fixed together and spanning the new opening on each side.15 The unit itself must meet the Table 4.2 rooflight U-value of 2.2, and the room it serves still needs both purge and background ventilation, which the rooflight can provide; ventilation of the roof void has to be considered separately.15 Those three requirements, structure, U-value and ventilation, are the difference between a lantern that passes building control and one that does not.
For the wider family of options, rooflight materials and types compares flat rooflights, pitched roof windows and lanterns on U-value and cost, and skylights vs roof lanterns vs roof windows is the quickest route to the right term for your roof shape. If the glazing is going into a loft rather than a ground-floor extension, loft conversion windows and skylights covers the fire-egress rules specific to that context.
Choosing Between Them
| Type | Typical Cost (fitted) | Planning | Building regs | Best For |
|---|---|---|---|---|
| Conservatory | £8,000–£35,000 | Usually PD (Class A) | Exempt if under 30 m², separated, independently heated | Budget glazed space, seasonal use |
| Orangery | £30,000–£60,000 | Usually PD (Class A) | Treat as an extension: Table 4.2 U-values | Kitchen-diner feel, more solid structure |
| Sunroom | £10,000–£50,000 | Usually PD (Class A) | Exempt only if it meets the conservatory test | Garden views, timber/aluminium frame |
| Garden room | £8,000–£60,000+ | Usually PD (Class E) | Exempt under 15 m²; 15–30 m² needs 1 m clearance or non-combustible build | Detached office, studio or annexe |
| Roof lantern | £1,500–£8,000+ | Part of host extension | Rooflight U-value 2.2, new structural support, ventilation | Adding light to an existing flat roof |
The decision, stripped down, is a trade between three things: how much of the year you want to use the room, how much regulatory cost you are willing to absorb, and how much of the garden you are willing to give up. A conservatory buys you the most floor area per pound, but as a thermally separated room it is realistically a three-season space unless you spend again on it. An orangery buys year-round use, and pays for it by landing squarely inside the extension rules and their U-values. A garden room buys a quiet, separate room without touching the house, at the price of walking outside to reach it and of giving up garden.
Ask About Part L Before You Compare Quotes
A conservatory quote that is thousands cheaper than a rival’s may simply leave out the insulated roof, upgraded glazing or separating doors that decide whether the room stays exempt or has to meet Part L. Ask each contractor to confirm in writing whether their price assumes the conservatory exemption or full Part L compliance before comparing line by line.
The Expensive Mistakes, and Why They Happen
Removing the separating doors after completion. One of the most costly mistakes in this category, and an easy one to make, because it happens after the builder has gone. Opening the conservatory to the house removes the thermal separation, converts the room into an extension in the eyes of Approved Document L, and makes the whole structure retrospectively non-compliant.4 A buyer’s solicitor may well ask about it, and the fix is usually to reinstate doors or to rebuild the roof and walls to extension standard.
Assuming an exemption survives a solid roof. A replacement solid roof changes both the regulatory status and the loading. The existing frame and foundations were designed for a light glazed roof and were probably never inspected, because the original build was exempt. Get the structure assessed before ordering the roof, not after.
Buying on price without checking the glazing area sum. Two quotes for the same footprint can differ by thousands purely because one has priced the 25% glazing calculation and the compensating measures or SAP assessment needed to pass it, and the other has assumed it will not be checked.4
Building right up to the boundary. For a detached garden room, being within 2 metres of a boundary cuts the height limit to 2.5 metres and, once you pass 15 square metres, forces either a 1 metre setback or substantially non-combustible construction to keep the building regulations exemption.91 Both are cheaper to design around than to fix.
Treating the summer as an afterthought. A south or west-facing glazed room with internal blinds alone will be unusable on hot days. Shading, glass specification and cross-ventilation are design decisions, not accessories, and they cost far less at the drawing stage.
Where to Start
If budget is the main constraint, start with the conservatory cost guide, still the cheapest way to add a glazed room. If you want a standalone, year-round space, the garden room cost and planning guide is the better starting point. And if you already have an extension but want more light in it, the roof lantern cost guide is the quickest, cheapest upgrade of the three. Whichever route you take, read building regulations for homeowners first, so you know which regime your room will end up in before you sign anything. If a glazed room turns out to be the wrong answer and you need a solid-built addition instead, the house extension guide covers every other kind of extension.
A porch is the smallest member of the glazed family and sits under the same class 7 exemption as a conservatory: adding a porch walks through types, building regulations and quotes, and porches and canopies compares an enclosed porch with an open canopy. If the room has to be lived in all year, price it against a solid build. The single storey extension cost guide sets out what a conventional ground-floor addition costs, single storey extension ideas and house extension design ideas show how rooflights and glazed walls bring the same light into one, and a kitchen extension is where most glazed rear walls end up. On a terrace or semi, a side return extension or a wrap-around extension often gains more usable floor than a conservatory on the same plot. For a heavily glazed frame with a solid structure behind it, compare an oak frame extension with a SIPs extension. And if what you need is a bedroom or storage rather than a sunny room, a bedroom extension, a double storey extension or a garage extension is the better route.
The rules in this note are those that apply in England. Scotland, Wales and Northern Ireland have their own building standards and permitted development rights.
References (15)
Figures in this note were checked against the sources below on 30 September 2026. Superscript numbers in the text point to them. Every source the site cites, by topic.
- 1technicalvery strongThe National Archives (legislation.gov.uk), legislation.RN-J6L7TIThe primary legal text for garden rooms, sheds, summerhouses, pergolas, greenhouses and outdoor pools. Class E permits any building or enclosure, swimming or other pool within the curtilage required for a purpose incidental to the enjoyment of the dwellinghouse, plus a domestic heating oil container. Limitations: E.1(b) buildings, enclosures and containers other than the original dwellinghouse must not cover more than 50% of the curtilage; E.1(c) nothing forward of a wall forming the principal elevation of the original dwellinghouse; E.1(d) single storey only; E.1(e) maximum height 4 metres with a dual-pitched roof, 2.5 metres if any part is within 2 metres of a curtilage boundary, otherwise 3 metres; E.1(f) eaves no higher than 2.5 metres; E.1(g) not within the curtilage of a listed building; E.1(h) no verandah, balcony or raised platform; E.1(j) oil containers capped at 3,500 litres. E.4 defines incidental use as including keeping poultry, bees, pet animals, birds or other livestock for domestic needs or personal enjoyment, which is why a garden room used as a separate dwelling falls outside Class E.
- 2technicalvery strongThe National Archives (legislation.gov.uk), legislation.RN-Y7MVZKClass 7 is the conservatory and porch exemption every extension note leans on: the erection at ground level of an extension consisting of a conservatory, porch, covered yard or covered way, or a carport open on at least two sides, is exempt from the building regulations where the floor area does not exceed 30 square metres. Where a conservatory or porch is wholly or partly glazed, the glazing must still satisfy Part K4 and K5.1 to K5.4 and Part N of Schedule 1. Class 6 exempts small detached buildings up to 30 square metres single storey and up to 15 square metres otherwise, which is the garden room threshold.
- 3technicalvery strongThe National Archives (legislation.gov.uk), legislation.RN-6H4YWIThe regulation that carries the conservatory and outbuilding exemption itself, rather than a summary of it. Regulation 9 provides that the Building Regulations do not apply to the erection of any building or extension of a kind described in Schedule 2, which is where conservatories, porches and small detached buildings sit. It then carves back two things that still apply: the water efficiency requirements, for a greenhouse or small detached building or extension receiving a cold or hot water supply shared with or located inside a dwelling, and Part P of Schedule 1 on electrical safety, which applies to any greenhouse, any small detached building within class 6 of Schedule 2, and extensions taking electricity from a source shared with or inside a dwelling. A garden office wired from the house is therefore notifiable under Part P even when the building itself is exempt.
- 4technicalvery strongMinistry of Housing, Communities and Local Government.RN-L0FCJXThe in-force U-value tables a DIY insulation or door note must quote, with the exact numbers. Table 4.2, limiting U-values for new fabric elements in existing dwellings, sets roof 0.15, wall 0.18, floor 0.18, swimming pool basin 0.25, window 1.4 or Window Energy Rating Band B minimum, rooflight 2.2, doors with more than 60 per cent of the internal face glazed 1.4 or Doorset Energy Rating Band C minimum, and other doors 1.4 or Doorset Energy Rating Band B minimum. Table 4.3, for existing elements, gives a roof threshold of 0.35 and an improved value of 0.16, which is the figure a loft insulation note needs: paragraph 4.12 says a retained element whose U-value is higher than the column (a) threshold, for example through a loft or garage conversion, should be upgraded to the column (b) value. Paragraph 4.13 allows a lesser upgrade only where the improved value is not technically or functionally feasible or would not achieve a simple payback of 15 years or less. Paragraph 4.8 requires a replacement element to be no worse than the one it replaces as well as meeting Table 4.2. Paragraph 4.10 gives the heritage exception: where character must be maintained, a centre pane U-value of no more than 1.2 or low-emissivity secondary glazing. Note 9 records that the timber window concession of 1.6 or Band C ended on 14 June 2023. The 2021 edition came into force on 15 June 2022; a 2026 edition exists at https://assets.publishing.service.gov.uk/media/69c122a6cfa346b9d4704a55/ADL1_2026.pdf.
- 5technicalvery strongPlanning Portal, guidance.RN-ZAFBT8Sets out the conditions under which a conservatory is exempt from the building regulations: it must be single storey, less than 30 square metres in floor area, separated from the house by external quality walls, doors or windows, have an independent heating system with separate temperature and on/off controls, and have glazing and any fixed electrical installations that comply with the applicable building regulations requirements. It warns of a critical exception: any new structural opening between the conservatory and the existing house requires building regulations approval even where the conservatory itself is an exempt structure, which is the point that catches most knock-through and solid-roof conversion projects. It also cautions against building a conservatory that would restrict ladder access to windows serving rooms in a roof or loft conversion.
- 6technicalvery strongPlanning Portal, guidance.RN-8B9CFWEstablishes that a conservatory is treated as an ordinary home extension for planning, falling under the same permitted development rules in Schedule 2, Part 1, Class A of the Town and Country Planning (General Permitted Development) (England) Order 2015 as amended, and that limits apply to the total enlargement including any previous extensions. It notes that work adding over 100 square metres of floor space may be liable to the Community Infrastructure Levy. The rules apply to houses only, not to flats and maisonettes, not to houses created through change of use permitted development classes G, M, MA, N, P, PA and Q or through Schedule 2 Part 20 new dwellinghouses, and not where an Article 4 Direction or planning condition removes permitted development rights.
- 7technicalvery strongThe National Archives (legislation.gov.uk), legislation.RN-Z0XQ8VParagraph A.1 sets the householder extension limits: buildings may not cover more than 50 per cent of the curtilage (A.1(b)); a single-storey rear extension may not extend more than 4 metres beyond the rear wall of a detached house or 3 metres for any other house, nor exceed 4 metres in height (A.1(f)), rising to 8 metres and 6 metres under the larger home extension route (A.1(g)); an extension of more than one storey may not extend more than 3 metres beyond the rear wall or be within 7 metres of the rear boundary (A.1(h)); eaves within 2 metres of a boundary may not exceed 3 metres (A.1(i)); a side extension may not exceed 4 metres in height, have more than one storey or be wider than half the width of the original house (A.1(j)). Paragraph A.2 removes cladding and side or multi-storey rear extensions on article 2(3) land such as conservation areas. A.3 requires materials of similar appearance and obscure-glazed, non-opening upper-floor side windows unless the opening part is more than 1.7 metres above the floor, and A.4 sets the neighbour consultation (prior approval) procedure with its 42-day determination period.
- 8technicalvery strongPlanning Portal, guidance.RN-EKZF2GThe official page for the larger home extension procedure: a single-storey rear extension over four and up to eight metres deep for a detached house, and over three and up to six metres for all other houses, is permitted development only after the local authority has been notified and has consulted the adjoining neighbours. This is the distinction between the standard 3 and 4 metre PD depths and the doubled depths, and it is the page a rear extension note should cite before quoting 6 or 8 metres.
- 9technicalvery strongPlanning Portal, guidance.RN-0TPE6OSets the two building regulations thresholds for a detached outbuilding such as a garden office, garden room or summerhouse. Approval is not normally needed where the floor area is less than 15 square metres and the building contains no sleeping accommodation. Where the floor area is between 15 and 30 square metres, approval is still not normally needed provided the building contains no sleeping accommodation and it is either at least one metre from any boundary or it is constructed substantially of non-combustible materials. The no-sleeping-accommodation condition is emphasised in the original and applies to both bands, so a garden room intended as a guest bedroom or annexe falls outside the exemption whatever its size.
- 10technicalvery strongThe National Archives (legislation.gov.uk), legislation.RN-3LA2VCArticle 4(1) allows the Secretary of State or the local planning authority, where satisfied that it is expedient that development should not be carried out without permission, to direct that the permission granted by article 3 does not apply to all or any development of a Part, Class or paragraph of Schedule 2 in a specified area, or to any particular development. The procedures for making, modifying or cancelling a direction are set out in Schedule 3, and a direction does not affect development for which prior approval was granted before it took effect.
- 11technicalvery strongMinistry of Housing, Communities and Local Government.RN-R7QZ7MSupports Part O of Schedule 1 to the Building Regulations 2010 (requirement O1 and regulation 40B); the 2021 edition took effect on 15 June 2022 in England, with transitional relief for work notified before that date and started before 15 June 2023. Critically, paragraph 0.3 limits the guidance to NEW residential buildings only (dwellings, residential institutional and residential other, plus shared communal rooms, common spaces and live/work units), and paragraph 0.7 applies it only to the residential parts of mixed-use buildings. Compliance is by the simplified method (Section 1) or dynamic thermal modelling to CIBSE TM59 (Section 2); the simplified method splits England into a high risk location (urban and some suburban London listed in Appendix C, with guidance for parts of central Manchester) and a moderate risk location (the rest of England). Table 1.1 (cross-ventilated) caps glazing as a percentage of floor area at north 15 high risk / 18 moderate, east 18/18, south 15/15, west 18/11, with the most glazed room capped at north 37/37, east 37/37, south 22/30, west 37/22. Table 1.2 (no cross-ventilation) caps glazing at north 15/18, east 11/18, south 11/15, west 11/11, most glazed room north 26/26, east 18/26, south 11/15, west 18/11.
- 12technicalvery strongMinistry of Housing, Communities and Local Government.RN-XH6E39The standard that decides whether a loft ladder is legal and when a raised deck needs a balustrade. Published 3 January 2013, it covers protection from falling, collision and impact including stairs, ladders, ramps, guarding and vehicle barriers. Paragraph 1.31 states that retractable ladders must not be used as a means of escape. Paragraph 1.32 permits a fixed ladder, with fixed handrails on both sides, only for access in a loft conversion containing one habitable room, and only where there is not enough space without altering the existing space for a compliant stair, which is the rule that catches most loft ladder installations. Paragraph 1.29 restricts alternating tread stairs to loft conversions. For a private stair the maximum pitch is 42 degrees (Table 1.1 note 1), the normal relationship between rise and going is twice the rise plus the going between 550mm and 700mm, and for dwellings external tapered steps forming part of the building need a going of at least 280mm. Paragraph 3.1 requires guarding wherever it is reasonably necessary for safety at the edge of a floor, gallery, balcony, roof, light well, basement or similar sunken area. Paragraph 3.2 requires guarding to be at least the height in Diagram 3.1, allows any wall, parapet or balustrade to serve as guarding, and requires it to resist the loads in BS EN 1991-1-1 with its UK National Annex and PD 6688-1-1, with BS 6180 for barrier and infill panel design. Handrails should be positioned 900mm to 1000mm from the pitch line or floor.
- 13technicalgoodGlass and Glazing Federation, guidance.RN-ABUR2TThe GGF's own comparison table, and the best single answer to whether triple glazing is worth it. Table 1 gives typical values with warm edge spacer. Double glazed 28 mm 4-20-4 with one low-E coating: centre pane 1.5 W/m2K air filled or 1.2 argon filled, g-value 0.70 to 0.71, whole window Uw 1.6 giving WER -13 (band C) for air, and Uw 1.3 giving WER +7 (band A) for argon. Triple glazed in the same PVC-U frame: 28 mm 4-8-4-8-4 argon with one low-E gives Ug 1.3, Uw 1.4, WER -9 (band B), which is worse than the argon double unit; with two low-E coatings it gives Ug 1.0, Uw 1.1, WER +2 (band A). 36 mm 4-12-4-12-4 with two low-E gives Ug 0.8, Uw 1.1, WER +22 (A++); 40 mm 4-14-4-14-4 with two low-E gives Ug 0.7, Uw 1.0, WER +29; 44 mm 4-16-4-16-4 with two low-E gives Ug 0.6, Uw 0.9, WER +36 (A++). The document states plainly that with certain double glass unit specifications the whole window U-value may be better than a basic specification triple unit, and that there is no benefit in triple glazing, subject to cavity width, unless two panes of low-E glass are used, with the coatings on surface 3 for double and surfaces 3 and 5 for triple. It also sets out the definitions: Uw whole window to BS EN ISO 10077 parts 1 and 2, Ug centre pane to BS EN 673, g-value to BS EN 410, and notes DSER counts the g-value only where glazing exceeds 60 per cent of the door.
- 14technicalstrongCertass Limited.RN-ZQXIVCThe Certass explanation of the boundary of a glazing competent person scheme, which decides whether a homeowner should expect a compliance certificate at all. Registrable work is the replacement of a complete window or door unit, frame and glazing, within the thermal envelope of an existing dwelling. Not registrable: porches and conservatories, installations outside the thermal envelope such as garages and sheds, enlarged openings, new builds and certain extensions, repairs to existing windows, and commercial or local authority housing. The key distinction for a repair note is stated plainly: replacing just the glazing unit or the locking mechanism is a repair and cannot be registered, so only a full frame replacement generates a certificate. Work outside the scheme must go to building control instead. Useful for explaining why a misted unit swap or a lock change produces no FENSA or Certass certificate, and why that is correct rather than a sign of a rogue trader.
- 15technicalvery strongPlanning Portal, guidance.RN-ITXSTKExplains that fitting a rooflight generally means cutting away part of one or more rafters or joists, so new support must be introduced, usually two pieces of timber fixed together spanning the new opening on either side. It directs the U-value limit to Approved Document L1 Volume 1, Table 4.2, and states that the room the rooflight serves must be ventilated, with the rooflight able to provide both rapid (purge) and background ventilation, and that ventilation of the roof void must also be considered.
-
The Town and Country Planning (General Permitted Development) (England) Order 2015, Schedule 2, Part 1, Class E: buildings etc incidental to the enjoyment of a dwellinghouse, legislation.gov.uk, accessed 7 September 2026. legislation.gov.uk
-
The Building Regulations 2010, Schedule 2: exempt buildings and work, legislation.gov.uk, accessed 7 September 2026. legislation.gov.uk
-
The Building Regulations 2010, regulation 9: Exempt buildings and work, legislation.gov.uk, accessed 7 September 2026. legislation.gov.uk
-
Approved Document L, Conservation of fuel and power, Volume 1: Dwellings, 2021 edition incorporating 2023 amendments, Ministry of Housing, Communities and Local Government, accessed 7 September 2026. assets.publishing.service.gov.uk
-
Conservatories: building regulations, Planning Portal, accessed 7 September 2026. planningportal.co.uk
-
Planning permission: Conservatories, Planning Portal, accessed 7 September 2026. planningportal.co.uk
-
The Town and Country Planning (General Permitted Development) (England) Order 2015, Schedule 2, Part 1, Class A: enlargement, improvement or other alteration of a dwellinghouse, legislation.gov.uk, accessed 7 September 2026. legislation.gov.uk
-
Extensions: prior approval, Planning Portal, accessed 7 September 2026. planningportal.co.uk
-
Is building regulations approval needed for an outbuilding?, Planning Portal, accessed 7 September 2026. planningportal.co.uk
-
The Town and Country Planning (General Permitted Development) (England) Order 2015, Article 4: directions restricting permitted development, legislation.gov.uk, accessed 7 September 2026. legislation.gov.uk
-
Approved Document O: Overheating, 2021 edition, Ministry of Housing, Communities and Local Government, accessed 7 September 2026. assets.publishing.service.gov.uk
-
Approved Document K, Protection from falling, collision and impact, 2013 edition, Ministry of Housing, Communities and Local Government, accessed 7 September 2026. assets.publishing.service.gov.uk
-
GGF Triple Glazing Guidance (Advice to Trade, reference 4.2.2, April 2016), Glass and Glazing Federation, accessed 7 September 2026. ggf.org.uk
-
What can (and can’t) be registered on a glazing Competent Person Scheme, Certass, accessed 7 September 2026. certass.co.uk
-
Roof: building regulations, rooflights, Planning Portal, accessed 7 September 2026. planningportal.co.uk