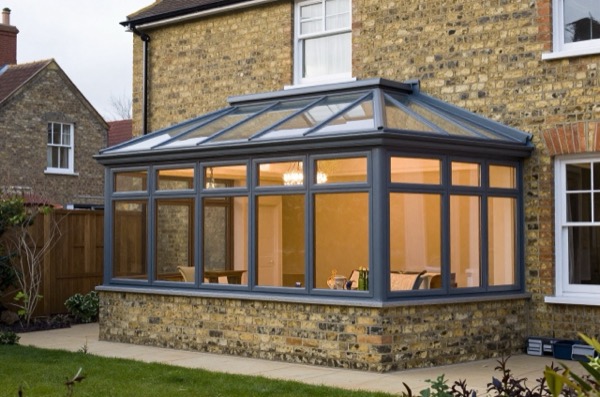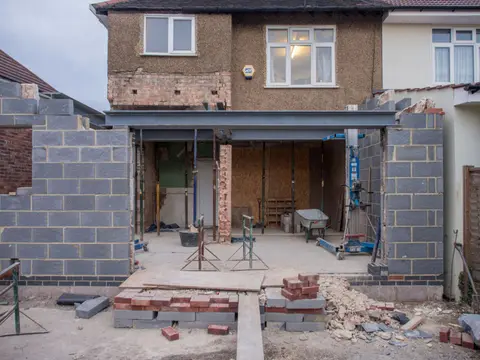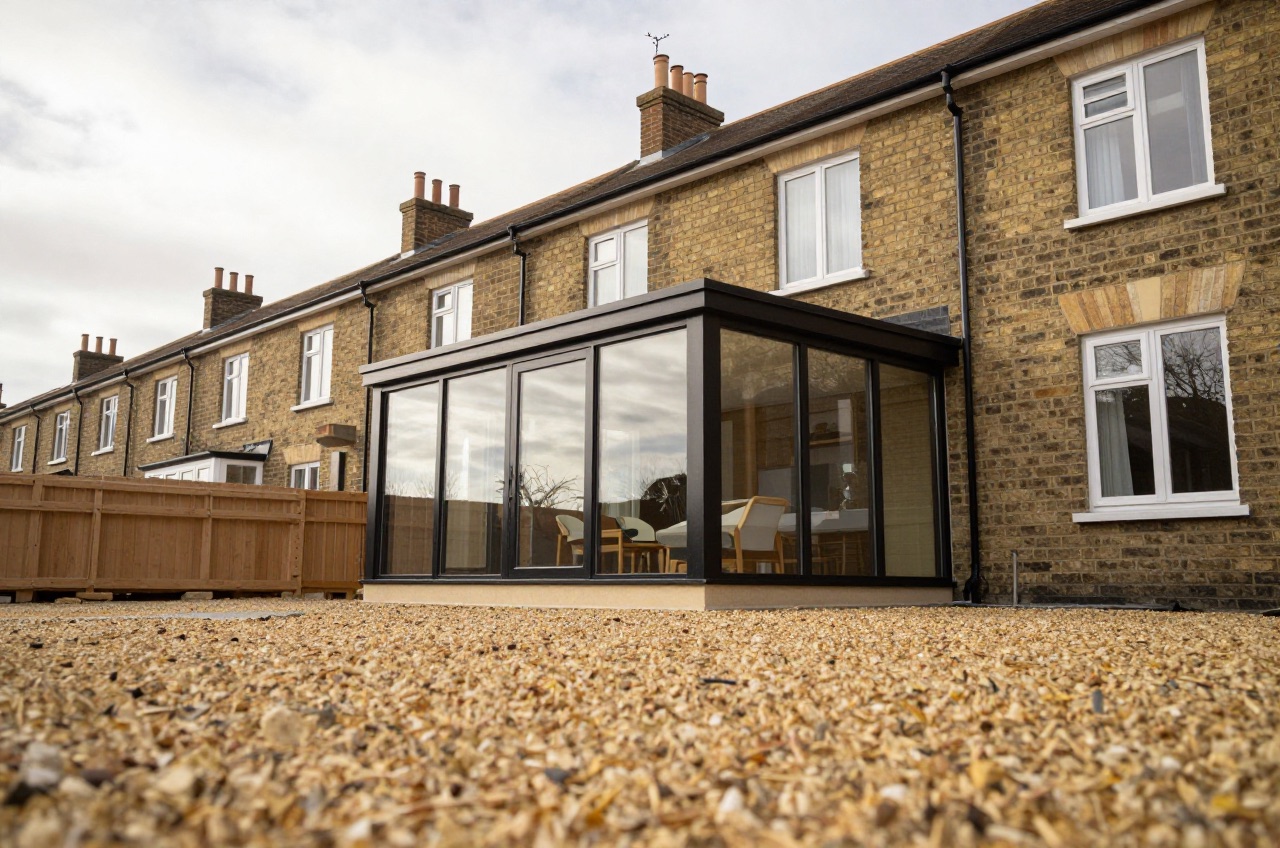
Glass box extensions and bifold-door rear additions have become a defining feature of contemporary UK domestic architecture. Done well, they dissolve the boundary between inside and garden in a way no solid extension can match. Done badly, they create a room that is unusable in summer and expensive to heat in winter. This guide covers both sides of that equation.
Glazing Options: From Bifolds to Full Structural Glass
Not every glazed extension is a structural glass box. There is a wide spectrum of approaches with very different costs, visual effects, and thermal performances.
Bifold and Sliding Doors in a Conventional Extension
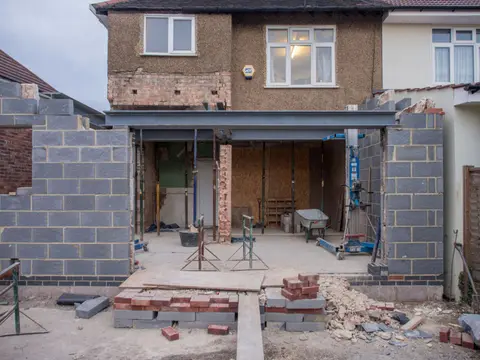
The most common approach: a standard bricks-and-mortar or timber-frame extension with one or more walls of bifold or inline sliding doors. The structural work is conventional; the glazing system is a premium product installed into an opening formed by a steel or engineered timber beam.
Bifolding doors fold concertina-style and stack against one side (or both sides) of the opening. Inline sliding doors park one pane behind another without folding, cleaner sight lines when open, no protruding panels inside. For openings over 5 m wide, inline sliding systems generally perform better structurally and aesthetically.
Crittall-Style Steel Frame Extensions
The steel-framed window system popularised by Crittall in the early twentieth century has seen a strong revival in recent years. Contemporary suppliers include Crittall themselves and numerous bespoke fabricators. The narrow sightlines, far slimmer than a typical aluminium bifold frame, give a distinctive industrial-domestic aesthetic.
Thermal performance varies by system: Crittall quotes U-values as low as 0.8 W/m²K for its thermally broken T60 doors and around 1.4 W/m²K for its thermally enhanced W20 TE, so check the whole-unit figure against the Part L limit before choosing.1 Used as an internal partition between a main extension and a garden room, or for internal glazed screens, they avoid the thermal penalty entirely while delivering the visual effect.
Structural Glass Extensions
A true glass box uses structural glass fins or patch-fittings to support large-format glass panels without visible framing. Glass walls, a glass roof, and frameless glass-to-glass corners are possible, the structural loads are carried by toughened laminated glass fins (typically two or more toughened sheets laminated together, bonded to the glass with structural silicone) or by spider fittings anchored to a concealed steel structure.
This is expensive, specialised work. Very few general builders have experience with structural silicone bonding, and specifying it incorrectly is a safety hazard. Engage a glazing specialist or an architect with documented glass structure experience.
Cost Comparison
| Approach | Installed cost per m² of extension floor area | Notes |
|---|---|---|
| Conventional extension + aluminium bifolding doors | £1,800–£3,000 | Extension at standard cost; doors at £900–£2,000/m of opening |
| Conventional extension + inline sliding system | £2,000–£3,200 | Sliding system premium over bifolding; cleaner sight lines |
| Steel Crittall-style framed extension | £2,500–£4,500 | Bespoke fabrication; longer lead times (12–20 weeks) |
| Structural glass box (fins / patch fittings) | £3,000–£6,000 | Specialist contractor required; typically 10–25 m² |
| Frameless glass roof extension (patent glazing) | £2,200–£4,000 | Solar-control glass essential; overheating management critical |
For a 15 m² glass box extension at the rear of a Victorian terrace in London, budget £55,000–£90,000 all-in including structural engineer, glazing specialist, Building Regulations, and making good to the existing house. The same footprint as a standard brick extension would cost £35,000–£55,000.
Thermal Performance and the Overheating Problem
Glazed extensions face two conflicting thermal challenges: they lose heat in winter and gain too much heat in summer.
Winter heat loss is managed through glazing specification:
- Building Regulations Part L requires maximum U-value of 1.4 W/m²K for windows and doors (whole unit, including frame). Most quality aluminium bifolding and sliding systems achieve 1.2–1.4 W/m²K with double glazing in thermally broken frames.2
- Triple glazing can improve this to around 0.8–1.0 W/m²K but adds noticeably to glazing cost and increases weight (affecting structural sizing).
- Structural glass using a conventional double-glazed unit in a bonded frameless system typically achieves 1.2–1.5 W/m²K.
- Part L also limits the glazed area of an extension (windows, rooflights and doors) to 25% of its floor area plus the area of any windows and doors it covers up, so a glass box normally shows compliance instead through an area-weighted U-value calculation or a SAP calculation for the whole house.2
Summer overheating is the bigger practical problem in the UK. South- and west-facing glazed extensions can exceed 35 °C on sunny July afternoons without mitigation. The standard method for assessing overheating in homes is CIBSE TM59, which Approved Document O uses for new dwellings; Part O applies to new residential buildings only, so an extension does not have to pass it, but a designer can still model a heavily glazed room against TM59 to test shading and ventilation.3
Mitigation options and indicative costs (for a 15 m² extension):
| Measure | Cost (installed) | Cooling effect |
|---|---|---|
| Solar-control low-E glazing (g-value ≤ 0.35) | Included in glass spec, +10–20% over standard | Reduces solar gain by 40–60% |
| External Venetian or pleated blind | £1,200–£3,000 per elevation | Very effective; blocks before glass heats up |
| Internal roller blind (solar fabric) | £600–£1,500 per elevation | Less effective; glass still absorbs and re-radiates |
| Automated roof vents (electric) | £800–£2,000 per vent | Enables stack-effect ventilation |
| Fixed horizontal brise-soleil (aluminium louvres) | £2,500–£6,000 | Effective for south-facing; check planning |
Solar-control glazing with a g-value of 0.35 (solar energy transmittance 35%) is the most cost-effective first measure, it reduces peak solar gains without requiring any ongoing operation and should be specified as standard for any south- or west-facing glass roof extension.
Planning Considerations
A glass box extension at the rear of a house typically falls under the same Permitted Development envelope as any other single-storey rear extension: maximum 4 m depth from the rear wall (3 m for semi-detached and terraced), maximum 4 m height (3 m at eaves within 2 m of the boundary).4 Materials used in exterior work must be of a similar appearance to the existing house, but the condition expressly excludes the materials of a conservatory; whether a glass box counts as a conservatory is a judgement for the council, so a Lawful Development Certificate is worth obtaining before relying on permitted development.4
In a conservation area, permitted development still allows a single-storey rear extension, but not a side extension, cladding of the exterior or an extension of more than one storey beyond the rear wall; an Article 4 direction can remove these rights altogether, so check with the council first.4 Contemporary glazed extensions have been approved in conservation areas across the UK where they are clearly subordinate in scale and use high-quality materials. A pre-application advice meeting with the local authority (councils set their own fees for householder advice) before finalising the design is money well spent.
A glazed structure that is not thermally separated from the house is subject to Building Regulations Part L, and the conservatory exemption almost never applies to a glass box extension. That exemption has five tests: the extension is at ground level, its floor area is no more than 30 m², the glazing meets Part K, the separating walls, doors and windows between it and the house are retained or replaced, and the dwelling’s heating system is not extended into it.2 A glass box thrown open to the living space and heated from the house fails the last two, and Part L then treats it as an extension.2 The frequently quoted rule that 75% of the roof must be glazed is not one of the current tests.
Design Inspiration and What Works
The strongest glass box extensions share certain characteristics:
- A simple geometry: A rectangular volume with one or two glazed elevations reads more confidently than a complex polygonal plan. Complexity drives up cost and creates thermal bridging risks at non-standard junctions.
- Concealed structure: Roof drainage, structural steelwork, and electrical conduit hidden within the fabric. Exposed downpipes and visible junctions undermine the clean effect.
- A clear threshold to the garden: A level or near-level (15 mm maximum) transition from interior finished floor to external paving, achieved with careful DPC detailing and a drain channel recessed into the threshold.5
- Night-time effect: A fully glazed rear elevation facing a garden becomes a lit box visible from the garden after dark, plan internal lighting with this in mind. Warm (2700–3000K) downlights on a dimmer circuit work well; harsh cool-white LEDs read poorly through glazing at night.
A glass box or bifold extension done to a high specification is one of the most satisfying domestic additions possible. The key is engaging a structural engineer and glazing specialist early, their input shapes the design rather than ratifying it after the fact.
The rules in this note are those that apply in England. Scotland, Wales and Northern Ireland have their own building standards and permitted development rights.
References (5)
Figures in this note were checked against the sources below on 30 September 2026. Superscript numbers in the text point to them. Every source the site cites, by topic.
- 1technicalsupplier figureCrittall Windows Ltd, guidance.RN-LUJ3DGThe steel window maker's note on its door systems: thermally broken T60 reaches U-values as low as 0.8 W/m²K and the thermally enhanced W20 TE around 1.4 W/m²K.
- 2technicalvery strongMinistry of Housing, Communities and Local Government.RN-L0FCJXThe in-force U-value tables a DIY insulation or door note must quote, with the exact numbers. Table 4.2, limiting U-values for new fabric elements in existing dwellings, sets roof 0.15, wall 0.18, floor 0.18, swimming pool basin 0.25, window 1.4 or Window Energy Rating Band B minimum, rooflight 2.2, doors with more than 60 per cent of the internal face glazed 1.4 or Doorset Energy Rating Band C minimum, and other doors 1.4 or Doorset Energy Rating Band B minimum. Table 4.3, for existing elements, gives a roof threshold of 0.35 and an improved value of 0.16, which is the figure a loft insulation note needs: paragraph 4.12 says a retained element whose U-value is higher than the column (a) threshold, for example through a loft or garage conversion, should be upgraded to the column (b) value. Paragraph 4.13 allows a lesser upgrade only where the improved value is not technically or functionally feasible or would not achieve a simple payback of 15 years or less. Paragraph 4.8 requires a replacement element to be no worse than the one it replaces as well as meeting Table 4.2. Paragraph 4.10 gives the heritage exception: where character must be maintained, a centre pane U-value of no more than 1.2 or low-emissivity secondary glazing. Note 9 records that the timber window concession of 1.6 or Band C ended on 14 June 2023. The 2021 edition came into force on 15 June 2022; a 2026 edition exists at https://assets.publishing.service.gov.uk/media/69c122a6cfa346b9d4704a55/ADL1_2026.pdf.
- 3technicalvery strongMinistry of Housing, Communities and Local Government.RN-R7QZ7MSupports Part O of Schedule 1 to the Building Regulations 2010 (requirement O1 and regulation 40B); the 2021 edition took effect on 15 June 2022 in England, with transitional relief for work notified before that date and started before 15 June 2023. Critically, paragraph 0.3 limits the guidance to NEW residential buildings only (dwellings, residential institutional and residential other, plus shared communal rooms, common spaces and live/work units), and paragraph 0.7 applies it only to the residential parts of mixed-use buildings. Compliance is by the simplified method (Section 1) or dynamic thermal modelling to CIBSE TM59 (Section 2); the simplified method splits England into a high risk location (urban and some suburban London listed in Appendix C, with guidance for parts of central Manchester) and a moderate risk location (the rest of England). Table 1.1 (cross-ventilated) caps glazing as a percentage of floor area at north 15 high risk / 18 moderate, east 18/18, south 15/15, west 18/11, with the most glazed room capped at north 37/37, east 37/37, south 22/30, west 37/22. Table 1.2 (no cross-ventilation) caps glazing at north 15/18, east 11/18, south 11/15, west 11/11, most glazed room north 26/26, east 18/26, south 11/15, west 18/11.
- 4technicalvery strongThe National Archives, legislation.RN-OWGIY3Schedule 2 Part 1 of the GPDO 2015, development within the curtilage of a dwellinghouse. This is permitted development itself: Class A enlargement and alteration, with the limits and conditions, through the classes covering roof alterations, porches, outbuildings and hard surfaces. Every statement about what can be built without planning permission traces to this Part, and the exclusions at the start of each class are where most projects actually fall out.
- 5technicalvery strongMinistry of Housing, Communities and Local Government.RN-5IVIKFParagraph 1645 of the M4(2) guidance requires a minimum 1,200 mm clear space in front of and between all kitchen units and appliances in living, kitchen and eating areas. Wall switches, socket outlets, stopcocks and controls must have their centre line between 450 mm and 1,200 mm above floor level (Diagram 1.5), consumer units are mounted with switches 1,350 to 1,450 mm above floor level, and boiler timer controls and thermostats between 900 mm and 1,200 mm. Communal approach routes and flights need a minimum clear width of 1,200 mm and every landing a minimum 1,200 mm clear of any door swing. Handrail guidance is measured 450 mm above the pitch line of the treads.
-
Thermally broken steel doors: U-values, limits and typical specs, Crittall Windows Ltd, accessed 30 September 2026. crittall-windows.co.uk
-
Approved Document L, Conservation of fuel and power, Volume 1: Dwellings, 2021 edition incorporating 2023 amendments, Ministry of Housing, Communities and Local Government, accessed 14 September 2026. assets.publishing.service.gov.uk
-
Approved Document O, Overheating, 2021 edition, Department for Levelling Up, Housing and Communities, accessed 30 September 2026. assets.publishing.service.gov.uk
-
The Town and Country Planning (General Permitted Development) (England) Order 2015, Schedule 2, Part 1, The National Archives, accessed 14 September 2026. legislation.gov.uk
-
Approved Document M, Access to and use of buildings, Volume 1: Dwellings, 2015 edition incorporating 2016 amendments, Ministry of Housing, Communities and Local Government, accessed 30 September 2026. assets.publishing.service.gov.uk