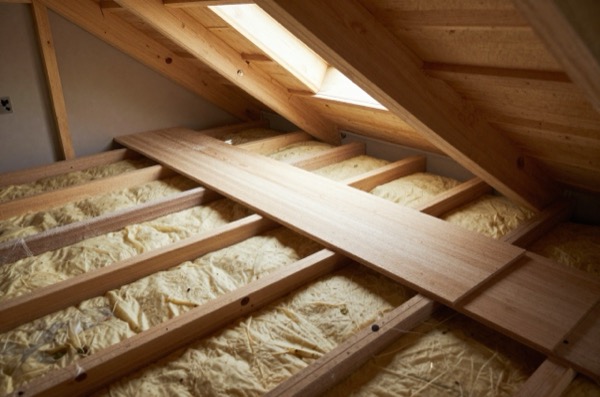
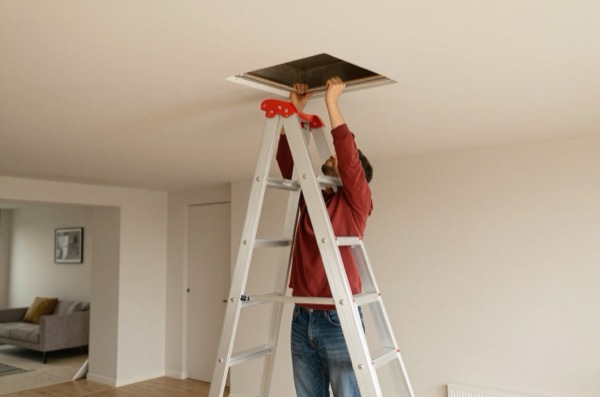
For most houses, boarding a loft for light storage does not usually need a building regulations application, inspections or a completion certificate. The Planning Portal does warn that laying flooring boards over the existing loft joists may need building regulations approval, because most ceiling joists were not designed to carry a significant load, so check with your council’s building control team if you are unsure.1 But that does not mean anything goes. The key distinctions are: how much load you intend to place on the joists, whether you are altering the structure, and crucially whether the space is ever going to become a room people sleep in.
Joist Strength and Loading: The Core Issue
Ceiling joists in a loft are designed to carry the ceiling below and only a light imposed load: the Timber Development UK span tables for domestic ceiling joists assume no more than 0.25 kN/m² (around 25 kg per square metre) plus a 0.9 kN point load.2 This is enough for occasional visits and modest storage but not for heavy items like dense boxes of books, water tanks, or people habitually using the space.
If your loft joists are original 1930s–1970s timber, they are often light for storage loads by modern standards. A common size in this era is 38 × 97 mm or 47 × 97 mm at 400 mm centres, adequate for ceiling support but marginal for storage loading over long spans.
Before boarding, you should check:
- Joist size and centres. Measure the depth and width of a joist, and the gap between joists. Approved Document A no longer prints span tables; for joist sizes it refers you to the TRADA span tables for solid timber members in floors, ceilings and roofs.3
- Span. The distance the joist covers between bearing points (usually between external wall plate and internal load-bearing wall). The longer the span, the less a joist can carry: the Timber Development UK tables allow a 45 × 95 mm C24 ceiling joist at 400 mm centres a clear span of only 2.06 m, and that is at ceiling loading, not storage loading.2
- Condition. Look for rot, woodworm, notching for pipes/cables, and any previous alterations.
If you are unsure, a structural engineer can assess your joists for a fixed fee, typically £175–£350 for a site visit and written assessment.
What Happens if Joists Are Inadequate?
If the existing joists cannot safely carry your planned loading, you have several options:
- Limit what you store. Keep loads to genuinely light items, soft furnishings, clothing, empty cases.
- Add new joists. Sistering new joists alongside the existing ones, or inserting dedicated loft floor joists above the existing ceiling joists, is a structural alteration that normally needs building regulations approval.
- Use a raised platform system. Some proprietary loft boarding systems distribute loads more widely; still, the underlying joists must be adequate.
When Loft Boarding Needs Building Regs Approval
Building Regulations approval is not usually required for simple loft boarding for light domestic storage. However, it IS required in the following situations:
| Trigger | Why Regs Apply |
|---|---|
| Structural alteration (new or sistered joists) | Part A (Structure), structural alterations normally need approval |
| Converting loft to habitable room (bedroom, study) | Full loft conversion triggers Part A, B, F, K, L |
| Installing a fixed staircase | Part K (stairs) and Part B (fire escape) |
| Adding a new electrical circuit | Part P (electrical safety): a new circuit is notifiable |
| Adding a window or rooflight | Part L (energy) and possibly Part B |
| Removing ceiling to increase head height | Part A and Part B |
The distinction between “storage” and “habitable room” is central. Approved Document F defines a habitable room as one used for dwelling purposes that is not solely a kitchen, utility room, bathroom, cellar or sanitary accommodation, so a bedroom, study or living space counts and occasional storage does not.4 Once you cross that line, even without planning permission, you are effectively doing a loft conversion and Building Regulations apply in full.1
Storage Rooms and the Habitable Room Distinction
A common grey area: homeowners board a loft well, add a proper loft ladder, and then begin using it as a home office or craft room. If the space was not signed off as habitable, this creates problems. Insurance, mortgage, and resale all rely on the property being described accurately. A loft that was never signed off as habitable should not be marketed as a bedroom, and a buyer’s surveyor or solicitor is likely to query it.
For a space to be a habitable room it must meet minimum requirements including:
- Head height: there is no minimum room height in the Building Regulations in England. What usually limits a loft conversion is headroom over the stair: Approved Document K asks for 2 m, measured on the pitch line and over landings, and for a loft conversion where that cannot be achieved it accepts 1.9 m at the centre of the stair reducing to 1.8 m at the side5
- Fire escape: on an upper storey no more than 4.5 m above ground, each habitable room other than a kitchen needs an emergency escape window or direct access to a protected stairway. An escape window needs an unobstructed openable area of at least 0.33 m², at least 450 mm high and 450 mm wide, with the bottom of the opening no more than 1,100 mm above the floor, the condition a rooflight most often fails. A loft conversion on a two-storey house usually creates a storey above 4.5 m, and there escape windows are not the answer: Approved Document B looks for a protected stairway to a final exit, or an alternative escape route6
- Structural floor: designed for the domestic floor imposed load of 1.5 kN/m² that the Timber Development UK span tables use for floor joists, six times the 0.25 kN/m² assumed for ceiling joists2
- Ventilation: Approved Document F asks for purge ventilation in each habitable room, usually an openable window or rooflight, as well as background ventilation4
If your loft cannot meet these standards, it should only be used for storage regardless of how nicely it is boarded out.
Insulation and Fire Considerations
Even for storage lofts, there are sensible precautions related to fire and insulation:
Insulation. Loft boarding should never crush insulation below. Squashed insulation traps less air and so insulates less well.7 From a practical standpoint, use raised loft legs to maintain insulation depth.
Fire. The fire rules for a loft bite when it becomes a room. If the loft becomes a new storey more than 4.5 m above ground, the whole escape route has to be addressed, with fire-resisting doors (minimum E 20) and partitions (minimum REI 30), upgrading existing doors where necessary.6
Electrics. All fixed electrical work in the loft has to meet Part P of the Building Regulations. Only some of it is notifiable: a new circuit is, so it needs either an electrician registered with a competent person scheme or an application to building control before work begins, whereas adding a light or socket to an existing circuit outside a bathroom’s special location is not.8
In Summary
For light domestic storage boarding, Building Regulations approval is not usually needed, but you still have a duty of care to ensure joists can carry the load safely. If in doubt, get a structural engineer’s assessment before loading up the loft. And if the space ever becomes more than storage, assume the full loft conversion rulebook applies from that point forward.
References (8)
Figures in this note were checked against the sources below on 2 October 2026. Superscript numbers in the text point to them. Every source the site cites, by topic.
- 1technicalvery strongPlanning Portal, guidance.RN-6IW4DXThe Planning Portal's loft conversion guidance. It states that building regulations approval is needed to turn a loft into a liveable room, whatever the planning position.
- 2technicalfairTimber Development UK, published by Taylor Maxwell, guidance.RN-SAYZCETimber Development UK's 2023 span tables for C24 solid timber members in dwellings, calculated to Eurocode 5: maximum clear spans of domestic floor joists, ceiling joists and flat roof joists by section, spacing and dead load.
- 3technicalvery strongMinistry of Housing, Communities and Local Government (GOV.UK).RN-Z6AXUWThe full Approved Document A PDF, which carries the deemed-to-satisfy tables a domestic project is checked against. Section 2E covers foundations of plain concrete: paragraph 2E3 gives the recommended minimum widths of strip foundations in Table 10, keyed to ground type and total load of loadbearing walling per linear metre. Table 10 sets, for rock (not inferior to sandstone, limestone or firm chalk, requiring at least a pneumatic or mechanically operated pick to excavate), a width equal to the width of the wall at every load. For medium dense gravel or sand (requires a pick to excavate, a 50mm square wooden peg hard to drive beyond 150mm) and for stiff clay or stiff sandy clay (can be indented slightly by the thumb), the minimum widths are 250mm at 20 kN per linear metre, 300mm at 30, 400mm at 40, 500mm at 50, 600mm at 60 and 650mm at 70. Firm clay and firm sandy clay (thumb makes an impression easily) start at 300mm. The document also covers minimum depth of strip foundations, wall thickness rules for residential buildings up to three storeys (paragraph 2C10 covers internal loadbearing walls in brickwork or blockwork), buttressing, lateral support by floors and at roof level, interruption of lateral support, wall cladding in Section 3, and Section 5 on reducing sensitivity to disproportionate collapse with the building consequence classes.
- 4technicalvery strongMinistry of Housing, Communities and Local Government.RN-QD1SFFTable 1.1 sets minimum intermittent extract rates: kitchen with a cooker hood extracting outside 30 l/s, kitchen without one 60 l/s, utility room 30 l/s, bathroom 15 l/s, sanitary accommodation 6 l/s. Extract terminals and fans other than cooker hoods should be as high as practicable and no more than 400mm below the ceiling; a cooker hood should sit between 650mm and 750mm above the hob if the manufacturer gives no figure. Table 1.7 requires background ventilators of at least 8000mm2 equivalent area in habitable rooms and kitchens for a dwelling, 10,000mm2 for a single-storey dwelling. Background ventilators should be at least 1700mm above floor level and at least 500mm from a fan in the same room. On replacement windows, paragraph 3.14 says new windows must carry background ventilators no smaller than the originals, and paragraph 3.15 gives the fallback minimums where the old size is unknown: 8000mm2 habitable rooms, 8000mm2 kitchen, 4000mm2 bathroom. Paragraph 3.32 confirms that replacing an extractor fan or cooker hood on existing cabling is not notifiable.
- 5technicalvery strongMinistry of Housing, Communities and Local Government.RN-XH6E39The standard that decides whether a loft ladder is legal and when a raised deck needs a balustrade. Published 3 January 2013, it covers protection from falling, collision and impact including stairs, ladders, ramps, guarding and vehicle barriers. Paragraph 1.31 states that retractable ladders must not be used as a means of escape. Paragraph 1.32 permits a fixed ladder, with fixed handrails on both sides, only for access in a loft conversion containing one habitable room, and only where there is not enough space without altering the existing space for a compliant stair, which is the rule that catches most loft ladder installations. Paragraph 1.29 restricts alternating tread stairs to loft conversions. For a private stair the maximum pitch is 42 degrees (Table 1.1 note 1), the normal relationship between rise and going is twice the rise plus the going between 550mm and 700mm, and for dwellings external tapered steps forming part of the building need a going of at least 280mm. Paragraph 3.1 requires guarding wherever it is reasonably necessary for safety at the edge of a floor, gallery, balcony, roof, light well, basement or similar sunken area. Paragraph 3.2 requires guarding to be at least the height in Diagram 3.1, allows any wall, parapet or balustrade to serve as guarding, and requires it to resist the loads in BS EN 1991-1-1 with its UK National Annex and PD 6688-1-1, with BS 6180 for barrier and infill panel design. Handrails should be positioned 900mm to 1000mm from the pitch line or floor.
- 6technicalvery strongMinistry of Housing, Communities and Local Government.RN-J0UZDBApproved Document B Volume 1, fire safety in dwellings, 2019 edition with the 2020, 2022 and 2025 amendments and the forthcoming 2026 and 2029 changes collated in. Covers means of warning and escape, internal fire spread through linings and structure, external fire spread and access for the fire service. This is the document behind escape window sizes, protected stairways, the 4.5 metre rule and the fire doors a loft conversion needs.
- 7technicalfairEnergy Saving Trust, guidance.RN-I69XGOEnergy Saving Trust's consumer advice page on roof and loft insulation: recommended depths, the difference between insulating at joist level and at rafter level, and indicative costs and savings. EST is a consumer-facing body rather than the authority for the depth, so it is cited for the plain explanation and Approved Document L is cited for the requirement. The page blocks automated fetching, so it is described here from its title and publisher.
- 8technicalvery strongMinistry of Housing, Communities and Local Government.RN-JYJ3I5The document that decides what electrical work a homeowner may legally do themselves, and the exact list of notifiable jobs. Regulation 12(6A), reproduced at paragraph 2.5, makes only three things notifiable: the installation of a new circuit, the replacement of a consumer unit, and any addition or alteration to existing circuits in a special location. Regulation 12(9) defines special location as, in a room containing a bath or shower, the zone extending vertically from finished floor level to 2.25 metres (or the shower head position if higher) and horizontally 600mm from the edge of the bath tub or shower tray. Paragraph 2.7 states that all other electrical installation work is not notifiable, namely additions and alterations to existing installations outside special locations, and replacements, repairs and maintenance anywhere. Paragraph 2.8 gives worked examples: a built-in cooker is not notifiable unless a new cooker circuit is needed, and connecting an electric gate or garage door to an existing isolator is not notifiable but running a new circuit from the consumer unit to that isolator is. Paragraph 2.2 confirms Part P reaches outdoor work including fixed garden lighting, pond pumps and outbuildings such as sheds, detached garages and domestic greenhouses. Notifiable work must be certified by self-certification by a registered competent person, third-party certification, or a building control body (paragraph 3.1), with the compliance certificate issued within 30 days (paragraph 3.4). Note that Approved Document P is a source of guidance rather than a ban: non-notifiable work still has to comply with BS 7671.
-
Is building regulations approval needed for a loft conversion?, Planning Portal, accessed 30 September 2026. planningportal.co.uk
-
C24 Span Tables, Timber Development UK, published by Taylor Maxwell, accessed 30 September 2026. taylormaxwell.co.uk
-
Approved Document A, Structure, 2004 edition incorporating 2004, 2010 and 2013 amendments, Ministry of Housing, Communities and Local Government, accessed 14 September 2026. assets.publishing.service.gov.uk
-
Approved Document F, Ventilation, Volume 1: Dwellings, 2021 edition, Ministry of Housing, Communities and Local Government, accessed 14 September 2026. assets.publishing.service.gov.uk
-
Approved Document K, Protection from falling, collision and impact, 2013 edition, Ministry of Housing, Communities and Local Government, accessed 30 September 2026. assets.publishing.service.gov.uk
-
Approved Document B (fire safety) volume 1: Dwellings, 2019 edition incorporating 2020, 2022, 2025 and 2026 amendments, Ministry of Housing, Communities and Local Government, accessed 14 September 2026. assets.publishing.service.gov.uk
-
Roof and loft insulation, Energy Saving Trust, accessed 2 October 2026. energysavingtrust.org.uk
-
Approved Document P, Electrical safety: Dwellings, 2013 edition incorporating 2010 and 2013 amendments, Ministry of Housing, Communities and Local Government, accessed 14 September 2026. assets.publishing.service.gov.uk