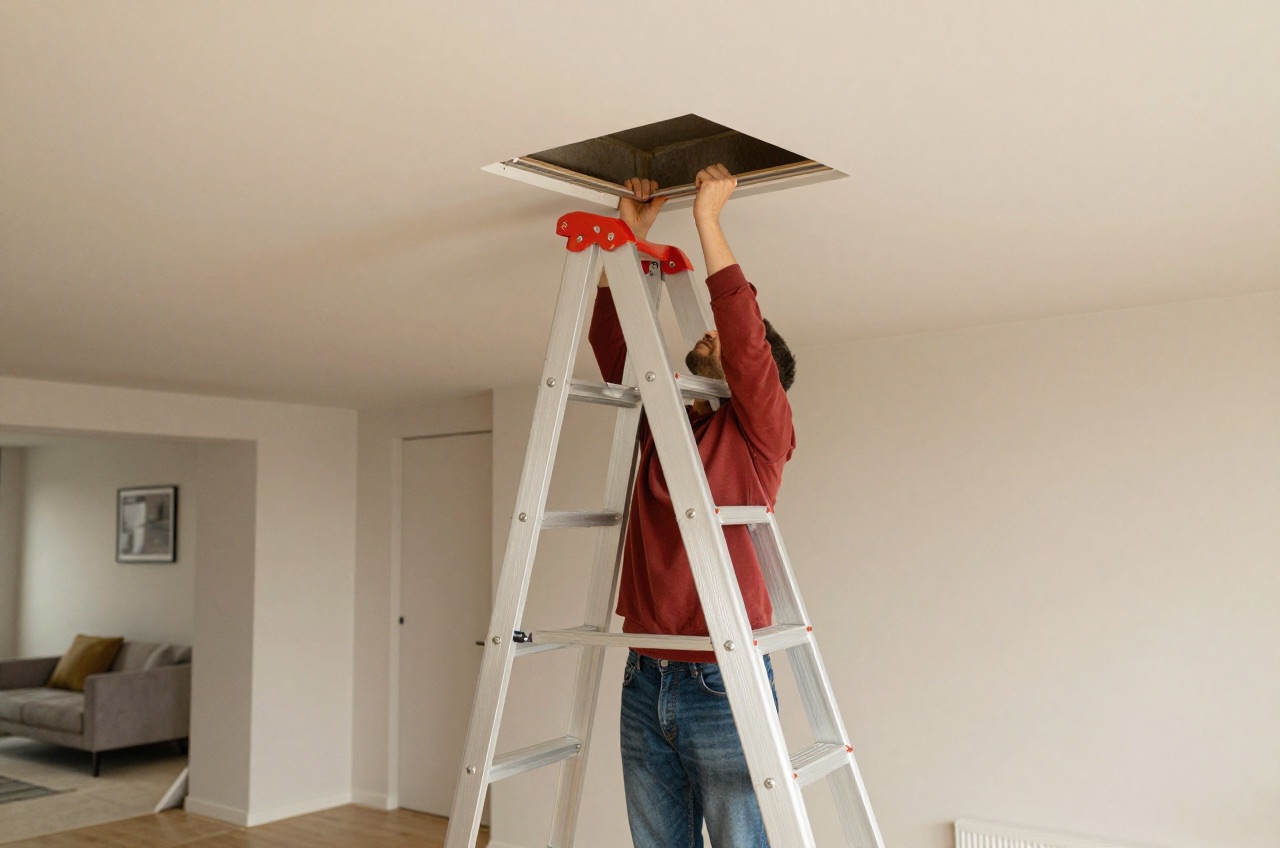
A loft ladder is the single component that governs how usable your loft actually is. The wrong choice, too narrow, too steep or poorly fitted, makes every trip to retrieve a suitcase an ordeal. Get it right and the loft functions as accessible storage or, if the space is converted, as a proper room. This guide covers every ladder type available in the UK, what size you need, how to fit one and what the regulations require.
Types of Loft Ladder
Timber Folding Ladders
Timber ladders fold in two or three sections and are the most common and affordable option. They suit lofts accessed infrequently, seasonal storage, Christmas decorations and the like. Typical hatch sizes they fit: 550 × 700 mm to 700 × 1,200 mm. Ceiling heights: up to 3.0 m.
Typical cost: £80–£200 for the ladder; £80–£180 to have it fitted.
Advantages: low cost, wide availability, integrated frame and hatch as a single unit. Disadvantages: steeper than aluminium counterparts (typically 65–75°), narrower treads (typically 65–80 mm wide), and the wood can warp in humid lofts.
Aluminium Folding Ladders
Aluminium ladders are the most popular upgrade from timber. They are lighter, more stable and generally have wider treads (typically 90–120 mm) and a shallower pitch (typically 55–65°). Most models fold into a compact overhead cassette so they take up minimal headroom when stored. Look for EN 14975:2006 compliance, the European safety standard for loft ladders.1
Typical cost: £150–£350 for a standard model; up to £450 for heavy-duty versions (rated to 150 kg or more).
Telescopic Loft Ladders
Telescopic ladders slide downwards from a compact ceiling-mounted unit rather than folding. They suit smaller hatches where a folding ladder would not clear the surrounding structure. The footprint on the floor below is smaller, useful in tight landings. However they require more precise installation and can feel less rigid than folding models.
Typical cost: £200–£500.
Electric (Motorised) Loft Ladders
Electric ladders lower and raise at the touch of a switch or remote control. They are the premium option and suited to frequent use, elderly users, or hatches in awkward locations. Most models require a mains power supply to the hatch area.
Typical cost: £400–£1,200 supplied; £350–£700 to have it installed, including the electrician’s work if a new spur is needed.
Space-Saving and Alternating-Tread Stairs
For loft conversions where a true staircase is impractical, alternating-tread stairs (where left and right steps alternate) can achieve Building Regulations compliance at a steeper pitch than a conventional staircase, up to about 63° against the 42° maximum for a standard domestic stair.2 These are fixed, not fold-away, and are therefore a permanent feature appropriate only for converted lofts, not storage-only lofts.
Ladder Comparison Table
| Type | Typical Hatch Size | Pitch | Weight Limit | Price Range | Fit Time (DIY) |
|---|---|---|---|---|---|
| Timber folding | 550×700 – 700×1,200 mm | 65–75° | 150–160 kg | £80–£200 | 2–3 hours |
| Aluminium folding | 550×700 – 700×1,200 mm | 55–65° | 150–200 kg | £150–£450 | 2–4 hours |
| Telescopic | 550×700 – 650×850 mm | Variable | 150–200 kg | £200–£500 | 3–5 hours |
| Electric | 600×900 – 700×1,200 mm | 55–65° | 150–200 kg | £400–£1,200 | 4–6 hours + electrician |
| Alternating tread | Fixed opening | Up to about 63° | 150 kg+ | £600–£1,500 | Structural work required |
Load ratings vary by maker. FAKRO, for example, rates its wooden folding loft ladders at 160 kg maximum loading.3 Its metal folding and telescopic ladders are rated at 200 kg.4
Sizing Your Loft Ladder
The ladder must match both your hatch opening and your floor-to-ceiling height. Most manufacturers publish a matrix of compatible hatch sizes and ceiling heights, always check this before buying.
Hatch opening: Common UK hatch sizes include 550 × 700 mm and 600 × 900 mm. If your existing hatch is non-standard, you may need to enlarge it (see our loft hatch guide). The ladder frame typically adds 20–40 mm to the nominal opening size, so a ladder labelled for a 600 × 900 mm hatch needs a rough opening of roughly 640 × 940 mm.
Ceiling height: Most folding ladders extend to 2.6 m or 3.0 m ceiling height; specialist extenders can reach 3.6 m. Confirm your floor-to-loft-floor distance (not just floor to ceiling), add the joists and any boarding to the ceiling height to get the true span.
Headroom in the loft: The top of the ladder must land somewhere you can step off safely. Check you have at least 750 mm of clearance above the hatch in the direction you will step.
Building Regulations Requirements
For a loft used only as storage, fitting a ladder is not building work as the Building Regulations define it, so there are no specific requirements for the ladder itself.5 The loft is not a habitable room and the ladder is treated as access equipment. Enlarging the hatch can be different: cutting and trimming a ceiling joist may be a material alteration, because it affects the structure that Part A controls, so check with building control first.5
For a loft conversion to a habitable room (bedroom, study, bathroom), a fixed stair is normally required and must meet Part K of the Building Regulations:
- Maximum pitch: 42° for a conventional domestic stair (Part K sets no pitch figure for an alternating-tread stair, which in practice works out at up to about 63°, but permits one only in a loft conversion, only where a conforming stair will not fit, and only to serve one habitable room, plus a bathroom or WC if wanted)2
- Minimum clear width: Part K sets no minimum width for a stair inside a dwelling; 600 mm between strings is a practical minimum and 800 mm is recommended2
- Minimum tread going: 220 mm (for an alternating-tread stair, the going is measured between alternate nosings)2
- Maximum riser height: 220 mm2
- Handrail height: 900–1,000 mm, measured from the pitch line2
A fold-down loft ladder, even of the best aluminium type, is not acceptable for a converted room, because Approved Document K says not to use retractable ladders as a means of escape.2 Building control will expect a fixed stair. If the floorspace for a conforming stair genuinely does not exist, an alternating-tread stair, or a fixed ladder with fixed handrails on both sides, is allowed where the loft conversion contains only one habitable room.2
DIY Fitting: What’s Involved
Most aluminium folding ladders are sold with the hatch frame integrated. The installation sequence is:
- Confirm the hatch opening is the correct size (enlarge if necessary, cut the joist trimmer carefully; consult a structural engineer if the joist direction is unclear)
- Fit temporary support timbers across the opening
- Offer the ladder frame into the opening and check it is level
- Secure the frame to the trimmer joists with the supplied brackets, typically 4–6 No.10 × 65 mm screws per side
- Hang the ladder and check it descends and retracts smoothly
- Adjust the leg extension to suit the ceiling height
- Fit the draught seal and insulation cover if supplied
A competent DIYer should allow 2–4 hours for an aluminium folding ladder. The main risk is cutting the hatch opening incorrectly, measure twice, and if in any doubt about joist direction or whether the ceiling trimmer is adequate, get a structural engineer’s view first.
Fitting Cost (Professionally Installed)
| Scenario | Typical Cost (2026) |
|---|---|
| Fit ladder into existing hatch (no enlargement) | £80–£180 |
| Enlarge hatch and fit ladder | £200–£450 |
| Electric ladder (inc. electrical work for new spur) | £350–£700 |
| Alternating-tread stair (structural work included) | £800–£2,000 |
What to Look for When Buying
- EN 14975:2006 certification: the relevant EU/UK safety standard. Look for this on the product specification.1
- Weight rating: current ladders are commonly rated at 150–200 kg; choose the higher rating if you will regularly carry heavy loads up
- Insulated hatch panel: a thermally broken frame and insulated trapdoor reduce heat loss significantly, an uninsulated hatch is effectively a hole in the ceiling insulation
- Anti-slip treads: ribbed or rubber-gripped rungs are worth paying for
- Draught seal: foam or brush seals around the frame perimeter prevent cold air from leaking in around the hatch
If the ladder comes without an insulated hatch cover, budget an additional £30–£60 for a proprietary cover that attaches inside the loft. The energy saving from a well-sealed hatch is disproportionately large relative to its cost.
The rules in this note are those that apply in England. Scotland, Wales and Northern Ireland have their own building standards and permitted development rights.
References (5)
Figures in this note were checked against the sources below on 30 September 2026. Superscript numbers in the text point to them. Every source the site cites, by topic.
- 1technicalstrongBSI, a standard.RN-YH4485Published 28 February 2007 and still current though under review, this is the product standard a loft ladder should be marked to. It specifies terms and definitions, product requirements and test methods for the construction and performance of loft ladders, covering climbing angle, handrail construction, anti-slip surfaces, rung or tread spacing, width between side supports, safe distances from the floor and the trapdoor, operability including upward pressure and controlled descent, feet design and prevention of unintentional opening. Its test regime covers static load, cyclic fatigue, rung and tread torsion and bending, handrail performance and ladder stops, and it sets the maximum load, marking and user instruction requirements, so a buying guide can point to the marked maximum load rather than a supplier's claim.
- 2technicalvery strongMinistry of Housing, Communities and Local Government.RN-XH6E39The standard that decides whether a loft ladder is legal and when a raised deck needs a balustrade. Published 3 January 2013, it covers protection from falling, collision and impact including stairs, ladders, ramps, guarding and vehicle barriers. Paragraph 1.31 states that retractable ladders must not be used as a means of escape. Paragraph 1.32 permits a fixed ladder, with fixed handrails on both sides, only for access in a loft conversion containing one habitable room, and only where there is not enough space without altering the existing space for a compliant stair, which is the rule that catches most loft ladder installations. Paragraph 1.29 restricts alternating tread stairs to loft conversions. For a private stair the maximum pitch is 42 degrees (Table 1.1 note 1), the normal relationship between rise and going is twice the rise plus the going between 550mm and 700mm, and for dwellings external tapered steps forming part of the building need a going of at least 280mm. Paragraph 3.1 requires guarding wherever it is reasonably necessary for safety at the edge of a floor, gallery, balcony, roof, light well, basement or similar sunken area. Paragraph 3.2 requires guarding to be at least the height in Diagram 3.1, allows any wall, parapet or balustrade to serve as guarding, and requires it to resist the loads in BS EN 1991-1-1 with its UK National Annex and PD 6688-1-1, with BS 6180 for barrier and infill panel design. Handrails should be positioned 900mm to 1000mm from the pitch line or floor.
- 3technicalsupplier figureFAKRO, guidance.RN-8G4P1PFAKRO's product page for its wooden folding loft ladders (LWK Komfort, LWL Extra, LWZ Plus, LDK and others) gives each a 160 kg maximum loading and EN 14975 compliance.
- 4technicalsupplier figureFAKRO, guidance.RN-VU16KWFAKRO's product page for its metal loft ladders, including the folding LMS and LMK and the telescopic LML Lux, gives each a 200 kg maximum loading.
- 5technicalvery strongThe National Archives, legislation.RN-ZCMRHVRegulation 3 of the Building Regulations 2010, the meaning of building work. Lists what counts: erecting or extending a building, providing or extending a controlled service or fitting, material alteration, work required by a material change of use, and inserting insulation into a cavity wall. If a job is not on this list it is not building work, so this is the first place to check whether approval is needed at all.
-
BS EN 14975:2006+A1:2010 Loft ladders. Requirements, marking and testing, BSI Knowledge, accessed 7 September 2026. knowledge.bsigroup.com
-
Approved Document K: Protection from falling, collision and impact, 2013 edition, HM Government (GOV.UK), accessed 7 September 2026. assets.publishing.service.gov.uk
-
Wooden folding loft ladders, FAKRO, accessed 30 September 2026. fakro.co.uk
-
Metal loft ladders, FAKRO, accessed 30 September 2026. fakro.co.uk
-
The Building Regulations 2010, regulation 3: meaning of building work, legislation.gov.uk, accessed 7 September 2026. legislation.gov.uk