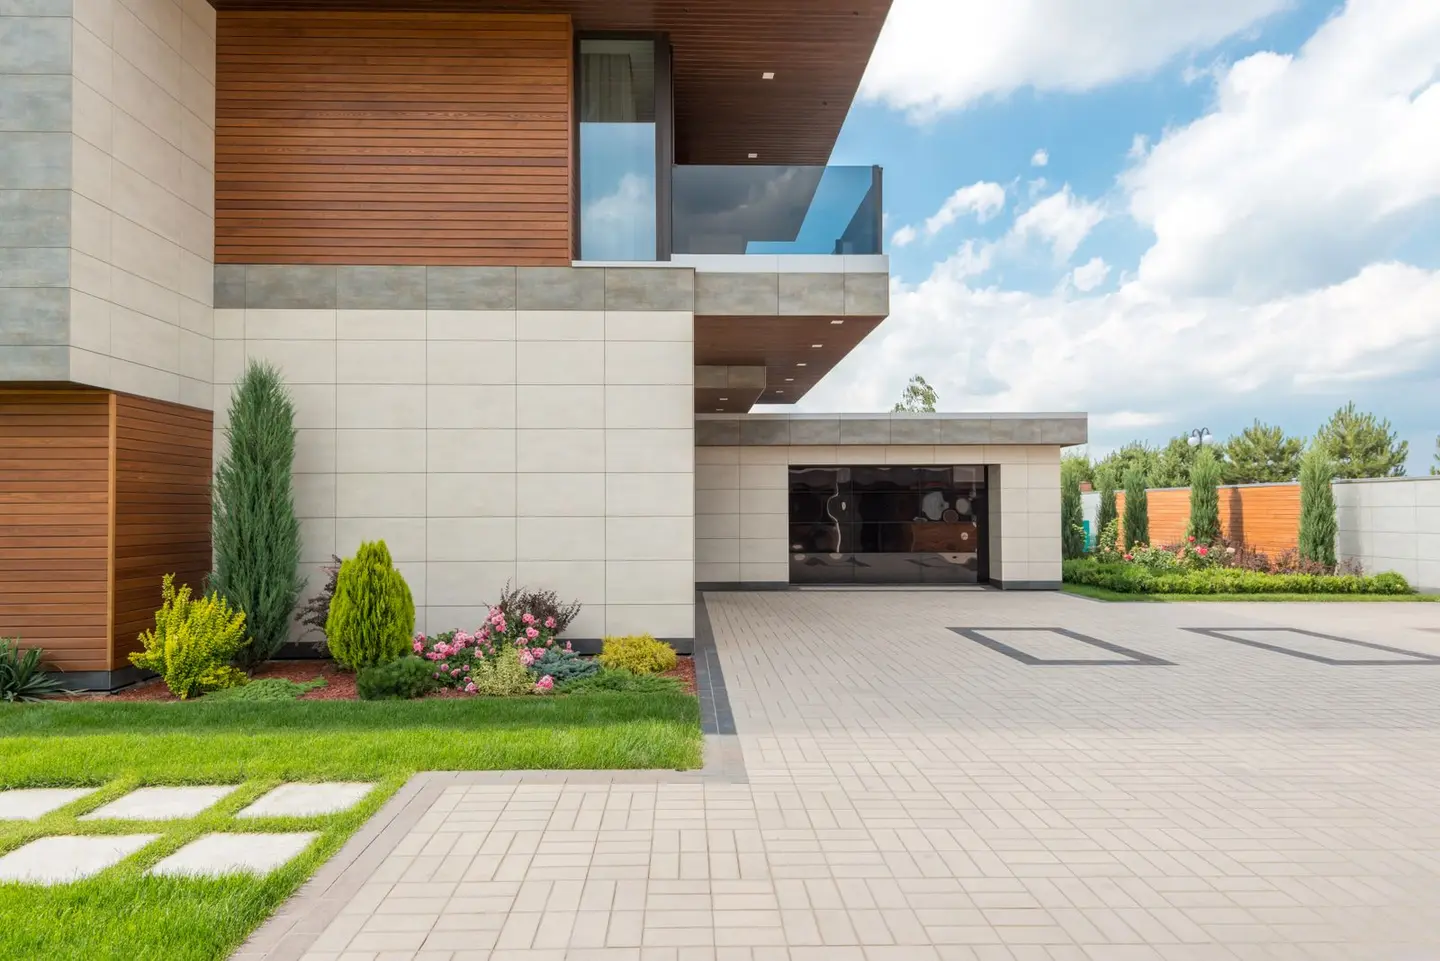
A new driveway is one of the most impactful changes you can make to a property’s kerb appeal and practical usability, but it also involves planning rules, drainage obligations, and contractor decisions that catch homeowners off guard. Getting the groundwork right before a single spade goes in is what separates a driveway that performs well for 15–25 years from one that cracks, floods, or falls foul of enforcement action.
The average cost of a new driveway in the UK in 2026 ranges from around £2,500 for a modest gravel or tarmac drive to £12,000 or more for a large block paving or resin-bound installation with kerbs and drainage works. This checklist covers every stage of the planning and installation process.
Step 1: Check Whether You Need Planning Permission
In England, front driveways are subject to specific planning rules introduced under the Town and Country Planning (General Permitted Development) (England) Order 2008. The key principle: if the surface is permeable, no planning permission is needed. If it is impermeable, you must provide drainage to a soakaway or other sustainable drainage system (SuDS).1
Permitted development applies if you are:
- Installing a new hard surface of any size at the front of your house, and
- The surface allows rainwater to drain through it (permeable block paving, gravel, resin-bound with permeable base) or surface water is directed to a lawn, border, or soakaway, not to the public highway or sewer
If your proposed surface is impermeable (standard tarmac, concrete, standard block paving with jointed mortar) and you do not provide drainage, you will need planning permission.
For rear driveways or drives not serving the principal elevation, different rules may apply, check with your local planning authority if unsure.
Step 2: Understand SuDS and Drainage Requirements
Sustainable Drainage Systems (SuDS) are designed to manage surface water at source rather than discharging it to the public sewer, reducing flood risk and pollution. For new driveways, your SuDS obligations depend on the type of surface:
- Permeable surfaces (permeable block paving, gravel, resin-bound with open-grade base): water drains through the surface and into the sub-base, filtering naturally, these inherently comply
- Impermeable surfaces with a soakaway: water runs off the surface into a drainage channel, then into a soakaway (a rubble-filled pit or plastic crate system) in the garden, this also complies if the soakaway is properly designed
- Running water onto a lawn or border: acceptable if the volume is manageable and there is no risk of flooding neighbours or the highway
- Running to the public highway or sewer: not permitted without planning consent
A drainage contractor or civil engineer can assess your soil type (drainage rates vary hugely, clay drains slowly, sandy soils quickly) and size a soakaway appropriately. Typical soakaway installation cost: £400–£1,200, depending on depth and capacity required.
Step 3: Choose Your Material
| Material | Supply & install cost (per m²) | Lifespan | Maintenance |
|---|---|---|---|
| Gravel (loose) | £15–£352 | 5–10 years (top up periodically) | Rake periodically; edge restraints needed |
| Tarmac / macadam | £40–£70 | 15–25 years | Seal every 3–5 years |
| Block paving (concrete) | £80–£1203 | 20–30 years | Re-sand joints every few years |
| Block paving (natural stone) | £100–£160 | 30+ years | As above; higher upfront cost |
| Resin bound (permeable) | £70–£1104 | 15–25 years | Low; UV-stable resins resist fading |
| Pattern-imprinted concrete | £50–£85 | 15–20 years | Seal every 2–3 years; can crack |
| Loose slate / decorative aggregate | £20–£45 | 5–10 years | Rake and top up |
The cited prices in this table were published in 2024 and brought to 2026. What that means.
Tarmac is generally the most cost-effective hard surface; block paving and resin bound cost more but offer better aesthetics and, in the case of resin bound, inherent permeability.
For a typical 40m² driveway, indicative total costs: tarmac £1,600–£2,800; block paving £3,200–£4,800; resin bound £2,800–£4,400.
Step 4: Plan the Layout and Levels
Before contacting contractors, think through:
- Size and shape: measure the area accurately. Allow for turning space if needed, can you currently manoeuvre safely onto the drive?
- Levels: does the existing ground slope towards the house? Surface water must fall away from the building. Your contractor should ensure correct falls (minimum 1:80 gradient away from the property).
- Edge restraints: all loose or semi-rigid surfaces need haunched concrete edging or similar restraints to prevent spread. Factor this into the quote.
- Existing surfaces: if there is an existing drive, skip costs for breaking out and removing old material (typically £5–£15/m²) will be added.
- Dropped kerb: if you do not have an existing dropped kerb, you will need one before vehicles can use the drive legally. This requires approval from the local highways authority and costs £1,575–£3,050 including the works.
Step 5: Get Quotes and Evaluate Contractors
Getting at least three quotes is strongly recommended for any driveway project over £1,500. When requesting quotes:
- Ask for a written itemised quote (not a verbal price or a single-line estimate)
- Confirm what the quote includes: excavation, sub-base, surface material, edging, drainage, waste removal, and any site reinstatement
- Check the specification: what depth of sub-base? What grade of material? MOT Type 1 sub-base to a depth of 100–150mm is standard for most driveway applications
- Ask to see previous work: request two or three completed examples you can view in person or by photograph
- Check for reviews: Google and Checkatrade reviews from the last 12 months are more reliable than those from 3+ years ago
- Confirm waste disposal: spoil, concrete, and old asphalt must be disposed of at a licensed facility. Ask if this is included or if you will receive a waste transfer note
Step 6: Contractor Checks
| Check | Why it matters |
|---|---|
| Are they VAT registered? | Reputable driveway companies above the threshold (£90,000 in 2026) should be VAT registered; ask for their VAT number |
| Do they carry public liability insurance? | Ask for a copy of the certificate; minimum £1–2m cover is standard |
| Will they provide a written contract? | A contract sets out the spec, price, payment schedule, and completion date, do not proceed without one |
| Do they require a large deposit? | A deposit of 10–25% is normal; avoid anyone asking for 50%+ upfront |
| Are they members of a trade body? | BALI (British Association of Landscape Industries) or Marshalls Approved Installer schemes provide some quality assurance |
| Do they handle planning if needed? | If you need planning permission, confirm who is responsible for the application |
Step 7: Driveway Checklist Summary
Use this list to track progress through your project:
- Measured the area and sketched the layout
- Checked whether planning permission is required (surface type and drainage)
- Confirmed whether a dropped kerb exists or needs to be applied for
- Assessed drainage options (permeable surface, soakaway, or surface run-off to garden)
- Chosen material and confirmed it meets SuDS/planning requirements
- Obtained at least three written, itemised quotes
- Checked contractor reviews, insurance, and VAT registration
- Confirmed the specification (sub-base depth, material grade, edging type)
- Signed a written contract with payment schedule
- Agreed completion date and access arrangements
Timescales
Most standard driveways, up to around 60m², can be completed in 2–4 days once the contractor is on site. Allow 2–4 weeks for scheduling after accepting a quote. Planning permission (if required) adds 8–12 weeks minimum. A dropped kerb application to the local highways authority typically takes 6–12 weeks.
Start the process earlier than you think you need to, good driveway contractors book up fast, especially in spring and early summer.
References (4)
Figures in this note were checked against the sources below on 14 September 2026. Superscript numbers in the text point to them. Every source the site cites, by topic.
- 1technicalvery strongThe National Archives, legislation.RN-OWGIY3Schedule 2 Part 1 of the GPDO 2015, development within the curtilage of a dwellinghouse. This is permitted development itself: Class A enlargement and alteration, with the limits and conditions, through the classes covering roof alterations, porches, outbuildings and hard surfaces. Every statement about what can be built without planning permission traces to this Part, and the exclusions at the start of each class are where most projects actually fall out.
- 2costsupplier figureResin Mill.RN-OUBPDRA price, true at 2026-09. the retail price Resin Mill publishes for Nordic Grey Resin Bonded PRO 1-3mm, which is the supply figure the cost book records for this item. Re-sourced from a category listing so the page a reader opens is the product that was priced
- 3costvery strongValuation Office Agency, a government page.RN-RSLGJ5A price, true at 2024-04, brought forward on the Construction Output Price Index. The Valuation Office Agency's Rating Cost Guide 2026: estimated replacement costs per square metre for building types, used by the VOA for contractor's basis rating valuations. Each code gives a construction description, the unit of measurement and an ERC at a UK mean location factor of 1.00. It is official, free and unusually comprehensive, and it is a replacement cost for rating rather than a market tender price, which is why the guidance notes matter as much as the table.
- 4costsupplier figureAdvanced Resin Solutions.RN-0MBQX9A price, true at 2026-09. a resin bound driveway installer publishing its own 2026 trade prices, for its own resin binder, split the way the work actually divides: £45 to £85 per m2 to lay an overlay on sound tarmac or concrete and £90 to £125 per m2 for a full system with excavation and a permeable sub-base, with the material alone at £22 to £32. It is the only source the cost book holds for that split, which every aggregated guide blurs into one range, and it is a contractor stating what it charges rather than a summary of what other people say they charge. Trade prices excluding VAT, so not what a householder pays
-
The Town and Country Planning (General Permitted Development) (England) Order 2015, Schedule 2, Part 1, The National Archives, accessed 14 September 2026. legislation.gov.uk
-
Nordic Grey Resin Bonded PRO 1-3mm, Resin Mill, accessed 16 September 2026. Priced at 2026-09, so no calibration is needed. resinmill.co.uk
-
Rating Cost Guide 2026, codes 33U1KA, 33U1KF and 33U1P5, Valuation Office Agency, accessed 16 September 2026. Priced at 2024-04; brought to 2026 on the Construction Output Price Index, housing repair and maintenance (Great Britain), published by Office for National Statistics, a factor of 1.0239. assets.publishing.service.gov.uk
-
Resin Bound Driveway Costs 2026 (UK), Trade and Contractor Guide, Advanced Resin Solutions, accessed 17 September 2026. Priced at 2026-09, so no calibration is needed. advancedresinsolutions.co.uk