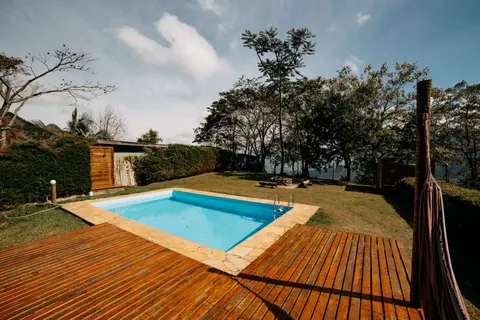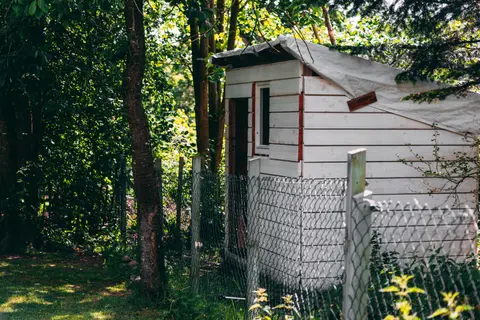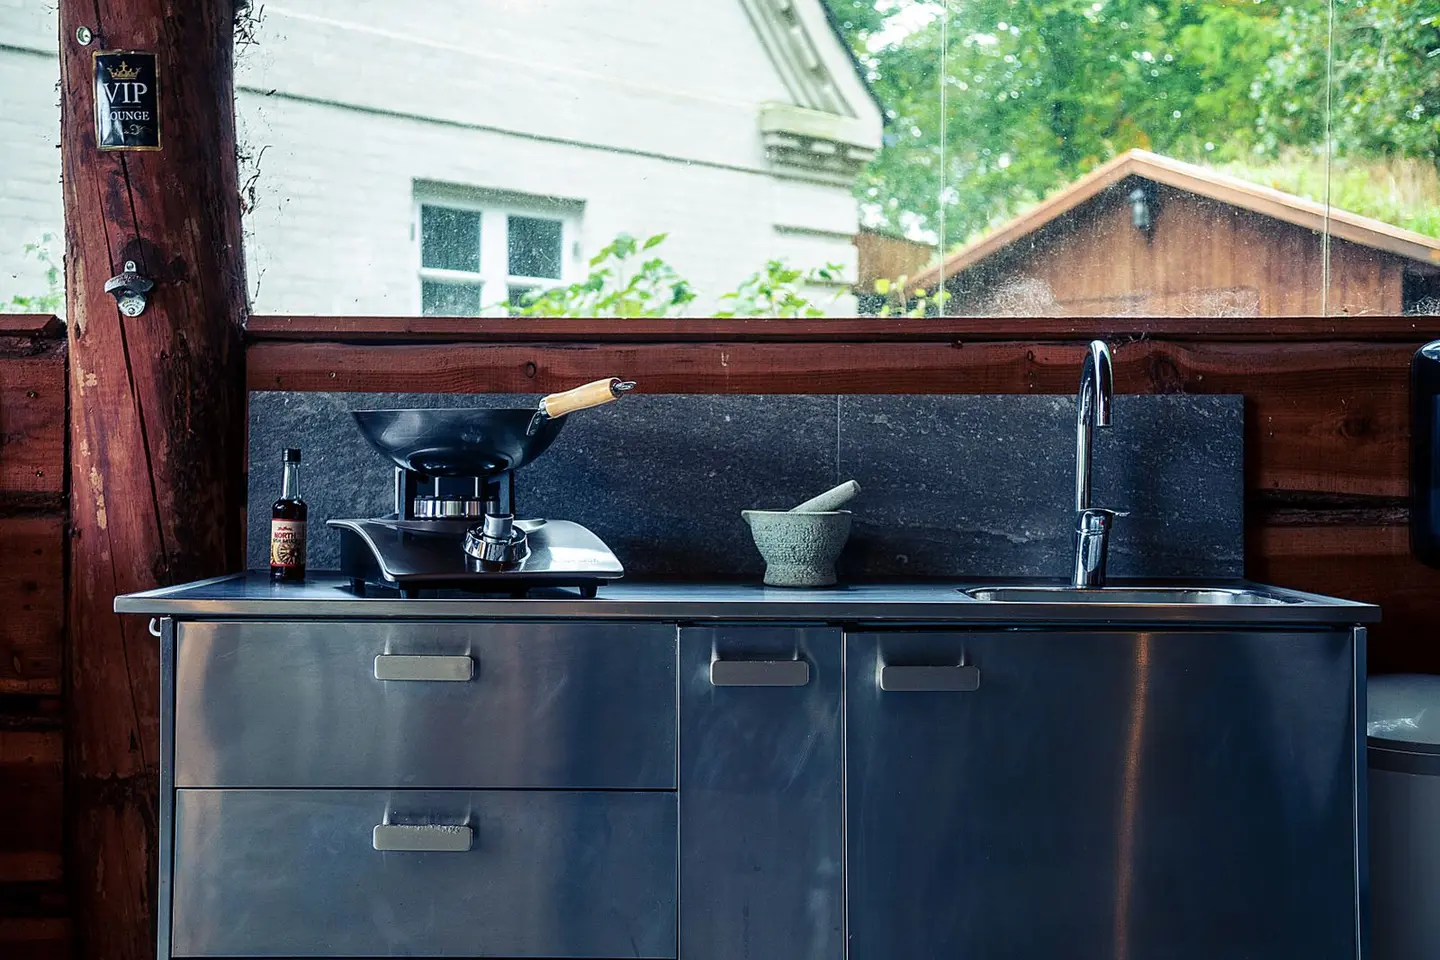
Outdoor kitchens have moved from a luxury for the few to an aspirational feature for UK homeowners who want to extend their usable living space into the garden. A basic setup, a freestanding gas BBQ trolley with a side worktop, costs a few hundred pounds and needs no trade involvement. A fully fitted outdoor kitchen with a built-in pizza oven, fridge, sink, integrated lighting, and a weatherproof canopy can run to £25,000 or more. Most projects sit somewhere in between.
What Does an Outdoor Kitchen Include?
At its simplest, an outdoor kitchen is a covered worktop alongside a cooking appliance. A comprehensive build might incorporate:
- Built-in gas or charcoal BBQ grill
- Pizza or wood-fired oven
- Gas-powered wok burner or plancha grill
- Under-counter fridge or wine cooler
- Outdoor-rated sink with hot and cold supply
- Weatherproof worktop (granite, porcelain, or marine-grade composite)
- Integrated storage/drawers in marine-grade stainless steel or powder-coated aluminium
- Overhead canopy, pergola, or gazebo with integrated lighting
- Patio heater or infrared heating strips
Not every project needs every element. A focused brief, cooking station plus prep surface plus covered seating, often delivers more value than an over-specified kitchen that goes unused.
Planning Permission
Most outdoor kitchen structures in England fall under Permitted Development (PD) for outbuildings, provided:
- The structure is in the rear or side garden (not projecting forward of the principal elevation)
- Maximum height is 2.5 m within 2 m of any boundary, or 3 m elsewhere (4 m for a dual-pitched roof), with eaves no higher than 2.5 m in every case
- The total footprint of all outbuildings does not exceed 50% of the land around the original house
Class E also excludes any verandah, balcony or raised platform, so an outdoor kitchen set on a raised deck can fall outside permitted development even when the cooking structure itself complies.1
A canopy or pergola attached directly to the house counts as an extension rather than an outbuilding and is assessed against extension PD rules (a single-storey rear extension may project 3 m beyond the rear wall of a terraced or semi-detached house, or 4 m for a detached one, before the larger home extension prior-approval route is needed).2
Gas and electrical connections to a permanent structure require Building Regulations notification even if full planning permission is not needed. A Gas Safe registered engineer must install and commission any mains gas supply, because gas work may only be done by a member of a class of persons approved by the HSE.3 Part P reaches outdoors: it applies to electrical installations in a garden, and in outbuildings such as sheds and detached garages, where the electricity comes from a source within or shared with the dwelling.4
Conservation areas and listed buildings: within the curtilage of a listed building Class E does not apply at all, so an outbuilding there needs planning permission. On article 2(3) land (conservation areas, National Parks, AONBs, the Broads and World Heritage Sites) nothing may sit between a side elevation and the boundary, and in those designated landscapes anything more than 20 m from a wall of the house is capped at 10 m² in total.1 Check with the local planning authority before proceeding.
2026 UK Cost Breakdown
| Component | Budget range (supplied & installed) |
|---|---|
| Modular stainless-steel frame & drawers (1.5 m) | £1,200–£3,000 |
| Built-in gas BBQ (4–6 burner) | £600–£2,500 |
| Wood-fired pizza oven (freestanding) | £400–£1,500 |
| Built-in pizza oven (masonry or steel) | £1,500–£5,000 |
| Outdoor fridge/wine cooler | £300–£900 |
| Granite or porcelain worktop (per linear metre) | £300–£700 |
| Outdoor sink (unit + plumbing) | £800–£2,500 |
| Pergola or canopy (4×4 m, aluminium) | £2,500–£7,000 |
| Integrated LED lighting | £400–£1,500 |
| Gas supply (new branch from meter) | £600–£1,500 |
| Electrical supply (circuit + sockets) | £400–£1,000 |
Worked Example: Mid-Range Project
A 3 m modular outdoor kitchen with a built-in 6-burner gas BBQ, granite worktop, under-counter fridge, outdoor sink, and a 4×3 m aluminium pergola:
| Item | Cost |
|---|---|
| Modular frame and drawers | £2,800 |
| 6-burner built-in gas BBQ | £1,600 |
| Granite worktop (3.5 linear m) | £1,800 |
| Under-counter fridge | £550 |
| Outdoor sink + plumbing | £1,400 |
| Pergola with integrated lights | £4,500 |
| Gas supply extension | £900 |
| Electrical circuit | £600 |
| Total (approx.) | £14,150 |
Budget installations using freestanding modular units without plumbing or a canopy can come in at £2,500–£5,000. Fully bespoke natural stone or brick-clad kitchens designed by a landscaping architect reach £25,000–£50,000+.
Material Choices
Frames: Marine-grade 316 stainless steel is the gold standard outdoors, corrosion-resistant and cleanable. Powder-coated aluminium is lighter and widely used in modular systems. Rendered blockwork or brick provides a more architectural look but is labour-intensive.
Worktops: Granite and porcelain are the most durable choices for outdoor use, frost-resistant, stain-resistant, and will not fade. Composite decking-style surfaces are cheaper but less durable near heat. Standard kitchen worktops are not rated for outdoor use.
Appliances: Always specify appliances rated for outdoor use (look for IP54 or higher on electrical items). Domestic gas appliances are not warranted for external installation; outdoor-rated BBQs and burners carry explicit outdoor use classification.
Utilities: What You Actually Need
- Gas: A new branch off the domestic meter is the cleanest solution for a permanent kitchen. A Gas Safe engineer will install and pressure-test the line, expect £600–£1,500. Alternatively, an LPG bottle stored in a ventilated steel housing is a lower-cost option that avoids the need for mains work.
- Water: Cold supply is straightforward, a spur from the nearest stopcock with an outdoor-rated tap and a backflow prevention device, which Schedule 2 of the Water Supply (Water Fittings) Regulations 1999 requires in every water system.5 Hot water adds cost; many outdoor kitchens use only cold.
- Electricity: At minimum, a weatherproof double socket on a dedicated circuit with RCD protection. Budget £400–£700 for a new circuit from the consumer unit.
Maintenance
- Clean stainless steel with a mild detergent and a soft cloth along the grain to prevent surface scratches and rust spots.
- Cover appliances when not in use, even outdoor-rated BBQs last longer with a fitted weatherproof cover.
- Descale the sink and check drainage in autumn before cold weather sets in.
- Service the gas installation every 1–2 years via a Gas Safe engineer, outdoor pipework is more exposed to corrosion than indoor runs.
- Check the pergola fixings annually, particularly in exposed locations. Re-torque any loose bolts before winter.
Is It Worth It?
An outdoor kitchen adds usable square footage to your home without planning complexity. Estate agents in the south of England report that well-specified outdoor entertaining spaces contribute positively to buyer interest, though the uplift is hard to quantify precisely, it depends heavily on the size of the plot and local buyer expectations. For a family that uses the garden from April to October, the day-to-day quality-of-life benefit is the stronger argument.
The rules in this note are those that apply in England. Scotland, Wales and Northern Ireland have their own building standards and permitted development rights.
References (5)
Figures in this note were checked against the sources below on 9 September 2026. Superscript numbers in the text point to them. Every source the site cites, by topic.
- 1technicalvery strongThe National Archives (legislation.gov.uk), legislation.RN-J6L7TIThe primary legal text for garden rooms, sheds, summerhouses, pergolas, greenhouses and outdoor pools. Class E permits any building or enclosure, swimming or other pool within the curtilage required for a purpose incidental to the enjoyment of the dwellinghouse, plus a domestic heating oil container. Limitations: E.1(b) buildings, enclosures and containers other than the original dwellinghouse must not cover more than 50% of the curtilage; E.1(c) nothing forward of a wall forming the principal elevation of the original dwellinghouse; E.1(d) single storey only; E.1(e) maximum height 4 metres with a dual-pitched roof, 2.5 metres if any part is within 2 metres of a curtilage boundary, otherwise 3 metres; E.1(f) eaves no higher than 2.5 metres; E.1(g) not within the curtilage of a listed building; E.1(h) no verandah, balcony or raised platform; E.1(j) oil containers capped at 3,500 litres. E.4 defines incidental use as including keeping poultry, bees, pet animals, birds or other livestock for domestic needs or personal enjoyment, which is why a garden room used as a separate dwelling falls outside Class E.
- 2technicalvery strongThe National Archives (legislation.gov.uk), legislation.RN-Z0XQ8VParagraph A.1 sets the householder extension limits: buildings may not cover more than 50 per cent of the curtilage (A.1(b)); a single-storey rear extension may not extend more than 4 metres beyond the rear wall of a detached house or 3 metres for any other house, nor exceed 4 metres in height (A.1(f)), rising to 8 metres and 6 metres under the larger home extension route (A.1(g)); an extension of more than one storey may not extend more than 3 metres beyond the rear wall or be within 7 metres of the rear boundary (A.1(h)); eaves within 2 metres of a boundary may not exceed 3 metres (A.1(i)); a side extension may not exceed 4 metres in height, have more than one storey or be wider than half the width of the original house (A.1(j)). Paragraph A.2 removes cladding and side or multi-storey rear extensions on article 2(3) land such as conservation areas. A.3 requires materials of similar appearance and obscure-glazed, non-opening upper-floor side windows unless the opening part is more than 1.7 metres above the floor, and A.4 sets the neighbour consultation (prior approval) procedure with its 42-day determination period.
- 3technicalvery strongThe National Archives (legislation.gov.uk), legislation.RN-UFY1XPRegulation 3(1) makes it unlawful for any person to carry out work in relation to a gas fitting or gas storage vessel unless he is competent to do so, and 3(2) places the duty to ensure that on the employer, on every other employer or self-employed person with any control over the work, and on anyone who required the work to be done at a place of work under their control. Regulation 3(3) goes further: no employer may let an employee, and no self-employed person may themselves, carry out work on a gas fitting or service pipework unless that employer or self-employed person is a member of a class of persons approved by the Health and Safety Executive, which in practice is registration with the Gas Safe Register. Regulation 3(4) exempts only replacing a hose or regulator on a portable or mobile space heater and replacing the hose connecting a re-fillable cylinder to installation pipework. Regulation 3(7) makes it an offence to falsely pretend to be a member of an approved class. This is the legal basis for saying a boiler must be fitted by a Gas Safe registered engineer.
- 4technicalvery strongMinistry of Housing, Communities and Local Government.RN-JYJ3I5The document that decides what electrical work a homeowner may legally do themselves, and the exact list of notifiable jobs. Regulation 12(6A), reproduced at paragraph 2.5, makes only three things notifiable: the installation of a new circuit, the replacement of a consumer unit, and any addition or alteration to existing circuits in a special location. Regulation 12(9) defines special location as, in a room containing a bath or shower, the zone extending vertically from finished floor level to 2.25 metres (or the shower head position if higher) and horizontally 600mm from the edge of the bath tub or shower tray. Paragraph 2.7 states that all other electrical installation work is not notifiable, namely additions and alterations to existing installations outside special locations, and replacements, repairs and maintenance anywhere. Paragraph 2.8 gives worked examples: a built-in cooker is not notifiable unless a new cooker circuit is needed, and connecting an electric gate or garage door to an existing isolator is not notifiable but running a new circuit from the consumer unit to that isolator is. Paragraph 2.2 confirms Part P reaches outdoor work including fixed garden lighting, pond pumps and outbuildings such as sheds, detached garages and domestic greenhouses. Notifiable work must be certified by self-certification by a registered competent person, third-party certification, or a building control body (paragraph 3.1), with the compliance certificate issued within 30 days (paragraph 3.4). Note that Approved Document P is a source of guidance rather than a ban: non-notifiable work still has to comply with BS 7671.
- 5technicalvery strongThe National Archives (legislation.gov.uk), UK Statutory Instrument 1999/1148, legislation.RN-4MRYENThe substantive requirements every water fitting in England, Wales and Northern Ireland must meet, and the source of several hard numbers. Paragraph 25(d) caps a single flush from a WC flushing device at 6 litres (7.5 litres under the transitional wording at paragraph 25 as originally applied). Paragraph 17 requires safety devices on every unvented water heater other than an instantaneous heater of 15 litres capacity or less, and on every secondary coil in a primary system. Paragraph 23(1) requires a temperature relief valve or combined temperature and pressure relief valve on every unvented hot water storage vessel with a capacity greater than 15 litres. Paragraph 5 requires every fitting to withstand an internal pressure of not less than 1.5 times its maximum design pressure. Water efficiency limits are also fixed here: 27 litres per kilogram of washload for domestic horizontal axis washing machines on a standard 60 degrees C cotton cycle, 48 litres per kilogram for washer driers, and 4.5 litres per place setting for domestic dishwashers.
-
The Town and Country Planning (General Permitted Development) (England) Order 2015, Schedule 2, Part 1, Class E, legislation.gov.uk, accessed 9 September 2026. legislation.gov.uk
-
The Town and Country Planning (General Permitted Development) (England) Order 2015, Schedule 2, Part 1, Class A, legislation.gov.uk, accessed 9 September 2026. legislation.gov.uk
-
The Gas Safety (Installation and Use) Regulations 1998, regulation 3, legislation.gov.uk, accessed 9 September 2026. legislation.gov.uk
-
Approved Document P, Electrical safety, Dwellings, 2013 edition, HM Government, accessed 9 September 2026. assets.publishing.service.gov.uk
-
The Water Supply (Water Fittings) Regulations 1999, Schedule 2, legislation.gov.uk, accessed 9 September 2026. legislation.gov.uk