Loft insulation is one of the most cost-effective upgrades available in most existing UK dwellings: up to a quarter of a home’s heat can escape through an uninsulated roof.1 But “loft insulation” covers several distinct strategies, and choosing the wrong one for your roof type creates problems ranging from condensation to planning headaches.
Mineral Wool Rolls: Types and Grades
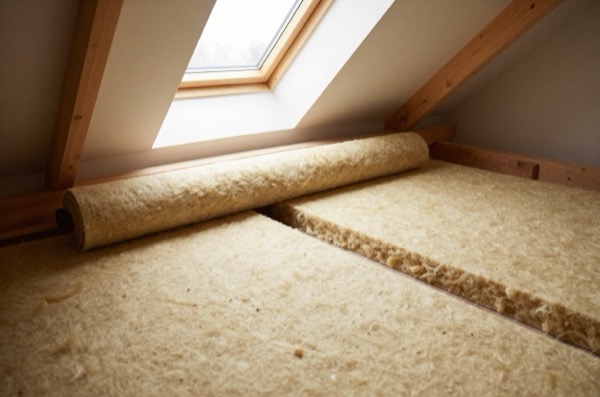
Glass wool and rock wool rolls are the standard product for cold loft floors. They are sold in rolls that typically cover about 5–14 m² per pack, split into widths of 370–380 mm (for joists at 400 mm centres) or 570 mm (for 600 mm centres), with lengths varying by pack size and thickness.2
| Product | λ (W/mK) | Density (kg/m³) | Common thicknesses (mm) | Supply cost (£/m²) |
|---|---|---|---|---|
| Glass wool standard roll | 0.044 | 11–14 | 100, 150, 200 | £2–£4 |
| Glass wool enhanced roll | 0.032–0.036 | 16–22 | 100, 150, 200 | £4–£7 |
| Rock wool loft roll | 0.044 | 23–30 | 100, 150, 200 | £3–£6 |
| Rock wool acoustic/rigid batt | 0.036 | 45–60 | 50, 75, 100 | £5–£9 |
Glass wool rolls are significantly lighter and cheaper to handle; rock wool batts are stiffer and often preferred where some foot traffic across the loft floor is anticipated between joists (they don’t compress as easily). For pure thermal performance, either glass wool or rock wool at the right thickness achieves the same U-value.3
The 270 mm Depth Explained
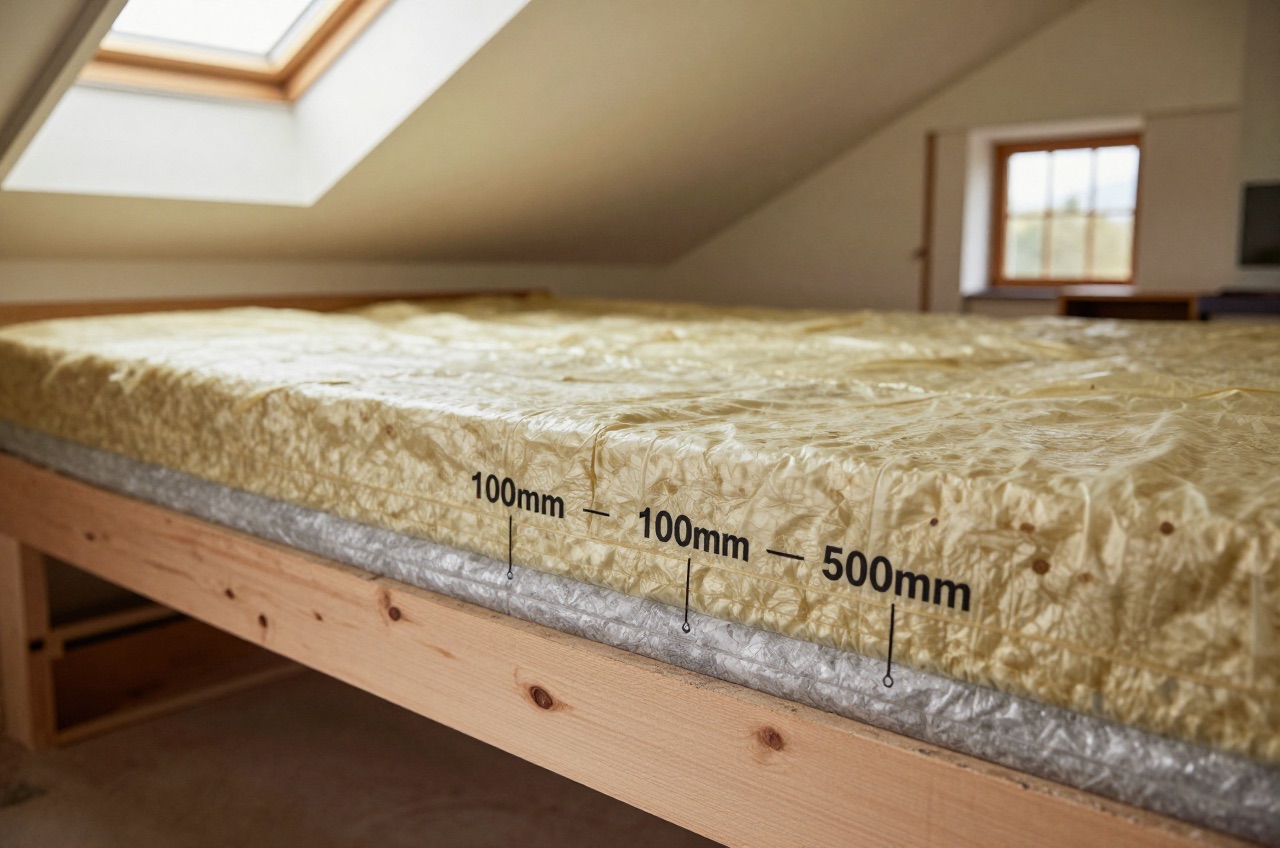
The commonly cited “270 mm” target for cold loft insulation comes from government and EST guidance that maps to approximately 0.16 W/m²K using standard glass wool (λ 0.044).1 The installation method is a two-layer approach:
- First layer (100 mm): laid between the ceiling joists, with the insulation sitting in the joist bays. This layer fills the depth of the structural timbers.
- Second layer (170 mm): laid across the joists at 90°, covering both the first layer and the tops of the joists (which are thermal bridges).2 This cross-laid approach eliminates cold bridging through the timber.
The resulting 270 mm total achieves approximately 0.15–0.16 W/m²K for a typical plasterboard ceiling on timber joists. Be careful with the 0.11 figure that gets quoted for new build: it is not a limiting value you have to meet. The limiting roof U-value for a new dwelling is 0.16 W/m²K (Table 4.1), and 0.11 is the roof value in the notional dwelling of Table 1.1, the reference building used to set the target emission and primary energy rates.4 Most new builds end up near 0.11 because that is how the target was calibrated, not because 0.11 is a rule. To get there:
| Target U-value | Glass wool (λ 0.044) depth | Enhanced glass wool (λ 0.032) depth |
|---|---|---|
| 0.20 W/m²K | ~220 mm | ~160 mm |
| 0.16 W/m²K | ~270 mm | ~200 mm |
| 0.13 W/m²K | ~335 mm | ~245 mm |
| 0.11 W/m²K (Part L notional dwelling) | ~395 mm | ~290 mm |
For retrofit (existing buildings), Approved Document L for work to existing dwellings specifies a target of 0.16 W/m²K where practically achievable, 270 mm of standard glass wool sits comfortably within this.4 Insulation to 0.11 W/m²K is not required in retrofit.
Cold Loft vs Warm Loft
The choice of strategy affects everything that follows, ventilation, vapour control, usable space and cost.
Cold loft (insulate at ceiling level): insulation sits on the ceiling/floor of the loft void. The loft space itself is cold (unheated, ventilated to the outside). This is the standard and cheapest approach for unused loft spaces.
- Ventilation requirement: continuous eaves ventilation to BS 5250:2021, sized by roof type, pitch and underlay rather than by one universal number. Under a traditional impermeable (HR) underlay, a cold loft with the insulation at ceiling level and a pitch above 15° takes a 10 mm equivalent continuous opening at each eaves, plus 5 mm at the ridge where the pitch is 35° or more or the building is 10 m wide or more; at 15° or less the eaves opening rises to 25 mm. Roofs insulated at rafter level want 25 mm at the eaves and 5 mm at the ridge, and a vapour-permeable underlay changes the figures again, so check which of those you are building before ordering the vents5
- No VCL (vapour control layer) needed at ceiling level in most cases; the permeable loft space allows moisture to escape
- Keep insulation clear of eaves, do not block ventilation path
Warm loft (insulate at rafter level): insulation is installed between and/or above rafters, bringing the loft space inside the thermal envelope. Used when the loft is to be used as habitable space, or when rafter-level insulation is more practical (e.g. where the ceiling follows the pitch).
- Requires a vapour control layer (VCL) on the warm side of insulation
- Thermal bridge through rafters must be addressed (insulate between and below rafters, or use rigid boards above deck)
- No requirement for cross-loft ventilation (the rafter void is sealed)
- Significantly more expensive than cold loft approach
Room-in-Roof: PIR Between and Below Rafters
When converting a roof space to habitable use, mineral wool rolls in the rafter bays alone are usually insufficient to meet Part L targets without unacceptable depth. A hybrid approach is standard:
- Between rafters: 100 mm rock wool or glass wool batt (or PIR board cut to fit)
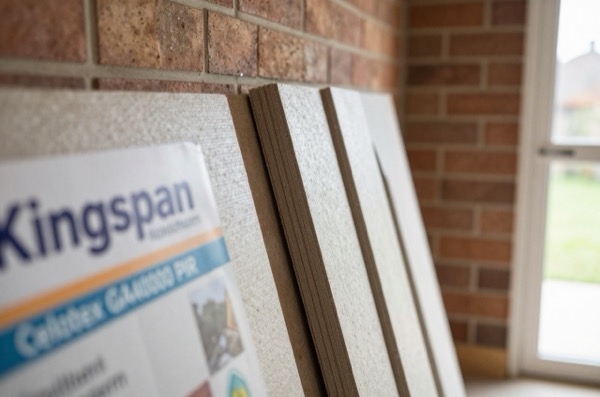
- Below rafters: 37.5 mm or 52.5 mm PIR-backed plasterboard (e.g. 12.5 mm plasterboard + 25 mm or 40 mm PIR)
How close this combination gets depends heavily on rafter depth and spacing and on what goes between the rafters: with 100 mm of mineral wool between them and 25–40 mm of PIR below, it usually falls short of the figure below, so get a U-value calculation for the actual build-up. A roof kept as part of a loft conversion is expected to reach 0.16 W/m²K.4 Where the rafters are too shallow to get there, thicker insulated plasterboard below, or PIR above the rafters, closes the gap.
PIR between rafters (cut-to-fit boards): 60–100 mm PIR at about £15–£21/m² supply; must be cut accurately and edges taped to form continuous thermal layer.6
PIR-backed plasterboard (warm side): 52.5 mm (12.5 + 40 mm) from about £34/m²; provides both insulation and a level surface ready for decoration; VCL is incorporated by taping joints. Selco, for example, lists IKO Enertherm 52.5 mm PIR plasterboard, 2400 × 1200 mm, at £98.60 including VAT for a board covering 2.88 m².7
Vapour Control
For cold loft construction, a VCL is not normally required at ceiling level provided the loft space is adequately cross-ventilated. The permeable nature of plasterboard and mineral wool allows incidental moisture to escape upward into the ventilated void.
For warm loft and room-in-roof construction, a VCL (typically 1000-gauge polythene or foil-backed insulated plasterboard with taped joints) is essential on the warm side (below) of the insulation. Without it, warm moist air from the dwelling diffuses into the insulation layer and condenses at the cold boundary, risking interstitial condensation, timber decay and reduced insulation performance.
Condensation risk assessments (Glaser method, or more accurately using WUFI hygrothermal modelling) should be carried out for any warm roof design where a conventional VCL placement is not straightforward.
Part L U-value Targets (England, 2021)
| Building type | Element | U-value (W/m²K) |
|---|---|---|
| New dwelling | Any roof, limiting value | 0.16 |
| New dwelling | Roof in the notional dwelling that sets the target | 0.11 |
| Existing dwelling | New roof fabric, e.g. an extension or dormer | 0.15 |
| Existing dwelling | Roof being renovated, or retained roof worse than 0.35 | Upgrade to 0.16 |
For existing roofs, 0.35 is the threshold in Approved Document L’s table for existing elements: a roof worse than that, when it is renovated or kept as part of a conversion, should be brought up to 0.16.4
Wales, Scotland and Northern Ireland each have separate Building Regulations with broadly similar targets; check the relevant national document before specifying.
Cost Summary
| Scenario | Material cost (£/m²) | Coverage |
|---|---|---|
| 270 mm cold loft (100 mm + 170 mm glass wool) | £5–£9 | Retrofit to 0.16 W/m²K |
| 400 mm cold loft (enhanced glass wool) | £8–£14 | New-build to 0.11 W/m²K |
| Room-in-roof hybrid (rock wool + PIR plasterboard) | From about £40 | Habitable rafter level; confirm the U-value by calculation |
| Warm flat roof PIR (150 mm) | £20–£288 | About 0.14 W/m²K |
The cited prices in this table were published in 2016 and brought to 2026. What that means.
Installation costs for cold loft roll: £3–£7/m² (accessible lofts); £5–£10/m² (awkward access, deep or double-layer). Room-in-roof installation: £20–£40/m² additional above material cost.
Relevant Standards
- BS 5250:2021, management of moisture in buildings (ventilation requirements)9
- BS EN 13162, factory-made mineral wool products10
- Approved Document L (2021), conservation of fuel and power4
- Approved Document C, resistance to weather (relevant to roof vapour control)11
- PAS 2035/2030:2023, retrofitting dwellings for energy efficiency. The 2023 revision combined what used to be two separate documents, so cite it as the combined PAS 2035/2030:2023 rather than as a free-standing PAS 2035:202312
- CIBSE Guide A, environmental design (condensation risk methodology)
References (12)
Figures in this note were checked against the sources below on 2 October 2026. Superscript numbers in the text point to them. Every source the site cites, by topic.
- 1technicalvery strongDepartment of Energy and Climate Change (GOV.UK), guidance.RN-G1QKUWA short government factsheet on loft insulation depth, from the Department of Energy and Climate Change. Gives 270 mm as the recommended depth, states that up to a quarter of a home's heat can escape through the roof, and explains how to measure what is already there with a ruler. Dated in that DECC no longer exists and the fuel prices are old, but the recommended depth it states is the figure still in general use.
- 2technicalsupplier figureKnauf Insulation, guidance.RN-CIMOVVThe maker's datasheet for its glass mineral wool rolls. It confirms that glass wool rolls have a thermal conductivity of 0.040 to 0.044 W/mK, the upper end of the quoted range.
- 3technicalsupplier figureROCKWOOL UK, guidance.RN-RX7GPZROCKWOOL's UK product page for its Twin Roll stone wool loft roll. It declares a thermal conductivity of 0.044 W/mK, the same as standard glass wool loft roll, so equal thicknesses perform alike.
- 4technicalvery strongMinistry of Housing, Communities and Local Government.RN-L0FCJXThe in-force U-value tables a DIY insulation or door note must quote, with the exact numbers. Table 4.2, limiting U-values for new fabric elements in existing dwellings, sets roof 0.15, wall 0.18, floor 0.18, swimming pool basin 0.25, window 1.4 or Window Energy Rating Band B minimum, rooflight 2.2, doors with more than 60 per cent of the internal face glazed 1.4 or Doorset Energy Rating Band C minimum, and other doors 1.4 or Doorset Energy Rating Band B minimum. Table 4.3, for existing elements, gives a roof threshold of 0.35 and an improved value of 0.16, which is the figure a loft insulation note needs: paragraph 4.12 says a retained element whose U-value is higher than the column (a) threshold, for example through a loft or garage conversion, should be upgraded to the column (b) value. Paragraph 4.13 allows a lesser upgrade only where the improved value is not technically or functionally feasible or would not achieve a simple payback of 15 years or less. Paragraph 4.8 requires a replacement element to be no worse than the one it replaces as well as meeting Table 4.2. Paragraph 4.10 gives the heritage exception: where character must be maintained, a centre pane U-value of no more than 1.2 or low-emissivity secondary glazing. Note 9 records that the timber window concession of 1.6 or Band C ended on 14 June 2023. The 2021 edition came into force on 15 June 2022; a 2026 edition exists at https://assets.publishing.service.gov.uk/media/69c122a6cfa346b9d4704a55/ADL1_2026.pdf.
- 5technicalsupplier figureWienerberger UK (Sandtoft), guidance.RN-FABSZFWienerberger's technical note on how to comply with BS 5250 roof ventilation. It sets out eaves and ridge openings by pitch, building width, underlay type and insulation position.
- 6coststrong locallyCS2 Limited, chartered quantity surveyors, published by North Hertfordshire District Council.RN-NCHWLCA price, true at 2026-09. Detailed Cost Plan, Royston Road (Site 13), Baldock, item 2.5.3, a council publishing its own schedule. It binds in that district only, so it is cited as evidence of local charges and never as the authority for a national rule
- 7costsupplier figureSelco Builders Warehouse.RN-EEYIWRA price, true at 2026-09. Selco's product page for a 2400 x 1200 mm sheet of 52.5 mm PIR-backed plasterboard. It gives the price of £98.60 including VAT, about £34 per square metre.
- 8costvery strongCambridge Architectural Research for the Department for Business, Energy and Industrial Strategy.RN-TC86A6A price, true at 2016, brought forward on the Construction Output Price Index. Cambridge Architectural Research's April 2017 report updating the cost assumptions behind government energy efficiency modelling. Prices individual retrofit measures, loft and cavity and solid wall insulation, glazing, heating controls, with the installed cost and the assumptions behind it. Its value is that it shows the working; its limit is that the prices are true for 2017 and must be escalated, not quoted.
- 9technicalstrongBSI, a standard.RN-8KZI9QBS 5250:2021, the code of practice for managing moisture in buildings. The UK standard covering ventilation, vapour control layers, roof space and wall construction moisture risk, and the interaction between insulation and condensation. The 2021 revision reorganised the guidance considerably, so an older source quoting BS 5250 may be describing a superseded structure.
- 10technicalstrongBSI (British Standards Institution), a standard.RN-L1P8GVThe product standard for rock and glass mineral wool, the material behind loft roll, cavity batts and acoustic quilt. Published 28 Feb 2013, current but under review, and carries Designated status meaning it is a designated standard for UKCA marking. It specifies requirements for factory made mineral wool products with or without facings or coatings used for the thermal insulation of buildings, manufactured as mat blankets, boards or slabs, and covers product characteristics, testing, evaluation of conformity, marking and labelling. Three limits are worth citing: it does not specify what level of any property a product must reach for a particular application, which is set by regulations instead; products with a declared thermal resistance below 0.25 m2K/W or a declared thermal conductivity above 0.060 W/mK at 10 degrees C fall outside it; and it excludes in situ insulation, covered instead by EN 14064 parts 1 and 2, and building equipment insulation, covered by EN 14303. It also states that the performance of a system incorporating these products is not covered, which is why a full wall build-up needs its own assessment.
- 11technicalvery strongMinistry of Housing, Communities and Local Government.RN-NPO8FJThe statutory figures behind a damp diagnosis, and the numbers to quote when a note explains why ground levels or a bridged damp proof course cause rising damp. Paragraph 5.2 requires that in an external wall the damp-proof course should be at least 150mm above the level of the adjoining ground (Diagram 8) unless part of the building protects the wall, and that in an external cavity wall the cavity should be taken down at least 225mm below the level of the lowest damp-proof course, or a damp-proof tray provided (Diagram 9a). For suspended timber ground floors it requires a ventilated air space of at least 75mm from the ground covering to the underside of any wall-plates and at least 150mm to the underside of the suspended timber floor or insulation, with ventilation openings on two opposing external walls of not less than 1,500mm2 per metre run of external wall or 500mm2 per square metre of floor area, whichever is greater; for suspended concrete floors the clear ventilated space is at least 150mm with the same opening sizes. Section 2.39 onwards covers radon, referring to BRE Report BR 211 for protective measures. The 2013 edition was published on 3 September 2013 with changes in effect from 1 October 2013.
- 12technicalstrongBSI, guidance.RN-DCE677the combined retrofit specification that publicly funded energy efficiency work has to be installed under
-
Loft insulation factsheet: do you have enough loft insulation?, Department of Energy and Climate Change (GOV.UK), accessed 30 September 2026. assets.publishing.service.gov.uk
-
Loft Roll 40 and 44 datasheet, Knauf Insulation, accessed 30 September 2026. pim.knaufinsulation.com
-
ROCKWOOL Twin Roll, ROCKWOOL UK, accessed 30 September 2026. rockwool.com
-
Approved Document L, Conservation of fuel and power, Volume 1: Dwellings, 2021 edition incorporating 2023 amendments, Ministry of Housing, Communities and Local Government, accessed 14 September 2026. assets.publishing.service.gov.uk
-
Roof space ventilation (technical notes), Wienerberger UK (Sandtoft), accessed 2 October 2026. wienerberger.co.uk
-
Detailed Cost Plan, Royston Road (Site 13), Baldock, item 1.1.6, CS2 Limited, chartered quantity surveyors, published by North Hertfordshire District Council, accessed 2 October 2026. Priced at 2026-09, so no calibration is needed. north-herts.gov.uk
-
IKO Enertherm Insulated PIR Plasterboard 2400 x 1200 x 52.5mm, Selco Builders Warehouse, accessed 2 October 2026. Priced at 2026-09 and left there. selcobw.com
-
What Does It Cost To Retrofit Homes?, Cambridge Architectural Research for the Department for Business, Energy and Industrial Strategy, accessed 21 September 2026. Priced at 2016; brought to 2026 on the Construction Output Price Index, housing repair and maintenance (Great Britain), published by Office for National Statistics, a factor of 1.2292. assets.publishing.service.gov.uk
-
BS 5250:2021, Management of moisture in buildings. Code of practice, BSI, accessed 14 September 2026. knowledge.bsigroup.com
-
BS EN 13162, Thermal insulation products for buildings. Factory made mineral wool (MW) products. Specification, BSI, accessed 14 September 2026. knowledge.bsigroup.com
-
Approved Document C, Site preparation and resistance to contaminants and moisture, 2004 edition incorporating 2010 and 2013 amendments, Ministry of Housing, Communities and Local Government, accessed 14 September 2026. assets.publishing.service.gov.uk
-
PAS 2035/2030:2023, Retrofitting dwellings for improved energy efficiency and Installation of energy efficiency measures in existing dwellings, BSI, accessed 14 September 2026. knowledge.bsigroup.com