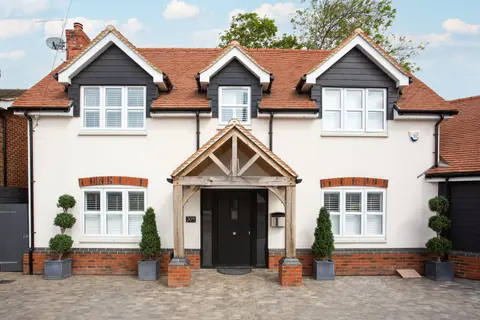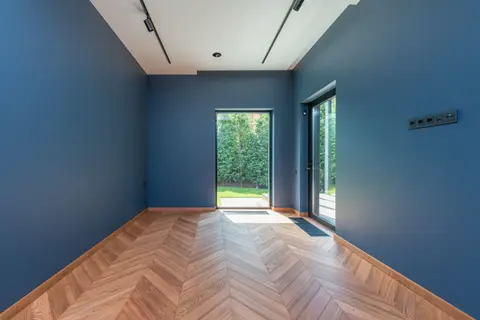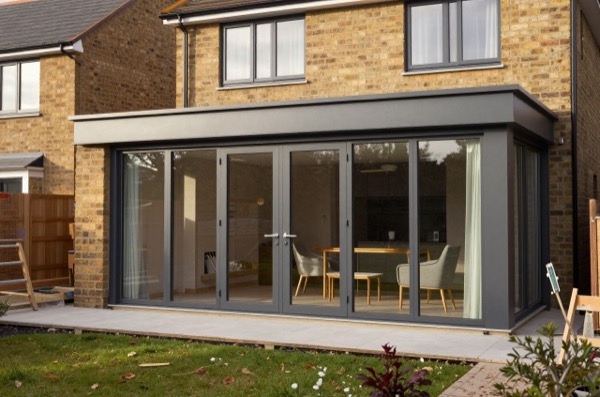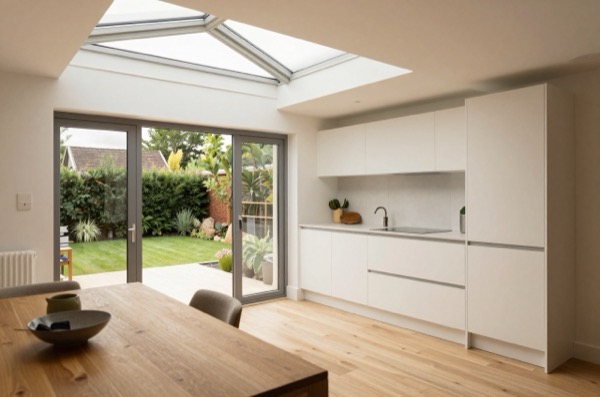
The difference between a good extension and a great one rarely comes down to size. It comes down to light, the connection to the garden, and how well the new space integrates with the rest of the house. This guide covers the design moves that consistently deliver the best results, with real costs and practical notes from the construction side.
Making the Most of Natural Light
The single biggest criticism of Victorian and Edwardian terrace extensions is that they sit behind a deep existing house, which means the interior can feel dark and cave-like. There are three reliable tools for solving this:
Rooflights
A flat or slightly pitched rear extension lends itself to rooflights. Glazed panels set flush or near-flush into the roof plane bring in overhead light that no amount of glazing in the rear wall can replicate. Specify:
- Structural glass rooflights (e.g. Glazing Vision, Vision AGI): frameless and thermally broken, with a U-value that depends on the glass specified (check it against the Part L limit below). From £900 per m² of glass, plus structural upstand and installation
- Patent glazing strips (aluminium glazing bars): cost-effective at £350–£550/m² installed; more visible structure but good performance
- Pitched Velux-style units: cheapest at £300–£600 each installed in a flat-to-pitch junction; limited to smaller openings
A 1,000 × 1,500 mm rooflight (installed) costs approximately £600–£1,200 for a standard unit or £1,500–£3,000 for a frameless glass-to-glass unit. Allow one rooflight per 8–10 m² of extension floor area as a rule of thumb.
Sliding and Bifold Doors
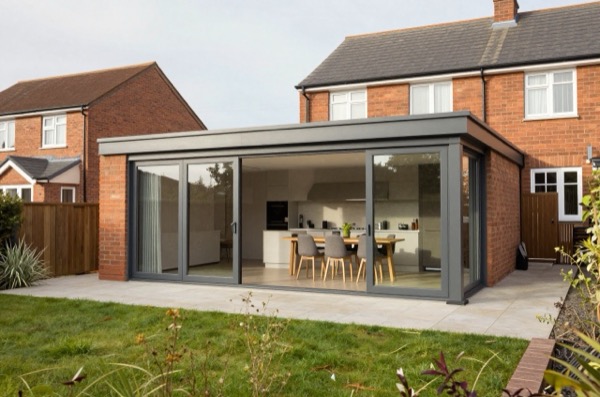
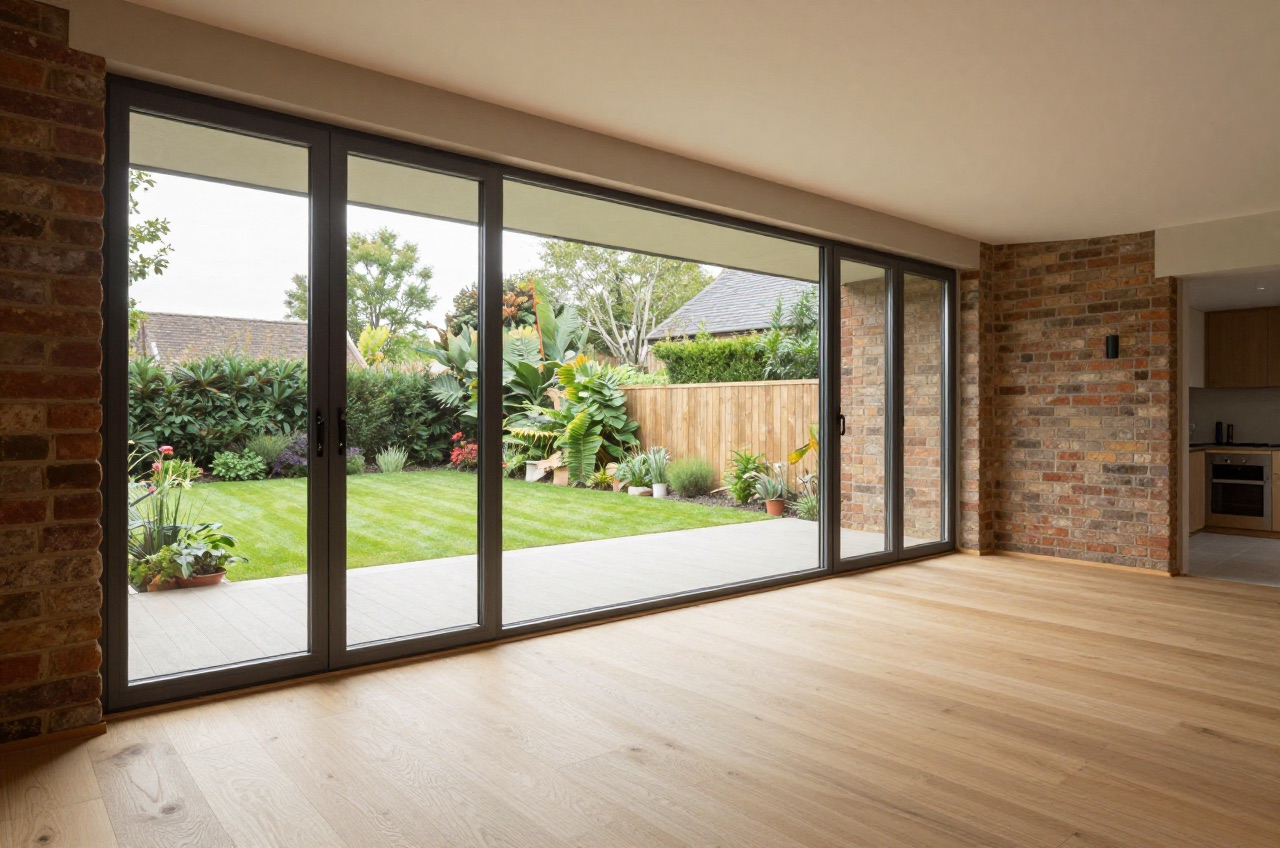
Opening the rear wall entirely to the garden is the most transformative move in a ground-floor extension. The options:
| System | Typical 3 m opening installed cost | Maximum span (single track) | U-value (whole unit) |
|---|---|---|---|
| Aluminium bifolding doors | £3,500–£6,000 | 7 m+ | 1.3–1.5 W/m²K |
| Aluminium sliding doors (2 pane) | £3,000–£5,500 | 6 m | 1.3–1.4 W/m²K |
| Aluminium sliding doors (inline, 3+ pane) | £5,000–£9,000 | 9 m+ | 1.2–1.4 W/m²K |
| Crittall-style steel doors | £6,000–£12,000 | 4 m (without structural glass) | 1.5–2.0 W/m²K |
| Timber bifolding doors | £4,500–£8,000 | 4 m | 1.3–1.6 W/m²K |
Check the U-value against Part L before you sign the order, because several of the systems above will not clear it at the top of their U-value range. A window or door in a new extension has to reach 1.4 W/m²K or better, and a rooflight 2.2 W/m²K.1 A slim steel system at 1.5–2.0 W/m²K only works if the rest of the extension is specified well enough to carry it through a whole-building calculation, and your designer needs to know that at drawing stage rather than at order stage.
For a rear wall that is load-bearing (common where an original outrigger or return is being opened up), you will need a structural steel beam above the opening. An RSJ or UC section spanning 3.5 m typically costs £1,200–£2,500 installed including padstones and making good.
Glass Box Extensions
A fully glazed side or rear addition using structural glass fins, frameless corner glazing, or a Crittall-style steel frame is the boldest approach. Glass box extensions tend to be designed as a deliberate contrast to the original house, the transparency reads as a light addition that doesn’t try to imitate old masonry. Cost is high (£3,500–£6,000/m² installed for a fully glazed structure) and thermal performance needs careful engineering: overheating in summer is a real risk without a brise-soleil, external blind, or high solar-gain glass.
Blending Old and New Materials
The junction between a new extension and a Victorian or Edwardian terrace is where most projects succeed or fail visually. There are two defensible positions:
Match and blend: Use facing bricks sourced to match the existing hand-made or sand-faced brick. This works best when the extension is clearly subordinate and the plot is in a conservation area where planning will push you toward matching materials anyway. A brick-matching service costs £200–£500; salvage bricks run £1–£3 each compared with roughly £0.70–£1.40 for new facing bricks.
Contrast deliberately: Use a render, untreated timber cladding (larch, Siberian larch, or Douglas fir), or powder-coated steel panel to signal that the extension is a contemporary addition. This is architecturally honest and avoids the uncanny valley of near-matched brickwork. Larch cladding installed (25 × 100 mm open-joint vertical boards) costs £120–£200/m²; K-Rend silicone render costs £45–£80/m².
The roof junction matters as much as the walls. A slim steel or timber fascia board at the transition between the original slate or tile roof and the new flat roof extension looks clean; a bulky parapet or a clumsy lead flashing upstand looks provisional. Specify a 50 mm fascia and a continuous lead soaker or EPDM flashing set into the existing roof, this detail is worth discussing explicitly with your builder before work starts.
Flooring Continuity
Running the same floor finish through from the existing house into the extension makes both spaces feel larger and more intentional. The practical constraints:
- Existing suspended timber floor: The new extension floor (typically concrete slab or beam-and-block) will be at a different structural level. A screed topping on the extension can be brought to the same finished-floor level as the timber in the existing house, allowing a continuous tile or engineered timber run. Allow for a screed, typically 65–75 mm thick, above the insulation and membrane.
- Matching tiles: Porcelain floor tiles (600 × 600 mm, full-body, R10 slip rating minimum) cost £25–£65/m² supply only; large-format 1200 × 600 mm tiles cost £50–£120/m². Underfloor heating under tiles (electric mat or wet system) adds £50–£120/m² installed.
- Engineered timber: A floating engineered oak board (14 mm total, 4 mm wear layer) across old and new floors needs the two floor levels to match closely at the threshold, achievable with careful screed specification.
Layout and Open-Plan Design
The trend toward open-plan kitchen-dining-living at ground floor has been consistent for 15 years and shows no sign of reversing. Extension designs that support it typically:
- Remove the rear reception room wall to merge the existing footprint with the extension, creating one continuous space. This almost always involves a structural beam, budget £2,500–£6,000 for beam supply and installation including making good above and below.
- Zone the open plan with a kitchen island (typically 900–1,200 mm wide × 2,400–3,000 mm long), a level-threshold door to the garden, or a change in ceiling height. A dropped ceiling over the kitchen zone with integrated downlights creates definition without walls.
- Place the kitchen at the rear of the extension, facing the garden. This is the most light-filled position and brings the cook into the social heart of the house. The run from hob to sink to prep area (the kitchen triangle) works well against the rear wall with island seating in front.
Practical Considerations Before You Finalise the Design
- Structural surveys: If you are removing chimney breasts or rear walls, commission a structural engineer’s report before the architect finalises drawings. Survey fees run £500–£1,200 for a single-storey scheme.
- Party Wall etc. Act 1996: Excavating within 3 m of a neighbour’s building and going deeper than the bottom of their foundations triggers a notice, and so does excavating within 6 m where the work cuts a plane drawn down at 45 degrees from the bottom of those foundations.2 The notice periods are not all the same, which is where most people go wrong. An excavation notice under section 6 needs at least one month, a line of junction notice under section 1 needs at least one month,3 and only a party structure notice under section 3, for cutting into or altering a shared wall, needs the full two months.4 A surveyor’s fee for a straightforward award is £700–£1,500 per side.
- Drainage diversions: Extensions often sit above existing underground drains. A CCTV drain survey before design (£200–£400) prevents expensive design revisions later.
- Ceiling height: There is no minimum ceiling height for a habitable room in the Building Regulations in England. The 2,300 mm figure that gets quoted comes from the nationally described space standard, which asks for 2.3 m over at least 75% of the gross internal area; that is a planning standard for new dwellings, it bites only where a council has adopted it in its local plan, and the government states plainly that it is not a building regulation.56 Aim for 2,400–2,700 mm anyway, because it is what makes a room feel right. The lower the ceiling, the more important rooflights become.
A well-designed 20 m² kitchen-diner extension will cost £50,000–£80,000 fully fitted in greater London and the South East in 2026, including architect fees, structural engineer, party wall, building regulations, and kitchen. Architects’ fees are commonly around 8–12% of construction cost, and spending that money properly is the best value-for-money decision you can make.
The rules in this note are those that apply in England. Scotland, Wales and Northern Ireland have their own building standards and permitted development rights.
References (6)
Figures in this note were checked against the sources below on 30 September 2026. Superscript numbers in the text point to them. Every source the site cites, by topic.
- 1technicalvery strongMinistry of Housing, Communities and Local Government.RN-L0FCJXThe in-force U-value tables a DIY insulation or door note must quote, with the exact numbers. Table 4.2, limiting U-values for new fabric elements in existing dwellings, sets roof 0.15, wall 0.18, floor 0.18, swimming pool basin 0.25, window 1.4 or Window Energy Rating Band B minimum, rooflight 2.2, doors with more than 60 per cent of the internal face glazed 1.4 or Doorset Energy Rating Band C minimum, and other doors 1.4 or Doorset Energy Rating Band B minimum. Table 4.3, for existing elements, gives a roof threshold of 0.35 and an improved value of 0.16, which is the figure a loft insulation note needs: paragraph 4.12 says a retained element whose U-value is higher than the column (a) threshold, for example through a loft or garage conversion, should be upgraded to the column (b) value. Paragraph 4.13 allows a lesser upgrade only where the improved value is not technically or functionally feasible or would not achieve a simple payback of 15 years or less. Paragraph 4.8 requires a replacement element to be no worse than the one it replaces as well as meeting Table 4.2. Paragraph 4.10 gives the heritage exception: where character must be maintained, a centre pane U-value of no more than 1.2 or low-emissivity secondary glazing. Note 9 records that the timber window concession of 1.6 or Band C ended on 14 June 2023. The 2021 edition came into force on 15 June 2022; a 2026 edition exists at https://assets.publishing.service.gov.uk/media/69c122a6cfa346b9d4704a55/ADL1_2026.pdf.
- 2technicalvery strongThe National Archives (legislation.gov.uk), legislation.RN-QBUTY2The exact wording of the two excavation triggers that decide whether a basement or a deep foundation needs a party wall notice, worth quoting rather than paraphrasing. Section 6(1) applies where the building owner proposes to excavate, or excavate for and erect a building or structure, within a distance of 3 metres measured horizontally from any part of a building or structure of an adjoining owner, and the excavation will within those 3 metres extend to a lower level than the level of the bottom of the neighbour's foundations. Section 6(2) applies within 6 metres measured horizontally where the work will within those 6 metres meet a plane drawn downwards in the direction of the excavation at an angle of 45 degrees to the horizontal. Section 6(5) requires the building owner to serve notice on the adjoining owner at least one month before beginning to excavate. Section 6(7) provides that if the adjoining owner does not serve a notice indicating consent within 14 days, they are deemed to have dissented and a dispute has arisen, which is what triggers the surveyor and award process.
- 3technicalvery strongThe National Archives (legislation.gov.uk), legislation.RN-8KXE9KThe section that catches a garden wall built on or up to the boundary, which most homeowners assume the Party Wall Act does not reach. Section 1 applies where lands of different owners adjoin and are either not built on at the line of junction, or are built on only to the extent of a boundary wall that is not a party fence wall or the external wall of a building, and either owner is about to build on any part of the line of junction. Section 1(2) requires a building owner who wants to build a party wall or party fence wall on the line of junction to serve notice on the adjoining owner at least one month before the work is intended to start, describing the intended wall. If the adjoining owner consents under section 1(3), the wall is built half on each owner's land or as otherwise agreed and the cost is shared; the section extends to England and Wales only.
- 4technicalvery strongThe National Archives (legislation.gov.uk), legislation.RN-C6XFB7A party structure notice must be served at least two months before the date on which the proposed work will begin, and must state the building owner's name and address, the nature and particulars of the proposed work (with plans, sections and load particulars where special foundations are proposed) and the date the work will begin. The notice ceases to have effect if the work has not begun within twelve months of service or is not then prosecuted with due diligence. Two months for a party structure notice against one month for a section 6 excavation notice is the distinction to cite.
- 5technicalvery strongMinistry of Housing, Communities and Local Government, guidance.RN-LFIIEJthe nationally described space standard, which sets the minimum gross internal areas, bedroom sizes, built-in storage and, at paragraph 10(i), the minimum floor to ceiling height of 2.3m over at least 75% of the gross internal area that a local plan may require of new homes
- 6technicalvery strongMinistry of Housing, Communities and Local Government, guidance.RN-70QMANThe source that kills the widespread claim that Building Regulations set a minimum ceiling height in England. The gov.uk page states the standard is not a building regulation and remains solely within the planning system as a new form of technical planning standard, applied only where a local authority has adopted it in its Local Plan. The March 2015 standard itself (ISBN 978-1-4098-4567-6) sets Gross Internal Area minimums by bedrooms and bedspaces (3b4p notation) in Table 1, organised by storey height, and at paragraph 10(i) sets the minimum floor to ceiling height at 2.3m for at least 75% of the Gross Internal Area. Paragraph 2 records that the bedroom, storage and internal area requirements have no other statutory meaning or use. It also gives the counting rules: storage under stairs with 900 to 1500mm headroom counts at 50% of floor area and anything under 900mm not at all. Applies to new dwellings, not to extensions of existing houses.
-
Approved Document L, Conservation of fuel and power, Volume 1: Dwellings, 2021 edition incorporating 2023 amendments, Ministry of Housing, Communities and Local Government, accessed 9 September 2026. assets.publishing.service.gov.uk
-
Party Wall etc. Act 1996, section 6, The National Archives, accessed 9 September 2026. legislation.gov.uk
-
Party Wall etc. Act 1996, section 1, The National Archives, accessed 9 September 2026. legislation.gov.uk
-
Party Wall etc. Act 1996, section 3, The National Archives, accessed 9 September 2026. legislation.gov.uk
-
Technical housing standards: nationally described space standard, Department for Communities and Local Government, accessed 30 September 2026. assets.publishing.service.gov.uk
-
Technical housing standards: nationally described space standard, Ministry of Housing, Communities and Local Government, accessed 9 September 2026. gov.uk