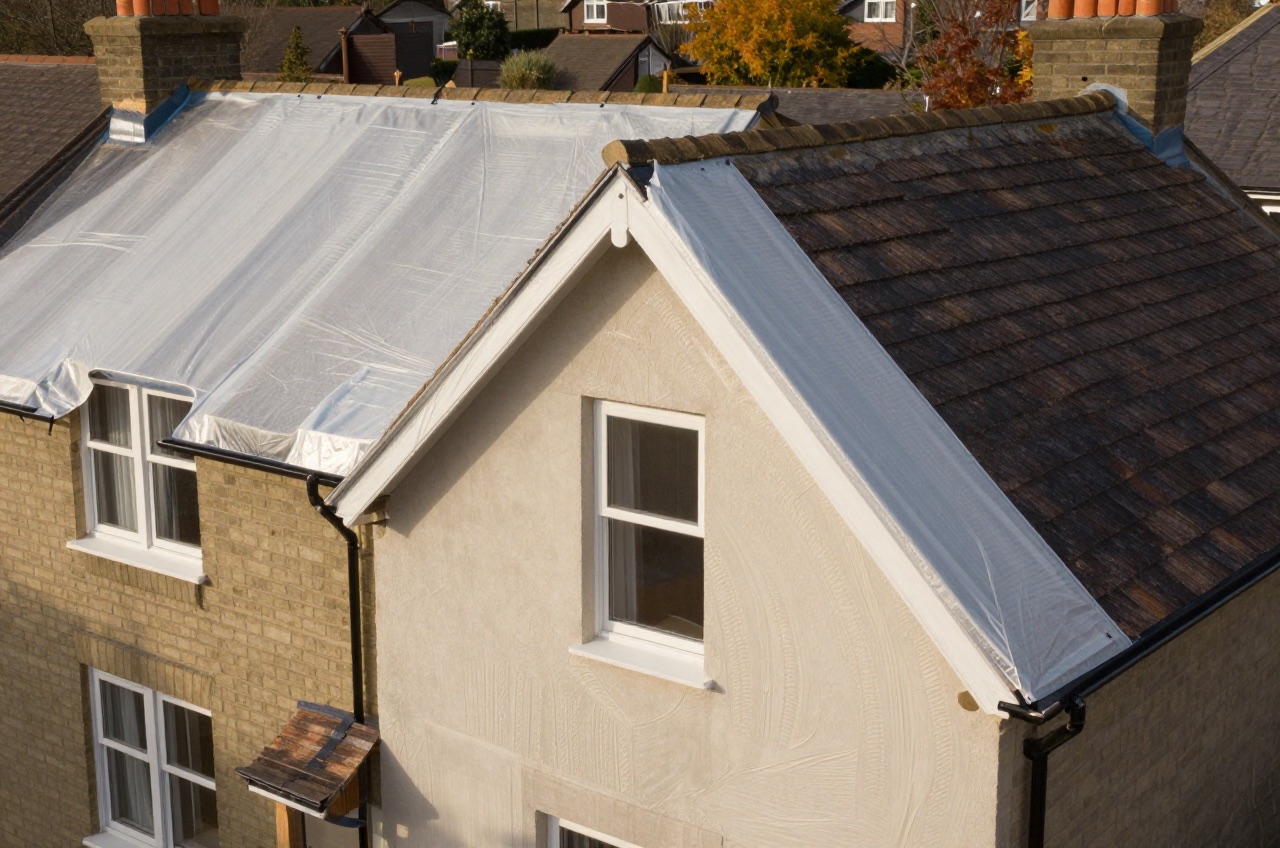
A breathable membrane is a synthetic sheet that blocks liquid water while allowing water vapour to diffuse through it. In roofing it sits between the rafters or sarking board and the tiles; in walls it sits between the structural frame or masonry and the external cladding. Getting the specification wrong causes two types of failure: trapped moisture leads to timber rot, mould and insulation degradation; using a non-breathable membrane where a breathable one is required creates the same condensation risk from the inside.
The term “breathable” is informal. The correct technical term is vapour-permeable, and the key measurement is the Sd value (equivalent air layer thickness, in metres), the lower the Sd value, the more vapour can pass through.
Roofing Membranes: Types and Specifications
There are two broad categories of roofing membrane, plus a third often confused with them:
High-resistance (Type HR), the old standard, bitumen felt and some early polypropylene underlays. An HR underlay has a vapour resistance above 0.25 MN·s/g.1 The roof space above the insulation has to be ventilated, and where insulation follows the rafters a clear 50 mm air path is kept between it and the underlay.1 Now rarely specified in new work.
Low-resistance (LR) / Breathable, the current standard for most new and re-roofing projects. An LR underlay has a vapour resistance of no more than 0.25 MN·s/g, equivalent to an Sd of about 0.05 m, and many products are well below that.2 Because vapour from the roof space can pass through it, a cold loft needs far less ventilation than with an HR underlay.1
Vapour control layers (VCLs), these are the opposite: high vapour resistance, typically an Sd of tens of metres or more (Proctor’s reinforced polythene Procheck 500, for example, is declared at 533 MN·s/g, just over Sd 100 m), placed on the warm side of insulation to prevent moisture-laden air from reaching the cold zone.3 Commonly confused with breathable membranes; they serve a completely different purpose.
Pitched Roof Membrane Specifications
| Type | Sd value | Ventilation gap needed? | Typical use |
|---|---|---|---|
| High-resistance felt (type 1F) | above about 0.05 m (over 0.25 MN·s/g) | Yes: ventilated roof space, 50 mm air path over rafter-level insulation | Repair like-for-like on old roofs only |
| Low-resistance breathable (LR) | up to about 0.05 m (0.25 MN·s/g or less) | Reduced: 3–7 mm at the eaves of a cold loft, or none only where the product’s certificate allows | New pitched roofs, re-roofing, warm roofs |
| Air and vapour control layer | tens of metres or more | N/A (warm side) | Warm roof: between ceiling and insulation |
NHBC Standards Chapter 7.2 and BS 5250:2021, Management of moisture in buildings, are what membrane specification is normally worked to for new build and for renovation subject to Building Regulations. The old title, code of practice for control of condensation in buildings, belongs to the withdrawn 2011 edition.4 Neither document is a regulation: BS 5250 is a code of practice and the NHBC chapter is a warranty requirement.
Neither Approved Document C nor Approved Document L puts a number on a membrane’s vapour resistance. What Part C does is set Requirement C2, that the roof adequately protect the building from precipitation and from interstitial and surface condensation, and Part L governs the thermal performance around it.5 The figure that gets quoted as though it were regulatory, a vapour resistance of no more than 0.25 MN·s/g for a low-resistance (LR) underlay, comes from BS 5250’s classification, not from the Approved Documents, and it is often misquoted as an Sd of 0.25 m when it is closer to Sd 0.05 m.1 The product standards BS EN 13859-1 and -2 set out how underlays are tested and how their characteristics are declared.6 Which value a particular build-up needs is a condensation risk question, not a fixed threshold.
Products and What They Cost
Breathable roofing membranes are typically sold in rolls of 50 m × 1 m (50 m²). Indicative 2026 UK retail prices, including VAT:
| Grade | Sd value | Roll cost (50 m²) | Cost per m² | Notes |
|---|---|---|---|---|
| Entry-level LR breathable | up to about 0.05 m | £55–£80 | £1.10–£1.60 | Domestic re-roofing |
| Mid-range LR breathable | up to about 0.05 m | £80–£115 | £1.60–£2.30 | New build, steeper pitches |
| High-performance | < 0.02 m | over £115 | over £2.30 | Commercial or AIRTIGHT detail |
| High-resistance felt (type 1F) | above about 0.05 m | sold in smaller rolls, often 15 m × 1 m | varies | Repair only; needs ventilation |
In September 2026 Toolstation listed Rhinovent Ultra breathable membrane, 1 m × 50 m, at £79.49 including VAT.7 Onduline’s heavier Ondutiss Air 120, also 1 m × 50 m, was £113.03 a roll there.8
These are material costs only. Roofers outside London typically charge about £150–£300 a day per person; membrane installation is normally included within a full re-roofing quote rather than priced separately.
Wall Breather Membranes
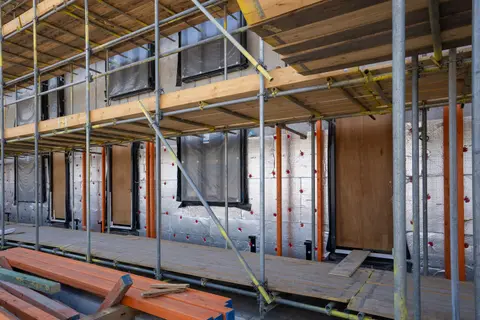
Breather membranes behind external cladding, timber, metal, render on frame, serve the same principle: they act as a secondary weather barrier and allow any moisture that reaches the cavity or back of cladding to evaporate outward rather than saturate the insulation or timber frame.
The membrane goes on the outside of the structural frame (or external insulation), under the cladding. This is the opposite side of the construction to a vapour control layer.
Key Specifications for Wall Membranes
- Water vapour resistance: BS 5250 treats a wall breather membrane as one with an Sd below 0.12 m (0.6 MN·s/g); moisture must escape easily, so lower is better on timber frame walls2
- Water penetration resistance (W1): must resist liquid water; tested to EN 13859-2
- Air permeability: many modern breather membranes also act as air barriers; check whether air-tightness is needed in your spec
- UV exposure resistance: if cladding will be delayed after membrane installation, check the product’s rated UV exposure period (this varies widely between products)
Wall Membrane Cost Comparison
| Product type | Sd value | Typical cost per m² | Use |
|---|---|---|---|
| Standard polypropylene breather membrane | below 0.12 m | £0.60–£1.00 | Timber frame, masonry with cavity |
| High-performance airtight breather | 0.02–0.05 m | £1.20–£2.00 | Passive house, MVHR buildings |
| Intello / Proclima-equivalent smart VCL | Variable (seasonal) | £2.00–£4.00 | Cold climate, retrofit |
| Reinforced heavy duty | below 0.12 m | £1.50–£2.50 | Commercial cladding systems |
Flat Roofs: Different Rules Apply
Breathable membranes in flat roofs are rarely the primary waterproofing layer, that role belongs to single-ply (TPO, PVC, EPDM) or built-up felt systems. However, on warm flat roofs, a VCL is critical on the warm side of the insulation to prevent interstitial condensation, and some inverted roof specifications use a vapour-permeable layer in combination.
Do not install a standard pitched-roof breathable membrane as the waterproofing on a flat or near-flat (less than 12.5° pitch) roof. The fall allowances and joint details are entirely different.
How to Choose the Right Membrane
- Identify the construction type: pitched warm roof, pitched cold roof (rare in new build), timber frame wall, masonry cavity wall, flat roof.
- Check the Sd value requirement against BS 5250 or your structural engineer’s specification. An LR roof underlay is no more than 0.25 MN·s/g (about Sd 0.05 m) and a wall breather membrane is below 0.6 MN·s/g (about Sd 0.12 m).
- Check the pitch: most breathable roofing membranes have a minimum pitch rating (typically 12.5°–15°). Below that you need a more water-resistant product.
- Check certification: BBA (British Board of Agrément) certificate or equivalent European Technical Assessment confirms the membrane meets the declared performance values. UKAS suspended the BBA’s accreditation on 26 February 2026, so while that stands the BBA cannot issue new accredited certificates; a certificate issued before that date remains valid, and a European Technical Assessment or a certificate from another UKAS-accredited certification body carries the same weight.9
- Detail the laps correctly: BS 5534’s minimum horizontal laps for an unsupported underlay are 225 mm at 12.5–15°, 150 mm at 15–35° and 100 mm at 35° and above, with side laps of at least 100 mm; manufacturer instructions take precedence and must be followed to maintain BBA certificate validity.1
Laps and Taping
Breathable membranes are only as good as their laps and seals. Untaped or underlapped joints allow wind-driven rain to track through. Use the tape recommended by the membrane manufacturer, not a generic butyl tape, to maintain the BBA certification.
Common Mistakes
- Fitting the membrane the wrong way up. Most breathable membranes are directional, the logo and text face outward (to the rain). Installed reversed, it may not shed water or perform as its certificate assumes.
- Using a roofing underlay on a wall or vice versa. Product ratings for roofing and wall use differ; always check the application category on the BBA certificate.
- Confusing VCL and breather membrane. A VCL on the outside of your frame is a serious construction defect, it traps moisture inside the structure.
- Omitting ventilation with high-resistance felt. If you install a Type HR underlay without ventilating the roof space, condensation is likely.
- Excessive UV exposure. Most membranes degrade under prolonged sunlight. Cover with tiles or cladding within the manufacturer’s stated period.
Building Regulations Summary
In England, breathable membranes in new construction fall under:
- Approved Document C: resistance to weather and ground moisture5
- Approved Document L, Volume 1: thermal performance, a correctly installed breathable membrane allows the insulation beneath to perform to its rated value; a poorly installed or wrong-type membrane can cause enough moisture loading to degrade insulation performance materially10
A like-for-like re-roof is not automatically outside Building Control: stripping a roof back to the rafters and rebuilding it counts as renovating a thermal element under Approved Document L.10 Where more than 50% of the roof’s surface is renovated, the whole roof should be upgraded to the Table 4.3 U-value of 0.16 W/m²K, so far as that is technically, functionally and economically feasible.10 That makes it building work, so it needs a building control application unless the roofer is registered with a competent person scheme for replacing roof coverings.11
The rules in this note are those that apply in England. Scotland, Wales and Northern Ireland have their own building standards and permitted development rights.
References (11)
Figures in this note were checked against the sources below on 2 October 2026. Superscript numbers in the text point to them. Every source the site cites, by topic.
- 1technicalvery strongLABC Warranty, guidance.RN-A2P67ZLABC Warranty's technical manual chapter on roofs. It reproduces BS 5534 Table 3 minimum batten sizes, batten length, support and nailing rules, grading and marking, and the HR and LR underlay definitions.
- 2technicalsupplier figureA. Proctor Group, guidance.RN-VDPI65A membrane maker's technical article setting out the BS 5250 definitions: an LR roof underlay has an Sd no greater than 0.05 m (0.25 MN·s/g).
- 3technicalsupplier figureA. Proctor Group, guidance.RN-PFIU0ZMaker's product page for a reinforced polythene vapour control layer, declaring its vapour resistance as 533 MN·s/g, which is roughly an Sd of 100 m.
- 4technicalstrongBSI, a standard.RN-8KZI9QBS 5250:2021, the code of practice for managing moisture in buildings. The UK standard covering ventilation, vapour control layers, roof space and wall construction moisture risk, and the interaction between insulation and condensation. The 2021 revision reorganised the guidance considerably, so an older source quoting BS 5250 may be describing a superseded structure.
- 5technicalvery strongMinistry of Housing, Communities and Local Government.RN-NPO8FJThe statutory figures behind a damp diagnosis, and the numbers to quote when a note explains why ground levels or a bridged damp proof course cause rising damp. Paragraph 5.2 requires that in an external wall the damp-proof course should be at least 150mm above the level of the adjoining ground (Diagram 8) unless part of the building protects the wall, and that in an external cavity wall the cavity should be taken down at least 225mm below the level of the lowest damp-proof course, or a damp-proof tray provided (Diagram 9a). For suspended timber ground floors it requires a ventilated air space of at least 75mm from the ground covering to the underside of any wall-plates and at least 150mm to the underside of the suspended timber floor or insulation, with ventilation openings on two opposing external walls of not less than 1,500mm2 per metre run of external wall or 500mm2 per square metre of floor area, whichever is greater; for suspended concrete floors the clear ventilated space is at least 150mm with the same opening sizes. Section 2.39 onwards covers radon, referring to BRE Report BR 211 for protective measures. The 2013 edition was published on 3 September 2013 with changes in effect from 1 October 2013.
- 6technicalstrongBSI, a standard.RN-LD6IGVBS EN 13859-1:2014, the definitions and characteristics of underlays for discontinuous roofing, meaning tiled and slated roofs. Sets what a roofing membrane must declare on water resistance, vapour permeability and strength. The standard that separates a breather membrane from a traditional bitumen felt, which decides whether the roof space needs separate ventilation.
- 7costsupplier figureToolstation.RN-40WPFQA price, true at 2026-09. A national merchant's product page for a 50 m² roll of breathable roofing underlay, giving its retail price including VAT; a single-product supply price check.
- 8costsupplier figureToolstation.RN-V4XRSEA price, true at 2026-09. A national merchant's product page for a heavier 50 m² breather membrane roll, giving its retail price including VAT; supports the mid-range band of the price table.
- 9technicalstrongUnited Kingdom Accreditation Service.RN-BNGAIDThe live UKAS register of accredited bodies currently under sanction. It records the British Board of Agrement under imposed suspension from 26 February 2026 across all four of its accreditations: ISO/IEC 17065 product certification and ISO/IEC 17021 management systems under reference 0113, ISO/IEC 17020 inspection under 4345, and ISO/IEC 17025 testing under 0357. This is the page to check before repeating any advice that treats a BBA certificate as accredited third party assurance.
- 10technicalvery strongMinistry of Housing, Communities and Local Government.RN-L0FCJXThe in-force U-value tables a DIY insulation or door note must quote, with the exact numbers. Table 4.2, limiting U-values for new fabric elements in existing dwellings, sets roof 0.15, wall 0.18, floor 0.18, swimming pool basin 0.25, window 1.4 or Window Energy Rating Band B minimum, rooflight 2.2, doors with more than 60 per cent of the internal face glazed 1.4 or Doorset Energy Rating Band C minimum, and other doors 1.4 or Doorset Energy Rating Band B minimum. Table 4.3, for existing elements, gives a roof threshold of 0.35 and an improved value of 0.16, which is the figure a loft insulation note needs: paragraph 4.12 says a retained element whose U-value is higher than the column (a) threshold, for example through a loft or garage conversion, should be upgraded to the column (b) value. Paragraph 4.13 allows a lesser upgrade only where the improved value is not technically or functionally feasible or would not achieve a simple payback of 15 years or less. Paragraph 4.8 requires a replacement element to be no worse than the one it replaces as well as meeting Table 4.2. Paragraph 4.10 gives the heritage exception: where character must be maintained, a centre pane U-value of no more than 1.2 or low-emissivity secondary glazing. Note 9 records that the timber window concession of 1.6 or Band C ended on 14 June 2023. The 2021 edition came into force on 15 June 2022; a 2026 edition exists at https://assets.publishing.service.gov.uk/media/69c122a6cfa346b9d4704a55/ADL1_2026.pdf.
- 11technicalvery strongThe National Archives (legislation.gov.uk), guidance.RN-BP3IWGSchedule 3 item 12 lets registered installers (APHC, BESCA, Certsure, HETAS, NAPIT) self-certify sanitary installations in a dwelling that involve no shared or underground drainage.
-
Technical Manual Version 11, Section 11: Roofs, LABC Warranty, accessed 30 September 2026. labcwarranty.co.uk
-
Key questions about vapour permeable membranes for facades: BS 5250, airtightness and self-adhesion, A. Proctor Group, accessed 30 September 2026. proctorgroup.com
-
Procheck 500: Strong Reinforced Polyethylene Vapour Control Layer, A. Proctor Group, accessed 2 October 2026. proctorgroup.com
-
BS 5250:2021, Management of moisture in buildings. Code of practice, BSI, accessed 14 September 2026. knowledge.bsigroup.com
-
Approved Document C, Site preparation and resistance to contaminants and moisture, 2004 edition incorporating 2010 and 2013 amendments, Ministry of Housing, Communities and Local Government, accessed 14 September 2026. assets.publishing.service.gov.uk
-
BS EN 13859-1:2014, Flexible sheets for waterproofing. Definitions and characteristics of underlays. Underlays for discontinuous roofing, BSI, accessed 14 September 2026. knowledge.bsigroup.com
-
Rhinovent Ultra Breathable Membrane 1 x 50m, Toolstation, accessed 2 October 2026. Priced at 2026-09 and left there. toolstation.com
-
Onduline Ondutiss Air 120 Breather Membrane Beige 1m x 50m, Toolstation, accessed 2 October 2026. Priced at 2026-09 and left there. toolstation.com
-
Organisations under sanction, United Kingdom Accreditation Service, accessed 7 September 2026. ukas.com
-
Approved Document L, Conservation of fuel and power, Volume 1: Dwellings, 2021 edition incorporating 2023 amendments, Ministry of Housing, Communities and Local Government, accessed 14 September 2026. assets.publishing.service.gov.uk
-
The Building Regulations 2010, Schedule 3: Self-certification schemes and exemptions from requirement to give building notice or deposit full plans, The National Archives, accessed 30 September 2026. legislation.gov.uk