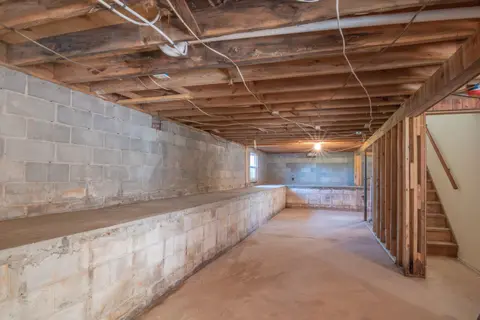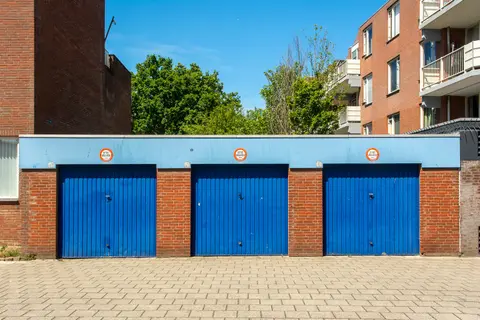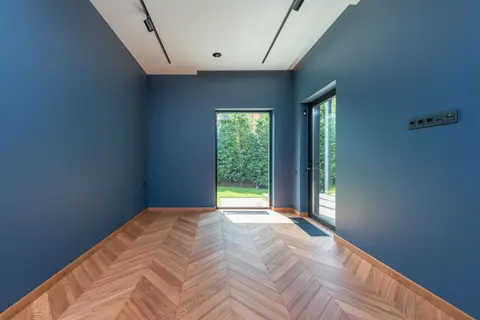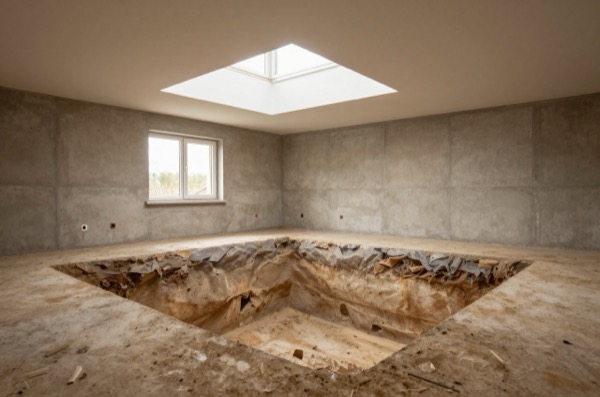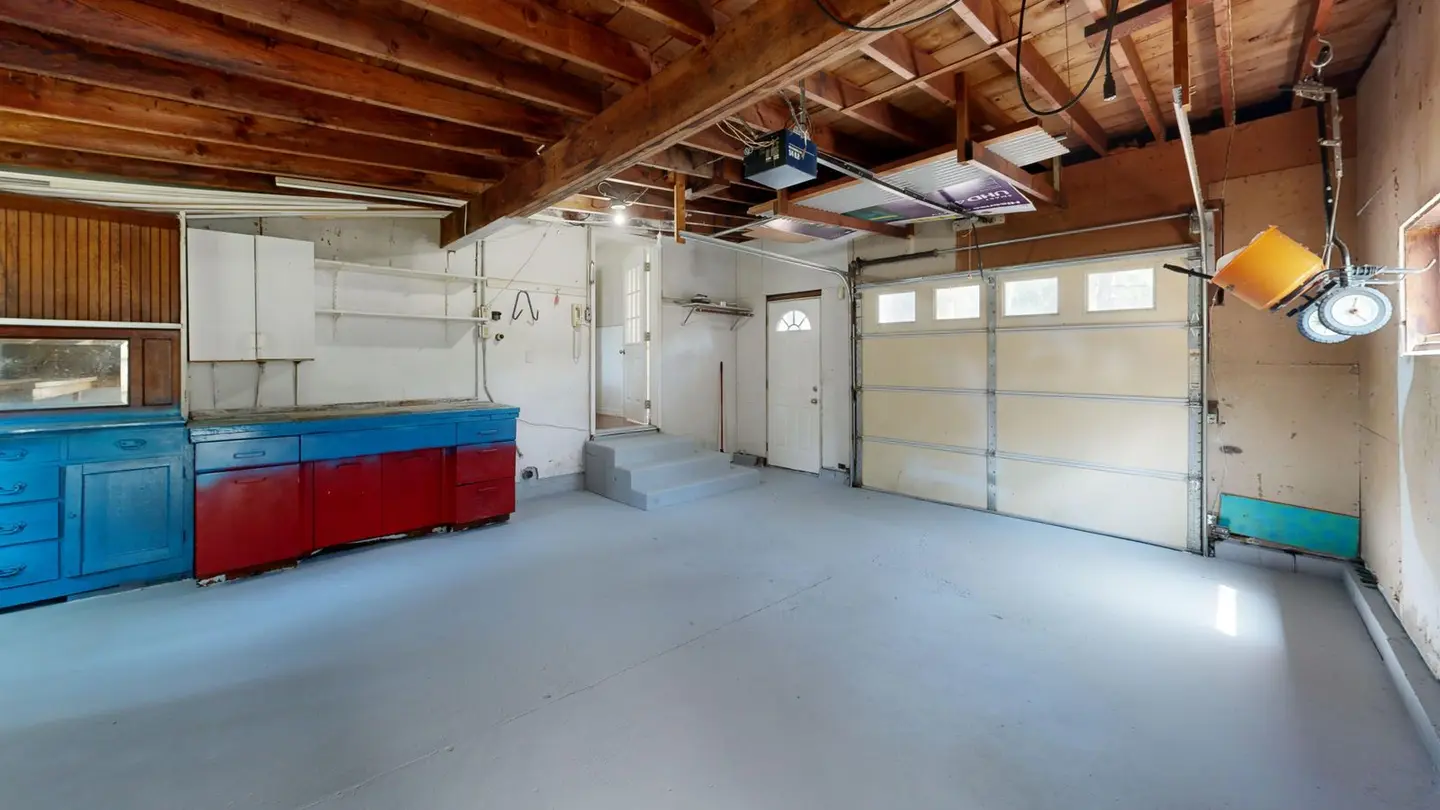
Turning an attached garage into a living room, playroom, or home office is one of the quickest ways to gain several square metres of usable space without touching the garden. For a standard single attached garage, costs in 2026 run from £6,000 to £15,000 depending on spec, with a home office at the lower end and a fully fitted living room with heating and plastered walls at the upper end. The work is usually classed as Permitted Development, so planning permission is not normally required, but Building Regulations approval is mandatory in every case.1
Planning Permission: What You Need to Know
In England and Wales, converting an attached garage that sits within the main house footprint into habitable space is generally permitted under Permitted Development (PD) rights. You do not need to submit a planning application in most cases.1
PD rights do not apply if:
- The property is listed or in a conservation area
- The local council has removed PD rights via an Article 4 Direction
- The property is a flat or maisonette
- The conversion involves a detached garage and changes the external appearance materially
Securing a Lawful Development Certificate from your local planning authority is not compulsory, but it costs around £100–£250 and provides written confirmation that the project was permitted. This is useful evidence when selling the property.
Scotland and Northern Ireland operate under slightly different permitted development frameworks, always verify with your local planning department before starting.1
Building Regulations Are Always Required
Regardless of planning, Building Regulations approval must be obtained before work begins. When a garage is converted into any room used as living space, including a home office, playroom, or utility room, it becomes a “habitable room” and must meet the standards set out in the Building Regulations 2010.
The main approved documents relevant to a living space conversion:
| Approved Document | Key Requirement |
|---|---|
| Part A (Structure) | Floor slab assessed; joist or screed floor to carry 1.5 kN/m² |
| Part B (Fire safety) | Mains-wired smoke alarm on escape route |
| Part F (Ventilation) | Background ventilators + rapid ventilation/openable window |
| Part L (Conservation of fuel and power) | U-values: walls ≤ 0.28, floor ≤ 0.22, ceiling/roof ≤ 0.16 W/m²K |
| Part P (Electrics) | Notifiable electrical work self-certified by a registered competent person, or notified to building control first |
Your local Building Control team (or a private registered building control approver) inspects at key stages, typically before insulation is covered and before finishes are applied.
What the Work Involves
Garage Door
The garage door opening is filled in with blockwork, brickwork, or a timber frame. The new wall usually includes a window to provide natural light and ventilation. The lintel above the old opening must be checked: in many cases it is adequate; occasionally it needs upsizing. Budget £800–£2,000 for this element.
Insulation
A cold, damp garage shell needs substantial insulation to meet current Building Regs and to be comfortable year-round.
- Floor: a rigid insulation board beneath a screed or chipboard deck, with a damp-proof membrane. This typically raises the floor level by 75–150 mm, check the step height at the connecting door to the house.
- Walls: cavity walls can be retrofit-filled; solid walls need an insulated internal lining (PIR board and plasterboard or a dot-and-dab system).
- Ceiling/roof: flat roofs are usually upgraded to a warm-deck build-up; pitched roofs can be insulated between rafters.
Services
- Heating: the most cost-effective option is usually extending a radiator from the existing central heating circuit. Electric underfloor heating or a panel heater works for a home office used sporadically.2
- Electrics: a home office benefits from multiple double sockets, a dedicated data point, and good lighting. All electrical work must be Part P-compliant.2
- Data/broadband: a garage office should ideally have a wired Ethernet connection run from the home router.
Cost Breakdown
| Element | Home Office | Living Room/Playroom |
|---|---|---|
| Door infill and window | £800–£1,600 | £900–£2,000 |
| Insulation (all elements) | £1,000–£2,500 | £1,200–£3,000 |
| Plastering and internal finishes | £800–£1,800 | £1,000–£2,500 |
| Electrics | £500–£1,000 | £700–£1,400 |
| Heating | £300–£700 | £500–£1,000 |
| Flooring | £400–£1,000 | £600–£1,800 |
| Decoration | £300–£600 | £400–£900 |
| Building Control fees | £900–£1,500 | £200–£450 |
| Total | £4,300–£9,650 | £5,600–£13,050 |
Expect costs 15–25% higher in Greater London and the commuter belt. A double garage conversion broadly doubles the labour and materials for structural and finishes elements.
Home Office Specifics
A home office does not need the same level of heating or acoustic performance as a living room, but thermal comfort and broadband reliability matter more than in a bedroom. Key considerations:
- Acoustic separation from the house: if the connecting door leads directly into a noisy kitchen or hallway, consider a solid-core door with a draught seal.
- Natural light: a north-facing garage will feel gloomy; a roof light (approximately £1,000–£2,000 fitted) transforms the space.
- Ventilation: working in a sealed room for eight hours requires adequate background ventilation, a trickle vent in the new window is the minimum; a small MVHR unit or a Positive Input Ventilation fan is better.
- Broadband: a single CAT6 cable costs very little to run during the build phase; retrofitting it through finished walls is expensive.
Living Room or Playroom Specifics
Turning the space into a lounge or children’s play area raises the expectation for insulation quality, finishes, and heating capacity. A single 800 W or 1,000 W radiator is rarely sufficient for a typical 15–20 m² garage, size the radiator for the heat loss of the converted space, not the existing house norm.
Acoustic performance between the garage and the main house can also be an issue: impact noise through a thin party wall is sometimes noticeable. Mineral wool insulation within the party wall and a resilient acoustic layer on the floor help significantly.
Getting Quotes
A garage conversion of this type suits a local builder who can coordinate plastering, electrics, and plumbing. Obtain at least three written quotes. Ask each contractor:
- Will you submit Building Regulations notices before starting?2
- Who signs off the electrical work (Part P)?2
- Can you provide evidence of previous conversion projects?
Avoid any contractor who proposes to start without Building Control being in place, the owner is ultimately responsible for compliance, and un-approved work can cause problems at the point of sale.
Return on Investment
A garage conversion to living space typically adds £10,000–£25,000 to property value, though this varies significantly by location. In areas where parking is scarce, the loss of a garage can be a negative for buyers, weigh this against the gained space. In most suburban and urban settings, the square footage gain outweighs the parking consideration.
References (2)
Figures in this note were checked against the sources below on 14 September 2026. Superscript numbers in the text point to them. Every source the site cites, by topic.
- 1technicalvery strongThe National Archives, legislation.RN-OWGIY3Schedule 2 Part 1 of the GPDO 2015, development within the curtilage of a dwellinghouse. This is permitted development itself: Class A enlargement and alteration, with the limits and conditions, through the classes covering roof alterations, porches, outbuildings and hard surfaces. Every statement about what can be built without planning permission traces to this Part, and the exclusions at the start of each class are where most projects actually fall out.
- 2technicalvery strongMinistry of Housing, Communities and Local Government.RN-JYJ3I5The document that decides what electrical work a homeowner may legally do themselves, and the exact list of notifiable jobs. Regulation 12(6A), reproduced at paragraph 2.5, makes only three things notifiable: the installation of a new circuit, the replacement of a consumer unit, and any addition or alteration to existing circuits in a special location. Regulation 12(9) defines special location as, in a room containing a bath or shower, the zone extending vertically from finished floor level to 2.25 metres (or the shower head position if higher) and horizontally 600mm from the edge of the bath tub or shower tray. Paragraph 2.7 states that all other electrical installation work is not notifiable, namely additions and alterations to existing installations outside special locations, and replacements, repairs and maintenance anywhere. Paragraph 2.8 gives worked examples: a built-in cooker is not notifiable unless a new cooker circuit is needed, and connecting an electric gate or garage door to an existing isolator is not notifiable but running a new circuit from the consumer unit to that isolator is. Paragraph 2.2 confirms Part P reaches outdoor work including fixed garden lighting, pond pumps and outbuildings such as sheds, detached garages and domestic greenhouses. Notifiable work must be certified by self-certification by a registered competent person, third-party certification, or a building control body (paragraph 3.1), with the compliance certificate issued within 30 days (paragraph 3.4). Note that Approved Document P is a source of guidance rather than a ban: non-notifiable work still has to comply with BS 7671.
-
The Town and Country Planning (General Permitted Development) (England) Order 2015, Schedule 2, Part 1, The National Archives, accessed 14 September 2026. legislation.gov.uk
-
Approved Document P, Electrical safety: Dwellings, 2013 edition incorporating 2010 and 2013 amendments, Ministry of Housing, Communities and Local Government, accessed 14 September 2026. assets.publishing.service.gov.uk