Most UK homes have a wet central heating system, a gas or oil boiler heats water, which circulates to radiators or underfloor heating pipes, giving up heat to each room before returning to be reheated. When designed well, the system heats every room evenly, the boiler runs efficiently, and energy bills stay low. When designed poorly, some rooms are too hot, others stay cold, and the boiler cycles on and off constantly, shortening its life. This guide explains the key principles of central heating design for homeowners extending, renovating, or having a new system installed.
System Types
Combi boiler system, the most common configuration in UK houses below around 160 m². A combination boiler provides both central heating and instantaneous domestic hot water (DHW) without a separate hot water cylinder. Simple to install, compact, and easy to control. Works best where peak hot water demand is moderate (1–2 bathrooms).
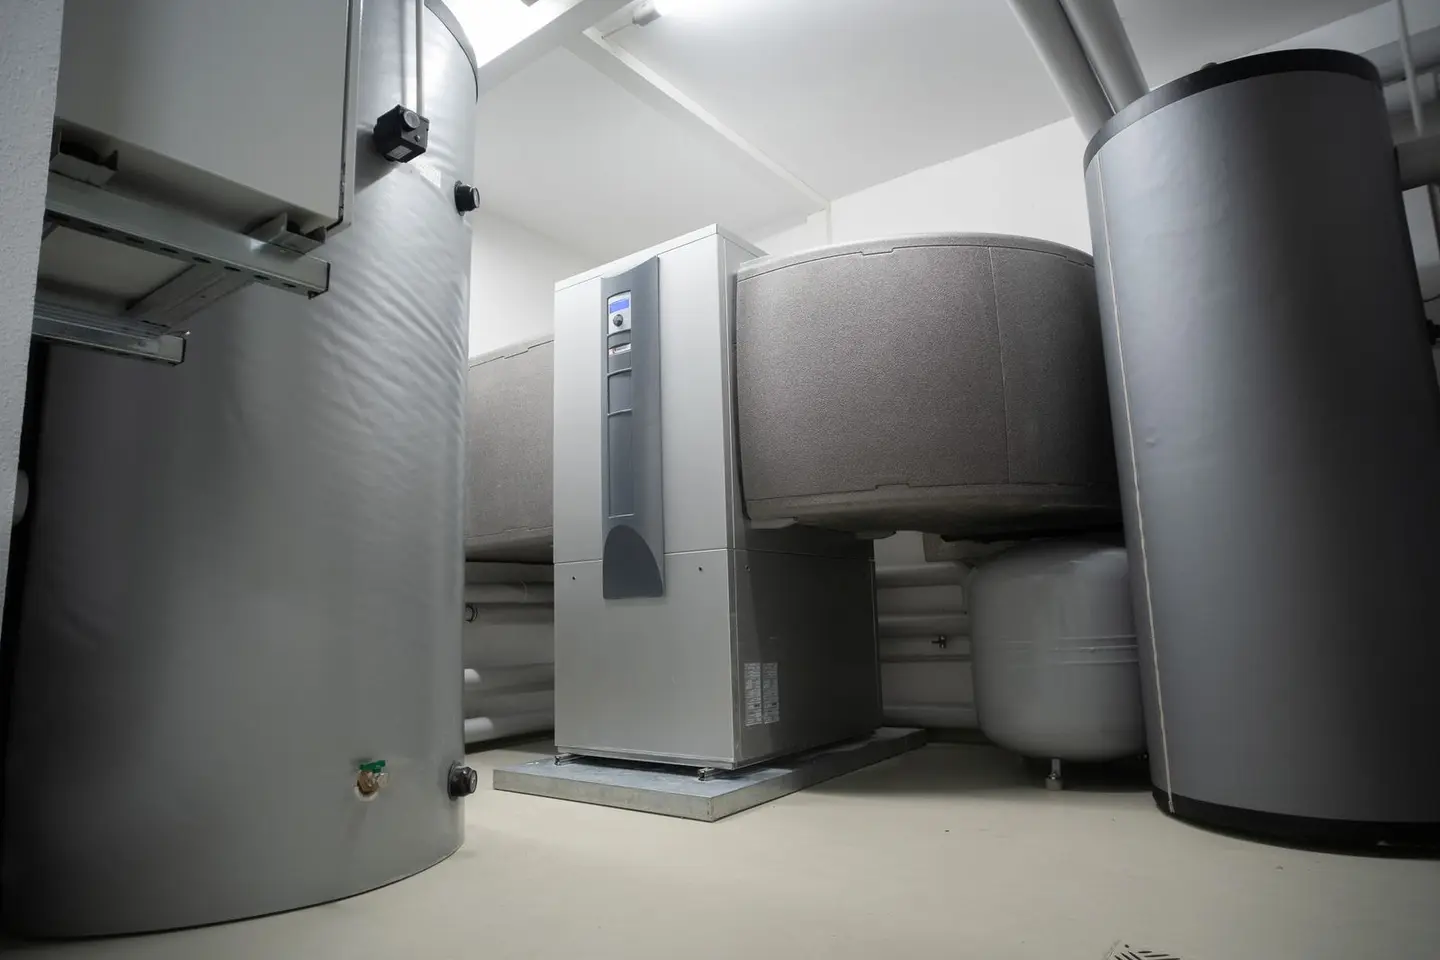
System boiler with sealed system and cylinder, the boiler heats a sealed pressurised circuit and separately heats a hot water cylinder (usually an unvented cylinder, e.g. an Albion or Megaflo). Better suited to larger homes or properties with multiple bathrooms where combi flow rates would be insufficient. Requires a plant room or airing cupboard for the cylinder.
Open-vented (gravity) system, older layout with a feed-and-expansion (F&E) tank in the loft and a vented hot water cylinder. Still functional in older homes but being replaced on renovation. Operates at low static pressure; unsuitable for modern thermostatic shower valves without a pump.
Heat pump system, functionally similar to a boiler-based sealed system but with lower flow temperatures (35–55 °C rather than 70–80 °C). Requires larger heat emitters (bigger radiators or underfloor heating) to compensate for the lower temperature differential.
Pipe Layouts
Two-pipe system (most common): A flow pipe runs from the boiler to every radiator; a separate return pipe brings cooled water back. Each radiator connects between the two pipes. This means every radiator receives flow water at roughly the same temperature, giving consistent performance throughout the circuit. Standard for all modern UK installations.
One-pipe (ring main) system: A single pipe loops around the house, with each radiator teed off the loop. Water temperature drops around the loop, meaning radiators further from the boiler receive cooler water and must be larger to compensate. Rarely installed today but still found in some 1960s–1980s properties.
Microbore system: Uses 8 mm or 10 mm copper tube running to manifolds, from which individual radiators are connected. Reduces pipe sizes in walls and floors but requires careful commissioning; narrow bore is susceptible to blockage from sludge.
Underfloor heating (UFH) manifold system: Hot water is distributed via a manifold in each zone, running to 16 mm or 20 mm flexible pipes embedded in the floor screed. Flow temperatures are much lower (typically 35–45 °C at the manifold) and a mixing valve blends boiler water down to the correct temperature. UFH suits heat pumps well due to the inherently low flow temperature.
Room Heat Loss Calculation
Correct radiator sizing begins with a room heat loss calculation. This accounts for:
- Fabric losses, heat conducted through walls, floors, ceilings, windows, and doors (each element has a U-value in W/m²K; the worse the insulation, the higher the U-value)
- Ventilation losses, air change rate (typically 0.5–1.5 air changes per hour depending on room type)
- Design temperature difference, the difference between the design indoor temperature (usually 21 °C for living rooms, 18 °C for bedrooms) and the design outdoor temperature (typically -3 °C for most of England and Wales, -5 °C for Scotland)
Total heat loss in watts tells you the minimum radiator output needed for that room. Add 10–15 % margin for intermittent heating systems.
Example, 4.5 m × 4 m lounge, semi-detached, double glazed:
- External wall: 2.5 U-value × 12 m² × 24 °C ΔT ≈ 720 W (poorly insulated cavity)
- Windows: 1.6 U-value × 3 m² × 24 °C ΔT ≈ 115 W
- Other losses (floor, ceiling, ventilation): ~400 W
- Total: approximately 1,235 W → specify a radiator rated ≥1,300 W at delta-T 50
Boiler Sizing
The most common mistake in heating system design is oversizing the boiler. An oversized boiler:
- Short-cycles (fires up briefly then shuts down repeatedly), reducing efficiency and increasing wear
- Operates less time in condensing mode, wasting the efficiency advantage of condensing boilers
- Costs more to buy than a correctly sized unit
The correct approach is to sum all room heat losses (design heat loss), add domestic hot water demand (typically 3–5 kW for a single combi), and select a boiler no more than 10–20 % above this figure.
For a typical 3-bed semi with a design heat loss of 7–9 kW and a single bathroom, a 24–28 kW combi boiler is usually the right size. Many houses have 35–40 kW boilers fitted when they would work better with a 24 kW unit.
Hydraulic Balancing
Even with correct radiator sizing, a poorly balanced system will heat some rooms too much and others too little. Hydraulic balancing adjusts the lockshield valve on each radiator to restrict flow to the radiators nearest the boiler (which would otherwise grab too much flow), evening out temperatures across the system.
A properly balanced system should achieve within 10 °C temperature drop across each radiator at design conditions. Many installers skip balancing; pushing for it at commissioning is worthwhile.
Zone Controls
Building Regulations Part L requires that all new and replacement heating systems have adequate controls. For a typical house, the minimum requirement is:
| Control | Requirement |
|---|---|
| Room thermostat | At least one per heating zone |
| Thermostatic radiator valves (TRVs) | All radiators except one nearest thermostat |
| Boiler programmer/timer | To control heating and hot water independently |
| Hot water thermostat | Set to 60 °C minimum for Legionella control |
Larger homes (over approximately 150 m²) should have at least two heating zones, typically ground floor and first floor, or sleeping and living zones, each with its own thermostat. Smart thermostats (Nest, Hive, tado) satisfy the room thermostat requirement and can significantly reduce energy use through learning algorithms and weather compensation.
Weather compensation, adjusting the boiler flow temperature to match outside temperature, is increasingly recognised as one of the most effective efficiency measures for condensing boilers and is now recommended (and in some cases required) by Part L in new builds and major renovations.1
Expansion and Pressure
Sealed (pressurised) systems use an expansion vessel to accommodate the increase in water volume as it heats up. The vessel is pre-charged with air at the same pressure as the cold-fill system pressure (typically 1–1.5 bar). If the expansion vessel fails or loses its charge, pressure will rise to relief valve opening point (usually 3 bar) every time the system heats up, a common cause of pressure problems in older sealed systems.
The system pressure when cold should be around 1.0–1.5 bar, rising to 1.5–2.5 bar at operating temperature. Below 0.5 bar the boiler will lock out; above 2.8–3.0 bar the pressure relief valve will discharge.
Underfloor Heating vs Radiators
| Factor | Underfloor heating | Radiators |
|---|---|---|
| Comfort | Even heat distribution, no cold spots | Good with correct sizing and balancing |
| Flow temperature | 35–45 °C (suits heat pumps) | 60–75 °C (gas/oil), 45–55 °C (heat pump) |
| Response time | 1–4 hours (screed systems) | 20–45 minutes |
| Cost to install (retrofit) | £80–£120/m² (screed) | £100–£250/radiator fitted |
| Running cost | Lower if matched to heat pump | Equivalent if correctly sized |
| Floor build-up | +65–100 mm (screed system) | Nil |
UFH retrofit is viable where floor levels allow the additional build-up, or where a lightweight mat system on existing subfloor can be used in conjunction with a suitable floor finish.
Common Design Mistakes to Avoid
- Undersizing radiators to save cost at installation, underperformance will persist for the life of the system
- Oversizing the boiler, costs more to buy and to run
- Fitting a new boiler onto an uncleaned system, sludge in old pipework will damage the new heat exchanger within months; insist on a powerflush first
- Omitting a magnetic system filter, a £60–£120 filter at the boiler return catches sludge before it reaches the heat exchanger and should be considered standard on all new and replacement boiler installations
- Skipping hydraulic balancing, leaves the system working poorly even if every individual component is correct
References (1)
Figures in this note were checked against the sources below on 14 September 2026. Superscript numbers in the text point to them. Every source the site cites, by topic.
- 1technicalvery strongMinistry of Housing, Communities and Local Government.RN-L0FCJXThe in-force U-value tables a DIY insulation or door note must quote, with the exact numbers. Table 4.2, limiting U-values for new fabric elements in existing dwellings, sets roof 0.15, wall 0.18, floor 0.18, swimming pool basin 0.25, window 1.4 or Window Energy Rating Band B minimum, rooflight 2.2, doors with more than 60 per cent of the internal face glazed 1.4 or Doorset Energy Rating Band C minimum, and other doors 1.4 or Doorset Energy Rating Band B minimum. Table 4.3, for existing elements, gives a roof threshold of 0.35 and an improved value of 0.16, which is the figure a loft insulation note needs: paragraph 4.12 says a retained element whose U-value is higher than the column (a) threshold, for example through a loft or garage conversion, should be upgraded to the column (b) value. Paragraph 4.13 allows a lesser upgrade only where the improved value is not technically or functionally feasible or would not achieve a simple payback of 15 years or less. Paragraph 4.8 requires a replacement element to be no worse than the one it replaces as well as meeting Table 4.2. Paragraph 4.10 gives the heritage exception: where character must be maintained, a centre pane U-value of no more than 1.2 or low-emissivity secondary glazing. Note 9 records that the timber window concession of 1.6 or Band C ended on 14 June 2023. The 2021 edition came into force on 15 June 2022; a 2026 edition exists at https://assets.publishing.service.gov.uk/media/69c122a6cfa346b9d4704a55/ADL1_2026.pdf.
-
Approved Document L, Conservation of fuel and power, Volume 1: Dwellings, 2021 edition incorporating 2023 amendments, Ministry of Housing, Communities and Local Government, accessed 14 September 2026. assets.publishing.service.gov.uk