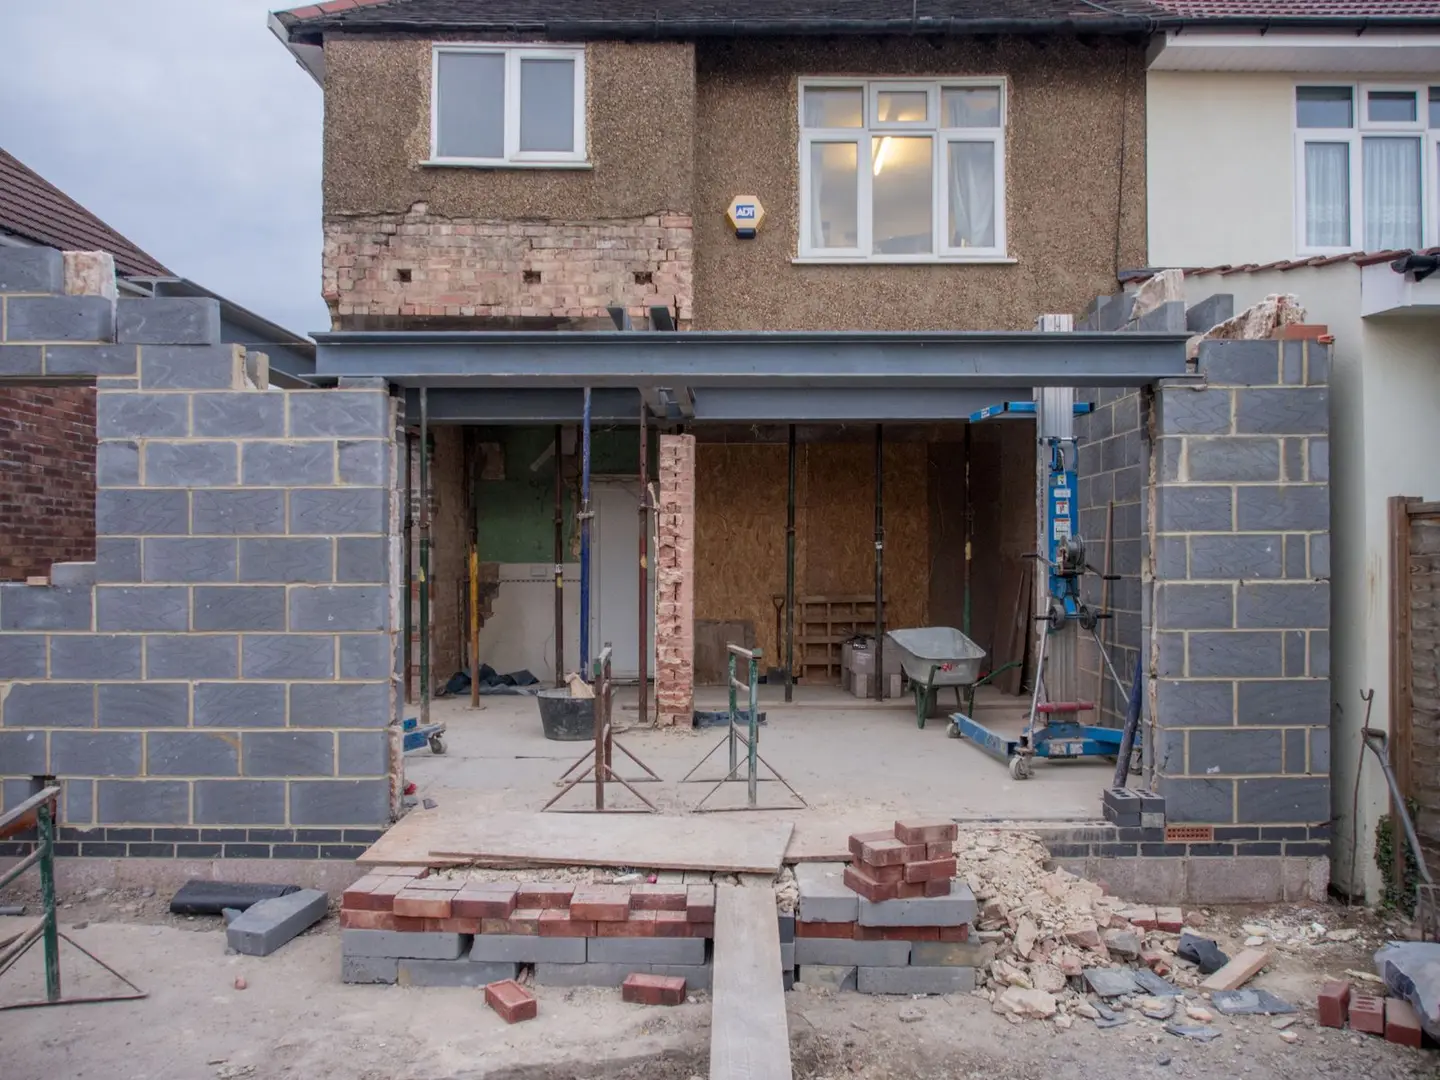
Whether an extension adds value depends on three things: what you build, how much you spend, and what the ceiling price on your street will allow. The short answer is yes, in most cases a well-designed extension increases the value of a UK home. But the relationship between build cost and added value is rarely one-for-one, and in some markets you can easily spend more than you recover.
Value Uplift Data: What Research Shows
Reliable, granular UK data on extension value uplift is scarce because most valuation is done by RICS surveyors using comparative evidence rather than an explicit formula. The figures most often cited by estate agents and property analysts:
| Extension Type | Typical Value Uplift | Notes |
|---|---|---|
| Kitchen rear extension (single storey) | 8–15% | Strongest returns in mid-market homes |
| Double-storey side or rear extension | 10–20% | Higher uplift but higher build cost |
| Wraparound (L-shape) | 12–25% | Highest potential, also highest cost and planning risk |
| Side return (narrow infill) | 5–10% | Common in Victorian terraces; less dramatic GIA gain |
| Orangery / garden room style | 4–10% | Value depends heavily on integration quality |
| Garage conversion (not technically an extension) | 5–8% | Usually very cost-efficient |
These percentages apply to the existing property value. On a £400,000 semi in the South East, a 12% uplift is £48,000, which may or may not recover the £55,000–£70,000 all-in build cost.
Which Extensions Pay Back Best
Kitchen-diner extensions consistently top the return-on-investment table for UK homes. The reason is partly functional, an open-plan kitchen-diner is now the most valued room type in the UK residential market, and partly spatial, because most terrace and semi-detached houses have underused rear ground-floor space that is cheap relative to the uplift it creates.
A 15–20 m² rear extension converting a galley kitchen into a kitchen-diner can cost £55,000–£85,000 all-in and add £50,000–£90,000 to the value of a £350,000–£500,000 home. The payback window is closer to break-even or slightly positive.
Double-storey extensions typically generate a better percentage uplift than single-storey because you’re creating significantly more gross internal area (GIA), often a bedroom and a bathroom above a larger kitchen or living room. Build cost per m² for the upper storey is often lower (no separate foundation cost, shared scaffolding), so the GIA efficiency improves.
Loft conversions (separate from ground-floor extensions) tend to offer the best pound-for-pound uplift of any form of additional space in the UK, primarily because the structural shell is already there and the cost to convert is lower than a ground extension.
The Over-Development Risk
The most common mistake in extension planning is ignoring the ceiling price on your road.
Property values on any given street converge around a ceiling, the price that even a perfectly presented, fully renovated home cannot exceed because buyers use the comparable evidence of neighbouring sold prices to anchor their offers. Estate agents call this “over-improving for the street.”
If your house is worth £350,000 on a street where similar houses sell for £340,000–£380,000, and you spend £90,000 on a large wraparound extension, you may find you can only achieve £410,000–£420,000, a recovery of £60,000–£70,000 on a £90,000 outlay.
Signs you are at risk of over-development:
- Your house is already in the top quartile of prices on the street
- The extension will take floor area significantly above the neighbourhood norm
- The build cost represents more than 25–30% of the current market value
Ceiling Prices and Market Bands
In general, the extension value case is strongest in the middle of a local market, homes that are currently below the street ceiling and where a meaningful space gain moves the property into a more valuable category (e.g. from 3-bed to 4-bed, or from no-dining-room to open-plan kitchen-diner).
| Current Value Position | Return Potential |
|---|---|
| Well below street ceiling | Strong, room to recover build cost and profit |
| Near the middle | Moderate, likely to break even or slight positive |
| At or above ceiling | Weak, expect to under-recover build cost |
Category shifts matter most. Moving from a 2-bed to a 3-bed or from a 3-bed to a 4-bed can unlock a new pool of buyers, which creates pricing power beyond the simple m² value calculation. In competitive family-home markets (Zones 3–5 London, commuter belt towns), this category premium can be 15–30% above what the raw square footage would suggest.
Planning, Permitted Development and Saleability
Buyers and their solicitors look for regularised consents. An extension built without the required planning permission or without Building Regulations sign-off creates a legal liability that can stall or kill a sale.
For saleability purposes:
- Always apply for a Lawful Development Certificate if using permitted development, even if you don’t need planning permission. The LDC gives you documentary evidence that the build was lawful, it costs £274 in England from 1 April 2026 (half the £548 householder fee) and takes 8 weeks.12
- Never skip Building Regulations. The completion certificate (or final inspection sign-off from a registered building control approver) is required to demonstrate the structure is safe and energy-compliant. Without it, buyers’ solicitors will flag it and many buyers will renegotiate the price or walk away.
- Party wall matters: if the extension requires excavation within 3 m of a neighbour’s building and deeper than their foundations, or within 6 m where the work cuts a line drawn down at 45 degrees from the bottom of those foundations, or if it raises a shared wall, the Party Wall etc. Act 1996 applies. Settling this correctly protects both parties and avoids disputes that would surface in a sale.3
The Non-Financial Case
Not every extension is built primarily to add value. Many homeowners extend because they want more space and have no intention of selling for 10–15 years. In this scenario, the value calculation matters less, what matters is whether the extension serves the household’s needs at a cost they can absorb.
It’s entirely rational to extend a home for lifestyle reasons even where the financial return is uncertain. The mistake is expecting a certain profit on the sale while ignoring ceiling prices and market reality.
Practical Guidance
Before commissioning an extension primarily for value uplift:
- Get three estate agent valuations of your home as it stands, and ask each agent explicitly what they think a completed extension would add. Take an average.
- Research sold prices for extended homes on your road and the adjacent streets using HM Land Registry data (available free via Rightmove, Zoopla, or the HMLR price-paid dataset).
- Subtract your current value from the comparable extended sale prices to estimate realistic uplift.
- Get a fixed-price (or robust provisional sum) build estimate from a reputable contractor before committing.
- If the numbers are marginal, consider whether you plan to stay long enough for the lifestyle benefit to justify the difference.
An extension that breaks even financially while giving you 10 years of better family living is not a bad outcome, it just needs to be understood on those terms from the outset.
References (3)
Figures in this note were checked against the sources below on 14 September 2026. Superscript numbers in the text point to them. Every source the site cites, by topic.
- 1technicalvery strongMinistry of Housing, Communities and Local Government (GOV.UK), a government page.RN-JM9I1NThe schedule of planning application fees in England from 1 April 2026. Fees rise annually with the September CPI under the 2023 amendment regulations; September 2025 CPI was 3.8%, so every fee from April 2025 rose by that and is charged from 1 April 2026. The table lists the new amount for each application type, which is the statutory figure a council must charge rather than a guide price.
- 2costvery strongPlanning Portal, guidance.RN-M2KUCTA price, true at 2026-04. The Planning Portal's consolidated guide to planning application fees in England from 1 April 2026, built from the 2012 fees regulations as amended and MHCLG's annual indexation. More usable than the regulations themselves because it puts each application type next to its current fee and its definition. The statutory amounts are in the regulations; this is the readable index to them.
- 3technicalvery strongThe National Archives (legislation.gov.uk), legislation.RN-QBUTY2The exact wording of the two excavation triggers that decide whether a basement or a deep foundation needs a party wall notice, worth quoting rather than paraphrasing. Section 6(1) applies where the building owner proposes to excavate, or excavate for and erect a building or structure, within a distance of 3 metres measured horizontally from any part of a building or structure of an adjoining owner, and the excavation will within those 3 metres extend to a lower level than the level of the bottom of the neighbour's foundations. Section 6(2) applies within 6 metres measured horizontally where the work will within those 6 metres meet a plane drawn downwards in the direction of the excavation at an angle of 45 degrees to the horizontal. Section 6(5) requires the building owner to serve notice on the adjoining owner at least one month before beginning to excavate. Section 6(7) provides that if the adjoining owner does not serve a notice indicating consent within 14 days, they are deemed to have dissented and a dispute has arisen, which is what triggers the surveyor and award process.
-
Fees for planning applications in England from 1 April 2026, Ministry of Housing, Communities and Local Government (GOV.UK), accessed 7 September 2026. assets.publishing.service.gov.uk
-
A guide to fees for Planning Applications in England, 1 April 2026, V2026, Planning Portal, accessed 15 September 2026. Priced at 2026-04, so no calibration is needed. ecab.planningportal.co.uk
-
Party Wall etc. Act 1996, section 6: Adjacent excavation and construction, The National Archives, accessed 14 September 2026. legislation.gov.uk