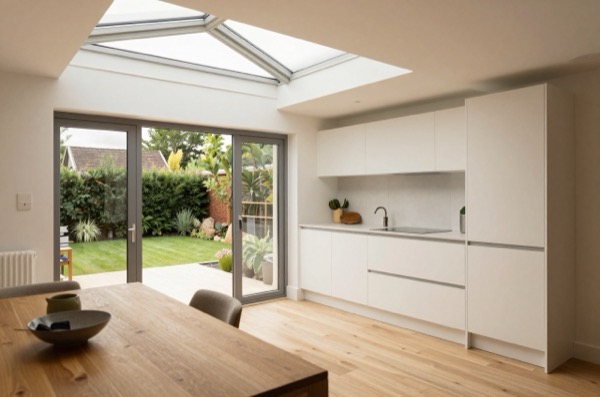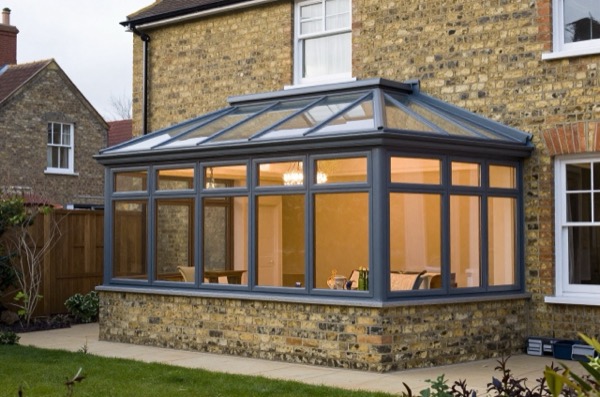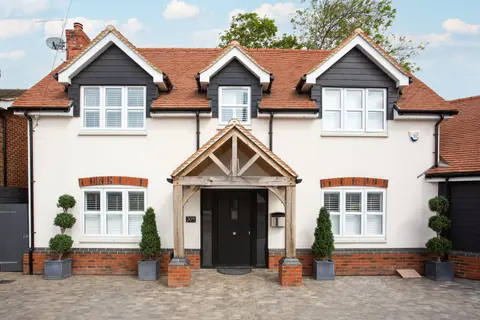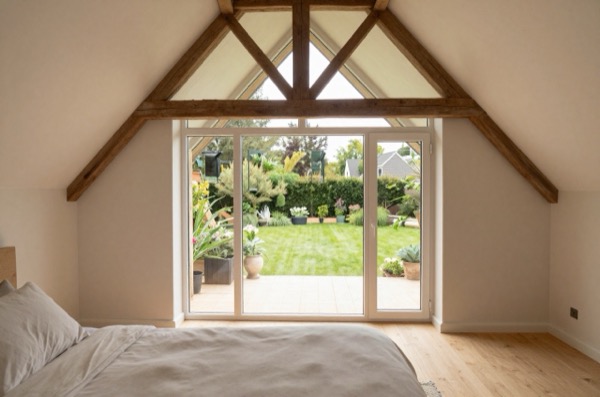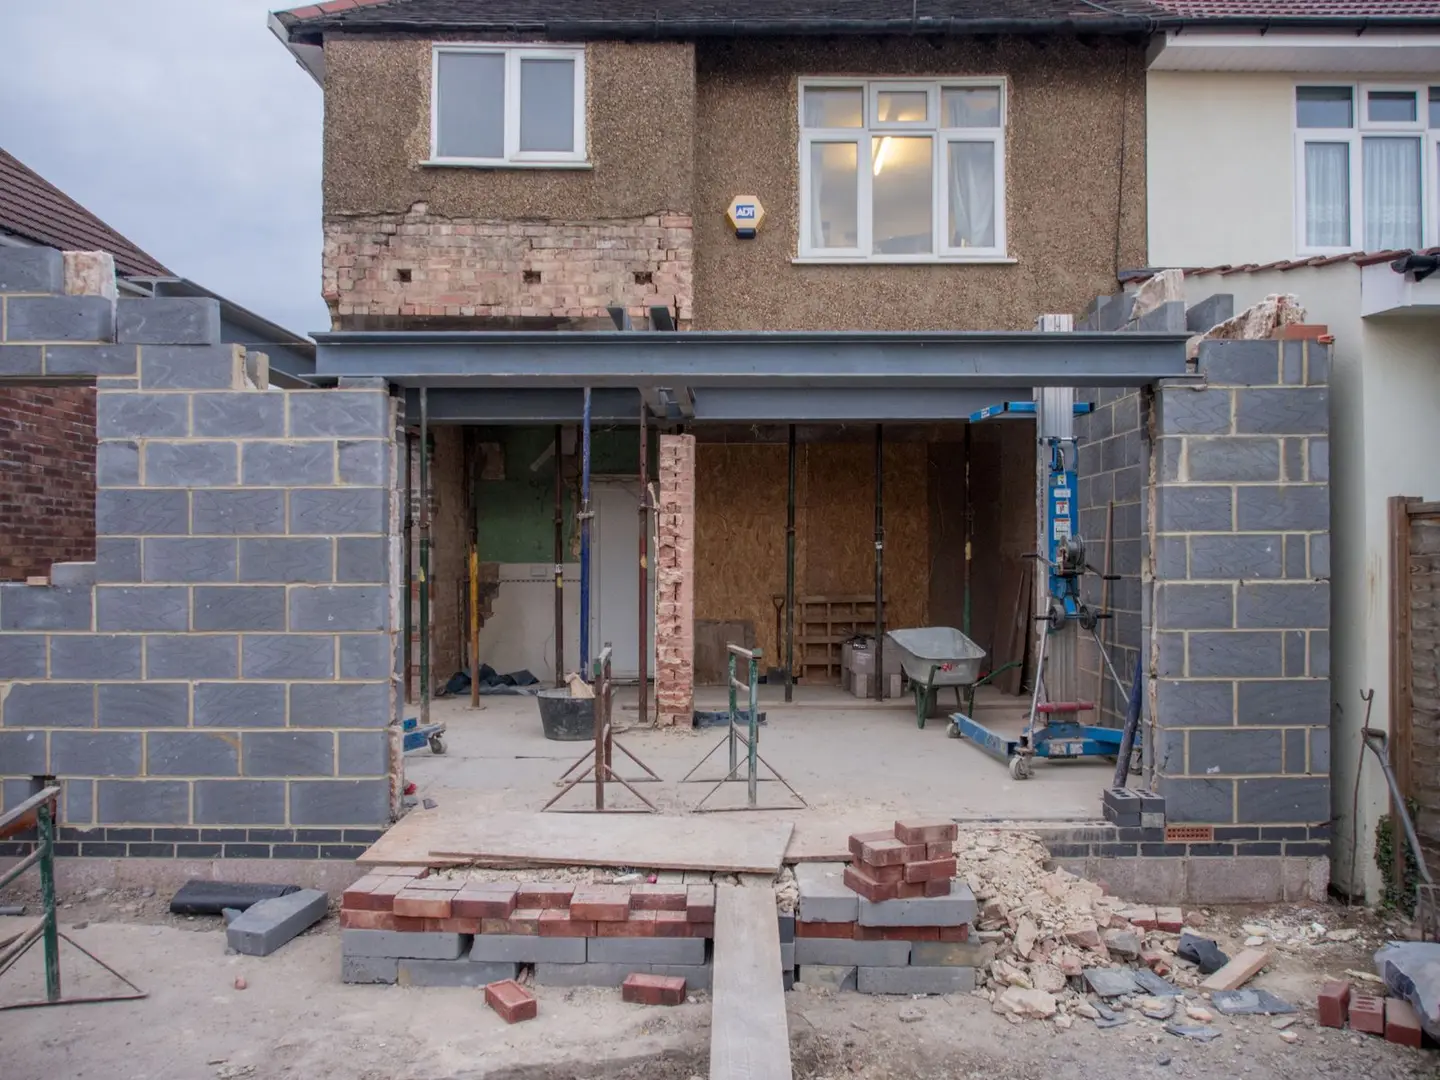
Oak frame extensions occupy a distinct corner of the home improvement market: they cost more than conventional masonry or light timber frame, take longer to specify and procure, and require a different build sequence, but they deliver a structural aesthetic that is impossible to replicate in other materials. Whether you are extending a period farmhouse, a suburban detached, or a new-build, understanding the true cost and what you get for it will help you decide if oak frame is right for your project.
What Is an Oak Frame Extension?
An oak frame extension uses a structural skeleton of green (unseasoned) or air-dried oak posts and beams, jointed with traditional mortise-and-tenon connections secured by hardwood pegs or modern metal connectors. The frame provides the primary structure; the enclosure, insulation, cladding, glazing, and roofing, is added separately.
Green oak is freshly felled and contains significant moisture. It shrinks and moves as it dries in situ (a process called seasoning) and will crack (check) on the surface over several years. This is entirely normal and expected; it does not affect structural integrity. Air-dried or kilned oak is more stable but significantly more expensive.
Most UK oak frame specialists supply green oak frames and design the joinery to accommodate movement.
Cost Breakdown (2026)
| Cost Element | Typical Range | Notes |
|---|---|---|
| Oak frame (supply, fabricated off-site) | £800–£1,500/m² floor area | Green oak; cut and labelled |
| Frame erection (crane + specialist team, 1–3 days) | £3,000–£8,000 | Plus crane hire £600–£1,200/day |
| SIPs or insulated panel infill | £120–£200/m² of wall/roof | Structural insulated panels fit between frame members |
| Glazing (hardwood or aluminium-framed) | £500–£1,500/m² of glass area | Bespoke bi-folds and roof lights are major cost drivers |
| Roofing (covering, battens, membrane) | £60–£120/m² of roof | Clay tiles, slate, or sedum |
| Foundations | £4,000–£12,000 | Dependent on ground conditions |
| Internal fit-out (flooring, plaster, electrics, plumbing) | £400–£800/m² floor area | Varies by specification |
| Total (supply-and-build, typical spec) | £2,500–£4,500/m² floor area |
For a 25 m² single-storey rear extension this gives a range of £62,000–£115,000 fully finished. For comparison, a conventional blockwork extension of the same area runs £1,800–£3,200/m² finished, oak frame carries a 30–50% premium.
What Influences the Price?
Complexity of the Frame
A simple pitched-roof box shape with four principal posts and ridge beam is the cheapest configuration. Complex hipped roofs, vaulted ceilings, king-post trusses, and curved braces all add fabrication time and material cost. Expect a 15–30% premium on the frame price for a complex structural design versus a simple lean-to.
Glazing Ratio
Oak frame extensions are frequently designed with large glazed sections, bifold doors, floor-to-ceiling glazing, rooflights, that visually complement the exposed structure. But glazing is expensive: a single triple-glazed rooflight 1.5 m × 1.5 m costs £800–£2,500; a run of 5 m bifolds costs £8,000–£20,000. A highly glazed oak frame extension at 40–50% glass can cost £500–£800/m² more than a more enclosed version.
Enclosure System
| Enclosure Method | U-value Achievable | Approx. Cost | Notes |
|---|---|---|---|
| SIPs panels (between posts) | 0.18–0.12 W/m²K | £120–£200/m² | Factory-made; fast to install |
| Breathing wall (oak stud + mineral wool + cladding) | 0.22–0.18 W/m²K | £150–£250/m² | Traditional; more flexible |
| Masonry infill (brick between posts) | 0.25–0.35 W/m²K without upgrade | £80–£160/m² | Suits farm or barn aesthetic |
SIPs (structural insulated panels) are the most popular modern choice because they are thermally efficient, quick to install, and dimensionally predictable alongside the moving oak frame.
Planning Permission
Oak frame extensions are assessed under the same planning rules as any other extension. The planning system does not distinguish between structural materials, what matters is the scale, siting, and visual impact.
Under Permitted Development (Class A) the thresholds are identical to masonry: 4 m rear (detached house) or 3 m (semi/terrace) for single-storey, subject to cumulative volume limits and height constraints. Most single-storey oak frame rear extensions fall within PD.1
Where PD does not apply (listed buildings, conservation areas, Article 4 Directions), a full planning application is needed. Oak frame is generally viewed favourably in rural conservation areas and AONB settings because it references traditional building forms, but this is not a rule, and the local planning officer’s view varies.
Building Regulations
An oak frame extension requires a full Building Regulations application. Key considerations:
- Structural calculations, required for all oak frame work; the frame supplier typically provides these as part of their design package2
- Part L (Thermal), the SIPs or infill enclosure must achieve a maximum extension average U-value; for England (2022 Regs), new extensions must not increase the dwelling’s carbon emissions; typical target for walls is 0.18 W/m²K and roofs 0.15 W/m²K3
- Part B (Fire), if the extension connects to the house, separating elements must meet standard requirements; oak frame performs well in fire (chars but retains structural integrity longer than unprotected steel)3
Most oak frame companies have in-house structural engineers and provide detailed drawings suitable for building control submission.
The Build Process
- Design and specification, architectural drawings, structural frame design, planning application (if needed): 6–16 weeks
- Frame fabrication, off-site in the supplier’s yard; typically 8–16 weeks after design sign-off
- Foundations and groundworks, can proceed during fabrication; 1–3 weeks on site
- Frame erection, 1–3 days for a typical single-storey extension using a crane; the frame arrives pre-cut and labelled
- Enclosure, SIPs or infill panels; 1–3 weeks
- Roofing, glazing, and weathertightness, 2–6 weeks
- First and second fix, fit-out, 6–12 weeks
- Snagging and completion, 1–2 weeks
Total programme from design start to completion: 9–18 months including procurement. This is longer than a conventional extension; the lead time for quality fabricated oak frames means early commitment to the design is essential.
Choosing a Supplier / Contractor
The oak frame industry in the UK has a number of established regional suppliers who handle design, fabrication, and erection as a package. Main contractor fit-out (foundations through to finishing) is usually handled separately, either by a local builder experienced in timber frame or by a main contractor recommended by the frame supplier.
Key questions to ask any oak frame supplier:
- Do you provide structural calculations included in the price?
- What is the current lead time from order to delivery?
- Is your frame green oak or air-dried?
- What movement allowances are incorporated in the joinery?
- Do you offer a self-build erection option?
The Timber Research and Development Association (TRADA) publishes guidance on oak frame design and detailing; TRADA-affiliated suppliers generally have higher quality standards.
Is Oak Frame Worth the Premium?
If you want an exposed structural frame as an architectural feature, oak frame is the only authentic option. The cost premium over blockwork (30–50%) buys you a distinctly different aesthetic, a naturally low-embodied-carbon structural material, and a frame designed to last several hundred years. For a rear kitchen extension where you want floor-to-ceiling glazing and vaulted ceilings within a garden setting, the premium is frequently judged to be worthwhile by homeowners who have been through the process. For a utilitarian side extension for a utility room, conventional masonry or light timber frame will deliver the same function at lower cost.
The rules in this note are those that apply in England. Scotland, Wales and Northern Ireland have their own building standards and permitted development rights.
References (3)
Figures in this note were checked against the sources below on 14 September 2026. Superscript numbers in the text point to them. Every source the site cites, by topic.
- 1technicalvery strongThe National Archives (legislation.gov.uk), legislation.RN-Z0XQ8VParagraph A.1 sets the householder extension limits: buildings may not cover more than 50 per cent of the curtilage (A.1(b)); a single-storey rear extension may not extend more than 4 metres beyond the rear wall of a detached house or 3 metres for any other house, nor exceed 4 metres in height (A.1(f)), rising to 8 metres and 6 metres under the larger home extension route (A.1(g)); an extension of more than one storey may not extend more than 3 metres beyond the rear wall or be within 7 metres of the rear boundary (A.1(h)); eaves within 2 metres of a boundary may not exceed 3 metres (A.1(i)); a side extension may not exceed 4 metres in height, have more than one storey or be wider than half the width of the original house (A.1(j)). Paragraph A.2 removes cladding and side or multi-storey rear extensions on article 2(3) land such as conservation areas. A.3 requires materials of similar appearance and obscure-glazed, non-opening upper-floor side windows unless the opening part is more than 1.7 metres above the floor, and A.4 sets the neighbour consultation (prior approval) procedure with its 42-day determination period.
- 2technicalvery strongMinistry of Housing, Communities and Local Government.RN-L0FCJXThe in-force U-value tables a DIY insulation or door note must quote, with the exact numbers. Table 4.2, limiting U-values for new fabric elements in existing dwellings, sets roof 0.15, wall 0.18, floor 0.18, swimming pool basin 0.25, window 1.4 or Window Energy Rating Band B minimum, rooflight 2.2, doors with more than 60 per cent of the internal face glazed 1.4 or Doorset Energy Rating Band C minimum, and other doors 1.4 or Doorset Energy Rating Band B minimum. Table 4.3, for existing elements, gives a roof threshold of 0.35 and an improved value of 0.16, which is the figure a loft insulation note needs: paragraph 4.12 says a retained element whose U-value is higher than the column (a) threshold, for example through a loft or garage conversion, should be upgraded to the column (b) value. Paragraph 4.13 allows a lesser upgrade only where the improved value is not technically or functionally feasible or would not achieve a simple payback of 15 years or less. Paragraph 4.8 requires a replacement element to be no worse than the one it replaces as well as meeting Table 4.2. Paragraph 4.10 gives the heritage exception: where character must be maintained, a centre pane U-value of no more than 1.2 or low-emissivity secondary glazing. Note 9 records that the timber window concession of 1.6 or Band C ended on 14 June 2023. The 2021 edition came into force on 15 June 2022; a 2026 edition exists at https://assets.publishing.service.gov.uk/media/69c122a6cfa346b9d4704a55/ADL1_2026.pdf.
- 3technicalvery strongMinistry of Housing, Communities and Local Government.RN-BUE914Approved Document B Volume 1, fire safety in dwellings, 2019 edition with the 2020, 2022 and 2025 amendments and the forthcoming 2026 and 2029 changes collated in. Covers means of warning and escape, internal fire spread through linings and structure, external fire spread and access for the fire service. This is the document behind escape window sizes, protected stairways, the 4.5 metre rule and the fire doors a loft conversion needs.
-
The Town and Country Planning (General Permitted Development) (England) Order 2015, Schedule 2, Part 1, Class A, The National Archives, accessed 14 September 2026. legislation.gov.uk
-
Approved Document L, Conservation of fuel and power, Volume 1: Dwellings, 2021 edition incorporating 2023 amendments, Ministry of Housing, Communities and Local Government, accessed 14 September 2026. assets.publishing.service.gov.uk
-
Approved Document B, Fire safety, Volume 1: Dwellings, 2019 edition incorporating 2020, 2022 and 2025 amendments, Ministry of Housing, Communities and Local Government, accessed 14 September 2026. assets.publishing.service.gov.uk