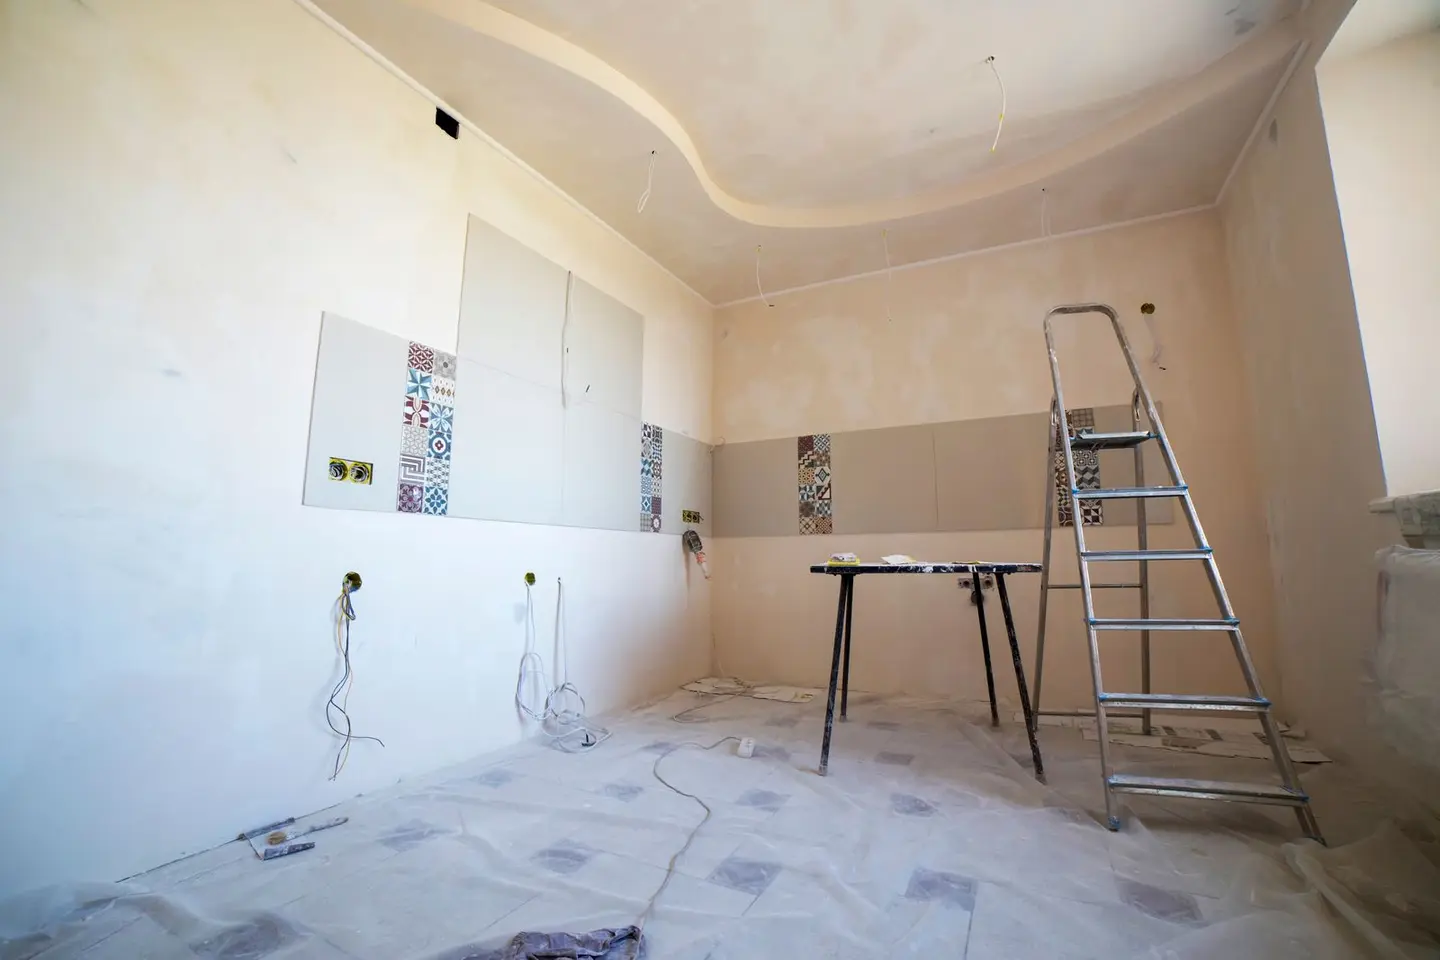
A home dance studio is one of the most specialised domestic conversions you can undertake, it combines structural flooring engineering, acoustic treatment, specialist fitted elements, and often a change of use for an existing space. Costs vary enormously depending on how seriously you take each element, but a realistic budget for a properly finished studio sits between £12,000 and £30,000 for a dedicated room or garage conversion. Budget-only fit-outs can be done for £4,000–£8,000, though performance and longevity are reduced.
What Drives the Cost?
The four main cost centres are:
- Sprung or floating floor, the single biggest investment, often 30–40% of the total budget
- Acoustic treatment and soundproofing, critical if neighbours are close or if you are in a terraced property
- Mirrors, full-wall mirrors are expensive to supply and fit safely
- Mechanical and electrical works, ventilation, lighting, sound system, heating
Planning permission is not usually required for an internal conversion or a garage-to-studio change where the external appearance does not change. However, if you are building a new outbuilding as a dance studio, permitted development limits apply (see below).
Sprung Floor
A sprung floor is a floating system designed to absorb impact and return energy, it reduces injury risk and fatigue compared to a rigid concrete or timber floor. There are two main systems used in domestic dance studios:
Foam-pad or rubber-pad system (semi-sprung): 19–22 mm plywood panels laid on foam or rubber isolation pads, topped with a hardwood or vinyl dance surface. Cheaper and faster to install, but provides less rebound than a full sprung system. Suitable for yoga, barre, light contemporary work.
Basket-weave or batten-joist system (full sprung): Cross-laid timber battens on resilient pads create a true floating deck with flex. More complex to build; the industry standard for ballet, contemporary dance, and high-impact styles.
| Floor type | Supply & install cost (per m²) | Best for |
|---|---|---|
| Foam/rubber pad system + plywood | £60–£95/m² | Barre, yoga, light contemporary |
| Full batten-joist sprung system | £95–£160/m² | Ballet, contemporary, jazz, tap |
| Hardwood (beech/maple) surface on either | add £40–£80/m² | Aesthetic finish, longevity |
| Vinyl dance surface (Harlequin/Rosco type) | add £15–£35/m²1 | Versatile, easy to clean |
| Tap/hard shoe resilient insert | add £20–£40/m² | Tap dance specifically |
The cited prices in this table were published in 2023 and brought to 2026. What that means.
For a 30 m² studio, a full batten-joist sprung floor with vinyl dance surface runs roughly £3,300–£5,700 for the floor alone.
Acoustic Treatment and Soundproofing
Dance studios generate both impact noise (footsteps, jumps) and airborne noise (music at volume). In a residential setting, both must be managed.
Soundproofing the floor: The sprung floor system itself provides some impact isolation, but adding a dedicated acoustic mat beneath the battens significantly improves performance. Allow £8–£15/m² extra for acoustic mat under the deck.
Soundproofing walls and ceiling: For a garage conversion where the studio shares no party walls, basic acoustic treatment (mineral wool slab panels covered in fabric, corner bass traps) costs £1,500–£4,000 for a 30 m² room.
For a room within a semi-detached or terraced house, full acoustic upgrading, resilient bar ceiling, double-layer plasterboard, acoustic wall lining, can run £4,000–£10,000 for walls and ceiling alone, depending on existing construction.
Ventilation: A sealed, heavily treated room needs mechanical ventilation to prevent condensation and maintain comfortable temperatures during intensive sessions. A MVHR unit or a quality axial extract fan with supply vent: £800–£2,500 supply and install.
Mirrors
Full-wall mirrors are essential for technique work. Mirrors for dance studios are typically 6 mm toughened (tempered) safety glass, not standard float glass, which would be a shattering risk if struck. Approved Document K treats glazing people can walk into as a critical location and asks for Class 3 of BS EN 12600, or the older equivalent Class C of BS 6206, which a mirror wall running to floor level plainly is.2
| Mirror option | Cost (per m²) supply only | Notes |
|---|---|---|
| Standard wall mirror (non-toughened) | £30–£60/m² | Not recommended for dance use |
| 6 mm toughened safety mirror | £80–£140/m² | BS EN 12600 Class 3 or better |
| Frameless mirror panels, professionally fitted | £120–£200/m² supply & fix | Typical dance studio spec |
A full 5 m × 2.4 m mirror wall (12 m²) costs roughly £1,440–£2,400 supply-only for toughened panels, plus £400–£800 for professional installation with appropriate fixings.
Ballet Barre
Wall-mounted barres are the standard choice for home studios, freestanding barres exist but move underfoot and provide less stability. Timber (usually beech or birch) and stainless-steel tube are both used.
- Single-rail wall-mounted barre, 2.4 m length: £80–£180 supply, £60–£120 to fit
- Double-rail wall-mounted barre, 2.4 m: £140–£280 supply, £80–£150 to fit
- Barre must be fixed into studs or with appropriate wall anchors; masonry fixings into blockwork are ideal
Lighting and Electrical
Dance studios benefit from high CRI (colour rendering index ≥90), glare-free lighting, LED panels or strip lights recessed into the ceiling, not spotlights that create harsh shadows. A full room LED scheme for a 30 m² studio: £800–£2,000 supply and install. Add £300–£600 if you want a separate circuit for a wall-mounted sound system.
Full Fit-Out Cost Summary
| Element | Budget option | Full spec option |
|---|---|---|
| Sprung floor (30 m²) | £1,800–£2,850 | £4,200–£7,200 |
| Dance surface (vinyl) | £450–£1,050 | £450–£1,050 |
| Acoustic treatment (walls + ceiling) | £1,500–£3,000 | £5,000–£10,000 |
| Mirrors (full wall, 12 m²) | £1,800–£2,600 | £2,000–£3,200 |
| Barre (2 × 2.4 m sections) | £400–£700 | £600–£1,000 |
| Lighting and electrical | £500–£900 | £1,200–£2,500 |
| Ventilation | £300–£600 | £800–£2,500 |
| Total | £6,750–£11,700 | £14,250–£27,450 |
These figures assume an existing room or garage in reasonable condition. A garage conversion from scratch adds £8,000–£20,000 for insulation, damp-proofing, windows, and structural work before the dance-specific fit-out begins.
Planning Permission
Internal conversions to create a dance studio do not typically require planning permission, provided the work is internal and does not enlarge the building. Some properties, new estates especially, have had that permitted development right removed by a planning condition or an Article 4 direction, so check before you start.3 Teaching commercially from the studio is a separate question: that can amount to a material change of use and need permission whatever your council, whereas private practice does not.
A new garden studio for private practice is normally permitted development under Class E in England: single storey, behind the principal elevation, eaves no higher than 2.5 m, overall height no more than 4 m dual-pitched or 3 m otherwise, and no more than half the curtilage built on. Class E sets no general floor-area limit, though on designated land an outbuilding more than 20 m from the house is capped at 10 m².4 The 15 m² often quoted is a Building Regulations exemption rather than a planning one: a detached building of 15 m² or less with no sleeping accommodation needs no building control application, as does a single-storey detached building up to 30 m² kept a metre from every boundary or built substantially of non-combustible material.5 Anything outside Class E needs a planning application; fees are currently £548 for a householder application in England (2026 rate).67
Getting Quotes
Request itemised quotes from contractors who have completed at least two or three dance or sports floor installations, the sprung floor specification in particular is highly specialist. Flooring-only subcontractors (theatrical or sports flooring companies) often give better value on the floor than a general builder using the same materials. Mirror glazing should be quoted separately by a specialist glazing firm.
References (7)
Figures in this note were checked against the sources below on 10 September 2026. Superscript numbers in the text point to them. Every source the site cites, by topic.
- 1costvery strongSell2Wales, Welsh Government, a government page.RN-IIKBSXA price, true at 2023, brought forward on the Construction Output Price Index. The flooring lot of the same Welsh housing association responsive maintenance framework. Tendered rates for flooring tasks at social housing scale, published because public procurement requires it. Contract rates for volume work, not a homeowner price.
- 2technicalvery strongMinistry of Housing, Communities and Local Government.RN-XH6E39The standard that decides whether a loft ladder is legal and when a raised deck needs a balustrade. Published 3 January 2013, it covers protection from falling, collision and impact including stairs, ladders, ramps, guarding and vehicle barriers. Paragraph 1.31 states that retractable ladders must not be used as a means of escape. Paragraph 1.32 permits a fixed ladder, with fixed handrails on both sides, only for access in a loft conversion containing one habitable room, and only where there is not enough space without altering the existing space for a compliant stair, which is the rule that catches most loft ladder installations. Paragraph 1.29 restricts alternating tread stairs to loft conversions. For a private stair the maximum pitch is 42 degrees (Table 1.1 note 1), the normal relationship between rise and going is twice the rise plus the going between 550mm and 700mm, and for dwellings external tapered steps forming part of the building need a going of at least 280mm. Paragraph 3.1 requires guarding wherever it is reasonably necessary for safety at the edge of a floor, gallery, balcony, roof, light well, basement or similar sunken area. Paragraph 3.2 requires guarding to be at least the height in Diagram 3.1, allows any wall, parapet or balustrade to serve as guarding, and requires it to resist the loads in BS EN 1991-1-1 with its UK National Annex and PD 6688-1-1, with BS 6180 for barrier and infill panel design. Handrails should be positioned 900mm to 1000mm from the pitch line or floor.
- 3technicalvery strongPlanning Portal, guidance.RN-UVE3V0The official position that a garage conversion is normally a building control job rather than a planning one, and the exceptions that catch people out. Planning permission is not usually required providing the work is internal and does not involve enlarging the building, but converting a garage into a separate house needs permission whatever the scope of the work. These permitted development rights apply only to houses, not to flats, maisonettes, or buildings that were themselves created through a prior approval change of use or a permitted development new dwelling right. Rights may be limited by a planning condition, an article 4 direction or another restriction, which is common on newer estates where a condition requires the garage to be retained for parking, so the local planning authority should be contacted before starting, particularly on a new development or in a conservation area. Building regulations approval is separately required for the conversion work.
- 4technicalvery strongThe National Archives (legislation.gov.uk), legislation.RN-J6L7TIThe primary legal text for garden rooms, sheds, summerhouses, pergolas, greenhouses and outdoor pools. Class E permits any building or enclosure, swimming or other pool within the curtilage required for a purpose incidental to the enjoyment of the dwellinghouse, plus a domestic heating oil container. Limitations: E.1(b) buildings, enclosures and containers other than the original dwellinghouse must not cover more than 50% of the curtilage; E.1(c) nothing forward of a wall forming the principal elevation of the original dwellinghouse; E.1(d) single storey only; E.1(e) maximum height 4 metres with a dual-pitched roof, 2.5 metres if any part is within 2 metres of a curtilage boundary, otherwise 3 metres; E.1(f) eaves no higher than 2.5 metres; E.1(g) not within the curtilage of a listed building; E.1(h) no verandah, balcony or raised platform; E.1(j) oil containers capped at 3,500 litres. E.4 defines incidental use as including keeping poultry, bees, pet animals, birds or other livestock for domestic needs or personal enjoyment, which is why a garden room used as a separate dwelling falls outside Class E.
- 5technicalvery strongThe National Archives (legislation.gov.uk), legislation.RN-T67JO7Class 6, small detached buildings, is the source of the 15 m2 and 30 m2 figures that renovation copy routinely misattributes to permitted development. A detached single-storey building with a floor area not exceeding 30 m2 containing no sleeping accommodation is exempt from the Building Regulations where no point of it is less than one metre from the boundary of its curtilage, or where it is constructed substantially of non-combustible material. Separately, a detached building with a floor area not exceeding 15 m2 containing no sleeping accommodation is exempt regardless of its position relative to the boundary. Sleeping accommodation defeats both. Schedule 2 also covers Classes 1 to 7 including greenhouses, agricultural buildings, temporary buildings, ancillary buildings and small conservatories and porches.
- 6technicalvery strongMinistry of Housing, Communities and Local Government (GOV.UK), a government page.RN-JM9I1NThe schedule of planning application fees in England from 1 April 2026. Fees rise annually with the September CPI under the 2023 amendment regulations; September 2025 CPI was 3.8%, so every fee from April 2025 rose by that and is charged from 1 April 2026. The table lists the new amount for each application type, which is the statutory figure a council must charge rather than a guide price.
- 7costvery strongPlanning Portal, guidance.RN-M2KUCTA price, true at 2026-04. The Planning Portal's consolidated guide to planning application fees in England from 1 April 2026, built from the 2012 fees regulations as amended and MHCLG's annual indexation. More usable than the regulations themselves because it puts each application type next to its current fee and its definition. The statutory amounts are in the regulations; this is the readable index to them.
-
NHF Form of Contract 2023 Price Framework (Lot 6 Flooring), Tai Tarian Responsive Maintenance Framework Agreement ref 01003, sheet of priced M3NHF Version 8 Schedule of Rates, Tai Tarian Ltd, published on Sell2Wales (Welsh Government public procurement portal), accessed 21 September 2026. Priced at 2023; brought to 2026 on the Construction Output Price Index, housing repair and maintenance (Great Britain), published by Office for National Statistics, a factor of 1.0358. sell2wales.gov.wales
-
Approved Document K, Protection from falling, collision and impact, 2013 edition, Ministry of Housing, Communities and Local Government, accessed 10 September 2026. assets.publishing.service.gov.uk
-
Garage conversion: planning permission, Planning Portal, accessed 10 September 2026. planningportal.co.uk
-
The Town and Country Planning (General Permitted Development) (England) Order 2015, Schedule 2, Part 1, Class E: buildings etc incidental to the enjoyment of a dwellinghouse, legislation.gov.uk, accessed 10 September 2026. legislation.gov.uk
-
The Building Regulations 2010, Schedule 2: exempt buildings and work, legislation.gov.uk, accessed 10 September 2026. legislation.gov.uk
-
Fees for planning applications in England from 1 April 2026, Ministry of Housing, Communities and Local Government (GOV.UK), accessed 7 September 2026. assets.publishing.service.gov.uk
-
A guide to fees for Planning Applications in England, 1 April 2026, V2026, Planning Portal, accessed 21 September 2026. Priced at 2026-04, so no calibration is needed. ecab.planningportal.co.uk