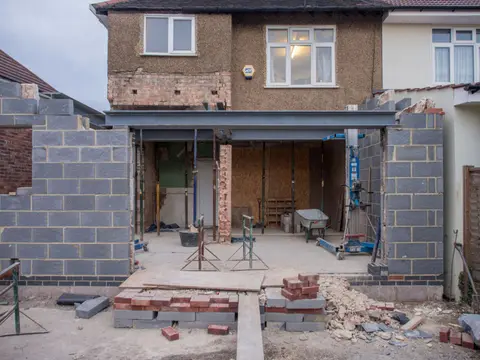
Single-storey extensions are among the most common home improvements in the UK, a manageable project that can transform a cramped Victorian terrace or a 1970s semi without the disruption of a full structural overhaul. The ideas that work best aren’t just about aesthetics: they’re about how natural light reaches the space, how the layout functions day-to-day, and how the extension connects to the garden.
Roof Options: The Decision That Defines the Space
The roof is the most consequential design choice in a single-storey extension. It shapes how much light enters, how the space feels, and how the external appearance reads from the street and garden.
Flat Roof (Warm Deck)
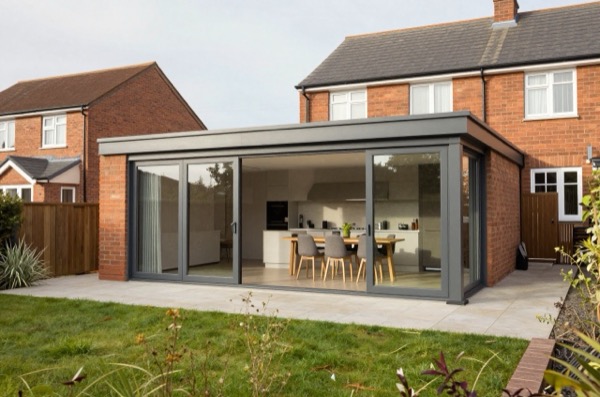
A flat (or very low-pitch) roof is the most cost-efficient option for a rear extension and works particularly well on properties where you want a clean, contemporary appearance or where a pitched roof would block light to upper windows.
Modern flat roofs should use a warm-deck construction, insulation above the structural deck, with an EPDM rubber or GRP (fibreglass) membrane over the top. Properly detailed, with a good membrane, a warm-deck flat roof can last several decades. Avoid cold-deck construction where possible.
Cost: quotes for the roof covering installed commonly run £80–£140/m², so a 20 m² roof covering costs roughly £1,600–£2,800.
Add rooflights to prevent the space from feeling like a dark corridor. A 600 × 900 mm fixed rooflight costs £350–£700 supplied and fitted; a 2,000 × 1,000 mm opening rooflight costs £1,500–£3,000.
Pitched Roof (Mono-Pitch or Duo-Pitch)
A pitched roof blends more naturally with the existing house and is often required in conservation areas or where the extension is visible from the street. A mono-pitch (lean-to) slopes away from the house and is simpler to build; a duo-pitch (ridge) creates a more symmetrical appearance.
Tiles can go lower than many people expect, but only specialist ones: Marley’s Mendip 12.5 concrete tile can be laid down to 12.5°, while most clay and concrete tiles need a steeper pitch, so check the tile you want to match against your pitch.1 Below what any tile allows, you need metal sheet or single-ply roofing.
Cost: £100–£180/m² for pitched roof structure plus tiles, insulation and felt.
A pitched roof limits where you can place rooflights (they must align with the slope) and may reduce headroom near the eaves.
Lantern Roof
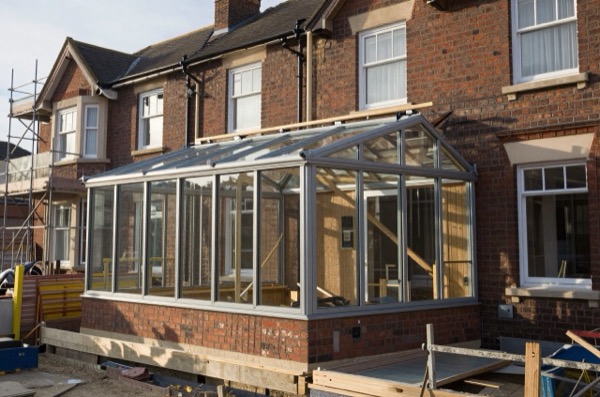
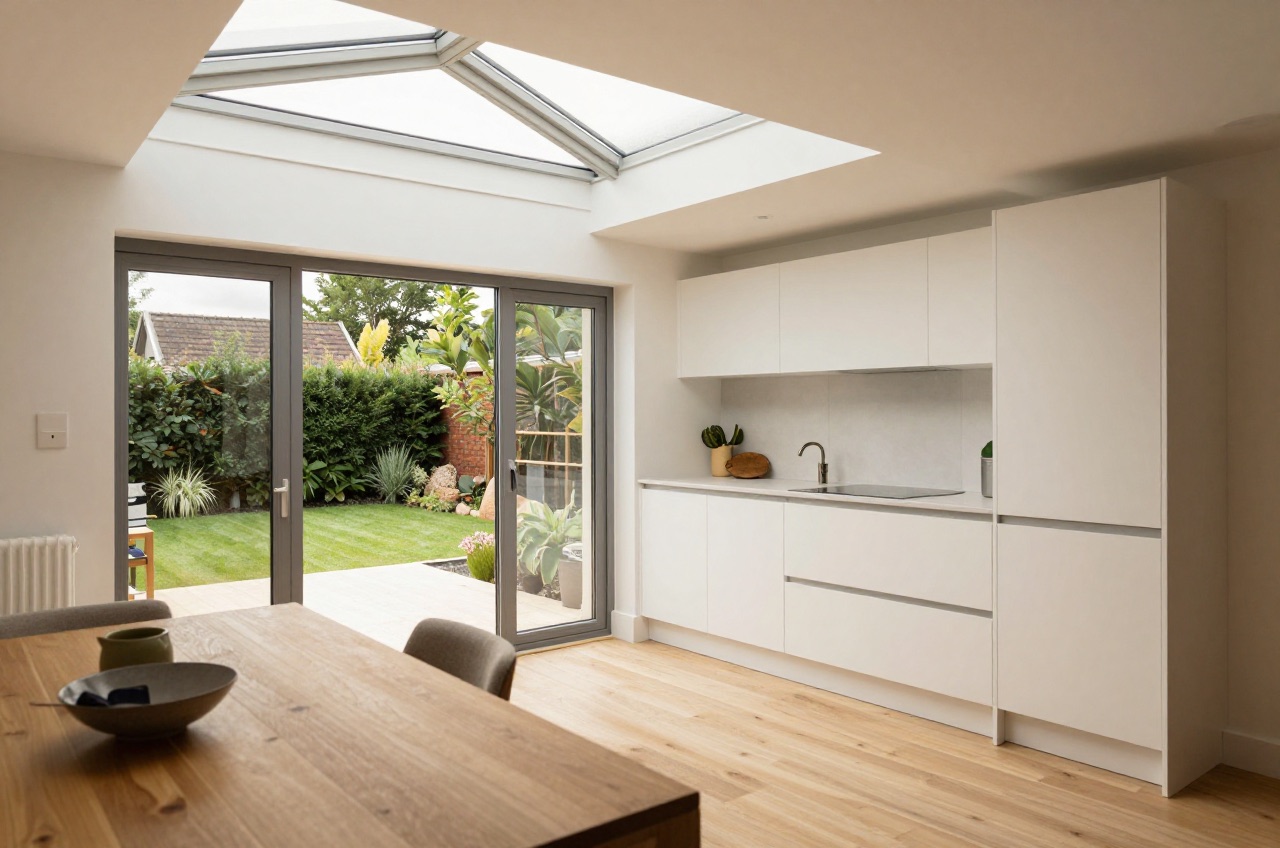
A glazed lantern or pyramid roof sits on top of a flat or near-flat roof and is the most dramatic light-source in a single-storey extension. A centrally-placed lantern over a kitchen-diner can replace the need for multiple rooflights and creates a strong visual focal point.
Lantern roof costs: £3,500–£8,000 for a 1.5 m × 2.5 m unit supplied and fitted, depending on specification (aluminium-framed, self-cleaning glass, electric blinds). Bespoke structural glass lanterns for premium projects start at £12,000.
Thermally, a lantern needs to be specified carefully: a low U-value limits heat loss in winter, and solar-control glass limits overheating in summer. They are different properties, so ask for both. For a new rooflight in an existing home, Approved Document L sets a limiting U-value of 2.2 W/m²K, so ask the lantern supplier for the whole-unit figure.2
Layouts That Actually Work
Open-Plan Kitchen-Diner
Removing the wall between an existing kitchen and a new extension to create a kitchen-diner is the most common brief. Key decisions:
- Structural opening size: a 3–4 m opening needs a steel beam sized by a structural engineer for the loads above it; universal column sections such as 152 × 152 or 203 × 203 mm are common. Cost £1,500–£3,500 installed.
- Island vs. peninsula: an island generally needs a room about 4 m wide or more; peninsulas suit narrower rooms and provide more worktop length.
- Cooking zone placement: placing the hob/extractor at the far end of the extension (away from the house) avoids ducting through the original roof structure.
- Bi-fold vs. sliding doors: bi-folds (3- or 4-panel) give a wide opening but stack to one side. Sliding (slide-and-turn or inline sliders) leave the opening unobstructed when open. Allow £3,500–£7,000 for a 3 m aluminium bifold set; £4,500–£9,000 for a quality sliding system.
Kitchen-to-Living Extension
If the kitchen already has adequate space, extending to create an additional living/dining room or family room is a lower-disruption option, the existing kitchen wall stays put. The extension becomes a rear reception room accessible through French doors or a single large opening.
This layout suits older children and teenagers who need a retreat, or households that want to separate cooking smells from a formal dining room.
Side Return Extensions
In Victorian and Edwardian terraced houses, the side return, the narrow passage (typically 900 mm–1,200 mm wide) between the kitchen and the party fence, is often wasted space. Infilling this with an extension widens the kitchen meaningfully.
The side return rarely adds more than 1–1.2 m of width, but transforming a 2.4 m-wide galley kitchen into a 3.4–3.6 m-wide room with glazing overhead feels like a different building.
Typical cost for a side return: £25,000–£45,000, which is expensive per m² because of the tight access and bespoke glazed roof panels.
Utility Room and Boot Room Extensions
A small (4–8 m²) extension to create a proper utility room and rear boot room is frequently overlooked but highly practical. A well-designed utility room frees the kitchen from appliances and laundry; a boot room prevents mud and coats from entering the main house.
These are also relatively affordable, a 6 m² utility extension costs £12,000–£22,000 all-in, and the disruption to daily living during build is minimal.
Getting Light into the Space
Without adequate glazing, an extension can actually make the back of the house darker by blocking light that previously came through rear windows.
Rules of thumb:
- Building Regulations cap glazing in an extension rather than setting a minimum: Approved Document L says windows, rooflights and doors should total no more than 25% of the extension’s floor area, plus the area of any windows or doors the extension removes from the house.2 More is allowed if a SAP calculation shows the house with the proposed extension performs no worse than it would with a notional, fully compliant one.2
- Place rooflights directly above work surfaces and seating areas for targeted task lighting.
- Use low-iron (extra-clear) glass, standard glass has a slight green tint that becomes visible in large areas. Low-iron glass costs more but makes a visible difference in large panes.
- North-facing extensions benefit from rooflights most; south-facing extensions may need solar-control glass or blinds to prevent overheating.
| Glazing Option | Approx. Cost (fitted) | Notes |
|---|---|---|
| Fixed rooflight 600 × 900 mm | £350–£700 | Cheapest light source |
| Opening rooflight 1,000 × 1,500 mm | £900–£1,800 | Adds ventilation |
| Lantern roof 1.5 × 2.5 m | £3,500–£8,000 | High impact, high cost |
| Full-width bifold doors (3 m) | £3,500–£7,000 | Light + access |
| Sliding doors (3 m) | £4,500–£9,000 | Premium appearance; frameless systems cost more |
Flooring Continuity
One of the details that makes an extension feel truly integrated, rather than tacked on, is continuous flooring between the house and extension. This requires:
- Matching the finished floor level (FFL) of the extension to the existing ground floor. Usually achievable with a suspended timber or screed-over-insulation floor, but requires careful foundation detailing.
- Specifying flooring that works across both spaces, large-format porcelain tiles (600 × 600 or 600 × 1,200 mm) are popular because they bridge the threshold without a level change and are practical for kitchen use.
- Underfloor heating (UFH) works very well in extensions: a 20 m² zone costs £1,800–£3,200 for a wet system integrated with the boiler, or £800–£1,500 for an electric mat system. UFH eliminates radiators, freeing wall space.
Small-Plot Ideas
Not every property has 5–6 m of rear garden to sacrifice. If depth is limited:
- A 3 m deep extension is buildable and meaningful, 3 × 4 m gives 12 m², which is a proper kitchen extension.
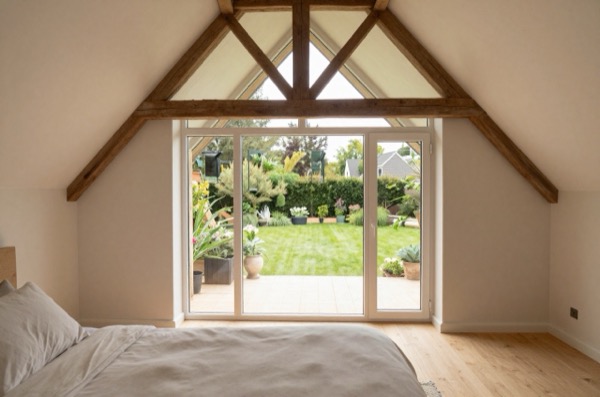
- Consider a garden room-style extension: fully glazed front wall, exposed timber ceiling inside, low depth (2.5–3 m). Feels lighter than a masonry-walled room and suits small gardens.
- A side return alone (without rear extension) can transform a kitchen for £25,000–£45,000 while preserving almost all garden depth.
- Roof terraces above a single-storey extension can reclaim outdoor space, but they are a more complex, expensive option: a waterproofed deck, guarding to Approved Document K, and a planning application, because balconies and raised platforms are not permitted development.3
Permitted Development and Planning
Many single-storey rear extensions on houses are permitted development (PD) under Class A of the GPDO. The key limits for 2026:
- Detached houses: up to 4 m deep.3 Whatever the house type, the extension can be no more than 4 m high, and no more than 3 m to the eaves if it is within 2 m of a boundary.43
- Semi-detached and terraced: up to 3 m deep under standard PD.5 The larger homes scheme (prior approval process) allows up to 6 m (semi/terrace) and 8 m (detached), subject to neighbour consultation.3
- Extensions must not extend beyond the principal elevation of the original house, or beyond a side elevation that fronts a highway.4
- Together with other buildings, but not counting the original house, the extension cannot cover more than half the land around the house.6
- In conservation areas, side extensions and cladding are not permitted development, so they need a planning application.3 A council can also remove PD rights with an Article 4 direction, so check with the local authority.3
It is sensible to apply for a Lawful Development Certificate if proceeding under PD. The fee is £274 in England from 1 April 2026 (half the £548 householder application fee) and the certificate provides documentary certainty for future sales.78
Building Regulations approval is required whatever the planning route, because an extension is building work: the structure, insulation, drainage and ventilation all need to meet current standards.9 Budget £900–£1,800 for building control fees.
References (9)
Figures in this note were checked against the sources below on 2 October 2026. Superscript numbers in the text point to them. Every source the site cites, by topic.
- 1technicalsupplier figureMarley.RN-7HPSLSMarley on the minimum pitch for a roof tile. The manufacturer's own limit for each of their profiles, and the figure that decides whether a tile can be used on a shallow roof at all. Authoritative on their product and nobody else's.
- 2technicalvery strongMinistry of Housing, Communities and Local Government.RN-L0FCJXThe in-force U-value tables a DIY insulation or door note must quote, with the exact numbers. Table 4.2, limiting U-values for new fabric elements in existing dwellings, sets roof 0.15, wall 0.18, floor 0.18, swimming pool basin 0.25, window 1.4 or Window Energy Rating Band B minimum, rooflight 2.2, doors with more than 60 per cent of the internal face glazed 1.4 or Doorset Energy Rating Band C minimum, and other doors 1.4 or Doorset Energy Rating Band B minimum. Table 4.3, for existing elements, gives a roof threshold of 0.35 and an improved value of 0.16, which is the figure a loft insulation note needs: paragraph 4.12 says a retained element whose U-value is higher than the column (a) threshold, for example through a loft or garage conversion, should be upgraded to the column (b) value. Paragraph 4.13 allows a lesser upgrade only where the improved value is not technically or functionally feasible or would not achieve a simple payback of 15 years or less. Paragraph 4.8 requires a replacement element to be no worse than the one it replaces as well as meeting Table 4.2. Paragraph 4.10 gives the heritage exception: where character must be maintained, a centre pane U-value of no more than 1.2 or low-emissivity secondary glazing. Note 9 records that the timber window concession of 1.6 or Band C ended on 14 June 2023. The 2021 edition came into force on 15 June 2022; a 2026 edition exists at https://assets.publishing.service.gov.uk/media/69c122a6cfa346b9d4704a55/ADL1_2026.pdf.
- 3technicalvery strongMinistry of Housing, Communities and Local Government (GOV.UK).RN-2NL7UIMHCLG's technical guidance on householder permitted development rights. The government's own reading of the GPDO, with the diagrams, and what a planning officer works from when deciding whether a rear extension is permitted.
- 4technicalvery strongThe National Archives (legislation.gov.uk), legislation.RN-Z0XQ8VParagraph A.1 sets the householder extension limits: buildings may not cover more than 50 per cent of the curtilage (A.1(b)); a single-storey rear extension may not extend more than 4 metres beyond the rear wall of a detached house or 3 metres for any other house, nor exceed 4 metres in height (A.1(f)), rising to 8 metres and 6 metres under the larger home extension route (A.1(g)); an extension of more than one storey may not extend more than 3 metres beyond the rear wall or be within 7 metres of the rear boundary (A.1(h)); eaves within 2 metres of a boundary may not exceed 3 metres (A.1(i)); a side extension may not exceed 4 metres in height, have more than one storey or be wider than half the width of the original house (A.1(j)). Paragraph A.2 removes cladding and side or multi-storey rear extensions on article 2(3) land such as conservation areas. A.3 requires materials of similar appearance and obscure-glazed, non-opening upper-floor side windows unless the opening part is more than 1.7 metres above the floor, and A.4 sets the neighbour consultation (prior approval) procedure with its 42-day determination period.
- 5technicalvery strongThe National Archives / UK Government (legislation.gov.uk).RN-3AJHG8The GPDO 2015 in another of its parts, the permitted development order. The source for what may be built without an application, and for the conditions attached to each class.
- 6technicalvery strongKing's Printer of Acts of Parliament (legislation.gov.uk).RN-NGOWQNSchedule 2 of the GPDO 2015 as made, the permitted development schedule itself. Every statement about what can be built without planning permission traces here, and the exclusions at the head of each class are where most projects actually fall out.
- 7technicalvery strongMinistry of Housing, Communities and Local Government (GOV.UK), a government page.RN-JM9I1NThe schedule of planning application fees in England from 1 April 2026. Fees rise annually with the September CPI under the 2023 amendment regulations; September 2025 CPI was 3.8%, so every fee from April 2025 rose by that and is charged from 1 April 2026. The table lists the new amount for each application type, which is the statutory figure a council must charge rather than a guide price.
- 8costvery strongPlanning Portal, guidance.RN-M2KUCTA price, true at 2026-04. The Planning Portal's consolidated guide to planning application fees in England from 1 April 2026, built from the 2012 fees regulations as amended and MHCLG's annual indexation. More usable than the regulations themselves because it puts each application type next to its current fee and its definition. The statutory amounts are in the regulations; this is the readable index to them.
- 9technicalvery strongThe National Archives, legislation.RN-ZCMRHVRegulation 3 of the Building Regulations 2010, the meaning of building work. Lists what counts: erecting or extending a building, providing or extending a controlled service or fitting, material alteration, work required by a material change of use, and inserting insulation into a cavity wall. If a job is not on this list it is not building work, so this is the first place to check whether approval is needed at all.
-
What is the Minimum Pitch for a Roof Tile?, Marley, accessed 12 September 2026. marley.co.uk
-
Approved Document L, Conservation of fuel and power, Volume 1: Dwellings, 2021 edition incorporating 2023 amendments, HM Government, accessed 29 September 2026. assets.publishing.service.gov.uk
-
Permitted development rights for householders: technical guidance, Department for Levelling Up, Housing and Communities (GOV.UK), accessed 12 September 2026. gov.uk
-
The Town and Country Planning (General Permitted Development) (England) Order 2015, Schedule 2, Part 1, Class A, The National Archives (legislation.gov.uk), accessed 30 September 2026. legislation.gov.uk
-
The Town and Country Planning (General Permitted Development) (England) Order 2015 – Schedule 2, Part 1, Class A, The National Archives / UK Government (legislation.gov.uk), accessed 12 September 2026. legislation.gov.uk
-
The Town and Country Planning (General Permitted Development) (England) Order 2015, Schedule 2, Part 1, Class A, A.1(b), King’s Printer of Acts of Parliament (legislation.gov.uk), accessed 12 September 2026. legislation.gov.uk
-
Fees for planning applications in England from 1 April 2026, Ministry of Housing, Communities and Local Government (GOV.UK), accessed 7 September 2026. assets.publishing.service.gov.uk
-
A guide to fees for Planning Applications in England, 1 April 2026, V2026, Planning Portal, accessed 15 September 2026. Priced at 2026-04, so no calibration is needed. ecab.planningportal.co.uk
-
The Building Regulations 2010, regulation 3: Meaning of building work, The National Archives (legislation.gov.uk), accessed 30 September 2026. legislation.gov.uk