A well-built UK roof should last 40–80 years depending on the materials used, but most homeowners will face at least one full or partial replacement during their ownership. Knowing when replacement is justified, rather than continued patching, can save significant money in the medium term.
This guide covers the warning signs, the full process step-by-step, realistic 2026 costs, and what you need to organise before the roofers arrive.
Warning Signs You Need a Replacement
The critical distinction is between isolated, repairable faults and systematic failure of the roof as a whole. Systematic failure almost always means replacement is more economical than ongoing repair.
External Signs
Widespread tile or slate failure, If more than 15–20% of tiles are cracked, slipping, missing, or delaminating, the cost of individual replacements will soon exceed a full re-roof. This is particularly common on concrete interlocking tile roofs from the 1970s–1990s, where the tiles are now 40–50 years old and losing their surface granules.
Sagging roof plane, A visibly wavy or dipping roofline indicates failed battens, rotted rafter feet, or (more seriously) structural rafter or purlin failure. This requires urgent investigation by a structural engineer before roofing work proceeds.
Heavy moss and lichen growth, Thick biological growth holds moisture against the tiles, accelerating frost damage and reducing tile life by 5–15 years. Moss can be treated, but on an old roof it often masks underlying degradation.
Failing ridge and hip mortar, Ridge tiles bedded in mortar rather than mechanical fixings (the older system) will eventually crack and loosen. If the mortar is crumbling along more than 50% of the ridge length, repointing costs can approach those of a partial re-roof.
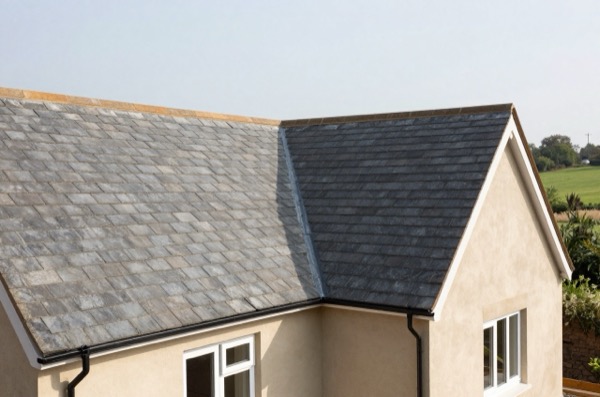
Failed valley flashings, Lead valleys that are corroded, cracked, or pulling away from the tile face are a common source of persistent leaks and may indicate the lead has reached the end of its serviceable life (typically 60–80 years for Code 4 lead, less if poorly installed).
Internal Signs (Loft Inspection)
A loft inspection in dry weather and again after rain is the most reliable diagnostic tool.
- Daylight visible between tiles or at verges and ridges
- Damp staining on rafters, ceiling joists, or sarking boards in multiple locations
- Underlay (traditional bitumen felt or modern breathable membrane) torn, brittle, disintegrating, or absent, common on pre-1970 roofs that predate standard underlay use
- Batten ends showing brown staining or soft spots (probe with a penknife, sound timber resists)
- Evidence of previous remedial work (patches of different coloured mortar, newer tiles amongst old) indicating a history of progressive failure
The Roof Replacement Process
1. Scaffold Erection (Day 1)
Full scaffold is required for safe working on a pitched roof. A standard scaffold for a 3-bed semi includes: a ground-level base, standards, putlogs at eaves and ridge level, and toe boards. Expect 4–6 scaffold lifts erected in 3–4 hours by a two-person scaffold crew.
The scaffold remains in place for the duration of the roofing work plus at least one day each side for erection and dismantling. Total scaffold hire typically runs 7–14 days.
2. Stripping the Old Roof (Day 1–2)
Tiles are removed and lowered, ideally into a skip or onto a flat-bed lorry parked adjacent. On a 60 m² roof, stripping takes approximately 4–8 hours for a two-person team depending on tile type (natural slate is slower due to individual fixing removal).
The old underlay (felt) and battens are stripped back to the rafters. This reveals the true condition of the structure.
3. Structural Assessment and Repairs
Once stripped, the roofer should inspect every rafter and joist end for rot, particularly at the wall plate (where rafters bear onto the external wall). Rafter foot rot is extremely common in older properties where gutters have overflowed for years.
Minor rafter repairs using bolt-on sister pieces cost £50–£150 per rafter. If the wall plate has rotted, this is a structural repair requiring a builder or carpenter in addition to the roofer, budget £300–£800 per run of wall plate for replacement.
4. New Underlay and Battens
Modern roofs use a breathable roofing membrane (vapour-open underlay) rather than traditional impermeable bitumen felt. Breathable membranes allow moisture vapour to escape from the loft space while keeping liquid water out, and they are what nearly every re-roof now uses. They are not mandatory: BS 5534 classifies underlays as low resistance or high resistance and permits a high-resistance underlay where the roof space is ventilated to suit. What drives the choice is the condensation risk assessment for that roof, not a prohibition.1
New treated softwood battens (25 mm × 50 mm minimum, or 38 mm × 25 mm for heavier tiles) are fixed across the rafters at centres determined by the tile gauge. BS 5534:2014 requires mechanically fixed battens, nailed, not stapled, with specific holding-down requirements based on wind zone and roof pitch.1
Batten and membrane cost: approximately £8–£15/m² of slope area.
5. Tiling or Slating
Tiles are fixed from the eaves upward. Under BS 5534, all tiles in wind zones 2 and 3 (most of the UK outside sheltered lowland areas) require mechanical fixing (clips or nails) at a minimum frequency determined by the wind uplift calculation. This is a significant change from older practice where only exposed perimeter tiles were clipped, modern re-roofs fix every tile in exposed positions.1
Ridge tiles are bedded in mortar or, increasingly, secured with a dry-fix system (polyurethane foam and mechanical clips). Dry-fix ridges are now preferred by most roofers as they eliminate future mortar failure.
6. Flashings
Flashings at chimney stacks, abutments (where the roof meets a wall), dormers, and valley lines are renewed in lead (Code 4 for soakers, Code 5 for stepped flashings and valleys). Lead prices fluctuate, budget £20–£30/kg in 2026 (roughly £25–£40 per metre of stepped flashing including labour).
Chimney stacks with full lead flashings (apron, stepped side flashings, back gutter) cost £400–£800 per stack to re-flash properly.
7. Scaffold Striking (Day 5–7)
Once the roofer has signed off the work and any snagging is resolved, the scaffold is struck and removed.
Timescales Summary
| Stage | Duration (2-person crew, 60 m² roof) |
|---|---|
| Scaffold erection | 3–4 hours |
| Strip and dispose | 4–8 hours |
| Structural repairs (minor) | 2–4 hours |
| Underlay and battens | 3–5 hours |
| Tiling/slating | 12–20 hours |
| Flashings and ridge | 4–8 hours |
| Scaffold strike | 2–3 hours |
| Total on-site time | 3–5 days |
What to Organise Before Work Starts
- Neighbour notification, give at least a week’s notice if scaffold will temporarily occupy shared driveways or paths
- Parking, a skip or lorry needs direct access; arrange suspension of parking bays if necessary through your local authority (allow 10 working days)
- Loft clearance, anything valuable or sensitive should be moved; dust and debris will fall through during stripping
- Party wall agreement, if your roofer needs to access the neighbouring property to work on a shared gable or party wall, a party wall award may be required under the Party Wall etc. Act 19962
- Loft insulation, if your loft insulation is disturbed, use this as an opportunity to upgrade. 270 mm of mineral wool is the trade’s rule of thumb rather than the standard: Building Regulations set a U-value for the roof, 0.16 W/m²K for an existing roof being renovated, and never a depth
Planning Permission
Replacing like-for-like does not generally require planning permission. However, if you are changing materials (e.g., from concrete tiles to natural slate, or adding solar panels), check with your local planning authority. In conservation areas and for listed buildings, prior approval or listed building consent may be required even for like-for-like replacement.
References (2)
Figures in this note were checked against the sources below on 14 September 2026. Superscript numbers in the text point to them. Every source the site cites, by topic.
- 1technicalstrongBSI (British Standards Institution), a standard.RN-FCTWJDSTATUS: CURRENT. BS 5534:2014+A2:2018 published 28 February 2018. Full title is 'Slating and tiling for pitched roofs and vertical cladding. Code of practice' - NOT the older 2003 title 'Code of practice for slating and tiling', which is a common stale citation. Gives recommendations primarily for the design, performance and installation of new build pitched roofs including vertical cladding, and for normal re-roofing work including repairs, using slates, tiles, shingles and shakes and their associated components. The A2:2018 amendment reworked wind loads and uplift resistances of the roof covering and underlay around the Eurocodes and withdrew reliance on the tensile strength of mortar bedding to resist wind uplift, which is why mortar-bedded ridges and verges alone no longer satisfy the code. Batten grading rules sit inside this standard (clause 4.11 and its annex), not in BS 4978, BS 5756 or BS EN 14081.
- 2technicalvery strongThe National Archives (legislation.gov.uk), legislation.RN-QBUTY2The exact wording of the two excavation triggers that decide whether a basement or a deep foundation needs a party wall notice, worth quoting rather than paraphrasing. Section 6(1) applies where the building owner proposes to excavate, or excavate for and erect a building or structure, within a distance of 3 metres measured horizontally from any part of a building or structure of an adjoining owner, and the excavation will within those 3 metres extend to a lower level than the level of the bottom of the neighbour's foundations. Section 6(2) applies within 6 metres measured horizontally where the work will within those 6 metres meet a plane drawn downwards in the direction of the excavation at an angle of 45 degrees to the horizontal. Section 6(5) requires the building owner to serve notice on the adjoining owner at least one month before beginning to excavate. Section 6(7) provides that if the adjoining owner does not serve a notice indicating consent within 14 days, they are deemed to have dissented and a dispute has arisen, which is what triggers the surveyor and award process.
-
BS 5534:2014+A2:2018, Slating and tiling for pitched roofs and vertical cladding. Code of practice, BSI, accessed 14 September 2026. knowledge.bsigroup.com
-
Party Wall etc. Act 1996, section 6: Adjacent excavation and construction, The National Archives, accessed 14 September 2026. legislation.gov.uk