Choosing between a flat roof and a pitched roof is one of the first decisions you face when planning an extension, outbuilding, or complete reroofing project. Both systems have legitimate places in UK construction, the question is which is right for your specific building, budget, and planning context.
In short: flat roofs are cheaper per square metre to build and suit low-rise extensions and garages; pitched roofs cost more upfront but last significantly longer and are the standard expectation for habitable main dwellings.
What Makes a Roof “Flat” or “Pitched”?
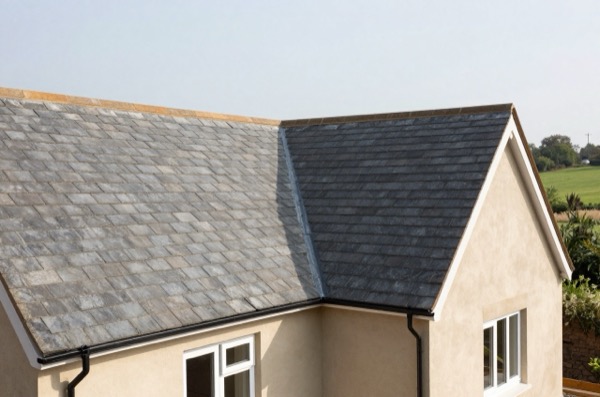
A flat roof has a pitch below 10°, typically 1°–3° to allow water to drain. It relies on a continuous waterproof membrane rather than overlapping tiles. A pitched roof has a slope of 20° or more (with most UK roofs sitting between 35° and 45°), shedding water by gravity across interlocking slates or tiles.
Roofs between 10° and 20° occupy an awkward middle ground and require specialist low-pitch tile systems (e.g., Tapco or thin-leading-edge concrete tiles) to work reliably. These are relatively uncommon in residential UK construction.
Lifespan Comparison
This is the starkest difference between the two systems.
| Roof Type | Material | Expected Lifespan |
|---|---|---|
| Flat | Felt (3-layer torch-on) | 15–20 years |
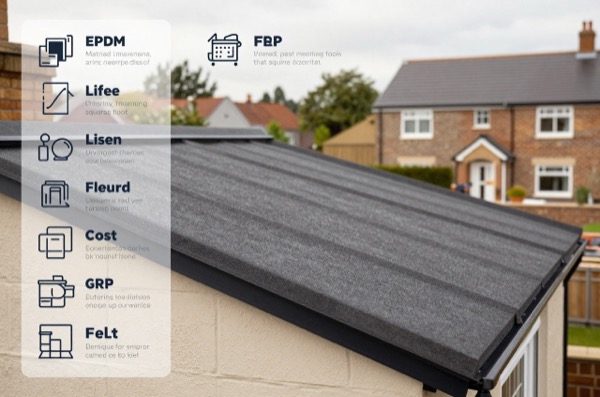
| Flat | EPDM rubber membrane | 25–35 years |
| Flat | GRP fibreglass | 25–40 years |
| Flat | Liquid-applied (Kemper, Sika) | 25–30 years |
| Pitched | Concrete interlocking tiles | 30–50 years |
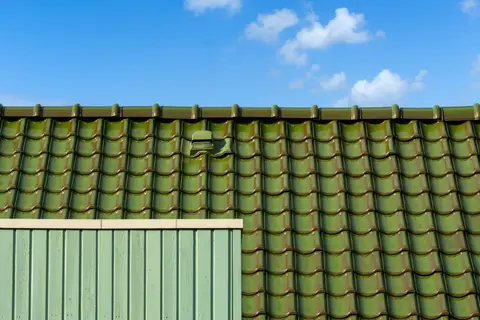
| Pitched | Clay plain tiles | 60–100+ years |
| Pitched | Natural Welsh slate | 80–150 years |
| Pitched | Fibre cement slate | 30–50 years |
The numbers show why pitched roofs dominate main dwellings: a clay tile or slate roof installed properly may never need full replacement within the building’s lifetime. Even a good GRP flat roof will need attention within 30–40 years, and cheap felt systems can fail in 10–15 years if poorly installed.
Cost Comparison
Costs per square metre are measured on the flat (i.e., the area of the floor plan covered, not the surface area of a pitched roof). For pitched roofs with, say, a 40° pitch, the actual roof surface is roughly 30% larger than the plan area, this matters when calculating material quantities.
| Roof Type | Material | Installed Cost (£/m² plan area) | Notes |
|---|---|---|---|
| Flat | 3-layer felt | £50–£80 | Budget option, shortest life |
| Flat | EPDM | £65–£100 | Good value, DIY-friendly |
| Flat | GRP fibreglass | £70–£120 | Most popular for extensions |
| Flat | Liquid-applied | £90–£140 | Seamless, suits complex geometry |
| Pitched | Concrete tiles | £80–£120 | Standard UK new-build spec |
| Pitched | Clay tiles | £100–£160 | Better aesthetics, longer life |
| Pitched | Fibre cement slate | £90–£140 | Lightweight, planning-friendly |
| Pitched | Natural slate | £130–£220 | Premium; often required in conservation areas |
All figures assume standard scaffold access and include materials, labour, battens, underfelt/breathable membrane, and basic flashings. Rooflights, valleys, hips, and complex geometry add cost.
For a typical 20 m² single-storey rear extension:
- Flat GRP roof: £1,400–£2,400 installed
- Pitched concrete tile roof: £1,600–£2,400 installed (similar at this scale)
Where flat roofs pull ahead is on taller or more complex buildings: a pitched roof requires a ridge beam, rafters, and potentially structural timber costs that a flat roof avoids.
Structural and Planning Considerations
Height
Pitched roofs add height. A standard duo-pitch over a 3 m wide extension with a 35° pitch will reach roughly 1.5 m above the wall plate, pushing total eaves height up and potentially affecting permitted development rights. Under Class A (rear extensions), the extension must not exceed 4 m in height for a detached house. A flat or very shallow roof makes this easier to comply with.1
Planning in Conservation Areas
In conservation areas and Article 4 directions, planners often resist flat roofs on extensions that are visible from the street, preferring matching pitched roofs. If your home is in a conservation area or a listed building, expect to be pushed towards a pitch that matches the main house.
Building Regulations
Both roof types must comply with Part L (thermal performance) of Building Regulations. Flat roofs achieve U-values of 0.18 W/m²K or better with 150–200 mm of PIR (polyisocyanurate) board insulation. Pitched roofs are typically insulated at rafter level (100 mm PIR + 50 mm residual air gap) or with blown mineral wool between and above joists for cold roof configurations.2
Cold flat roofs (insulation between joists, ventilated void above) are no longer recommended for new-build in the UK, warm flat roof construction (insulation above the deck) is now standard and avoids condensation risk.
Which Suits Your Project?
| Scenario | Recommended Type | Reason |
|---|---|---|
| Single-storey rear extension | Flat (GRP) or low-pitch | Cost, height compliance, drainage |
| Garage or outbuilding | Flat | Simplicity, cost |
| Main dwelling re-roof | Pitched | Longevity, matching aesthetics |
| Loft conversion | Pitched (dormer) | Habitable space requirements |
| Roof terrace | Flat (reinforced) | Load-bearing deck possible |
| Conservation area extension | Pitched | Likely planning requirement |
| Green/sedum roof | Flat | Structural loading more manageable |
Maintenance Realities
Flat roofs need inspecting annually and after storms. Common failure points are:
- Upstand flashings at parapet walls and abutments (reseal with appropriate mastic every 5–10 years)
- Ponding areas (standing water accelerates membrane degradation, drains must be kept clear)
- Penetrations for pipes and rooflights
GRP and EPDM are more forgiving than felt. EPDM in particular is extremely puncture-resistant and UV-stable, with few joints to fail.
Pitched roofs require less routine maintenance but more episodic work: individual slipped or cracked tiles, ridge mortar repointing every 20–30 years, and valley lead replacement every 50–70 years. Annual gutter clearance is essential for both types.
The Verdict
Neither system is universally superior. For extensions and outbuildings where height is tight and speed matters, a quality flat roof (GRP or EPDM) is entirely appropriate and cost-effective. For main dwellings, a pitched roof with quality materials will outlast multiple flat roof cycles and add greater resale confidence. If budget allows and planning permits, a pitched roof on any habitable space is the more durable long-term investment.
The rules in this note are those that apply in England. Scotland, Wales and Northern Ireland have their own building standards and permitted development rights.
References (2)
Figures in this note were checked against the sources below on 14 September 2026. Superscript numbers in the text point to them. Every source the site cites, by topic.
- 1technicalvery strongThe National Archives (legislation.gov.uk), legislation.RN-Z0XQ8VParagraph A.1 sets the householder extension limits: buildings may not cover more than 50 per cent of the curtilage (A.1(b)); a single-storey rear extension may not extend more than 4 metres beyond the rear wall of a detached house or 3 metres for any other house, nor exceed 4 metres in height (A.1(f)), rising to 8 metres and 6 metres under the larger home extension route (A.1(g)); an extension of more than one storey may not extend more than 3 metres beyond the rear wall or be within 7 metres of the rear boundary (A.1(h)); eaves within 2 metres of a boundary may not exceed 3 metres (A.1(i)); a side extension may not exceed 4 metres in height, have more than one storey or be wider than half the width of the original house (A.1(j)). Paragraph A.2 removes cladding and side or multi-storey rear extensions on article 2(3) land such as conservation areas. A.3 requires materials of similar appearance and obscure-glazed, non-opening upper-floor side windows unless the opening part is more than 1.7 metres above the floor, and A.4 sets the neighbour consultation (prior approval) procedure with its 42-day determination period.
- 2technicalvery strongMinistry of Housing, Communities and Local Government.RN-L0FCJXThe in-force U-value tables a DIY insulation or door note must quote, with the exact numbers. Table 4.2, limiting U-values for new fabric elements in existing dwellings, sets roof 0.15, wall 0.18, floor 0.18, swimming pool basin 0.25, window 1.4 or Window Energy Rating Band B minimum, rooflight 2.2, doors with more than 60 per cent of the internal face glazed 1.4 or Doorset Energy Rating Band C minimum, and other doors 1.4 or Doorset Energy Rating Band B minimum. Table 4.3, for existing elements, gives a roof threshold of 0.35 and an improved value of 0.16, which is the figure a loft insulation note needs: paragraph 4.12 says a retained element whose U-value is higher than the column (a) threshold, for example through a loft or garage conversion, should be upgraded to the column (b) value. Paragraph 4.13 allows a lesser upgrade only where the improved value is not technically or functionally feasible or would not achieve a simple payback of 15 years or less. Paragraph 4.8 requires a replacement element to be no worse than the one it replaces as well as meeting Table 4.2. Paragraph 4.10 gives the heritage exception: where character must be maintained, a centre pane U-value of no more than 1.2 or low-emissivity secondary glazing. Note 9 records that the timber window concession of 1.6 or Band C ended on 14 June 2023. The 2021 edition came into force on 15 June 2022; a 2026 edition exists at https://assets.publishing.service.gov.uk/media/69c122a6cfa346b9d4704a55/ADL1_2026.pdf.
-
The Town and Country Planning (General Permitted Development) (England) Order 2015, Schedule 2, Part 1, Class A, The National Archives, accessed 14 September 2026. legislation.gov.uk
-
Approved Document L, Conservation of fuel and power, Volume 1: Dwellings, 2021 edition incorporating 2023 amendments, Ministry of Housing, Communities and Local Government, accessed 14 September 2026. assets.publishing.service.gov.uk