The shape of a roof affects far more than appearance. It influences structural cost, planning consent, loft usability, drainage performance, and how well the building handles UK weather. Understanding the main roof types helps you make informed decisions whether you are extending, converting a loft, or replacing a roof entirely.
Here is a practical guide to every roof form you are likely to encounter or consider in UK residential construction.
Gable (Dual-Pitch) Roof
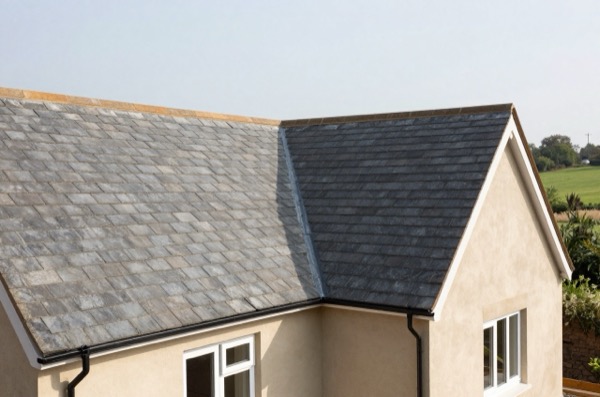
The gable roof, sometimes called a duo-pitch or saddle roof, is the simplest and most common form in UK housing. Two sloping planes meet at a central ridge, with vertical triangular walls (gable ends) at each side. Most Victorian and Edwardian terraces and semis use this form.
Pros: Straightforward to build; maximum loft headroom across the full width; simple to ventilate; easy to extend at the gable end.
Cons: Gable walls are exposed to prevailing wind and driving rain; wind uplift loads on the gable verge can be significant in exposed locations.
Cost: £80–£130/m² installed (slope area), depending on tile type.
Planning note: Gable extensions are straightforward under permitted development provided height limits are met. In conservation areas, gable dormers on a hipped roof may require consent.
Hip Roof
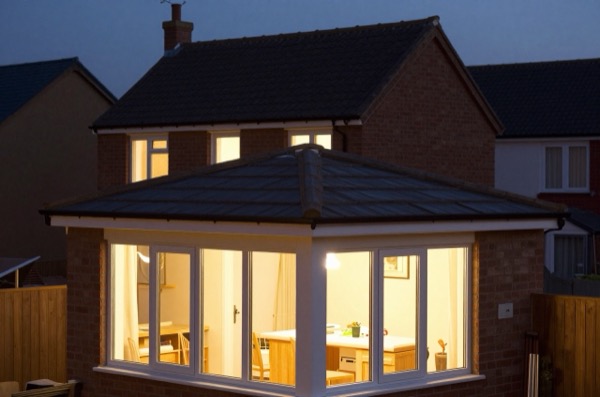
A hipped roof has four sloping faces, no vertical gable ends. The two shorter ends slope inward to meet the ridge. This is the standard form for many post-war UK semis and detacheds, and for most modern new-build housing.
Pros: Aerodynamically superior in high-wind areas (all faces slope away from the wind); no exposed gable walls; neater appearance on corner plots.
Cons: More expensive to build (more complex geometry, more cutting waste); slightly less loft headroom at the ends; hip-to-ridge conversions add cost for loft conversions.
Cost: £100–£160/m², roughly 15–25% more than a gable roof of equivalent size due to the additional hip rafters, valley/hip tiles, and cutting complexity.
Loft conversion note: Converting a hipped roof to a gable end (“hip-to-gable” conversion) adds £5,000–£10,000 to a loft conversion but significantly increases the usable floor area.
Mansard Roof
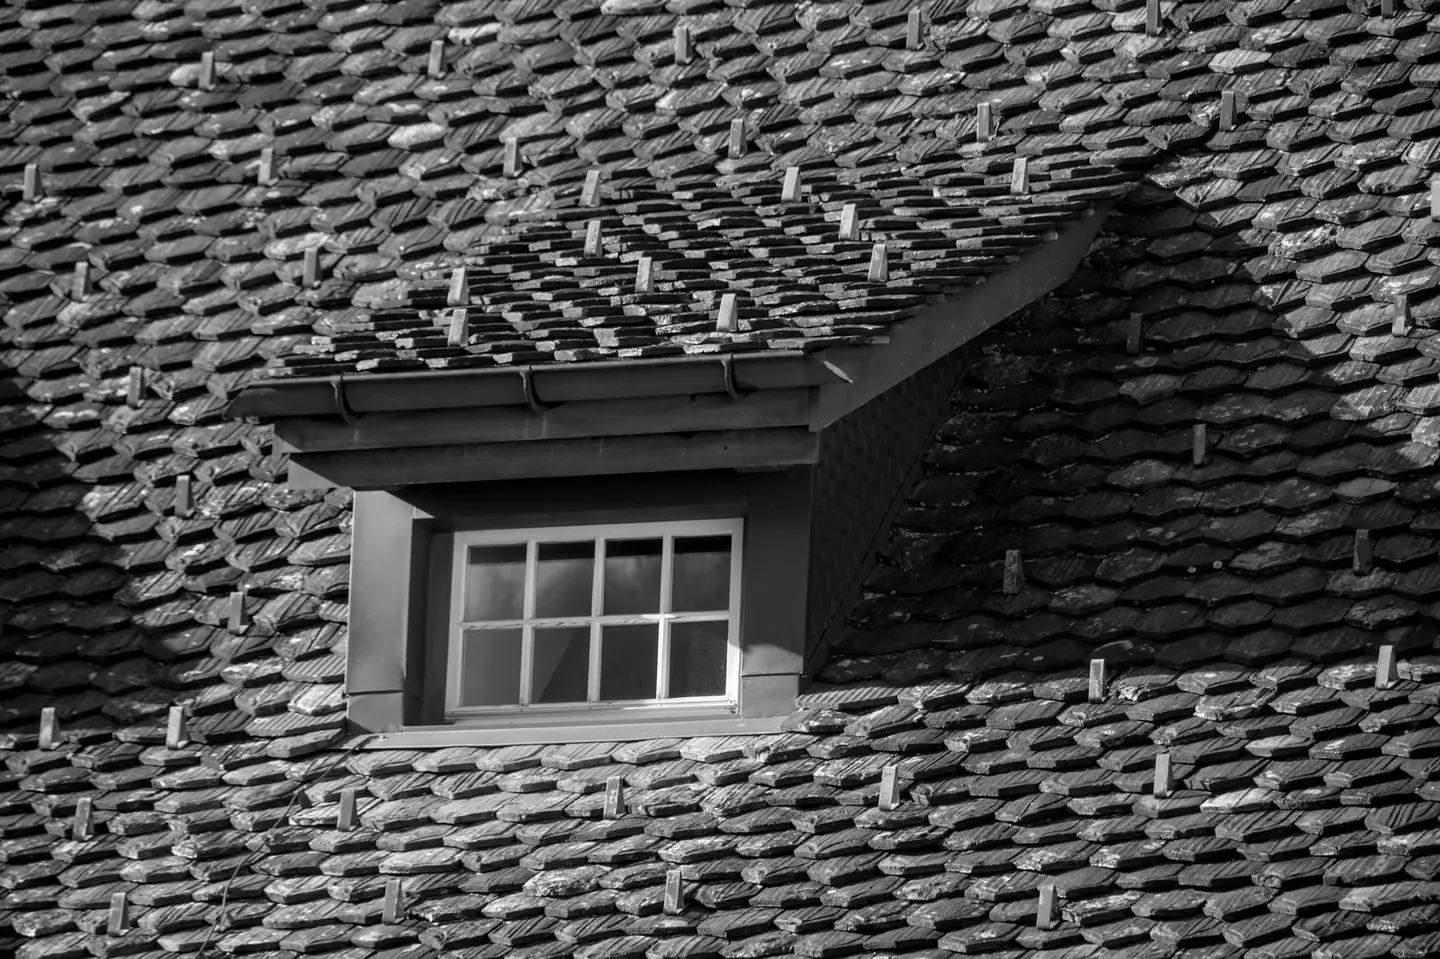
A mansard (or French roof) has a double-pitched slope on each face: a steep lower section (typically 70–80°) and a shallower upper section (10–15°). The result is a near-vertical wall for most of the roof height, maximising internal floor area.
Pros: Maximises usable head height under the roof; allows full-height windows in dormers; classic London townhouse form.
Cons: Expensive to build and waterproof (complex junctions, lead-lined dormers); almost always requires planning permission; the flat or near-flat top section is a flat roof requiring appropriate membrane waterproofing.
Cost: £150–£250+/m² for a full mansard conversion, depending on the number of dormer windows and finish specification. Full-width mansard loft conversions in London typically cost £60,000–£120,000 including structure, windows, and fit-out.
Planning: Mansard roofs are generally not permitted development, they materially alter the roofline. Full planning permission is required in most cases. In conservation areas, mansards are often refused on street-facing elevations.
Monopitch (Lean-To) Roof
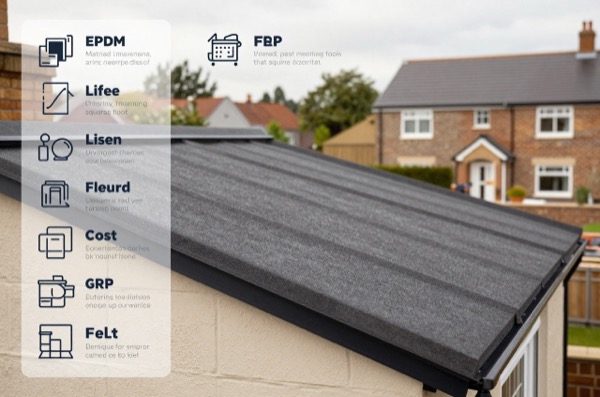
A monopitch roof is a single plane sloping in one direction, typically used for single-storey rear extensions, porches, and garden rooms. It butts against a host wall at the high end and slopes down to the front edge.
Pros: Simple and cheap to build; minimum structural depth; easy to waterproof at the abutment.
Cons: Single direction of drainage, gutters at the low edge can be overwhelmed in heavy rain; limited pitch options (too shallow = flat roof detailing required; too steep = increased height at the high end).
Cost: £75–£130/m² depending on material. Very common in GRP flat or near-flat form for rear extensions (below 5° pitch).
Permitted development: A lean-to rear extension with monopitch roof can often be built under Class A permitted development if height, depth, and eaves limits are met.
Gambrel Roof
The gambrel is similar to a mansard but with only two sides instead of four, effectively a gable roof with a double pitch on each face. More common in Dutch and American architecture than in mainstream UK construction, though occasionally seen on agricultural buildings and some Arts and Crafts-influenced houses.
Pros: More internal space than a simple gable without the full complexity of a four-sided mansard.
Cons: Unusual form in UK context, may raise planning concerns; more complex to build than a standard gable.
Cost: £110–£170/m², similar to a hip roof.
Butterfly Roof
A butterfly roof is the inverse of a standard duo-pitch: two planes slope inward to a central valley rather than upward to a ridge. The result is a characteristic V-shape. Associated with mid-century modern architecture and popular for contemporary self-builds.
Pros: Dramatic appearance; allows clerestory windows at the high outer edges; the central valley can collect rainwater for storage.
Cons: The central valley is a drainage risk, gutters must be well-designed and regularly maintained; structural complexity requires careful engineering; not suitable for locations with significant snow loading.
Cost: Comparable to a standard duo-pitch for the basic structure, but premium for custom detailing and drainage engineering.
Pyramid Roof
Four equal triangular slopes meeting at a central apex, with no ridge. Often used for outbuildings, summer houses, and turret features.
Pros: Compact, structurally rigid; equal drainage in all directions.
Cons: More cutting waste than a simple gable; central apex is a focal point for potential leaks if not well-detailed; no loft space.
Cost: £90–£140/m² depending on tile type.
Comparison Table
| Roof Type | Relative Cost | Loft Usability | Planning Risk | Wind Resistance | Common Use |
|---|---|---|---|---|---|
| Gable | Low | High | Low | Moderate | Terraces, semis |
| Hip | Medium | Medium | Low | High | Detacheds, semis |
| Mansard | High | Very high | High | Moderate | London townhouses, loft conversions |
| Monopitch | Low | Low | Low | Moderate | Extensions, porches |
| Gambrel | Medium-high | High | Medium | Moderate | Unusual/agricultural |
| Butterfly | Medium | Low | Medium | Lower | Contemporary self-builds |
| Pyramid | Medium | None | Low | High | Outbuildings |
Cost Implications of Roof Shape
The more complex the geometry, the more labour is required and the more tile waste is generated. A hip or valley increases waste by 10–20% over a simple gable. Each internal valley is a potential leak point and requires either lead flashing or a purpose-made valley tray, add £300–£800 per valley for materials and labour.
Ridge length also matters: longer ridges (gable roofs over rectangular buildings) have lower cost per metre than the multiple hips and junctions on complex roofs.
When planning an extension or new-build, the choice of roof shape should be made in conjunction with your architect and structural engineer, factoring in planning constraints, budget, and whether loft space is needed now or in the future.
The rules in this note are those that apply in England. Scotland, Wales and Northern Ireland have their own building standards and permitted development rights.