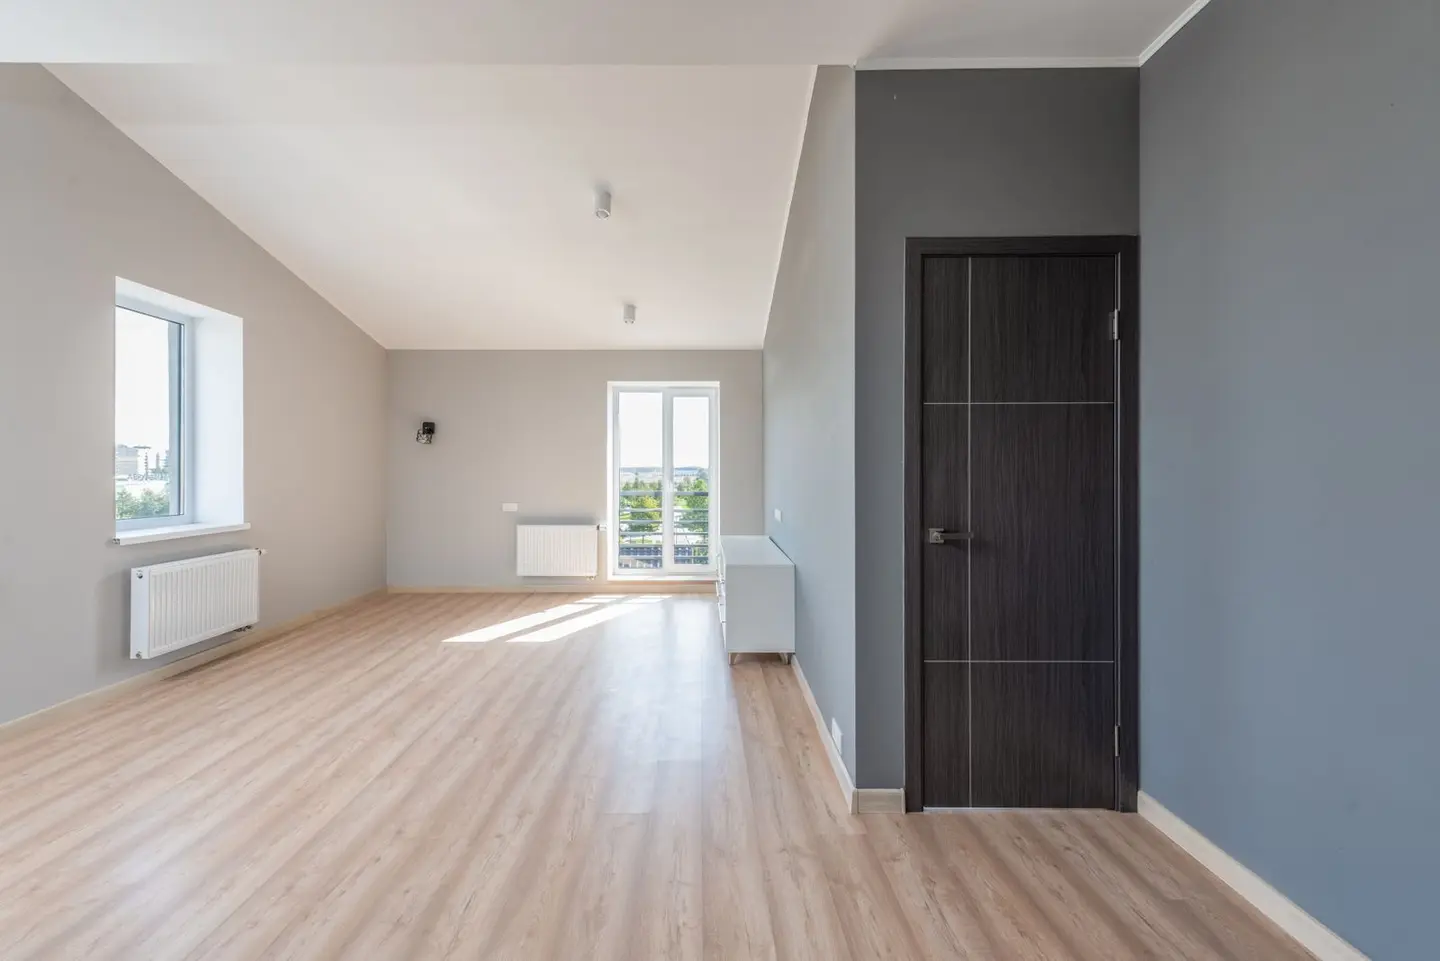
Skirting board heating replaces the decorative timber skirting around a room’s perimeter with a low-profile heating unit that delivers warm air at floor level via natural convection. The concept is well-established in continental Europe and is gaining traction in UK renovations as an alternative to both conventional radiators and full underfloor heating (UFH).
In a typical 20 m² living room you might run 10–14 linear metres of skirting heater. At 2026 supply-and-fit prices, that puts the installed cost at £1,200–£2,800 for a hydronic system, less than wet UFH but more than a pair of panel radiators.
How Skirting Board Heating Works
All skirting heating systems share the same operating principle: a heat emitter sits at the base of the wall, warming the air at floor level. That air rises (convection) and cool air is drawn in at the bottom, creating a gentle, draught-free circulation. Because heat rises from floor level rather than from a wall-mounted radiator, the temperature gradient from floor to ceiling is flatter, comfortable on the feet without a hot head.
There are two distinct technologies:
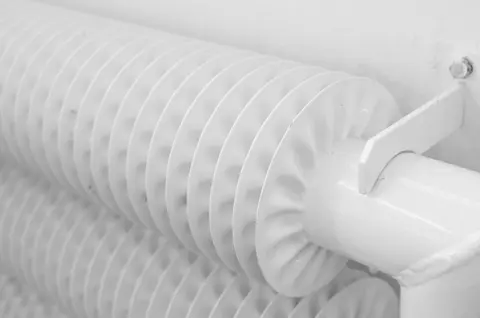
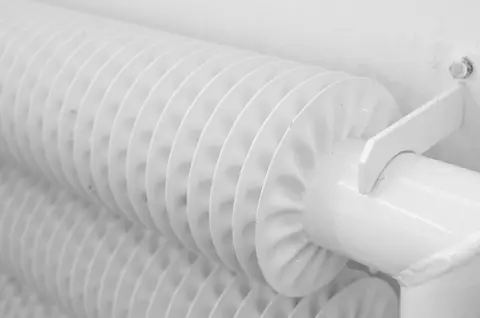
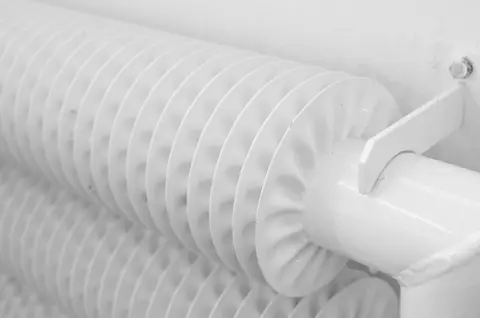
Hydronic (wet) skirting heating uses hot water from a boiler, heat pump, or district heating system. Copper or aluminium fins are bonded to a small-bore water pipe, exactly like a miniature version of a traditional fin-tube radiator. The units are slim, typically 40–60 mm deep and 80–140 mm tall, and cover most or all of the wall perimeter.
Electric skirting heating uses a resistive heating element inside a powder-coated aluminium casing. No plumbing is needed, just a 230 V supply, but running costs are significantly higher than a gas or heat-pump system at current UK electricity tariffs.
Cost Breakdown (UK, 2026)
| System type | Supply cost per metre | Installation per metre | Typical room total (10 m) |
|---|---|---|---|
| Hydronic, standard | £55–£90/m | £65–£110/m | £1,200–£2,000 |
| Hydronic, premium (brushed aluminium) | £90–£140/m | £65–£110/m | £1,550–£2,500 |
| Electric, basic | £30–£55/m | £25–£60/m | £550–£1,150 |
| Electric, premium | £55–£90/m | £25–£60/m | £800–£1,500 |
Installation costs for hydronic systems include connection to the flow/return pipework, balancing valves, and room thermostat wiring. A plumber and electrician are typically both required. Electric systems need only an electrician.
Whole-house hydronic skirting heating (four to six rooms) typically costs £8,000–£18,000 installed depending on property size, existing boiler compatibility, and pipe routing difficulty.
Running Costs
Running costs depend entirely on the heat source. At the Ofgem price cap for 1 October to 31 December 2026, 26.32p/kWh for electricity and 7.97p/kWh for gas, with a 29.68p/day gas standing charge on top:1
- Gas boiler (hydronic): about 8.9p/kWh of useful heat from a 90% efficient condensing boiler. Comparable to conventional radiators off the same boiler.
- Air source heat pump (hydronic): about 8.8p/kWh at a seasonal COP of 3.0, or roughly 7.5p at a COP of 3.5. Skirting heating helps here, because the large emitter surface suits lower flow temperatures (40–55°C vs 70–80°C for traditional radiators), and a heat pump tariff brings the figure down further.
- Direct electric: 26.32p/kWh at the capped rate, 26.11p to 30 September 2026. Suitable only for rooms with very low heat demand or as supplementary heating.
Skirting heaters connected to a heat pump can qualify under the Boiler Upgrade Scheme (BUS) if the heat pump installation itself meets eligibility criteria, the emitters are simply part of the heating system design.
Pros and Cons
| Factor | Skirting heating | Conventional radiators | Wet UFH |
|---|---|---|---|
| Aesthetic impact | Very low, slim profile | Wall space used, visible | Zero visible elements |
| Installation disruption | Low–moderate (pipework at skirting level) | Low | High (floor lifted) |
| Floor type flexibility | Any floor finish | Any floor finish | Some restrictions with thick timber |
| Works with heat pump low temps | Yes, well suited | Possible with oversized rads | Yes, ideal |
| Installed cost per room | ££–£££ | £ | ££££ |
| Retrofitting difficulty | Moderate | Easy | High |
| Heat-up time | 10–20 minutes | 10–20 minutes | 30–60 minutes |
Building Regulations and Standards
Hydronic skirting heating systems must be installed in compliance with Part L (Conservation of Fuel and Power) of the Building Regulations2, particularly where a new system is installed or an existing system is extended significantly. This requires that controls include at minimum a room thermostat, boiler interlock, and time control (TRV-level control per zone is now best practice under Part L 2021).
Electrical work for electric skirting heaters falls under Part P, but only some of it is notifiable, and the difference decides whether you need a scheme registration at all. Regulation 12(6A) makes three things notifiable: installing a new circuit, replacing the consumer unit, and any addition or alteration to an existing circuit in a special location, which means a room containing a bath or shower, or one with a pool or sauna heater.3 Electric skirting heaters usually need a dedicated circuit, which puts them squarely in the first category, so the work has to be done by a registered competent person who self-certifies it, or notified to Building Control before it starts. Connecting a heater to an existing circuit outside a special location is not notifiable, though it still has to comply with BS 7671.
Is Skirting Board Heating Worth It?
Skirting heating makes the most sense in three scenarios:
- Full renovation with exposed walls where routing pipework at skirting level adds little extra disruption.
- Heat pump installations where low flow temperatures suit the larger emitter surface of skirting systems better than undersized traditional radiators.
- Properties where aesthetics matter greatly, period homes where wall-mounted radiators are unwanted, or open-plan spaces where the heating should be invisible.
It is harder to justify in retrofit situations where existing radiators are already well-sized and functioning, or in rooms with heavy furniture around the perimeter, skirting heaters need at least 150 mm clearance in front to convect effectively.
For new builds and deep retrofits, get a heat-loss calculation (Part L requires one anyway) and compare the total installed cost against correctly sized radiators before committing.2
References (3)
Figures in this note were checked against the sources below on 14 September 2026. Superscript numbers in the text point to them. Every source the site cites, by topic.
- 1technicalvery strongOfgem.RN-YYE8U2The live source for any running-cost sum in a heating note. For 1 October to 31 December 2026 the direct debit cap is 26.32p per kWh for electricity with a 54.83p daily standing charge, and 7.97p per kWh for gas with a 29.68p daily standing charge, giving a typical annual dual fuel bill of £1,723, a 4% rise on the previous period. Ofgem states these are the average unit rate and standing charge for direct debit customers in England, Scotland and Wales; gas prices include 5% VAT while electricity carried no VAT in this period. The cap is reset every three months, so any note quoting a pence-per-kWh figure should be dated against this page.
- 2technicalvery strongMinistry of Housing, Communities and Local Government.RN-L0FCJXThe in-force U-value tables a DIY insulation or door note must quote, with the exact numbers. Table 4.2, limiting U-values for new fabric elements in existing dwellings, sets roof 0.15, wall 0.18, floor 0.18, swimming pool basin 0.25, window 1.4 or Window Energy Rating Band B minimum, rooflight 2.2, doors with more than 60 per cent of the internal face glazed 1.4 or Doorset Energy Rating Band C minimum, and other doors 1.4 or Doorset Energy Rating Band B minimum. Table 4.3, for existing elements, gives a roof threshold of 0.35 and an improved value of 0.16, which is the figure a loft insulation note needs: paragraph 4.12 says a retained element whose U-value is higher than the column (a) threshold, for example through a loft or garage conversion, should be upgraded to the column (b) value. Paragraph 4.13 allows a lesser upgrade only where the improved value is not technically or functionally feasible or would not achieve a simple payback of 15 years or less. Paragraph 4.8 requires a replacement element to be no worse than the one it replaces as well as meeting Table 4.2. Paragraph 4.10 gives the heritage exception: where character must be maintained, a centre pane U-value of no more than 1.2 or low-emissivity secondary glazing. Note 9 records that the timber window concession of 1.6 or Band C ended on 14 June 2023. The 2021 edition came into force on 15 June 2022; a 2026 edition exists at https://assets.publishing.service.gov.uk/media/69c122a6cfa346b9d4704a55/ADL1_2026.pdf.
- 3technicalvery strongMinistry of Housing, Communities and Local Government.RN-JYJ3I5The document that decides what electrical work a homeowner may legally do themselves, and the exact list of notifiable jobs. Regulation 12(6A), reproduced at paragraph 2.5, makes only three things notifiable: the installation of a new circuit, the replacement of a consumer unit, and any addition or alteration to existing circuits in a special location. Regulation 12(9) defines special location as, in a room containing a bath or shower, the zone extending vertically from finished floor level to 2.25 metres (or the shower head position if higher) and horizontally 600mm from the edge of the bath tub or shower tray. Paragraph 2.7 states that all other electrical installation work is not notifiable, namely additions and alterations to existing installations outside special locations, and replacements, repairs and maintenance anywhere. Paragraph 2.8 gives worked examples: a built-in cooker is not notifiable unless a new cooker circuit is needed, and connecting an electric gate or garage door to an existing isolator is not notifiable but running a new circuit from the consumer unit to that isolator is. Paragraph 2.2 confirms Part P reaches outdoor work including fixed garden lighting, pond pumps and outbuildings such as sheds, detached garages and domestic greenhouses. Notifiable work must be certified by self-certification by a registered competent person, third-party certification, or a building control body (paragraph 3.1), with the compliance certificate issued within 30 days (paragraph 3.4). Note that Approved Document P is a source of guidance rather than a ban: non-notifiable work still has to comply with BS 7671.
-
Energy price cap unit rates and standing charges, Ofgem, accessed 10 September 2026. ofgem.gov.uk
-
Approved Document L, Conservation of fuel and power, Volume 1: Dwellings, 2021 edition incorporating 2023 amendments, Ministry of Housing, Communities and Local Government, accessed 14 September 2026. assets.publishing.service.gov.uk
-
Approved Document P, Electrical safety: Dwellings, 2013 edition incorporating 2010 and 2013 amendments, Ministry of Housing, Communities and Local Government, accessed 14 September 2026. assets.publishing.service.gov.uk